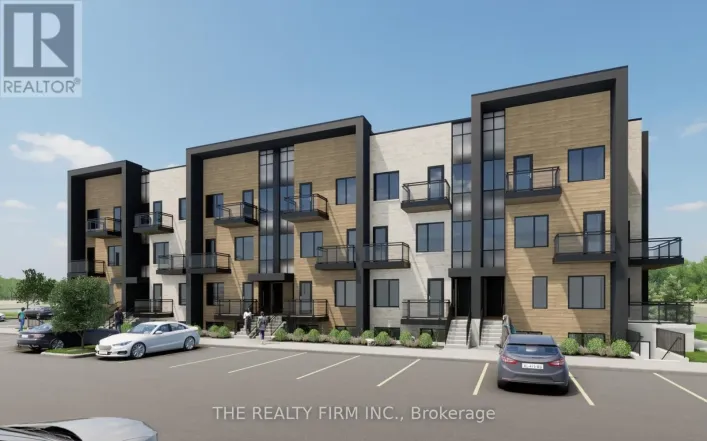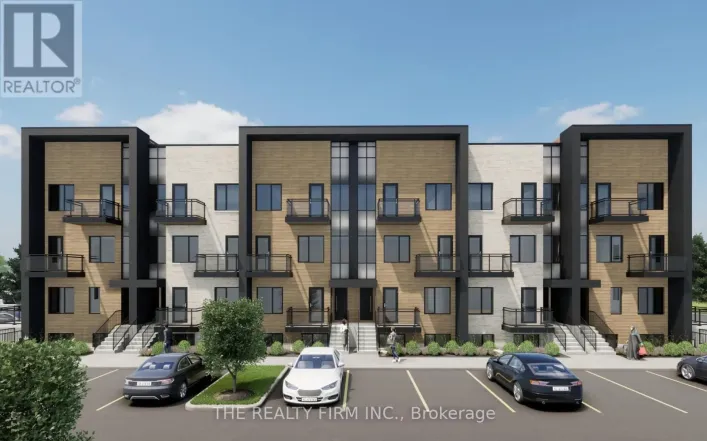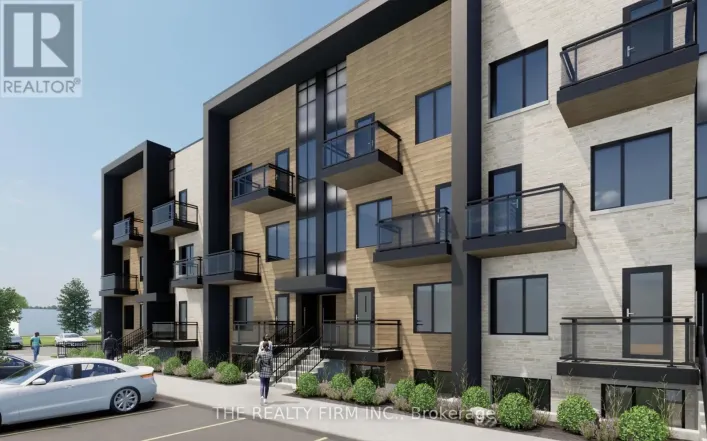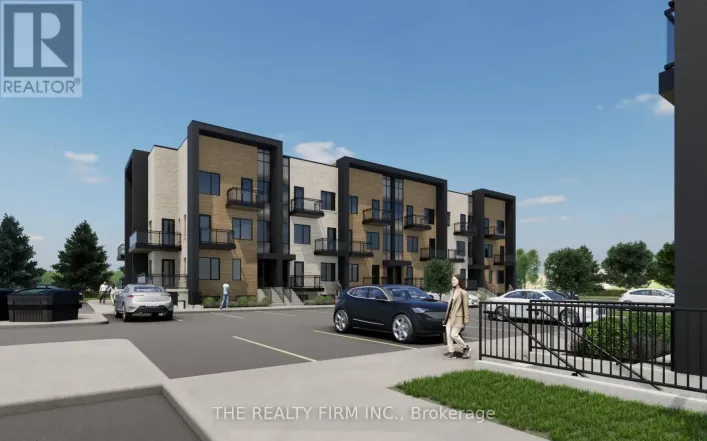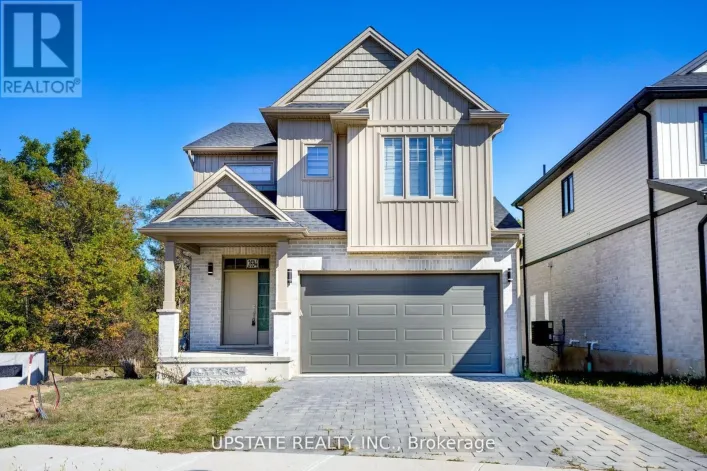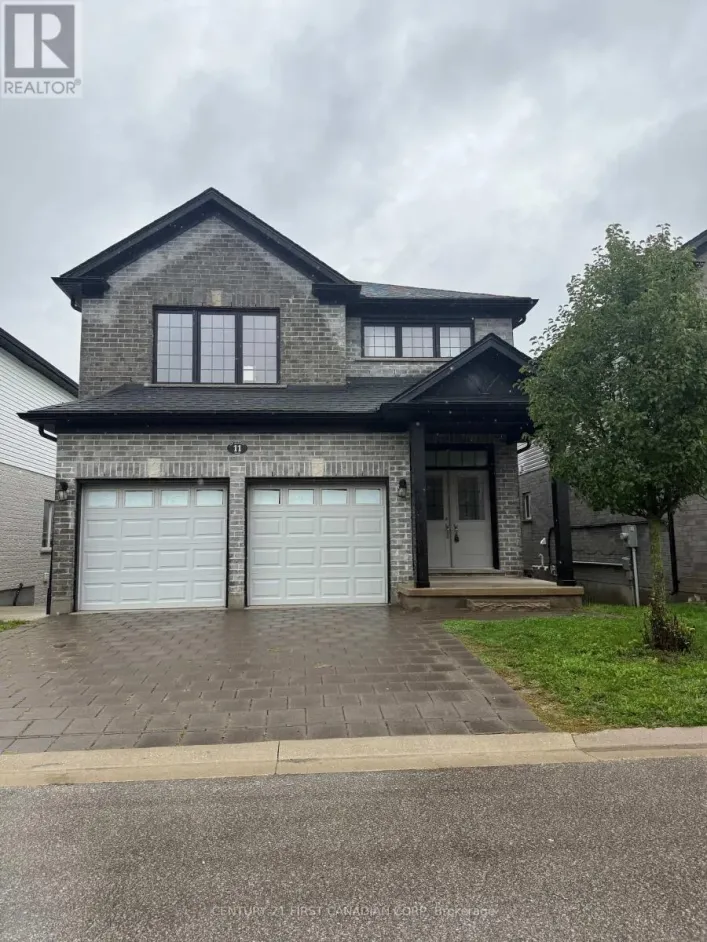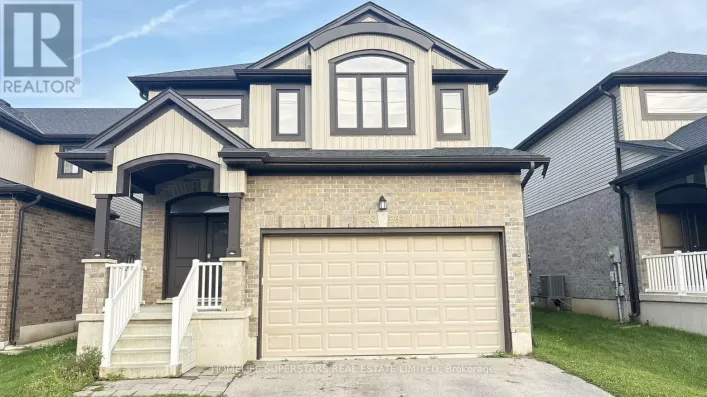
44 - 335 Lighthouse Road, London South, Ontario N6M 1J8

Listed for:
$2,600
3 beds
2 baths
Listed 13 days ago
House for rent: 44 - 335 Lighthouse Road, London South, Ontario N6M 1J8

View all 34 photos

About

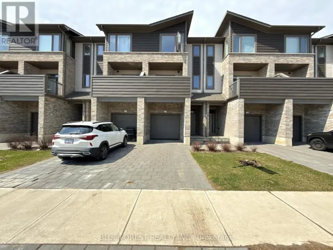
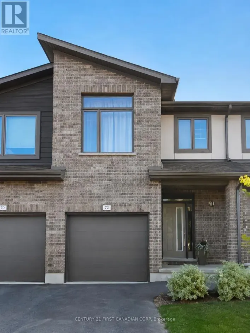
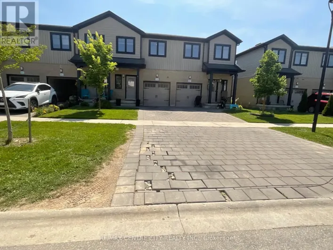
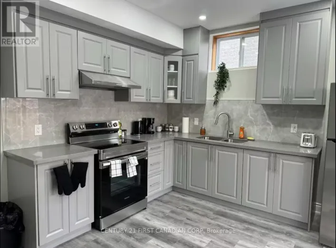
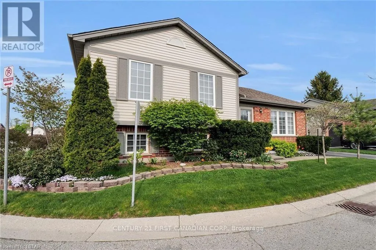
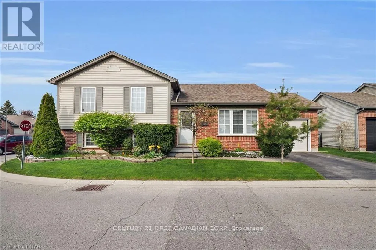
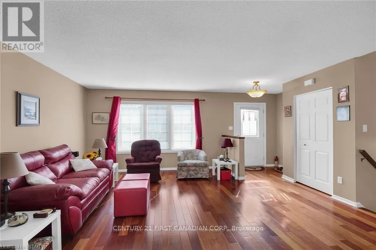
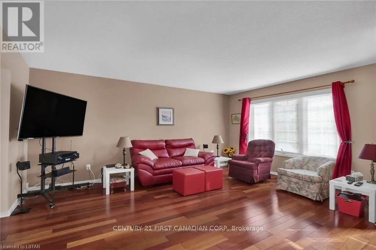
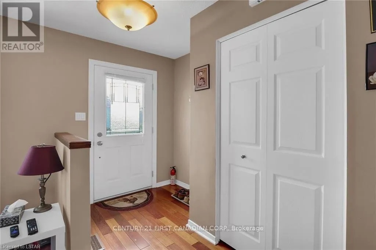
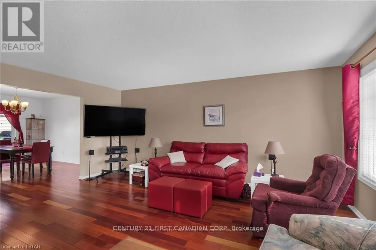
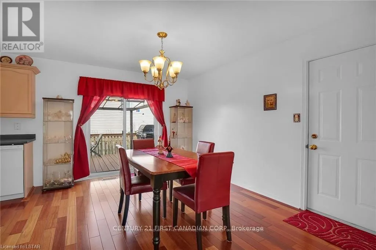
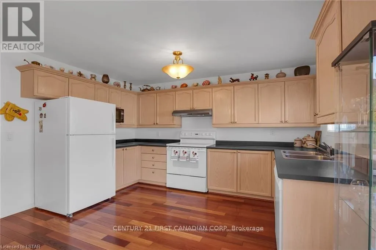
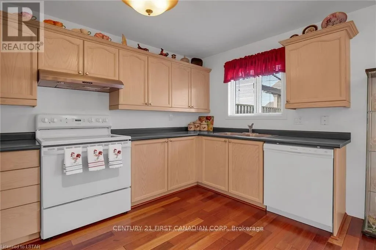
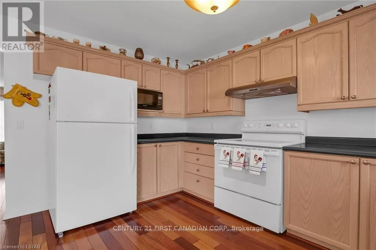
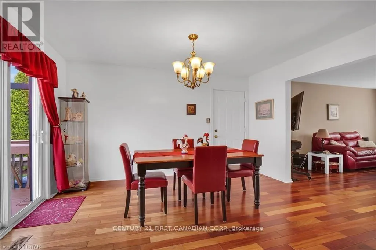
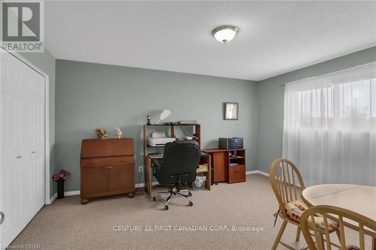
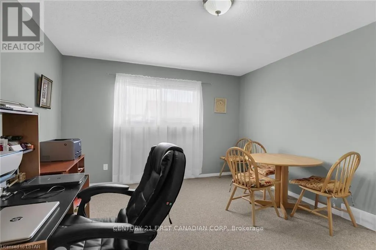
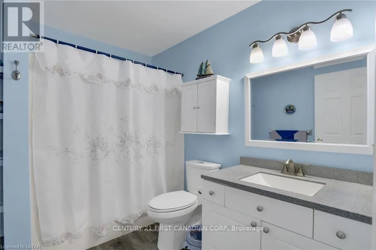
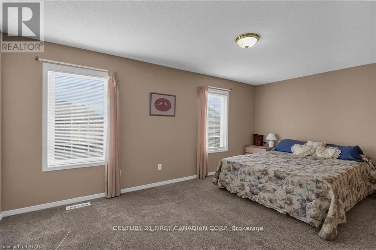
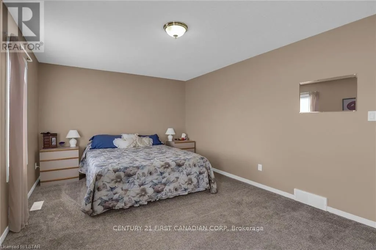
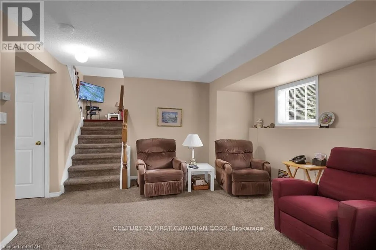
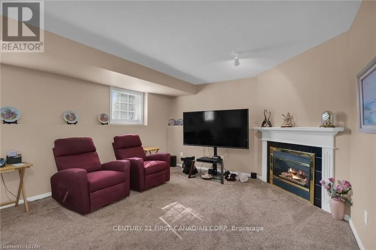
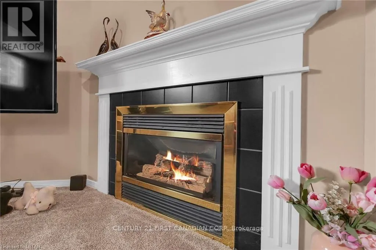
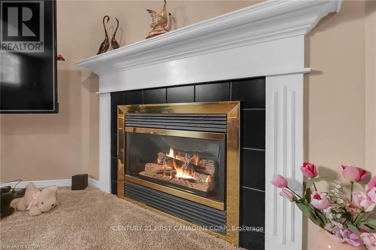
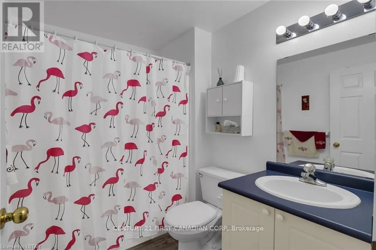
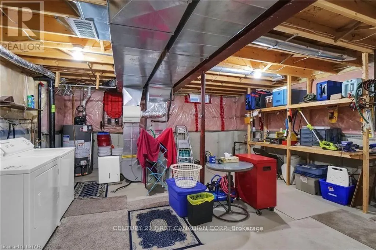
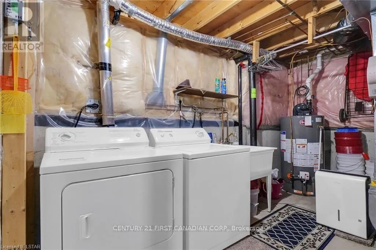
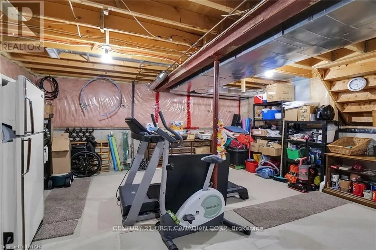
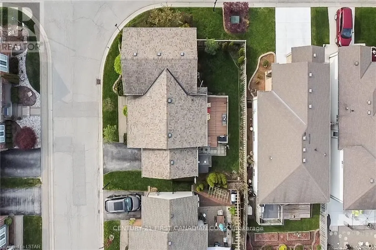
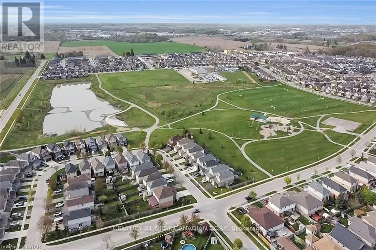
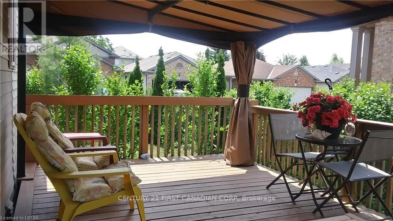
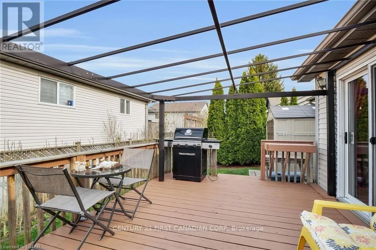
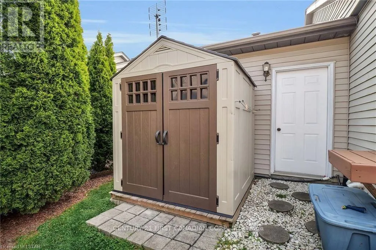
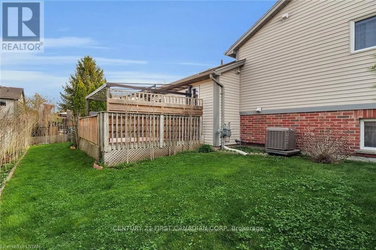
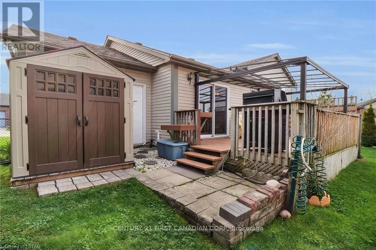
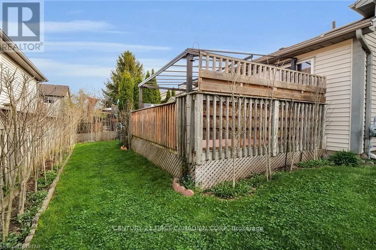
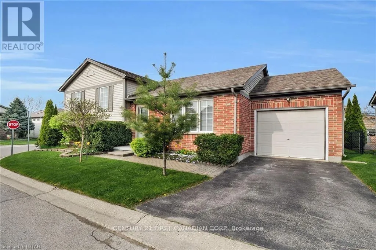
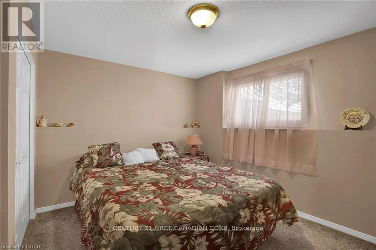
Cross Streets: COMMISSIONERS ROAD. ** Directions: COMMISSIONERS ROAD TO JACKSON RD RIGHT ONTO REARDON LEFT ONTO LIGHTHOUSE. Welcome to this well-maintained 4-level side split townhome in the highly desirable Cavendish Condos, offering approximately 1,556 sq ft of comfortable living space. The main level features beautiful Brazilian hardwood floors, a bright open-concept dining area, and a spacious kitchen with direct access to a private, fenced deck complete with a canopy and natural gas BBQ perfect for outdoor relaxation. The upper level includes two oversized bedrooms with plush neutral carpeting and a full 4-piece bathroom. The third level adds a cozy family room with a gas fireplace, a third bedroom, and another full 4-piece bath, ideal for guests or a home office. The lower level offers generous storage, a laundry area, and includes a treadmill for tenant use. Additional features include a single-car garage with inside entry and auto door opener, and a fully fenced backyard. Located in a quiet, well-managed condo community with landscaping and lane maintenance included, this rental is ideal for tenants seeking space, privacy, and convenience. (id:27476)

Property Highlights

MLS® Number
X13797176
Type
Single Family
Community Name
South U
Ownership Type
Freehold
Parking Space Total
2

Building

Building Type
House
Square Footage
700 - 1100 sqft
Bathrooms Total
2
Bedrooms Above Ground
3
Bedrooms Total
3
Amenities
Canopy
Exterior Finish
Brick, Vinyl siding
Fireplace Present
Yes
Basement Type
Partial (Partially finished)
Basement Features
Building Heating Type
Forced air
Heating Fuel
Natural gas
Building Cooling Type
Central air conditioning

Utilities

Water
Municipal water
Utility Sewer
Sanitary sewer

Room Layout

Primary Bedroom
Second level
5.05 m x 3.15 m
Bedroom
Second level
4.17 m x 3.53 m
Family room
Third level
5.66 m x 3.71 m
Bedroom
Third level
3.53 m x 3.35 m
Utility room
Basement
8 m x 5.13 m
Living room
Main level
4.78 m x 4.75 m
Kitchen
Main level
3.71 m x 2.29 m
Dining room
Main level
3.71 m x 3.07 m

Location

Learn more about this property
Listing provided by:
CENTURY 21 FIRST CANADIAN CORP
MLS® number:
X13797176
Agent:
Durga Prasad Aaripaka
*Indicates required field
Name is required
Email is required
Please enter a valid phone number (e.g., 416-111-1111).

Community Spotlight: Homes For rent in Your Neighborhood