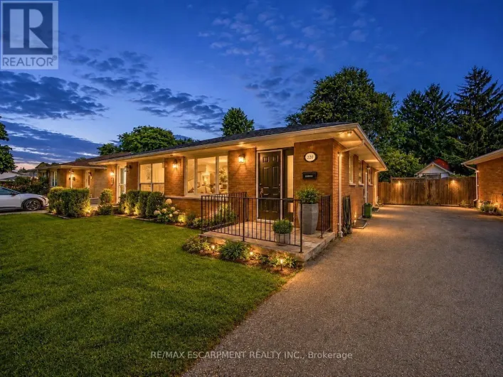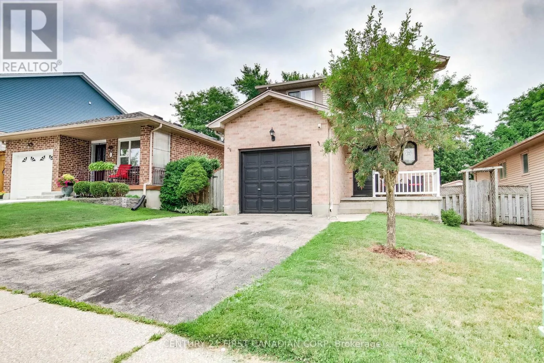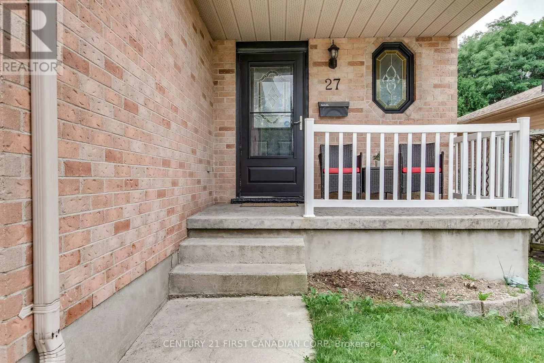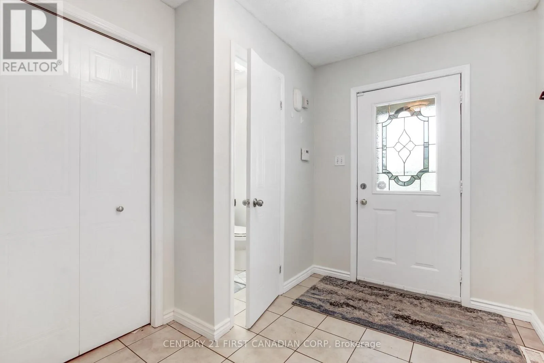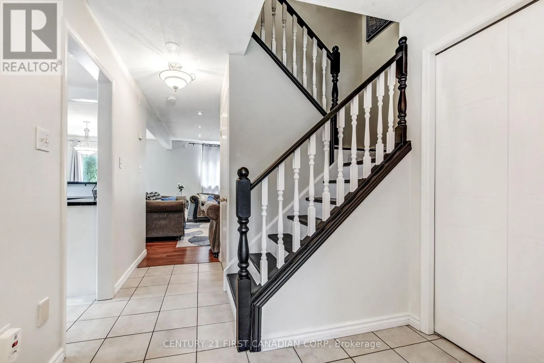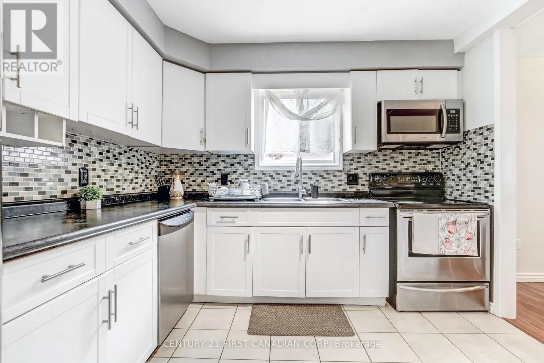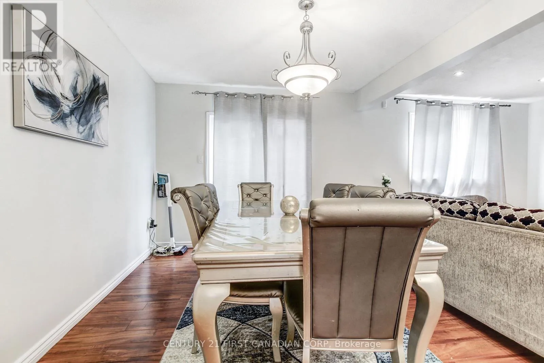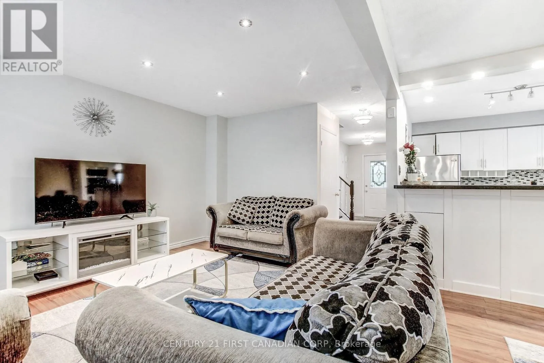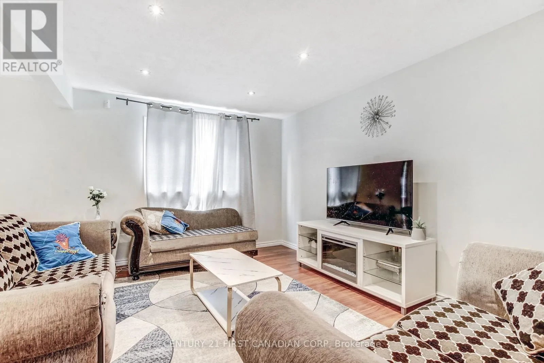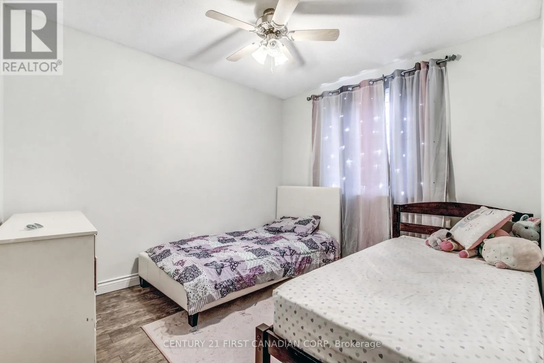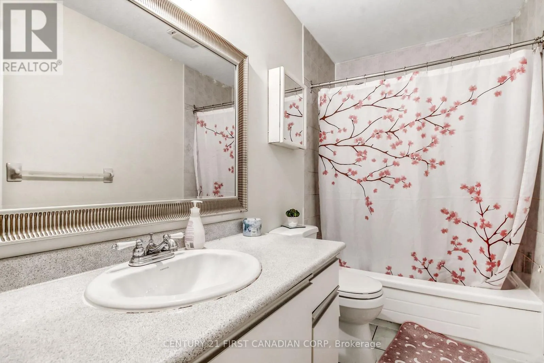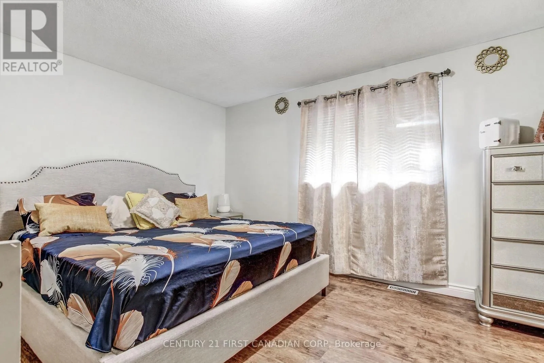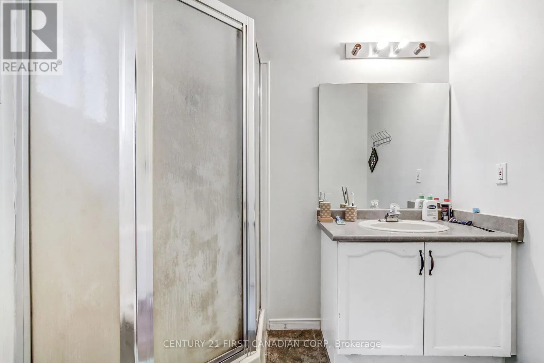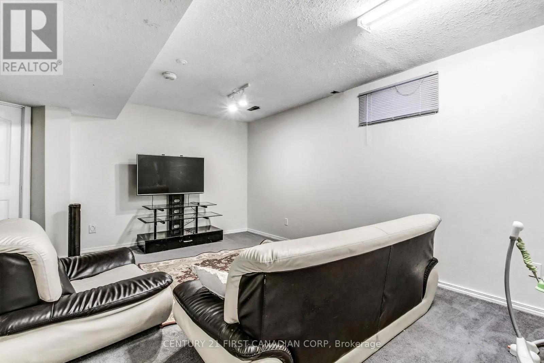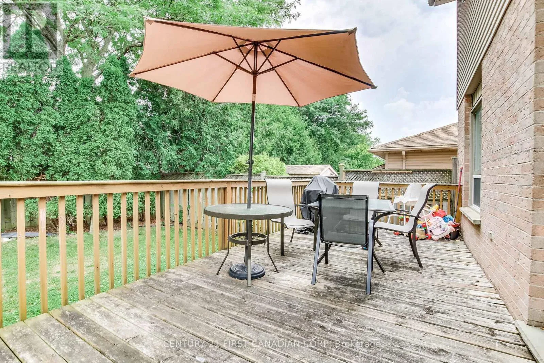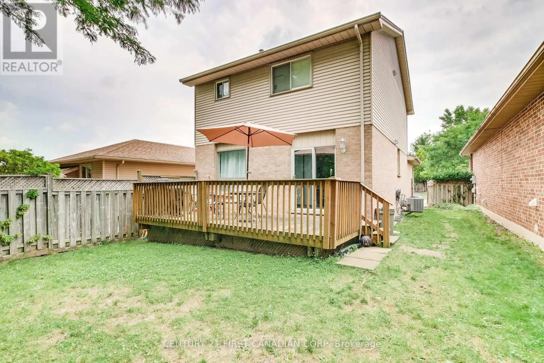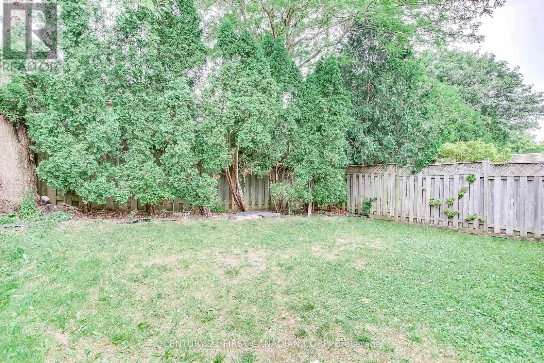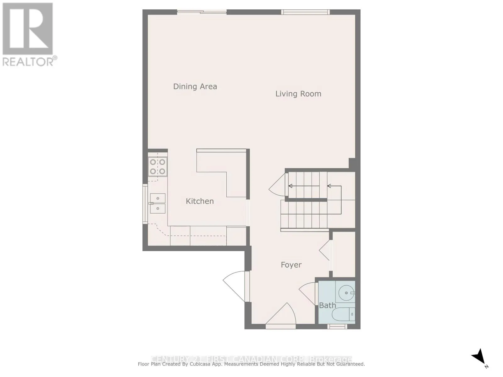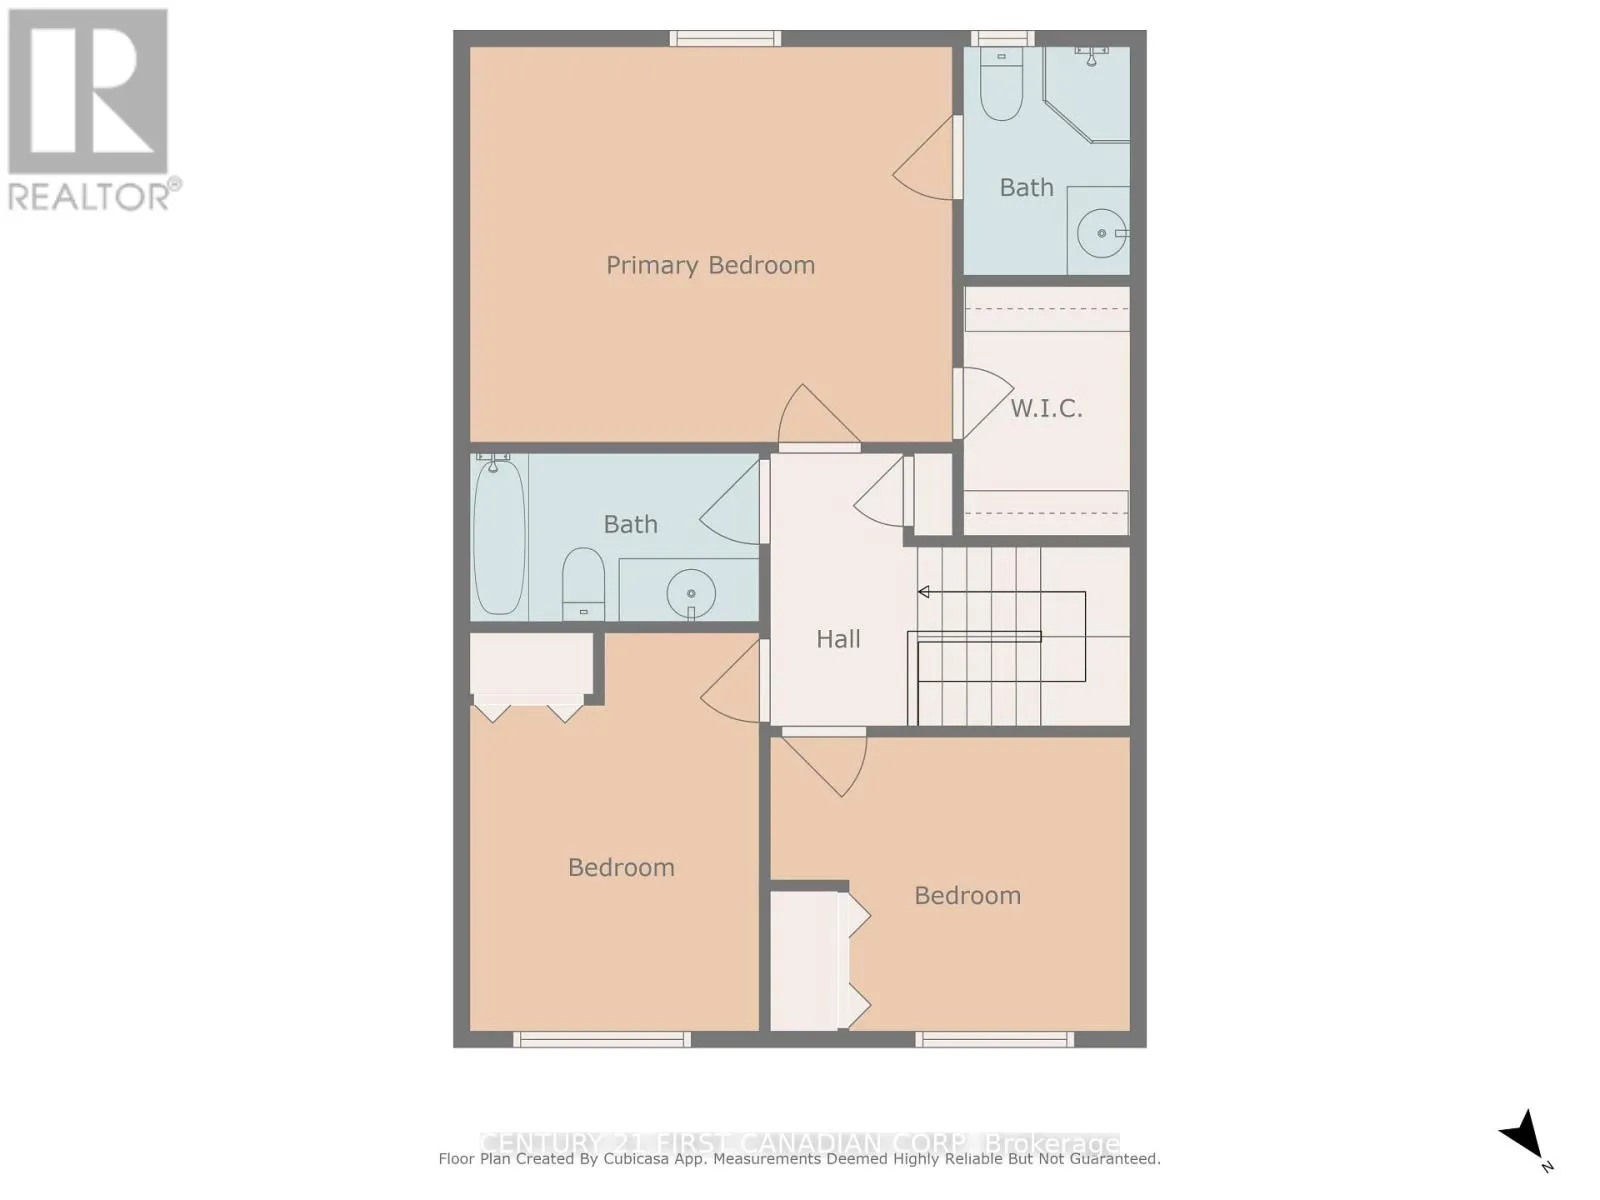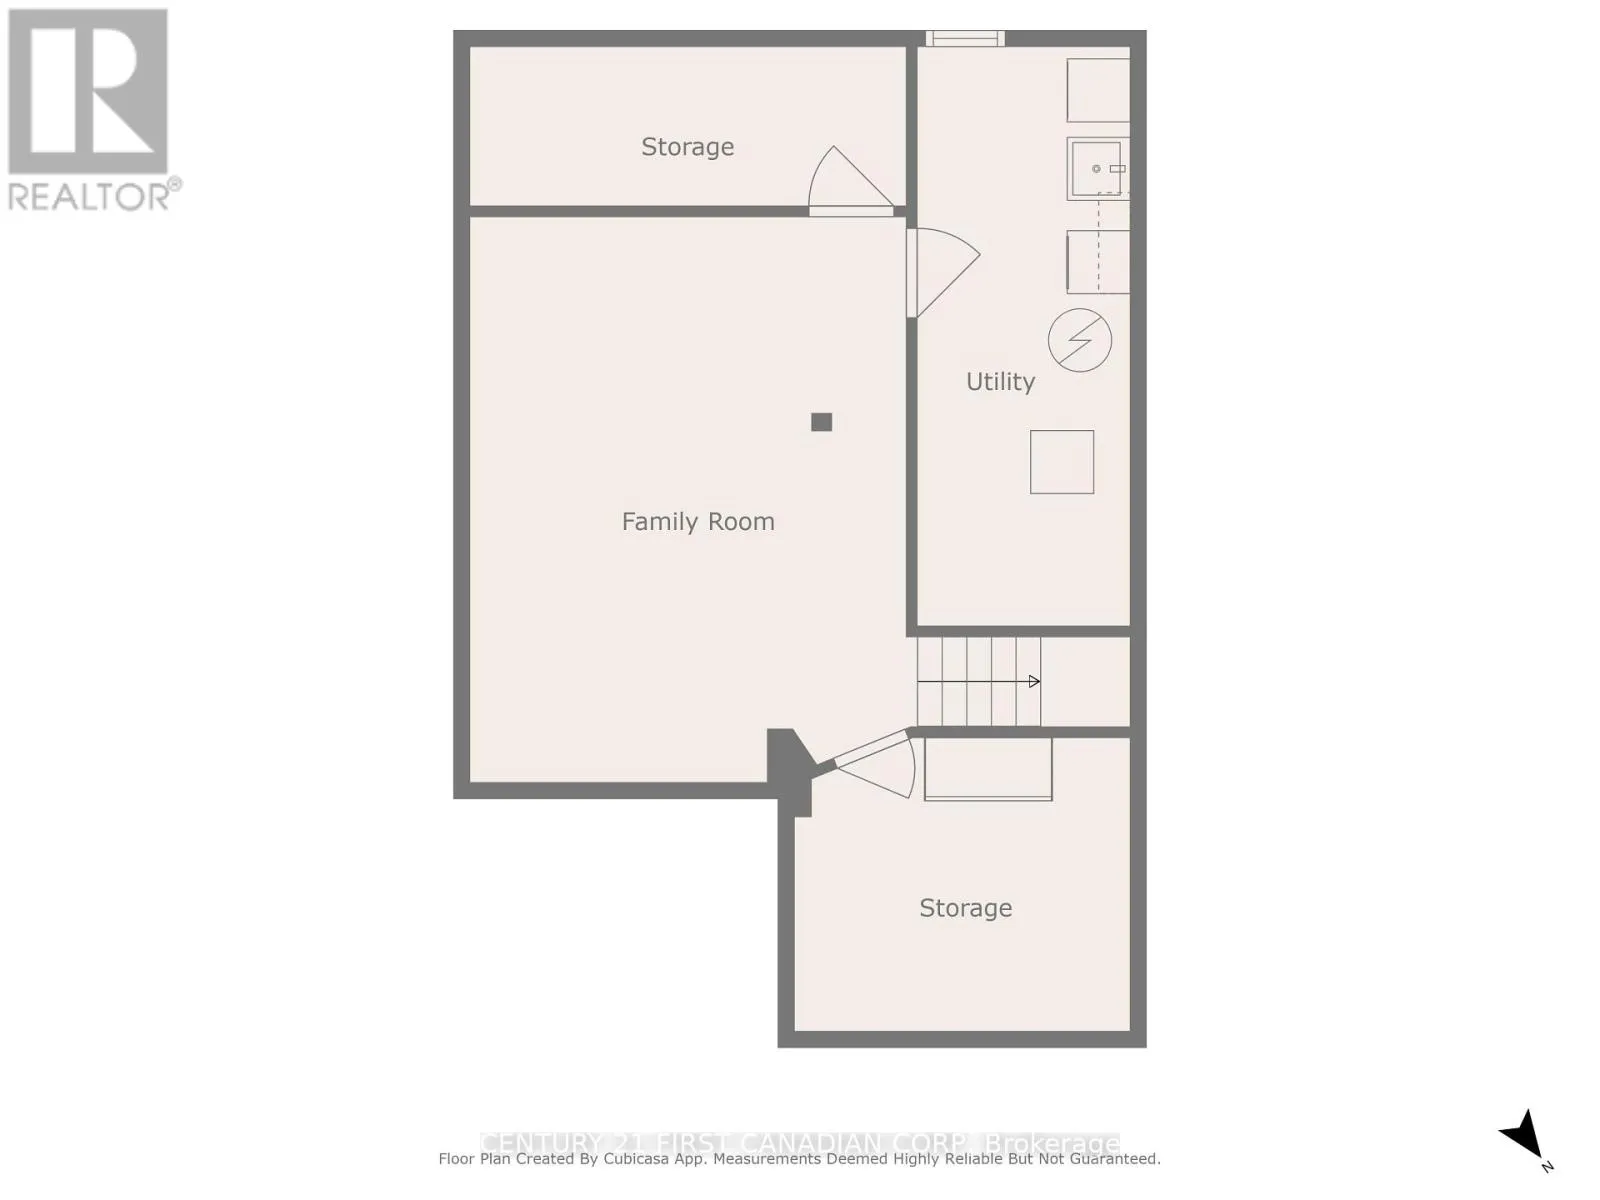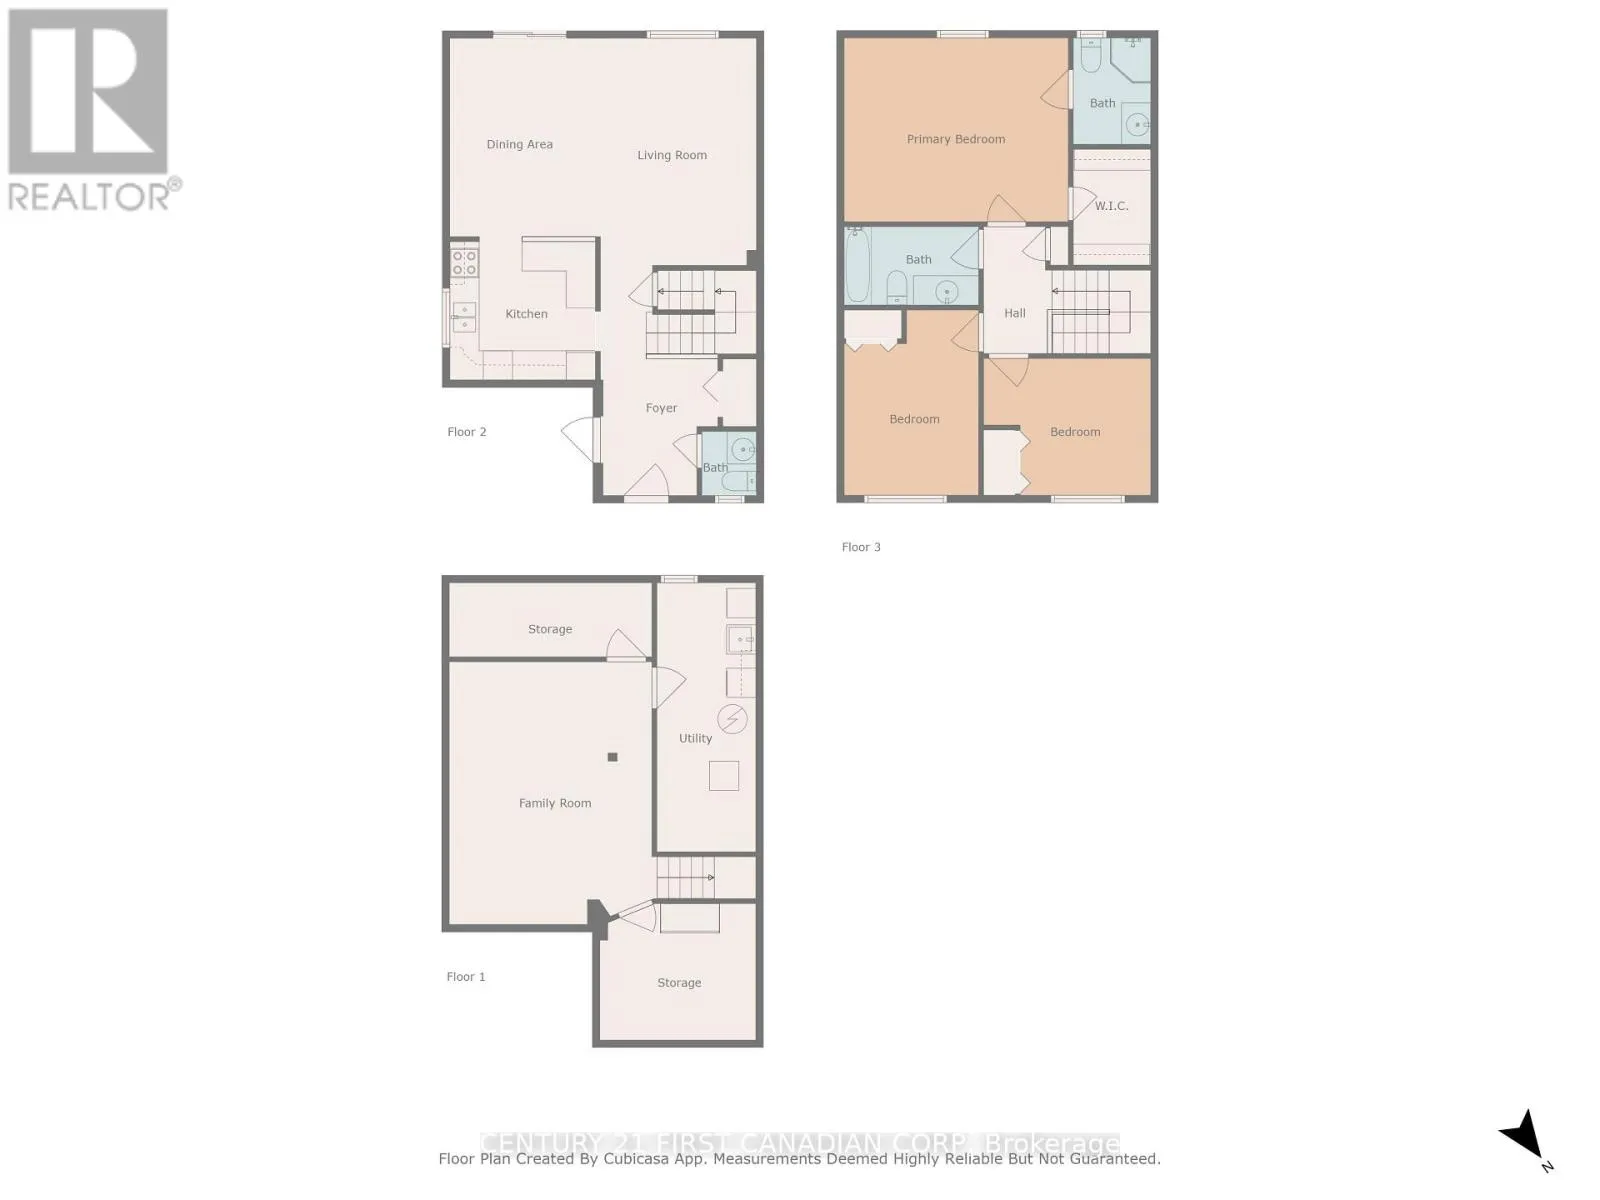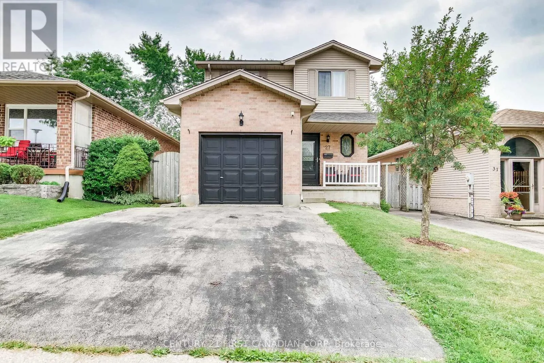
Cross Streets: Commissioners Rd & Pond Mills Rd. ** Directions: From Commissioners Rd E, turn north onto Pond Mills Rd, turn right on Burlington Gate, left on Shelborne St and left on Gerald Cr. Property on your left hand side. Welcome to 27 Gerald Crescent! This beautifully maintained 3 bedrooms, 2.5 bathrooms two-storey home is located in the desirable Pond Mills neighbourhood. Enjoy living on a quiet crescent just minutes to many amenities including hospital, downtown, shopping, parks and schools. Appreciate your carpet-free main and second floors for easy maintenance! Walk into your bright main floor featuring well appointed living room with pot lights, dinning room and spacious chef kitchen with stainless steel appliances and back splash. The 2nd floor offers a large primary bedroom with a private ensuite and walk-in closet. Other 2 bedrooms and full bathroom completes the 2nd level. Finished basement includes a spacious recreation room, roughed-in bathroom, storage and laundry rooms. Relish fresh air in your front porch. Sliding doors leads to a large deck where you can enjoy your quiet and fully-fenced backyard, flanked by mature trees, perfect for relaxing or entertaining. Parking for 3 vehicles with an attached single garage and double driveway. Recent updates include the furnace and A/C unit, some windows and shingles (Nov. 2020). Six (6) appliances included in the sale in 'as is' condition. Easy access to airport, Hwy 401/402. A move-in-ready home offering excellent value and space! (id:27476)