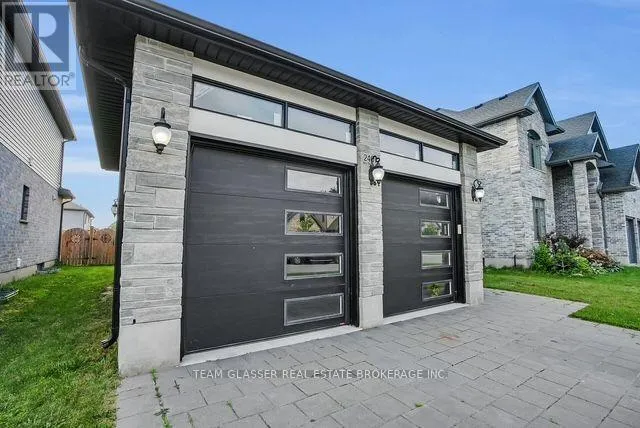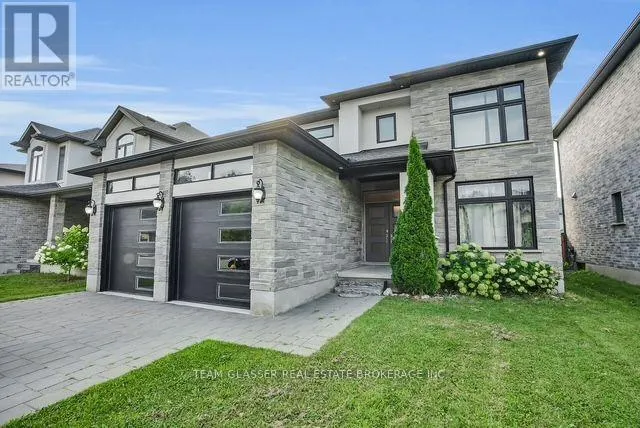
2407 Red Thorne Avenue, London South, Ontario N6P 0E7

Listed for:
$3,800
4 beds
3 baths
Listed 2 days ago
House for rent: 2407 Red Thorne Avenue, London South, Ontario N6P 0E7

View all 43 photos

About

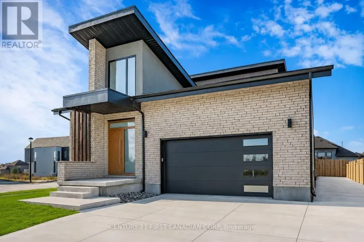
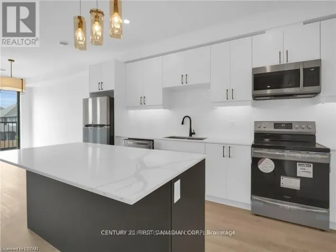
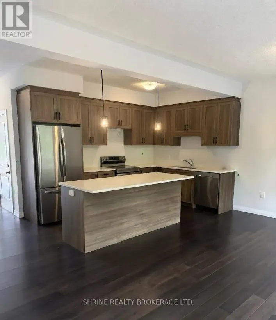
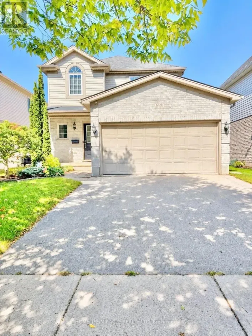
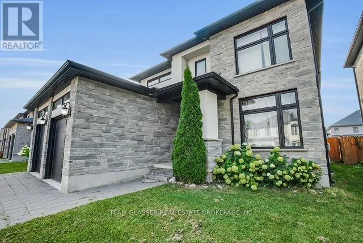
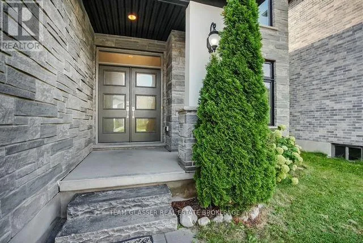
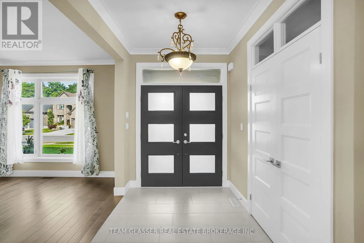
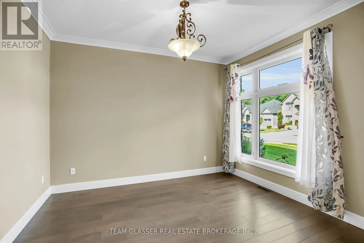
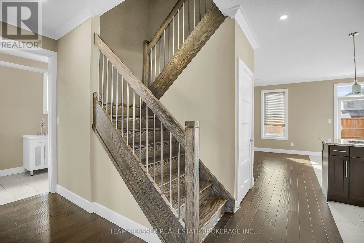
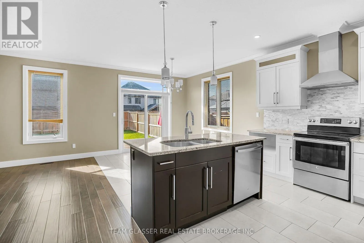
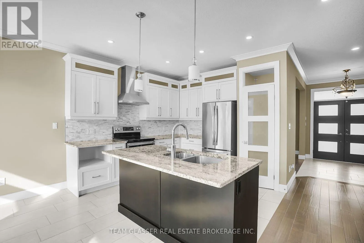
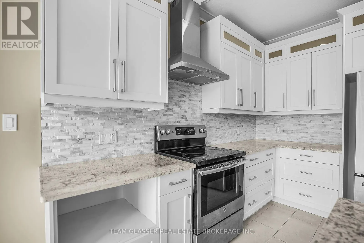
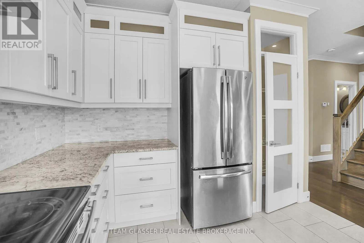
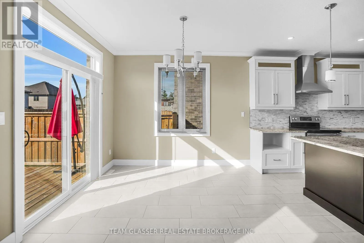
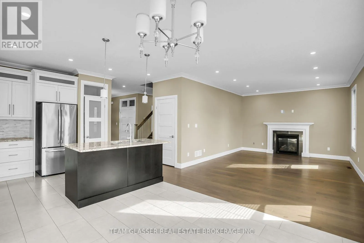
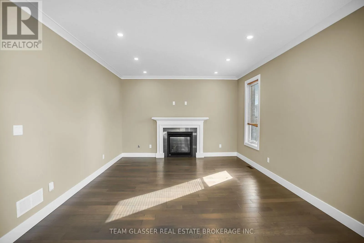
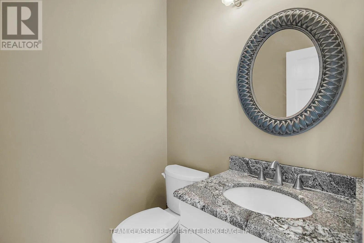
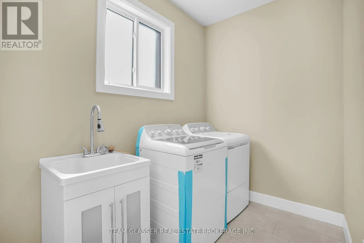
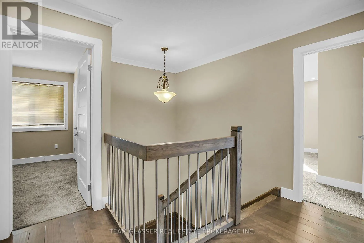
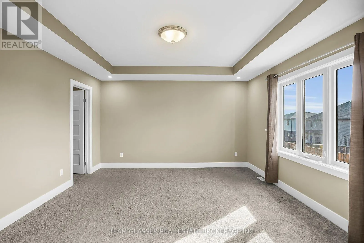
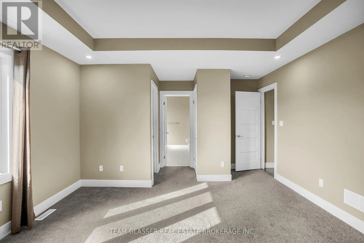
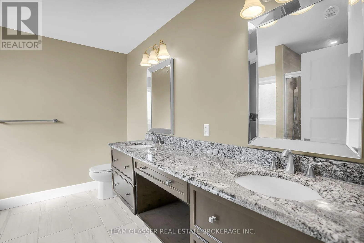
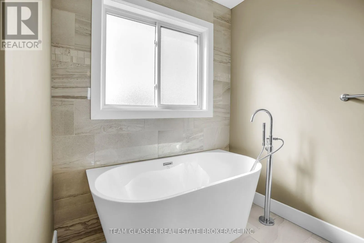
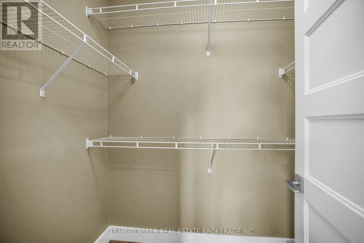
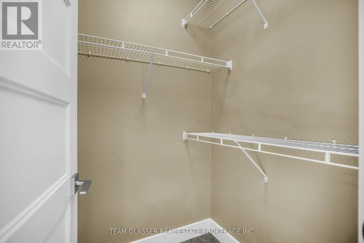
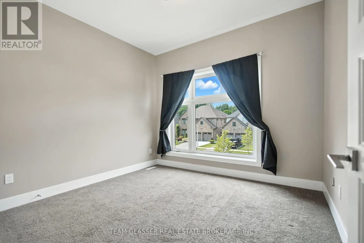
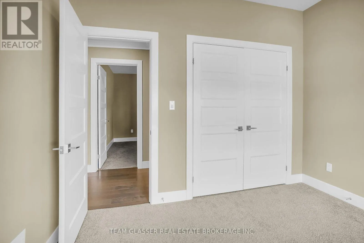
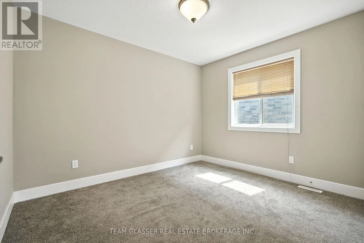
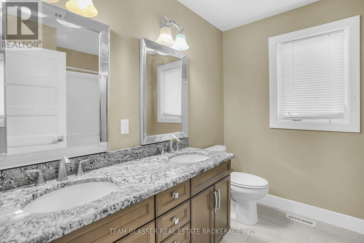
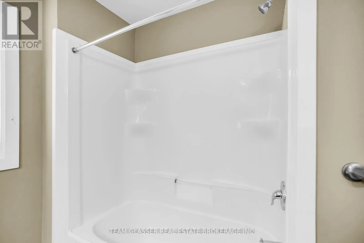
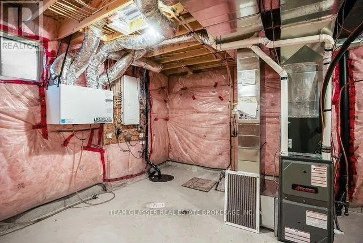
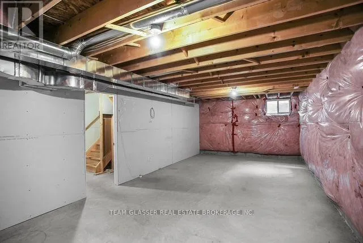
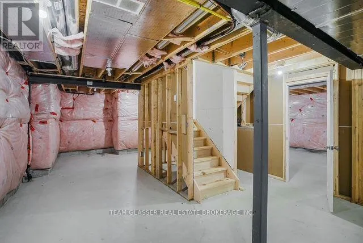
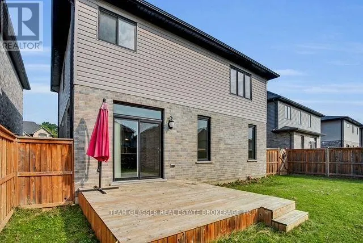
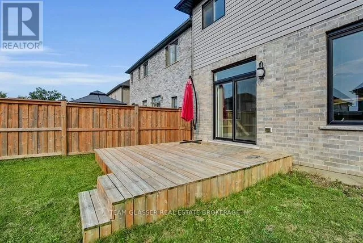
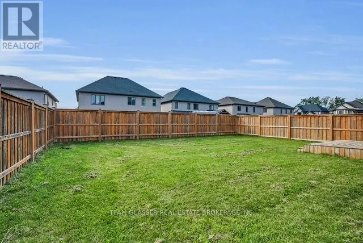
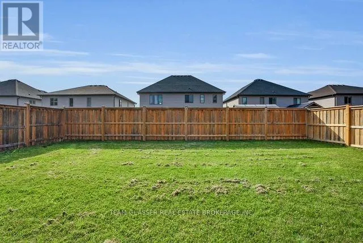
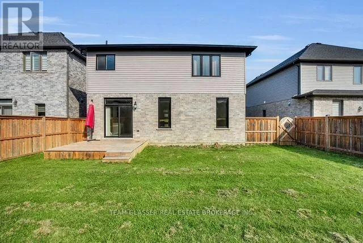
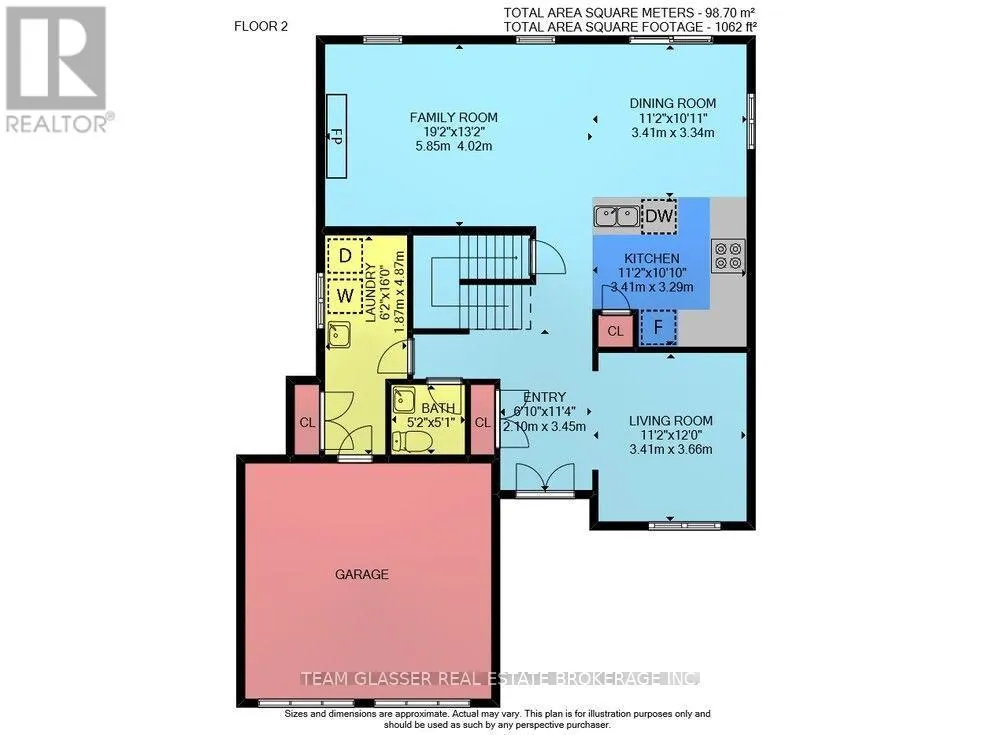
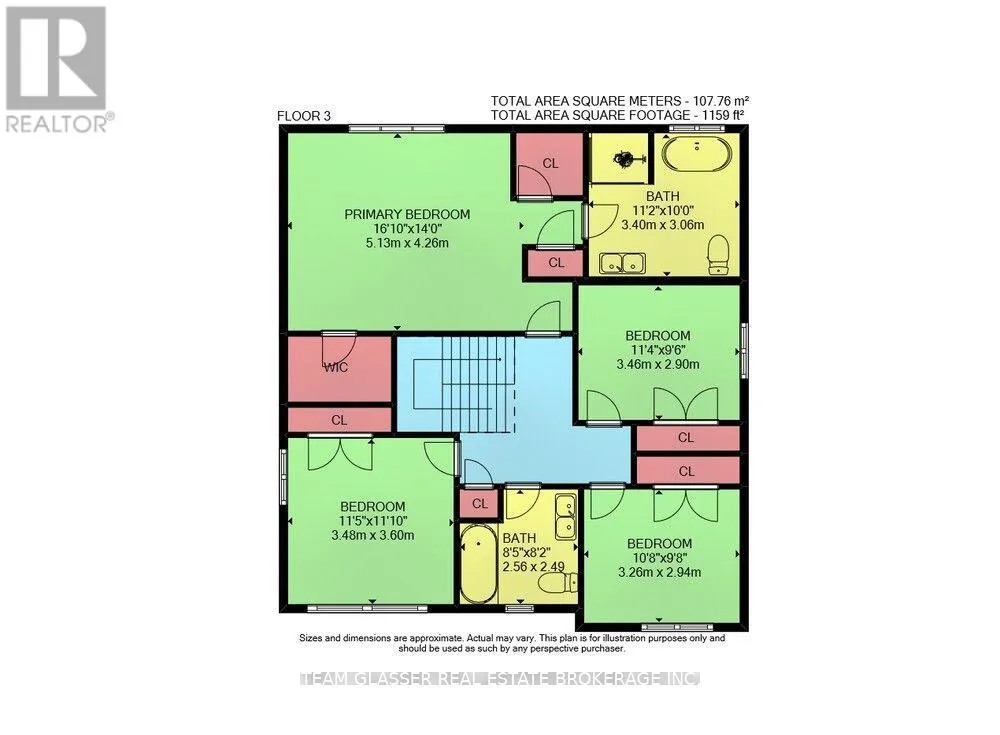
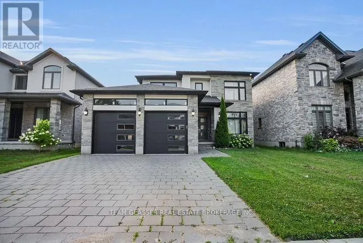
Cross Streets: Bakervilla. ** Directions: Drive Wharncliffe Rd S, then turn onto Savoy St and keep going to meet Red Thorne Ave on the right. Welcome to 2407 Red Thorne Ave, a beautifully appointed home nestled in the desirable community of Lambeth. Offering an ideal combination of style, comfort, and functionality, this spacious residence is perfect for families and those who love to entertain. The upper level features a luxurious primary suite complete with a 5-piece ensuite, along with three additional bedrooms and a 4-piece bathroom. On the main floor, enjoy a warm and inviting family room with a cozy fireplace, complemented by a separate living room that provides additional space for relaxing or entertaining. The modern kitchen features a large island and built-in sink, opening into a bright dining area with direct access to the private backyard deck-perfect for enjoying outdoor gatherings. A convenient laundry room offers direct access to the garage, while a stylish powder room adds extra convenience for guests. Located with easy access to Highways 401 and 402, this home is also close to the YMCA, shopping, schools, parks, and a variety of everyday amenities. Don't miss your opportunity to make this exceptional Lambeth home your own. Book your private showing today! (id:27476)

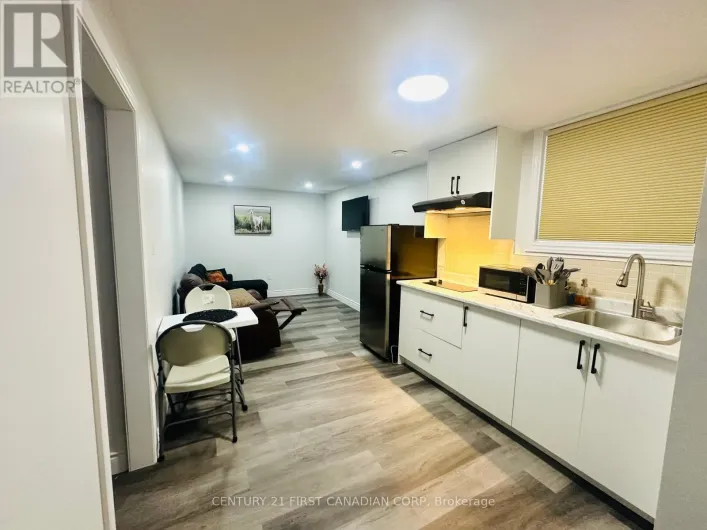
Property Highlights

MLS® Number
X13835262
Type
Single Family
Community Name
South V
Ownership Type
Freehold
Parking Space Total
4

Building

Building Type
House
Storeys
2.00
Square Footage
2000 - 2500 sqft
Bathrooms Total
3
Bedrooms Above Ground
4
Bedrooms Total
4
Exterior Finish
Brick, Vinyl siding
Fireplace Present
Yes
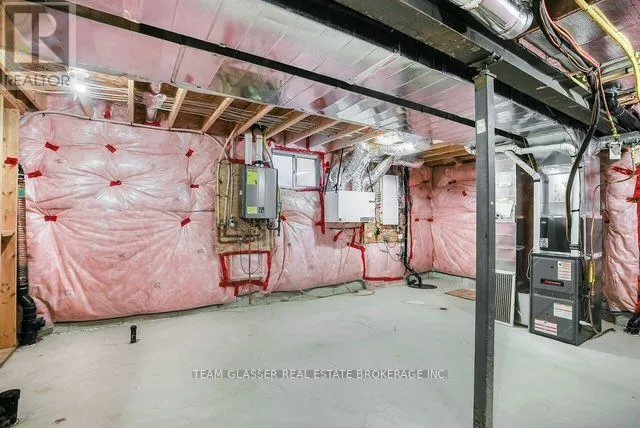
Basement Type
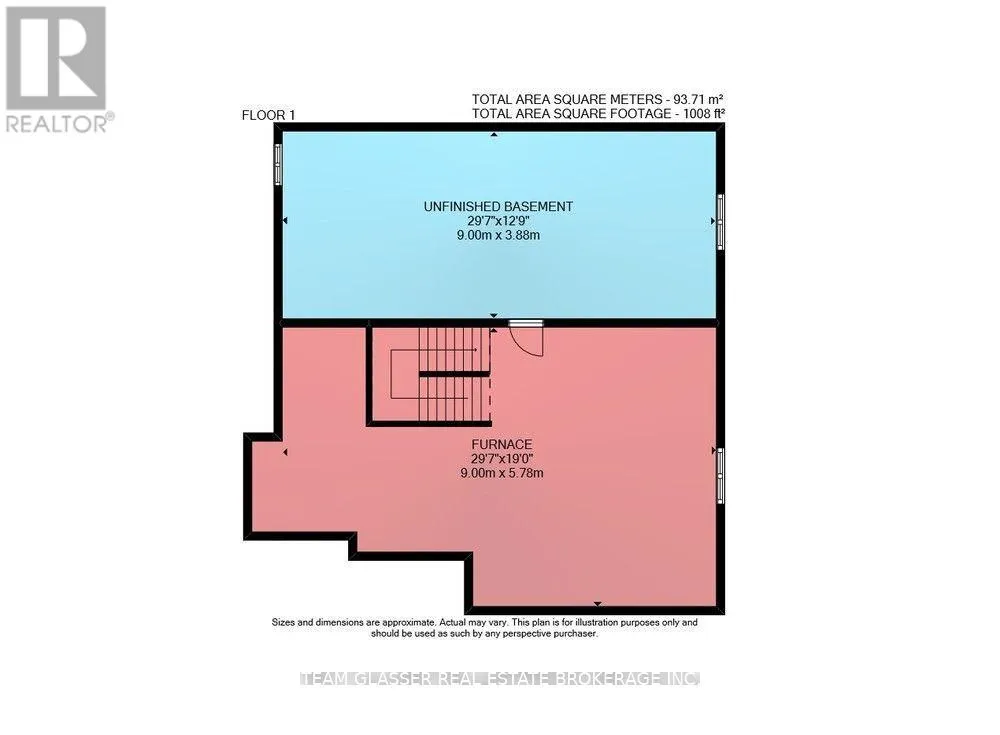
N/A (Unfinished)
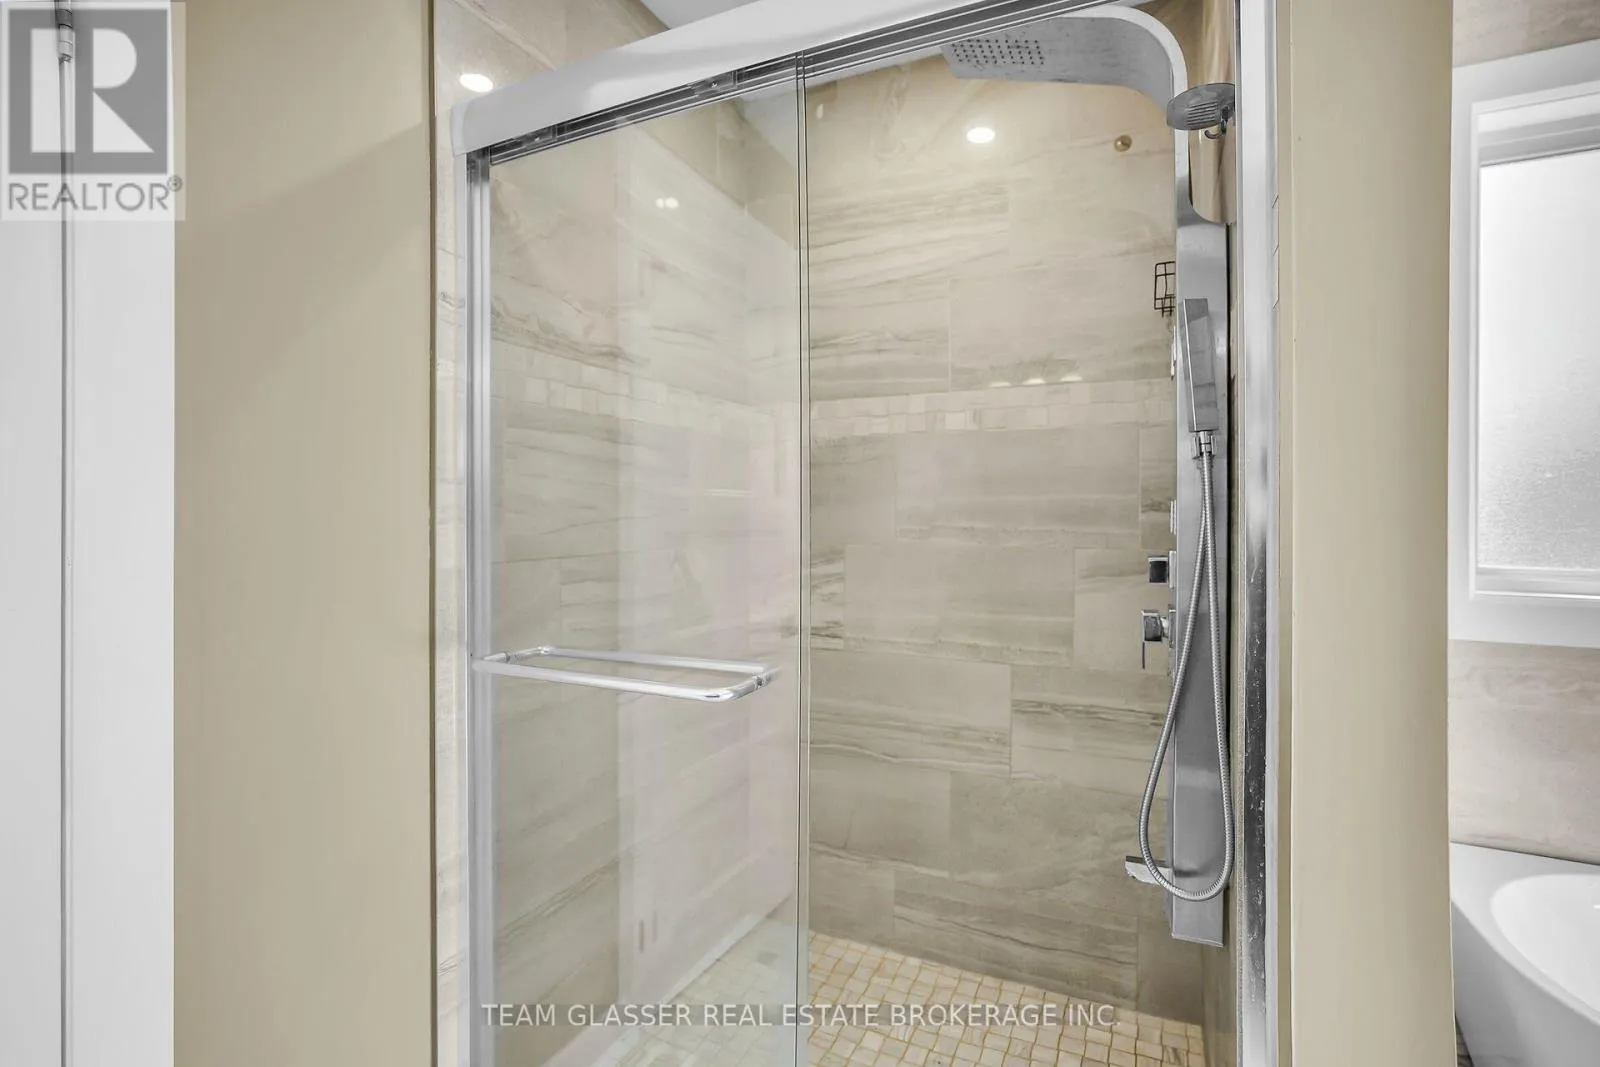
Basement Features
Building Heating Type
Forced air
Heating Fuel
Natural gas
Building Cooling Type
Central air conditioning

Utilities

Water
Municipal water
Utility Sewer
Sanitary sewer

Room Layout

Bathroom
Second level
3.4 m x 3.06 m
Bathroom
Second level
2.56 m x 2.49 m
Primary Bedroom
Second level
5.13 m x 4.26 m
Bedroom
Second level
3.46 m x 2.9 m
Bedroom 2
Second level
3.48 m x 3.6 m
Bedroom 3
Second level
3.2 m x 2.94 m
Other
Basement
9 m x 3.88 m
Family room
Main level
5.85 m x 4.02 m
Dining room
Main level
3.41 m x 3.34 m
Kitchen
Main level
3.41 m x 3.29 m
Living room
Main level
3.41 m x 3.66 m
Laundry room
Main level
1.87 m x 4.87 m
Bathroom
Main level
1.59 m x 1.55 m

Location

Learn more about this property
Listing provided by:
TEAM GLASSER REAL ESTATE BROKERAGE INC.
MLS® number:
X13835262
Agent:
Jessica Dieroff
*Indicates required field
Name is required
Email is required
Please enter a valid phone number (e.g., 416-111-1111).

Community Spotlight: Homes For rent in Your Neighborhood