6832 Vallas Circle, London South, Ontario N6P 0B5

Listed for:
$3,000
3 beds
3 baths
Listed 25 days ago
House for rent: 6832 Vallas Circle, London South, Ontario N6P 0B5

View all 25 photos

About

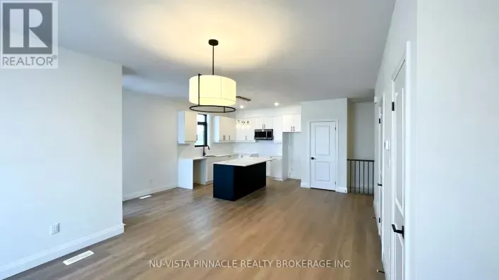
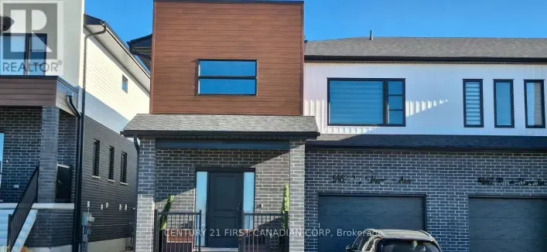
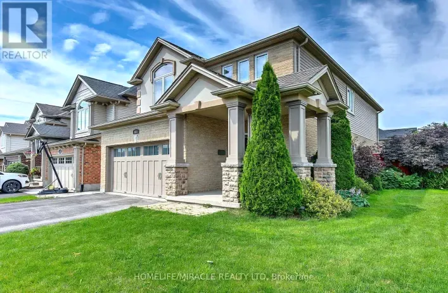
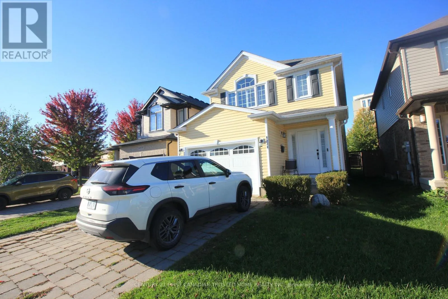
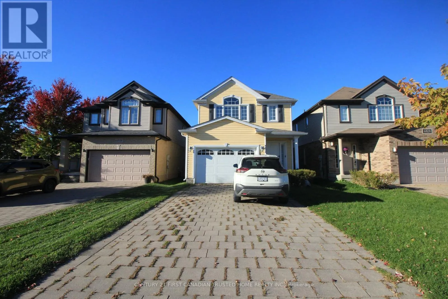
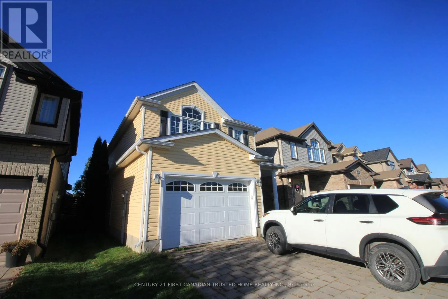
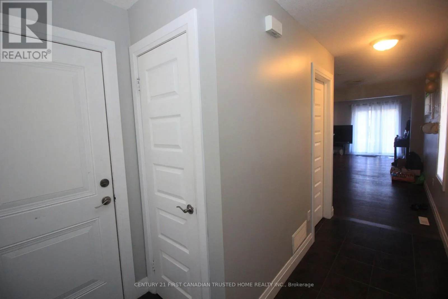
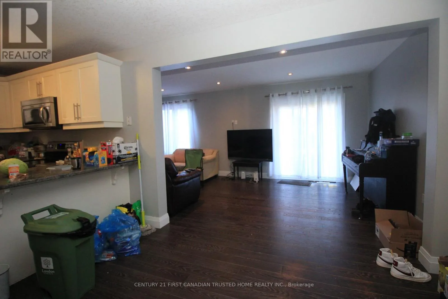
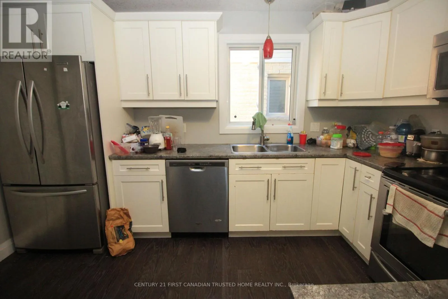
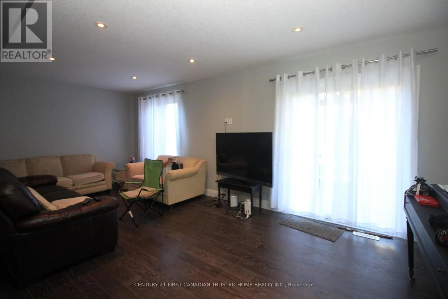
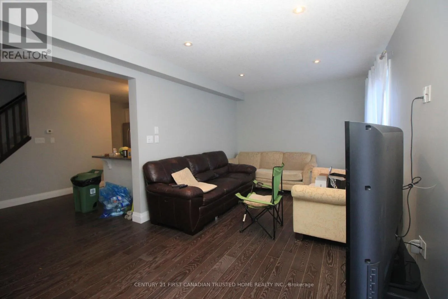
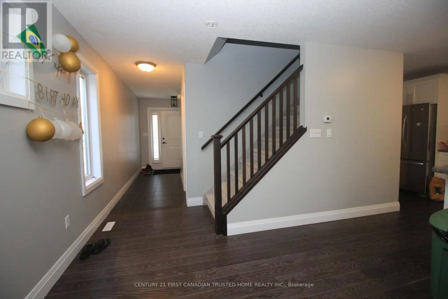
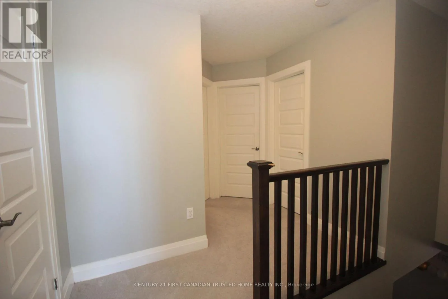
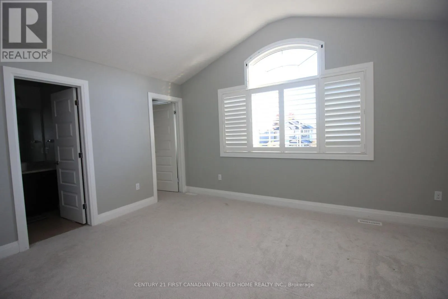
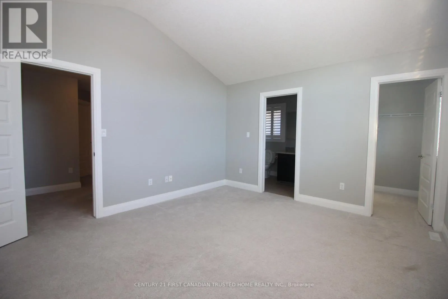
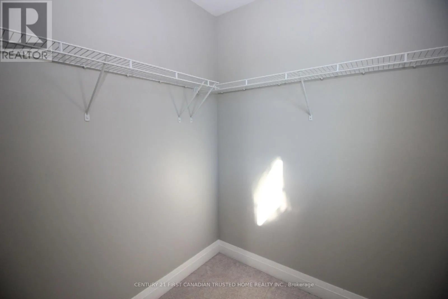
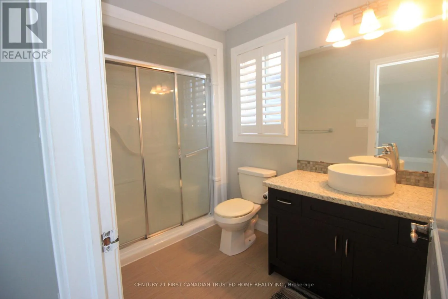
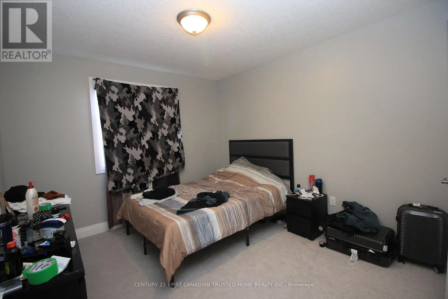
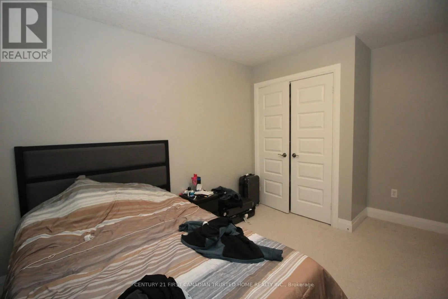
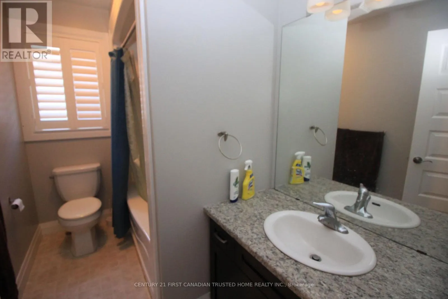
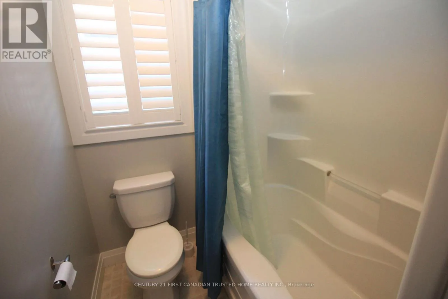
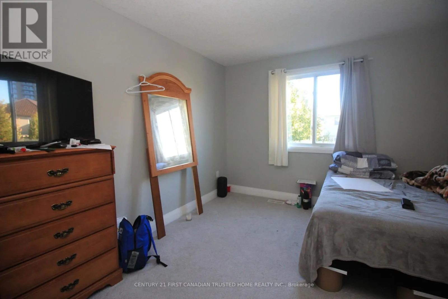
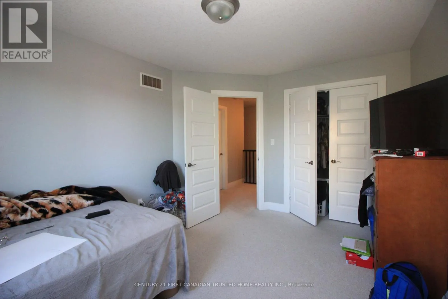
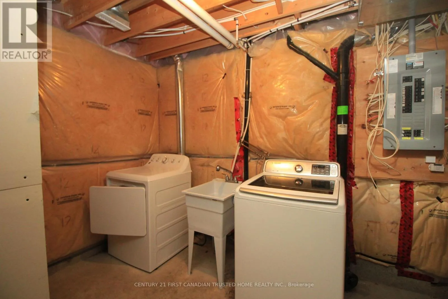
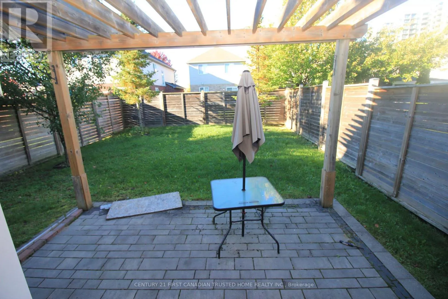
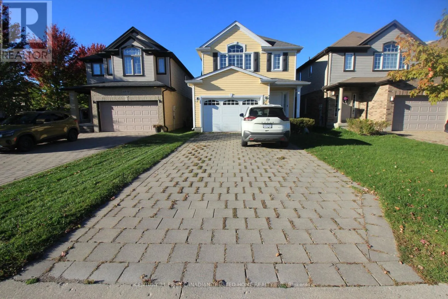
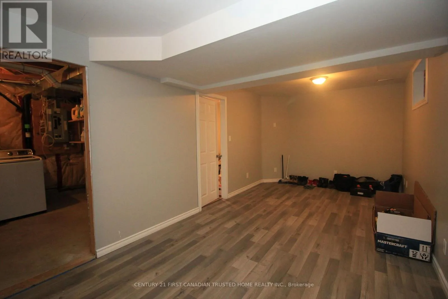
Cross Streets: Colonel Talbot and Southdale. ** Directions: OFF POMEROY LN. Don't miss your opportunity to live in popular Talbot Village! This 3+1 bedroom, 3 bathroom home with sunny yellow exterior. Step inside to a freshly painted interior with bright white kitchen cabinetry,under valance lighting,stainless appliances,breakfast bar and large dining area. The living room with rough in for gas fireplace overlooks a generous yard with interlocking patio and attractive wood pergola.Upstairs the master bedroom features cathedral ceiling, california shutters,3 piece ensuite bathroom and walk in closet.Two more bedrooms and another 4 piece bathroom complete this level.The lower level features a recently completed family room with laminate flooring and an extra bedroom with large closet.There is a rough in for bathroom and large laundry/utility room.Other features include on demand hot water heater,water softener & insulated garage door.Close to all amenities & the new Bostwick community centre. (id:27476)

Property Highlights

MLS® Number
X14098952
Type
Single Family
Community Name
South V
Ownership Type
Freehold
Land Size
under 1/2 acre
Parking Space Total
5

Building

Building Type
House
Storeys
2.00
Square Footage
1500 - 2000 sqft
Bathrooms Total
3
Bedrooms Above Ground
3
Bedrooms Total
3
Amenities
Park, Public Transit, Schools
Exterior Finish
Vinyl siding
Fireplace Present
No
Basement Type
N/A (Finished)
Basement Features
Building Heating Type
Forced air
Heating Fuel
Natural gas
Building Cooling Type
Central air conditioning, Air exchanger

Utilities

Water
Municipal water
Utility Sewer
Sanitary sewer

Room Layout

Bedroom 2
Second level
4.21 m x 3.14 m
Bedroom 3
Second level
3.18 m x 4.15 m
Primary Bedroom
Second level
5.49 m x 3.84 m
Bathroom
Second level
1.98 m x 1.56 m
Bathroom
Second level
1.65 m x 1.85 m
Laundry room
Lower level
2.93 m x 3.01 m
Other
Lower level
2.84 m x 2.92 m
Family room
Lower level
6.84 m x 2.86 m
Bedroom 4
Lower level
3.06 m x 2.9 m
Living room
Main level
3.12 m x 6.45 m
Dining room
Main level
3.86 m x 6.47 m
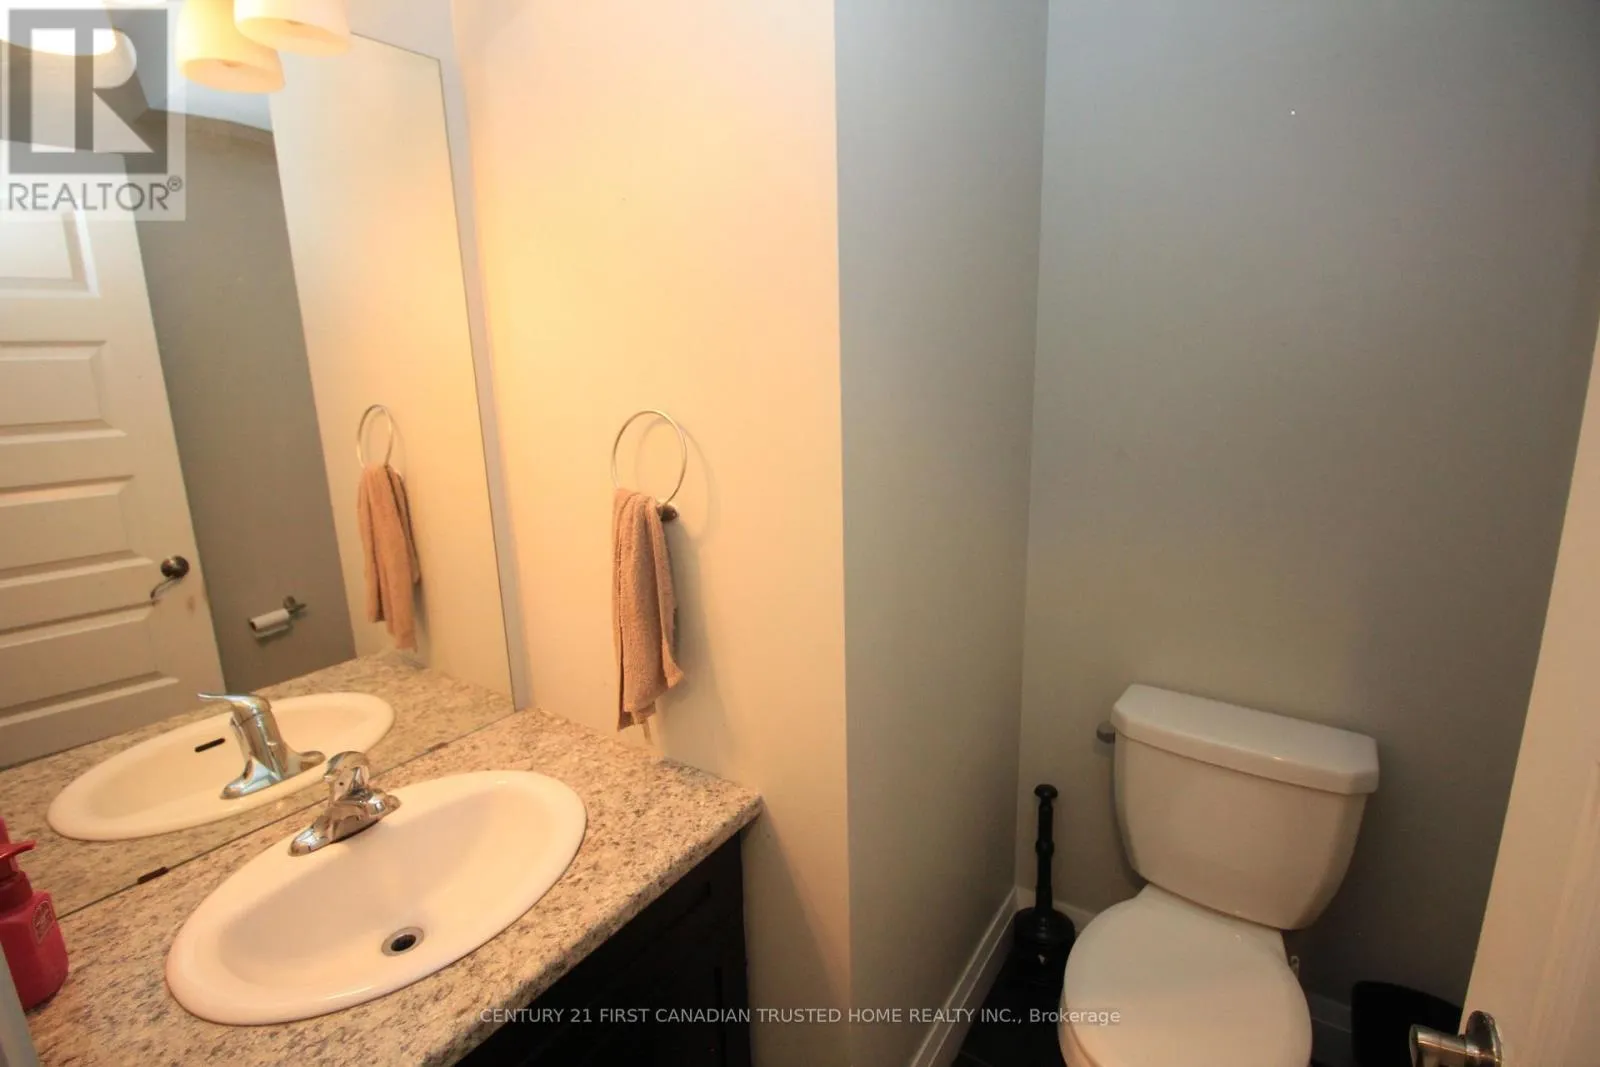
Bathroom
Main level
1.25 m x 1.36 m

Location

Learn more about this property
Listing provided by:
CENTURY 21 FIRST CANADIAN TRUSTED HOME REALTY INC.
MLS® number:
X14098952
Agent:
Anish Srivastava
*Indicates required field
Name is required
Email is required
Please enter a valid phone number (e.g., 416-111-1111).

Community Spotlight: Homes For rent in Your Neighborhood