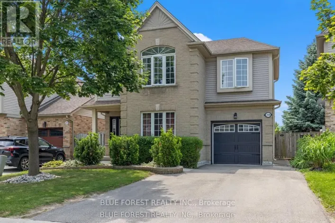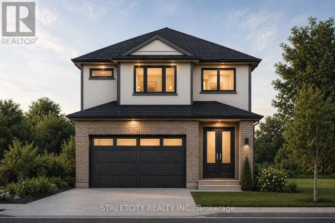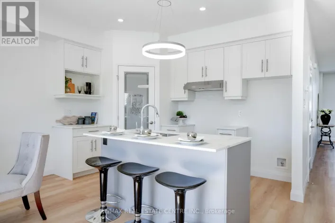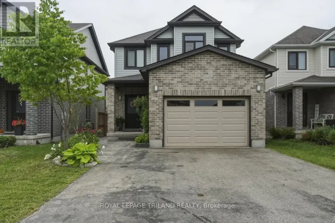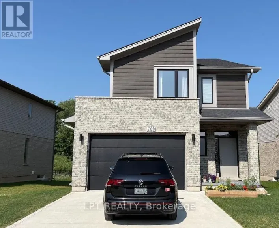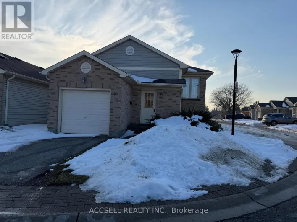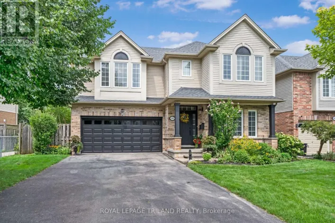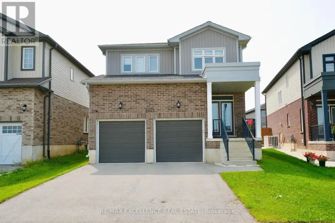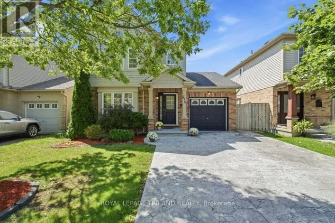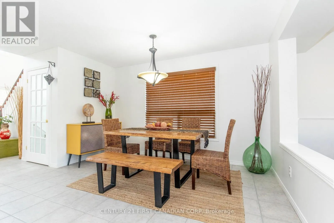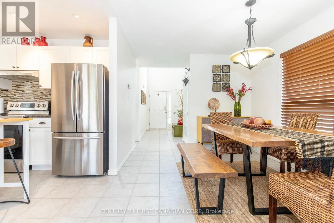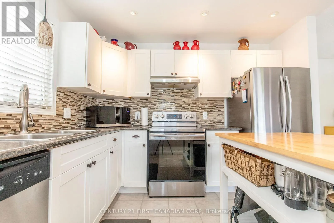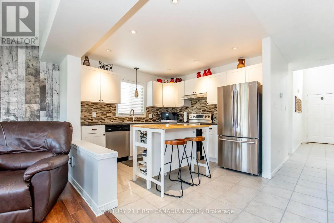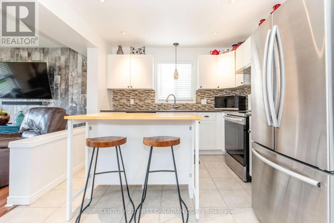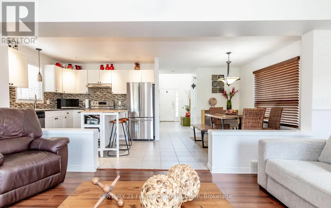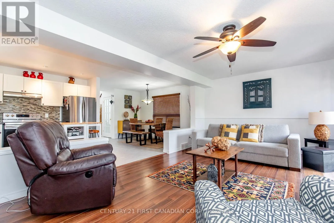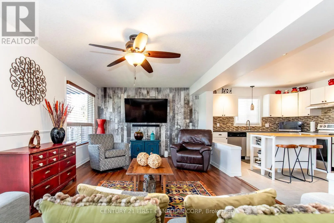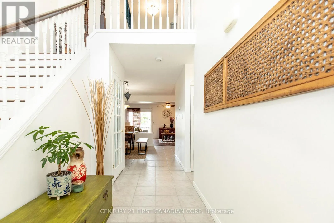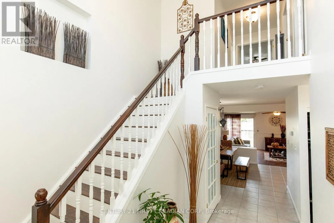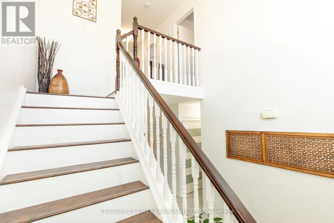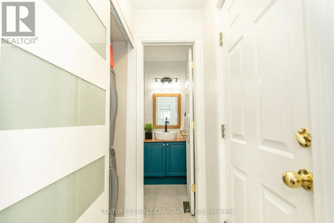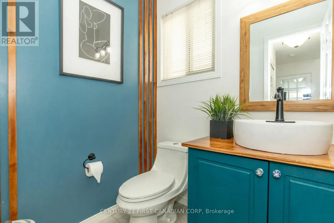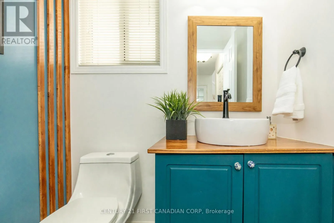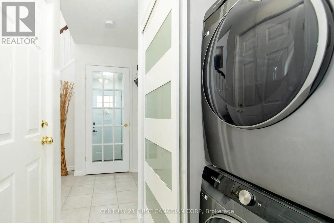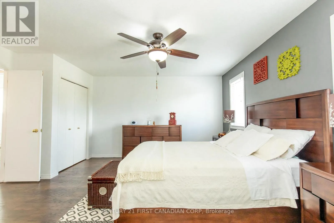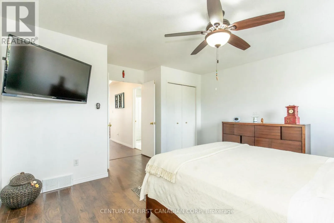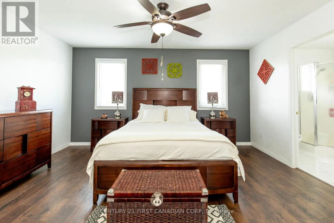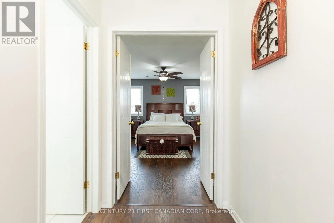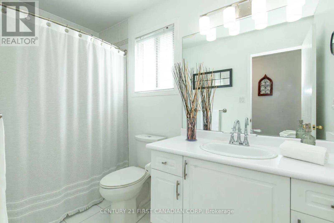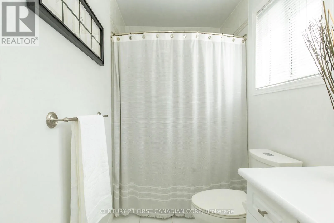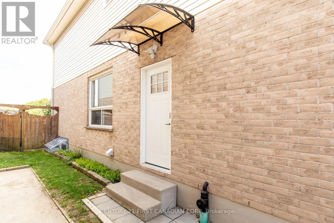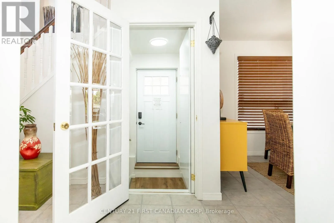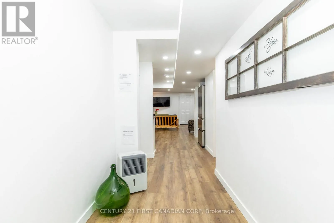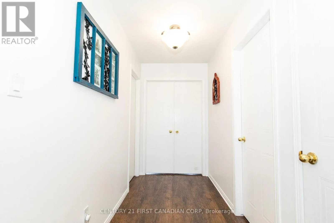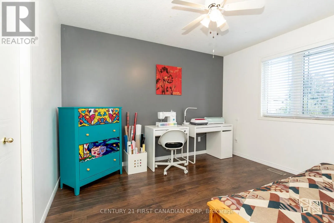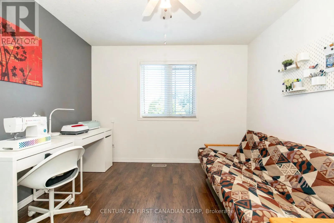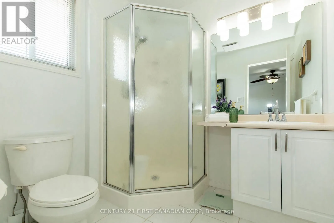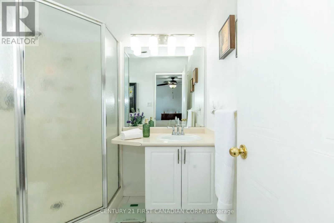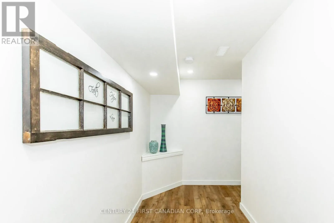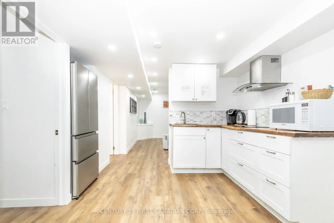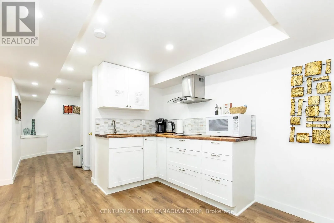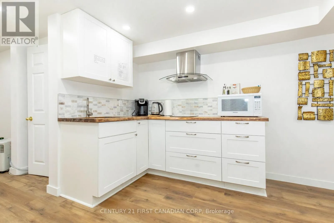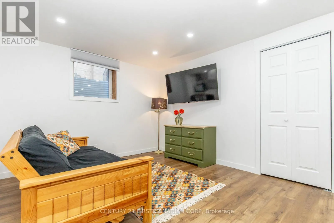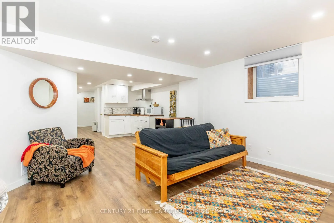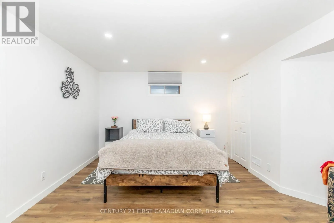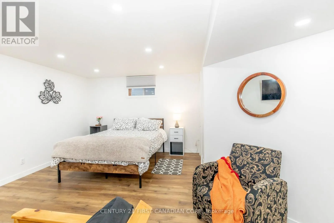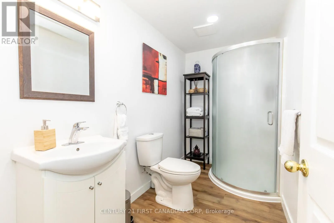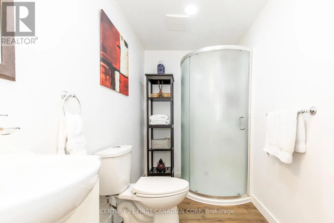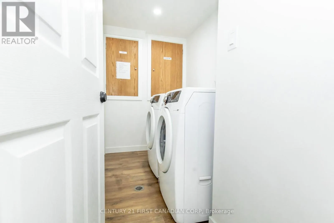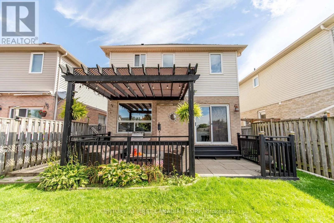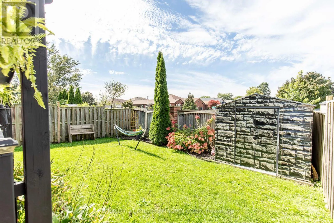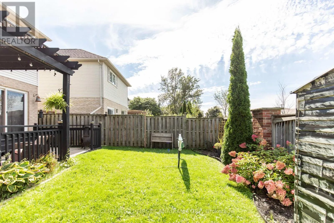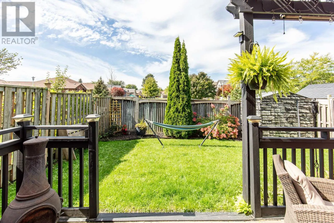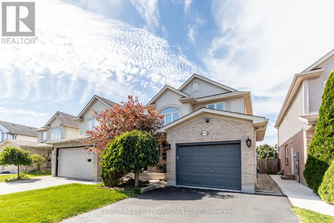
Cross Streets: Jackson Rd. ** Directions: Bradley Ave East to Jackson Rd. Left on Darnley, right onn Lighthouse Rd Right on Cuthbert Circle. Welcome to 564 Cuthbert Circle, a beautifully maintained 2-storey residence offering 3 bedrooms, 3.5 bathrooms, two kitchens, and two laundry areas. The main level provides warm, inviting living spaces, while the second floor features three well-appointed bedrooms and two full bathrooms. A private, separate entrance leads to a refined basement suite complete with a sound-proofed ceiling and door, full bathroom, kitchen, living/dining area, and dedicated laundry-an exceptional space for multi-generational living or premium rental use. The lower level has been upgraded with a focus on comfort, safety, and elevated functionality, including a 200-amp electrical panel ("The electrical panel has been upgraded from 100 Amp to 200 Amp..."), new egress window, 5/8-inch fire-rated drywall, and two fire sprinkler heads ("Two new fire sprinkler heads were installed in the basement..."). Additional enhancements such as a furnace security system, soundproofing, DRICORE insulated subfloor ("Insulated subfloor panels (DRICORE) were installed throughout the basement..."), and relocated heating vents create a warmer, quieter, and more luxurious lower-level environment. Licensed for Short-Term Accommodation and successfully operated as an Airbnb, this home offers a turnkey opportunity for investors or homeowners seeking flexibility and elevated income potential. With an attached garage, a private double drive with parking for three, and a prime location near Victoria Hospital, White Oaks Mall, and Highway 401, this property delivers comfort, sophistication, and proven performance in a desirable family-friendly neighbourhood. (id:27476)