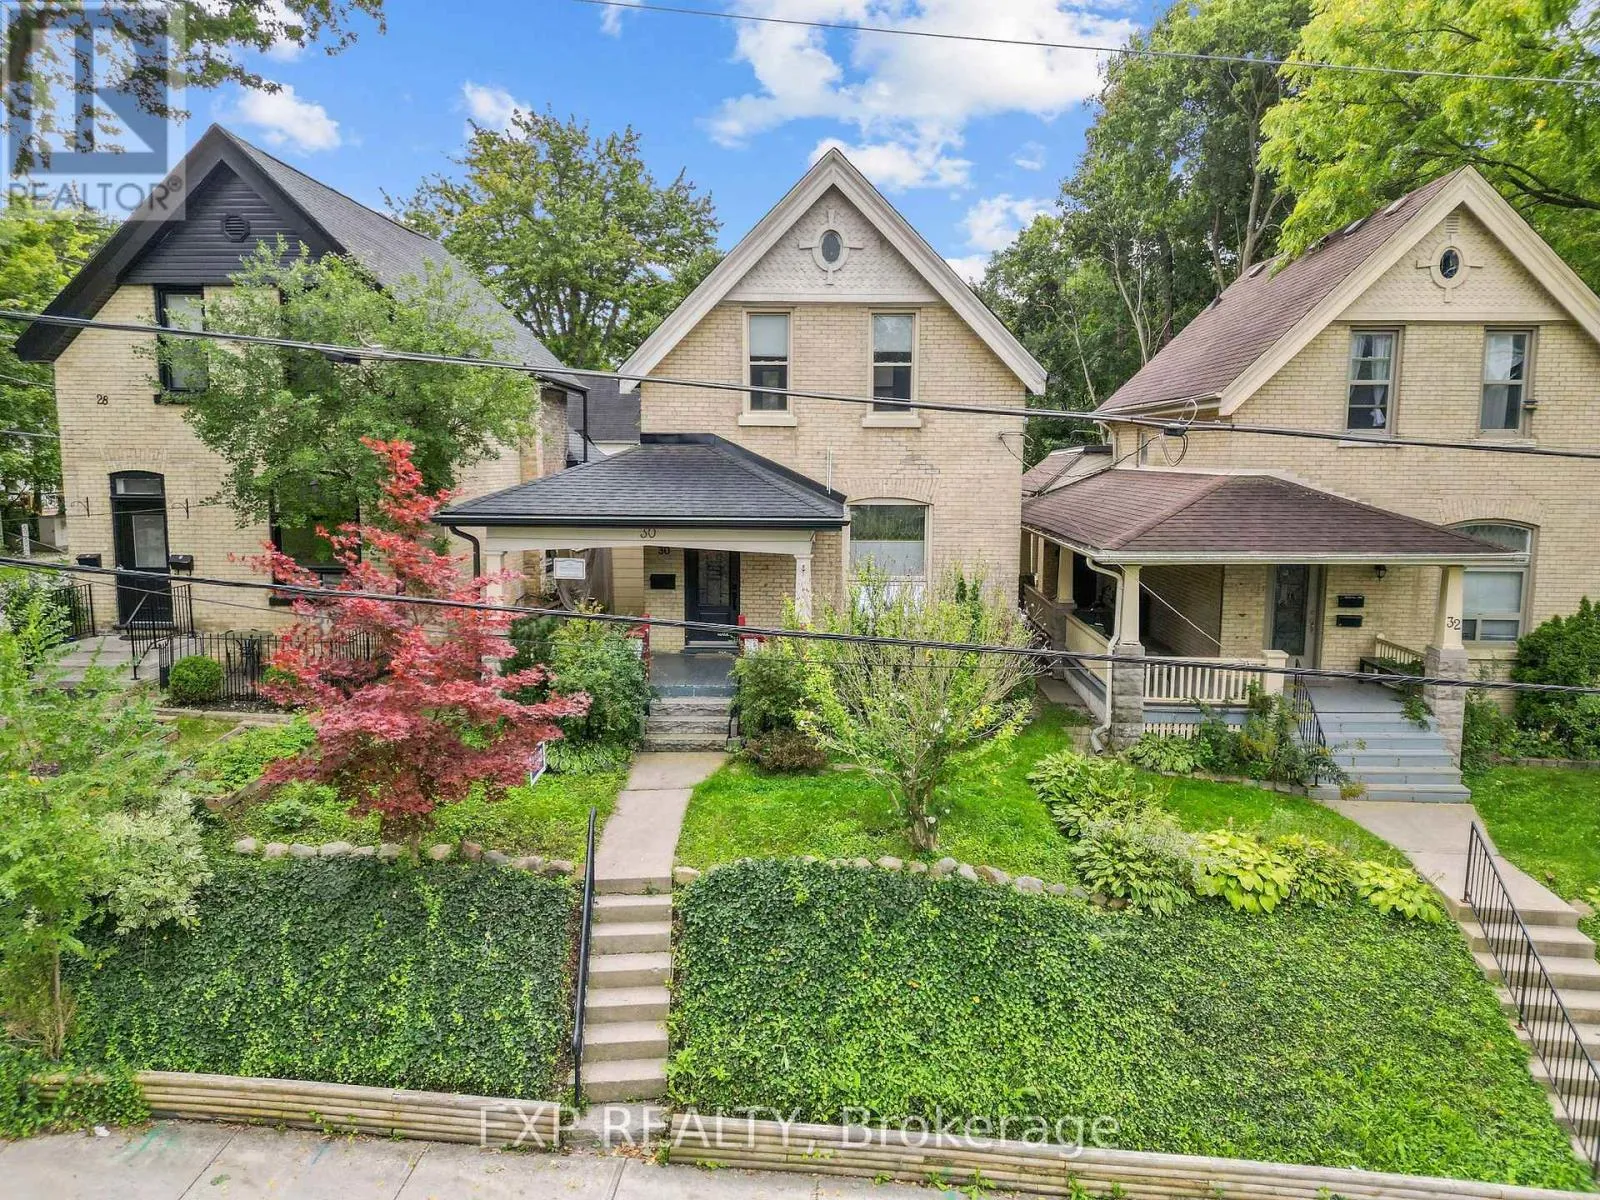
30 Springbank Drive, London South, Ontario N6J 1E3

Listed for:
$375,000
3 beds
2 baths
Listed 1 day ago
House for rent: 30 Springbank Drive, London South, Ontario N6J 1E3

View all 28 photos

About

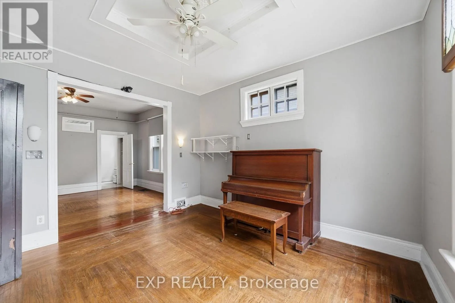
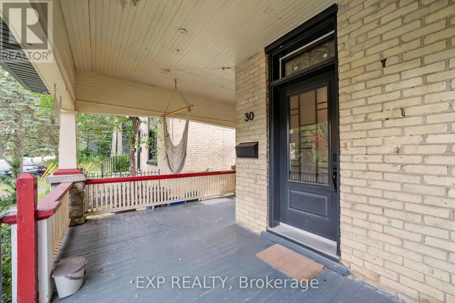
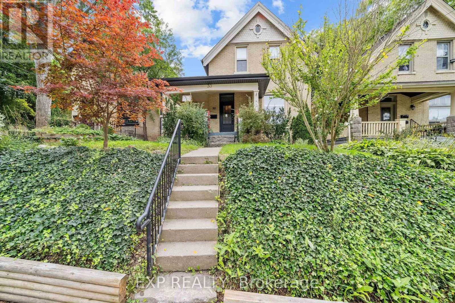
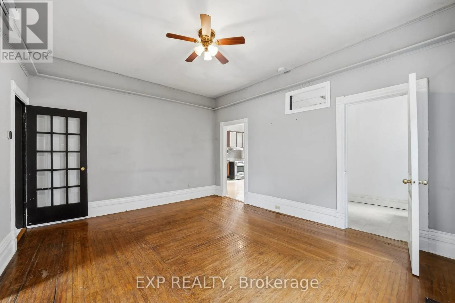
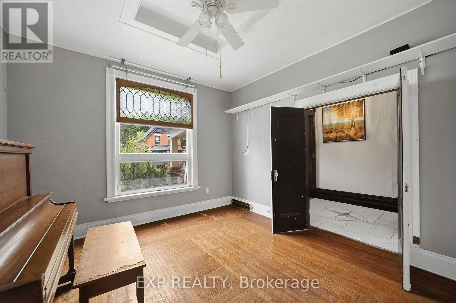
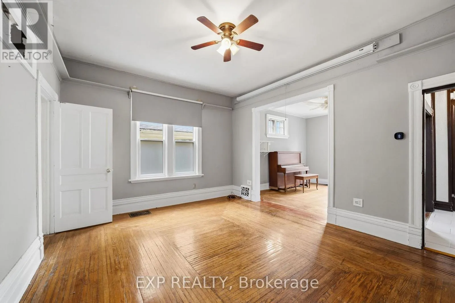
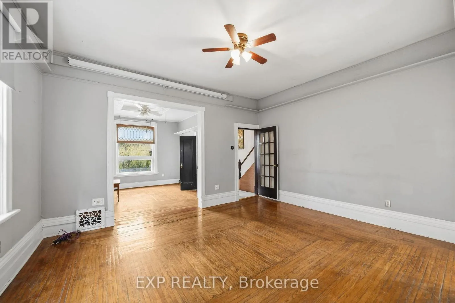
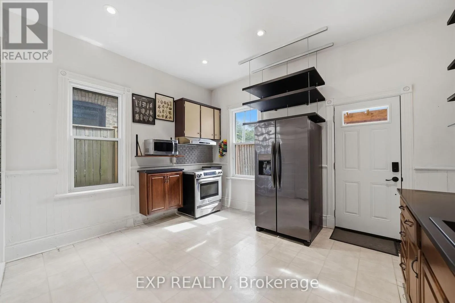
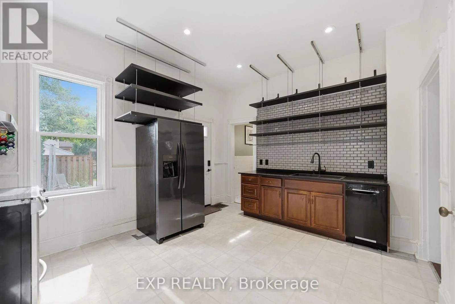
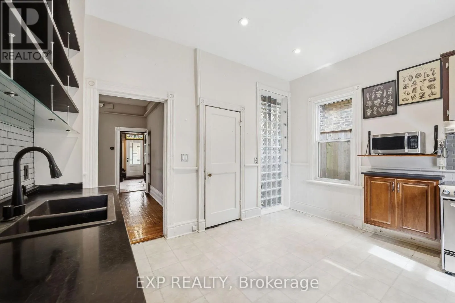
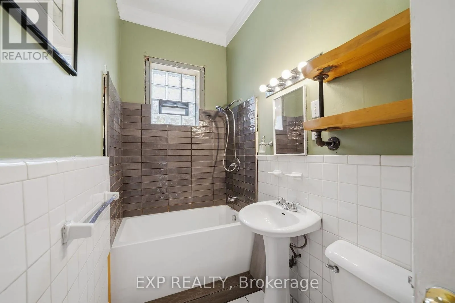
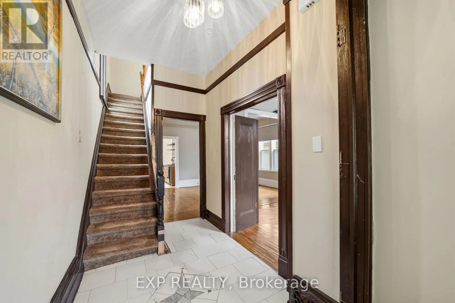
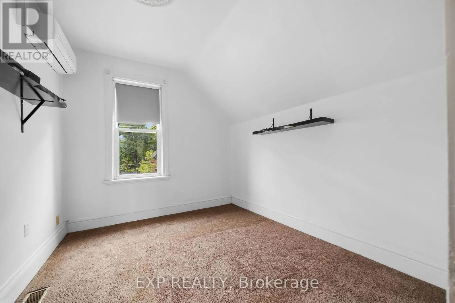
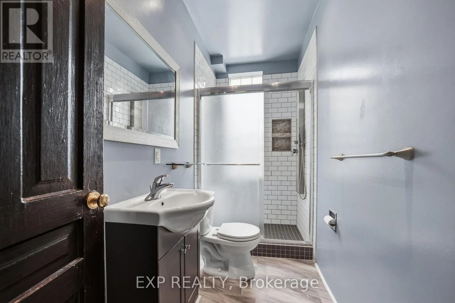
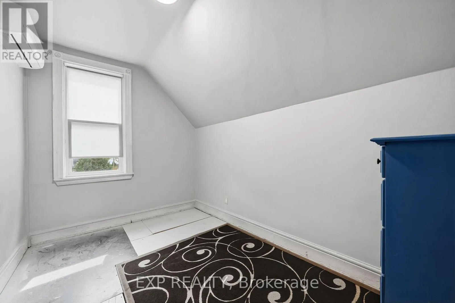
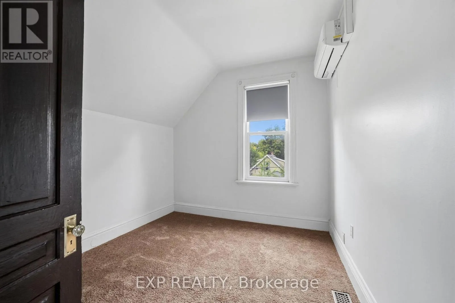
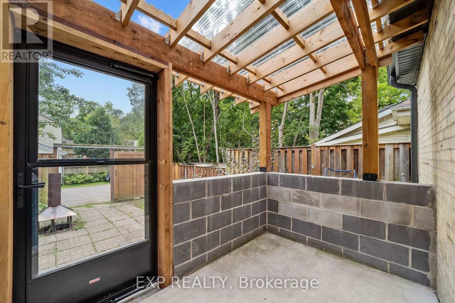
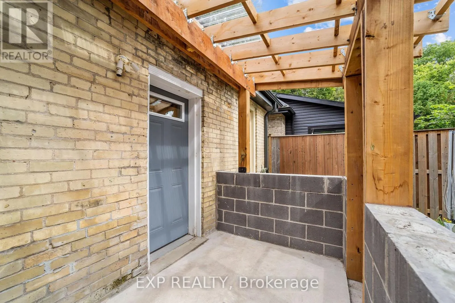
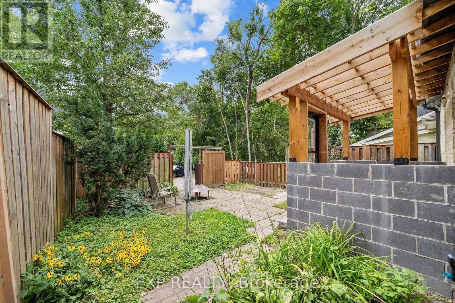
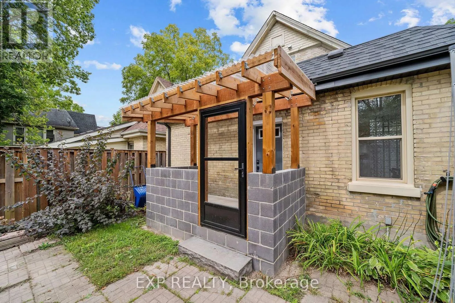
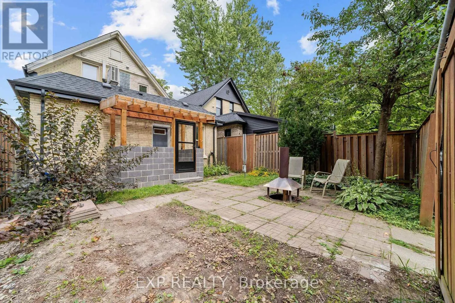
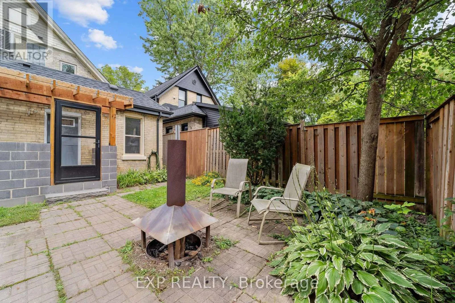
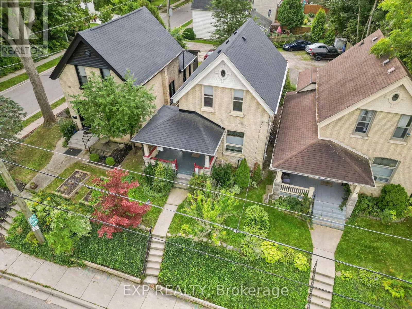
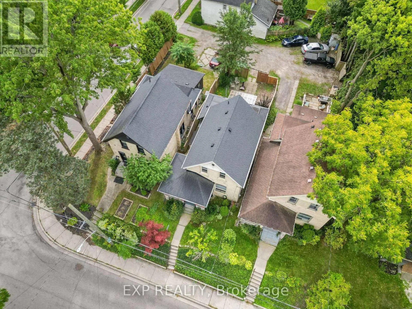
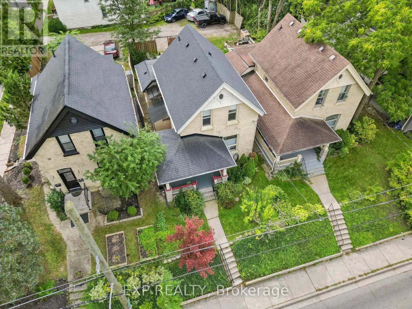
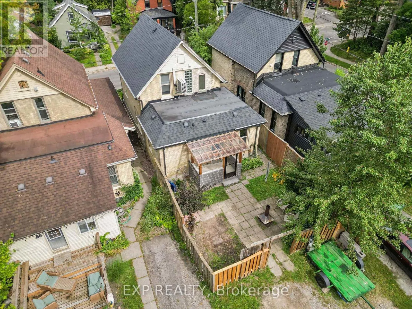
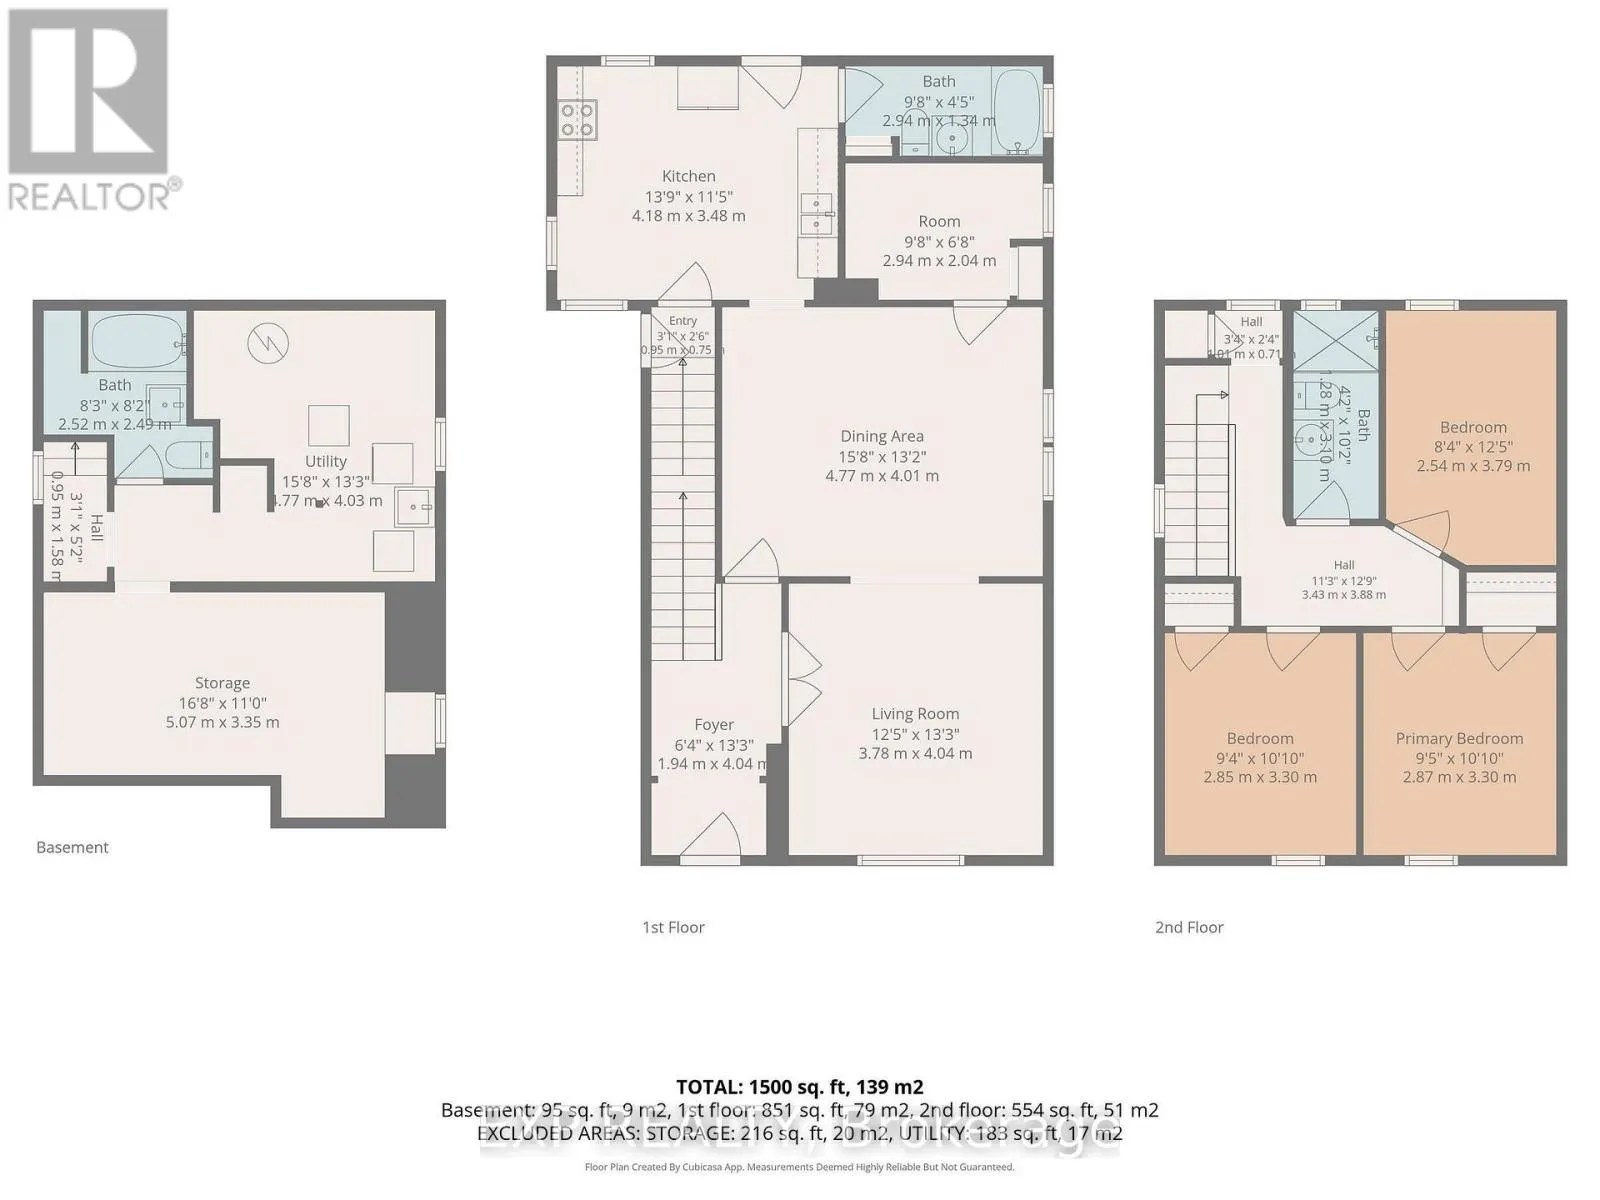
Cross Streets: Horton St W/Wharncliffe Rd S. ** Directions: Orchard St/Springbank. Welcome to The Coves, where character, location and potential come together in this all brick century home. Set on an elevated lot just minutes from downtown London and the charm of Wortley Village, this property offers approximately 1500 sq. above grade of finished living space and an exciting opportunity to create something truly your own. Inside, tall ceilings and original hardwood floors laid in a distinctive border pattern set the tone, while an opened wall between the front room and living room fills the main level with natural light and creates an easy flow for hosting into the spacious kitchen with open shelving and four piece bath. Upstairs you'll find three bedrooms, a renovated 4-piece bath (2021) and a mini split heat pump (2022) for added comfort. Key updates include windows (2018), front door (2021), kitchen sink and plumbing (2020), eavestroughs, fascia and soffits (2025), a roof approximately 7 years old and an EV charger (2018). Out back, the backyard space connects to rear parking. A rare opportunity to own a home with this much character in such a walkable location, ready for its next chapter. (id:27476)

Property Highlights

MLS® Number
X13838440
Type
Single Family
Community Name
South E
Ownership Type
Freehold
Land Size
30.3 x 112 FT|under 1/2 acre

Building

Building Type
House
Storeys
2.00
Square Footage
1100 - 1500 sqft
Bathrooms Total
2
Bedrooms Above Ground
3
Bedrooms Total
3
Exterior Finish
Brick
Fireplace Present
No
Basement Type
N/A (Partially finished)
Basement Features
Building Heating Type
Forced air
Heating Fuel
Natural gas
Building Cooling Type
Window air conditioner

Utilities

Water
Municipal water
Utility Sewer
Sanitary sewer

Room Layout

Primary Bedroom
Second level
3.3 m x 2.87 m
Bedroom
Second level
3.79 m x 2.54 m
Bedroom
Second level
3.3 m x 2.85 m
Other
Basement
5.08 m x 3.35 m
Utility room
Basement
4.78 m x 4.04 m
Kitchen
Main level
4.19 m x 3.48 m
Dining room
Main level
4.78 m x 4.01 m
Living room
Main level
4.04 m x 3.79 m
Pantry
Main level
2.95 m x 2.03 m

Location

Learn more about this property
Listing provided by:
EXP REALTY
MLS® number:
X13838440
Agent:
Linds Modrzynski
*Indicates required field
Name is required
Email is required
Please enter a valid phone number (e.g., 416-111-1111).