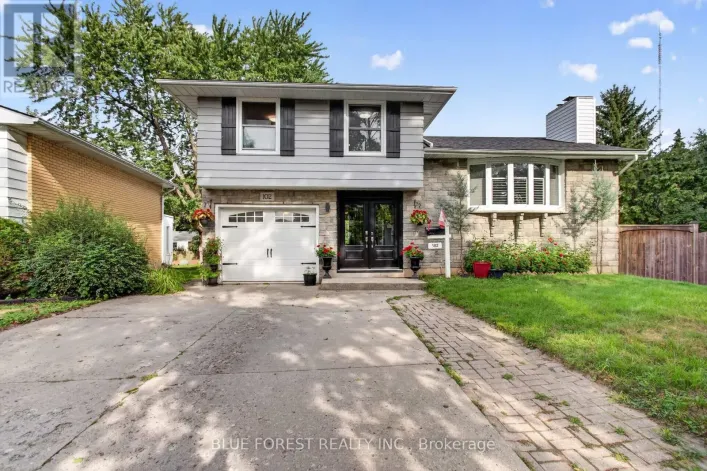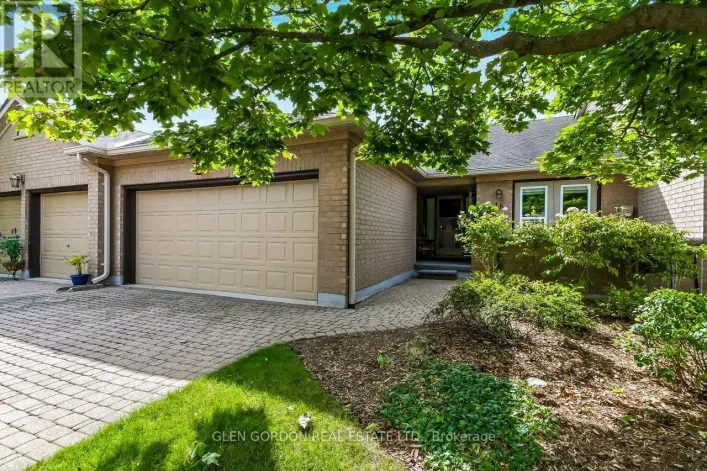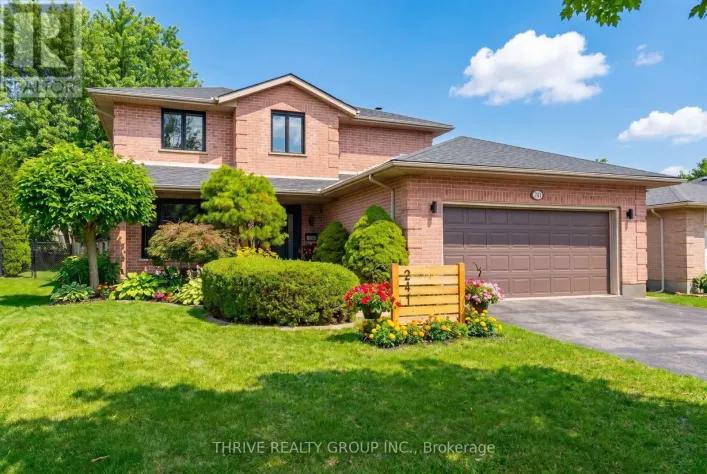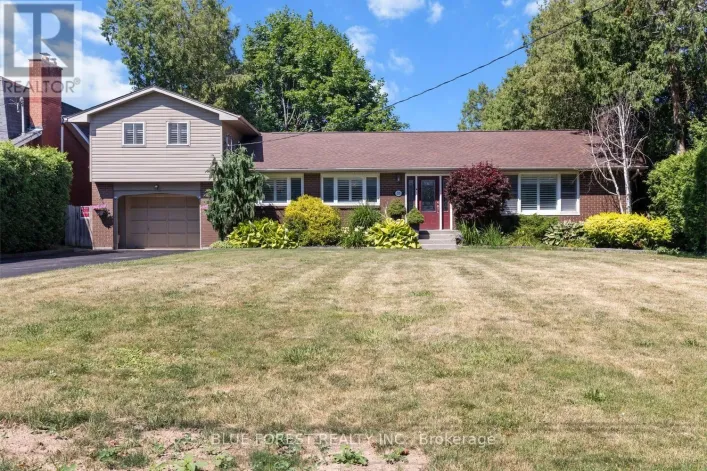
60 Westbury Avenue, London South, Ontario N6J 3G1

Listed for:
$675,000
4 beds
2 baths
Listed 1 day ago
House for rent: 60 Westbury Avenue, London South, Ontario N6J 3G1

View all 39 photos

About

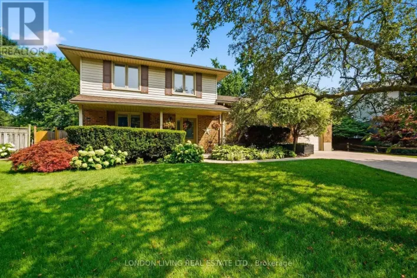
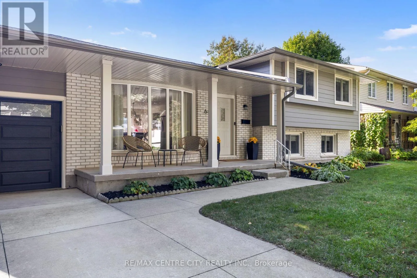
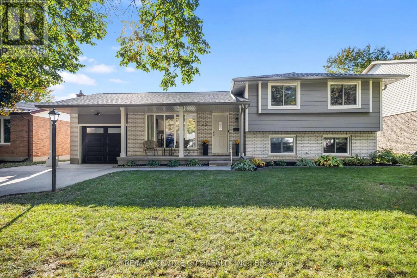
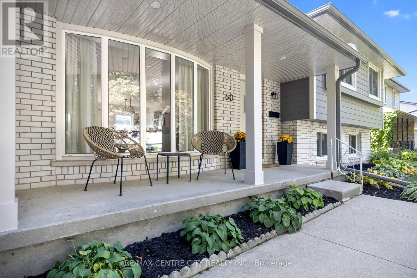
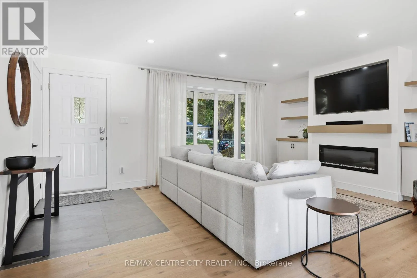
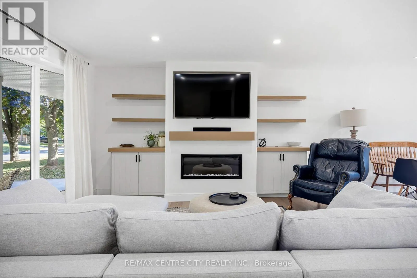
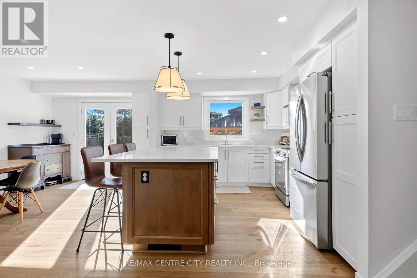
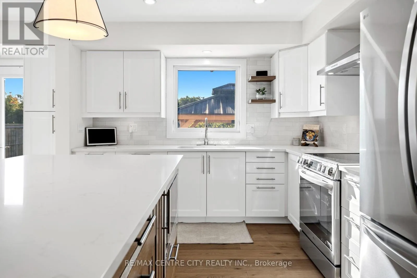
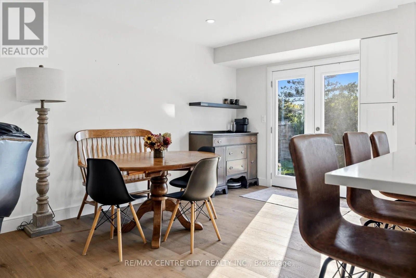
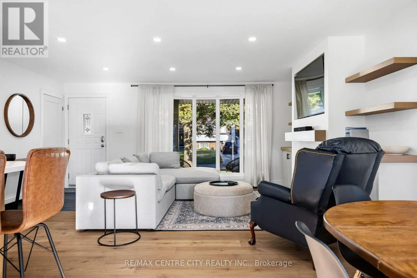
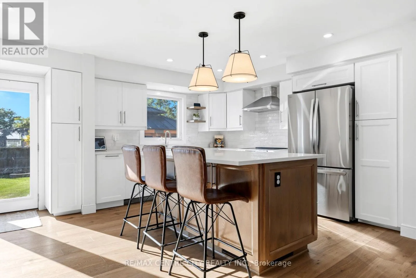
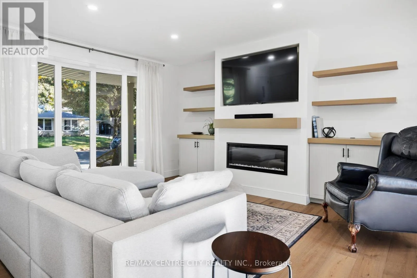
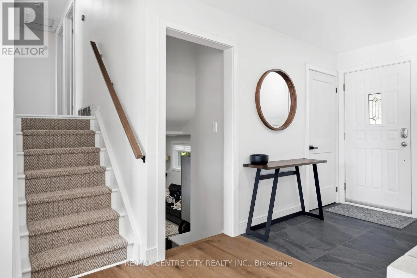
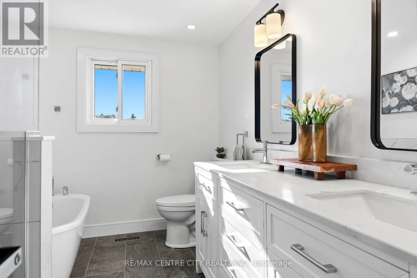
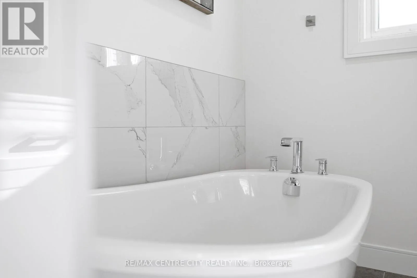
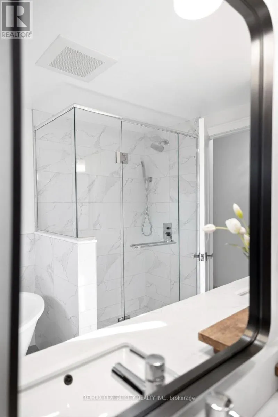
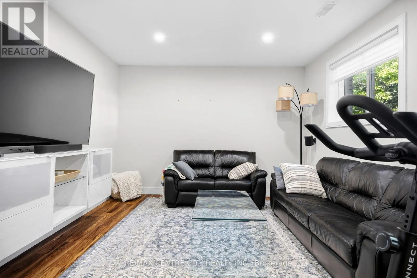
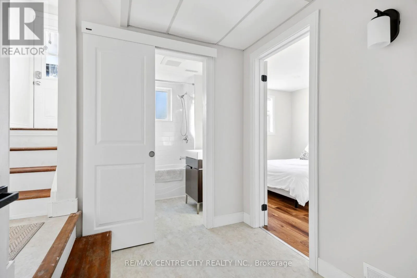
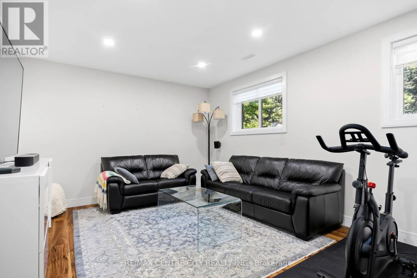
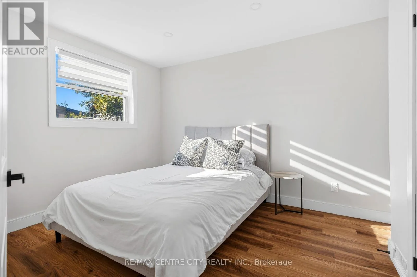
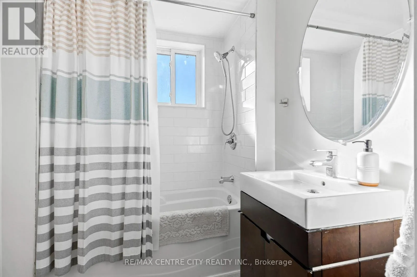
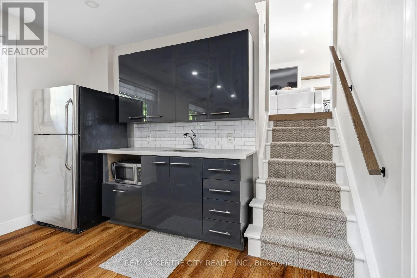
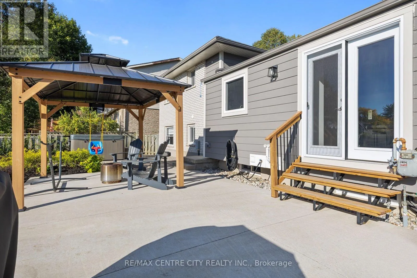
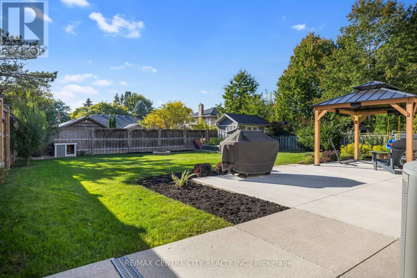
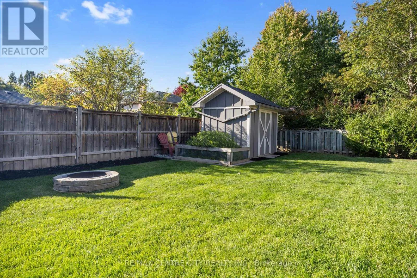
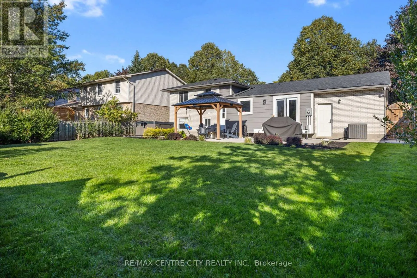
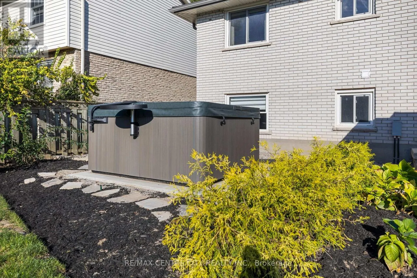
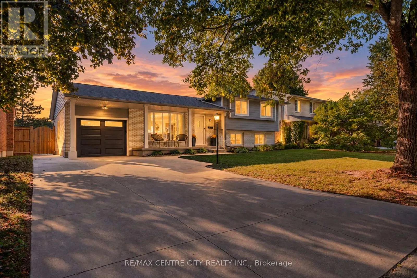
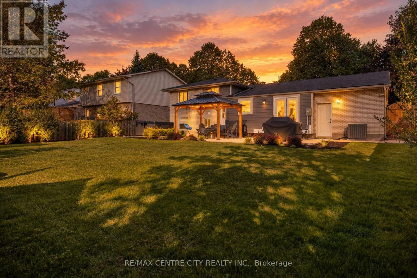
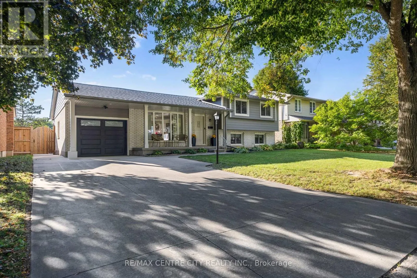
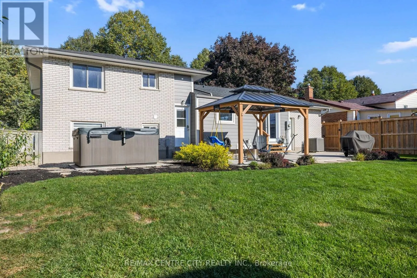
Cross Streets: Southdale and Andover. ** Directions: Travel North on Andover, turn right on Estella, turn left on Westbury and house is on left. Welcome to this beautifully renovated property, thoughtfully updated with modern style and functionality throughout. The home features a stunning Hardie Board exterior and a brand-new roof, offering exceptional curb appeal and peace of mind for years to come. Inside, you'll find an abundance of natural light creating a bright and inviting atmosphere. The beautifully designed open-concept layout provides the perfect setting for entertaining family and friends, while ample storage throughout the home helps keep everything organized and clutter-free. The property also offers excellent potential for an in-law suite, with the possibility of a separate entrance-ideal for extended family, guests, or future living arrangements. Well maintained and move-in ready, this home combines quality updates, practical living space, and timeless appeal. A wonderful opportunity for those looking for a renovated home with flexibility and additional potential. Don't miss the opportunity to make this beautiful property your own! (id:27476)

Property Highlights

MLS® Number
X13843514
Type
Single Family
Community Name
South O
Ownership Type
Freehold
Land Size
64.2 x 114 FT
Parking Space Total
5

Building

Building Type
House
Square Footage
1100 - 1500 sqft
Bathrooms Total
2
Bedrooms Above Ground
3
Bedrooms Total
4
Exterior Finish
Brick
Fireplace Present
Yes
Basement Type
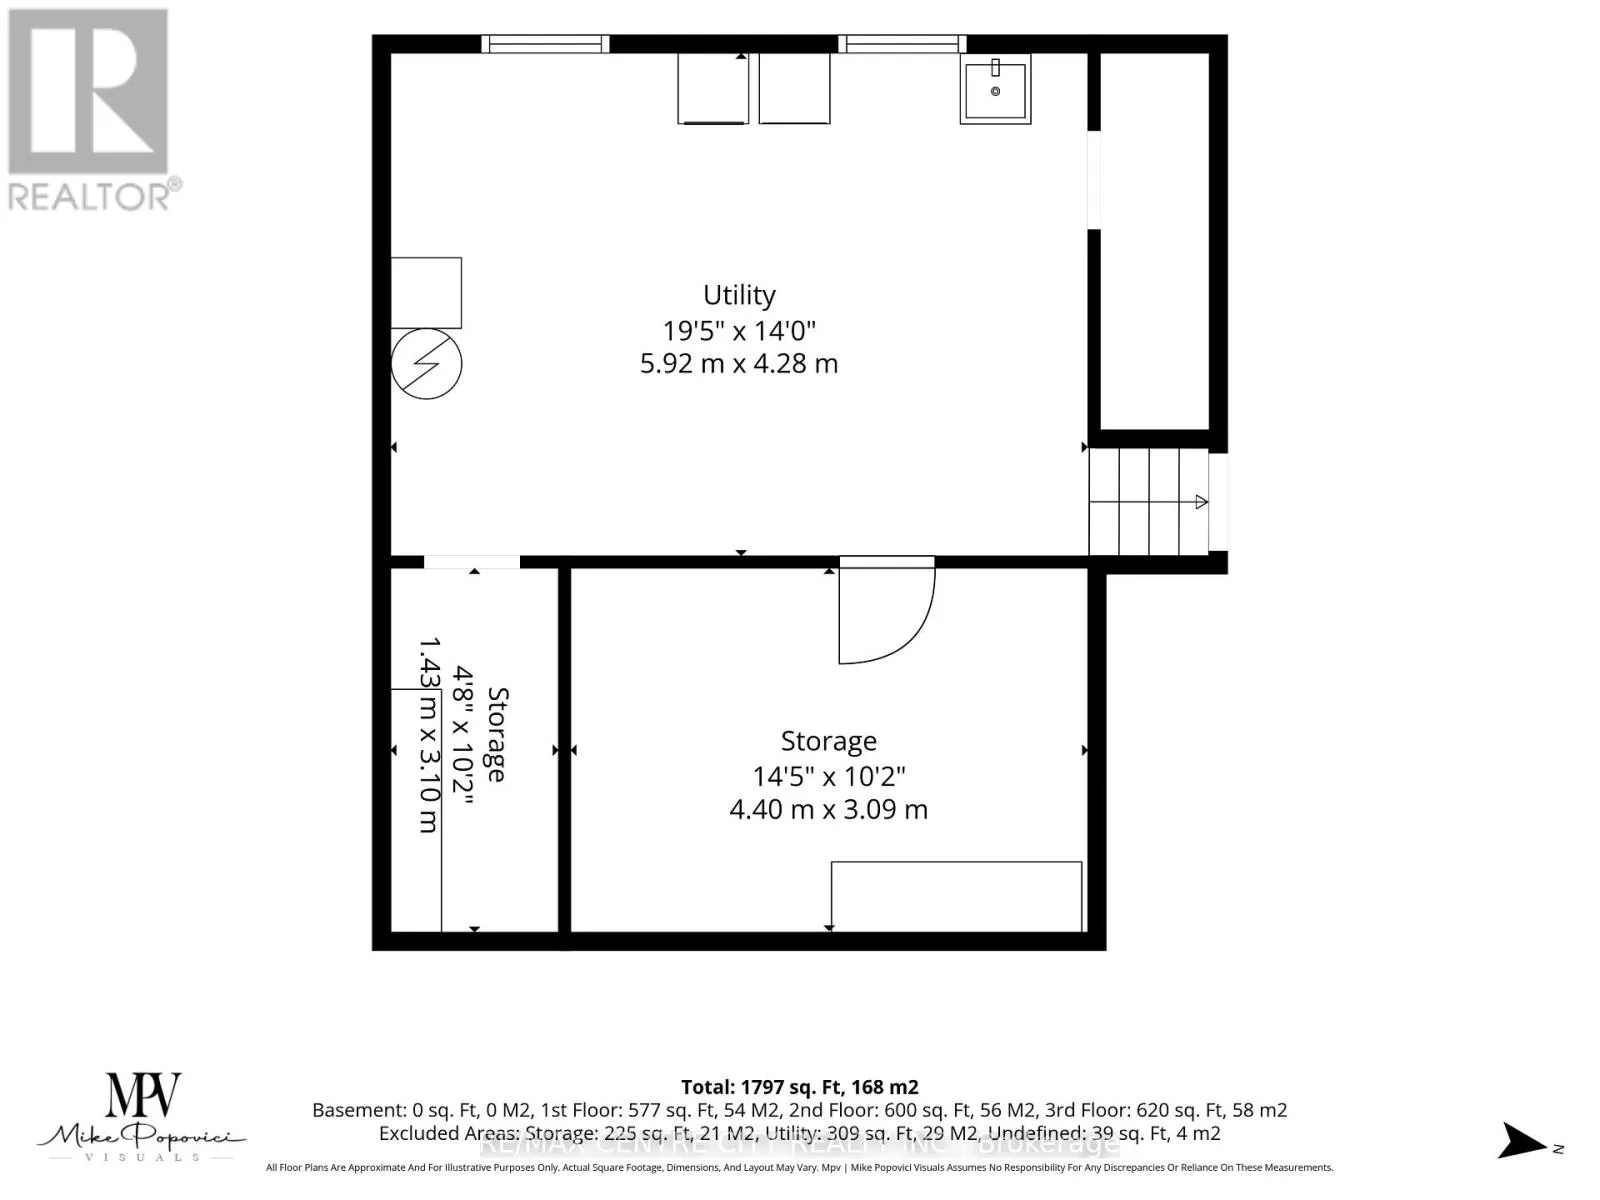
N/A (Unfinished)
Basement Features
Building Heating Type
Forced air
Heating Fuel
Natural gas
Building Cooling Type
Central air conditioning

Utilities

Water
Municipal water
Utility Sewer
Sanitary sewer

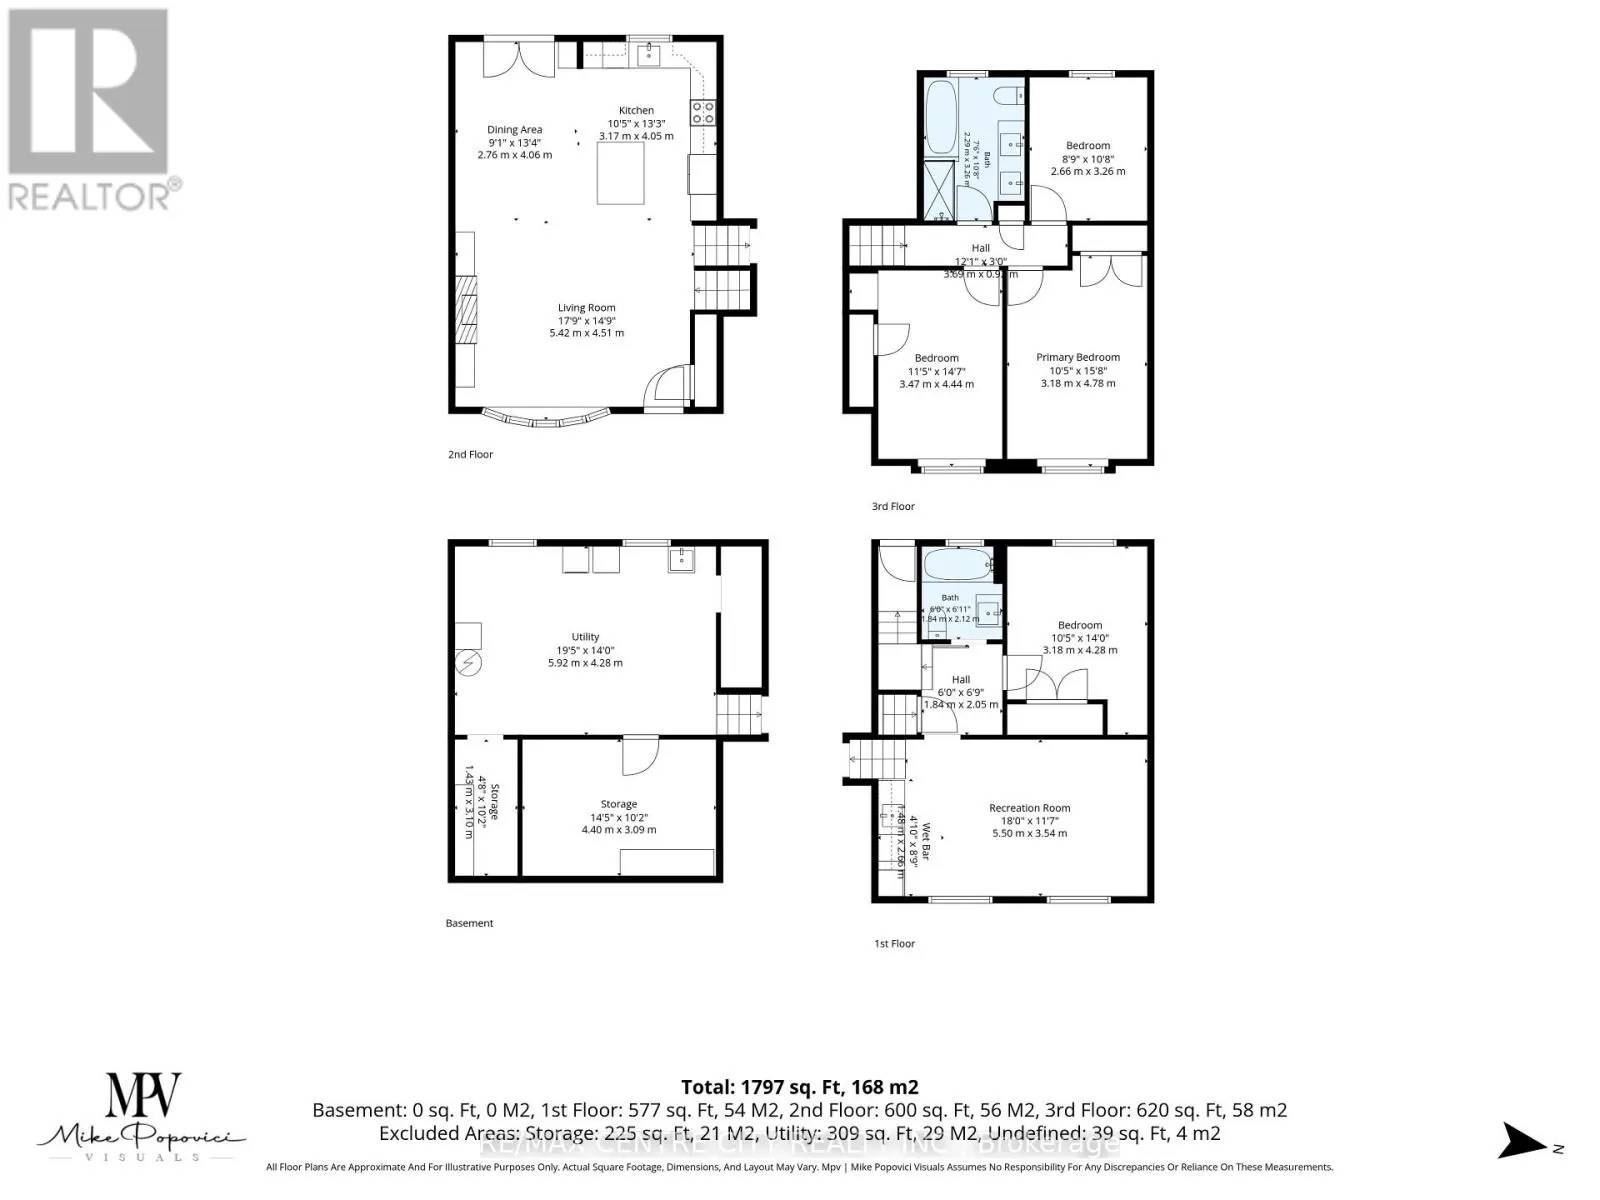
Room Layout

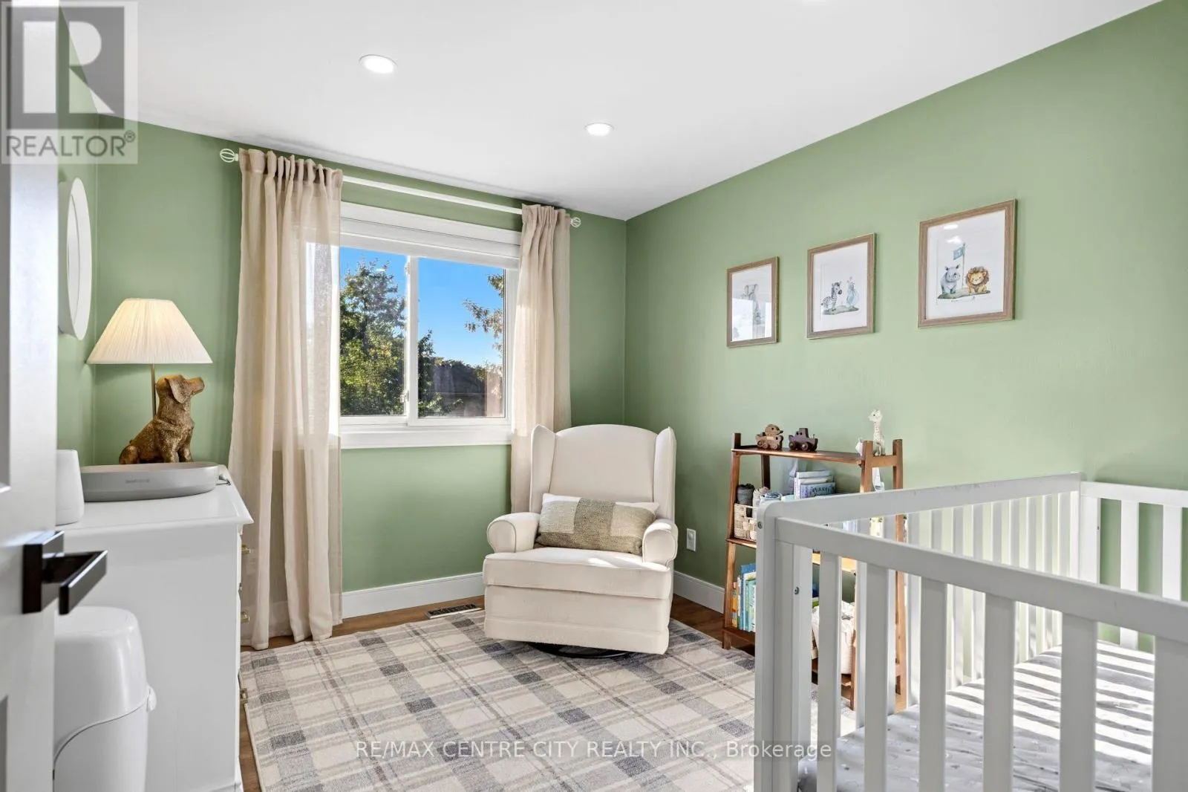
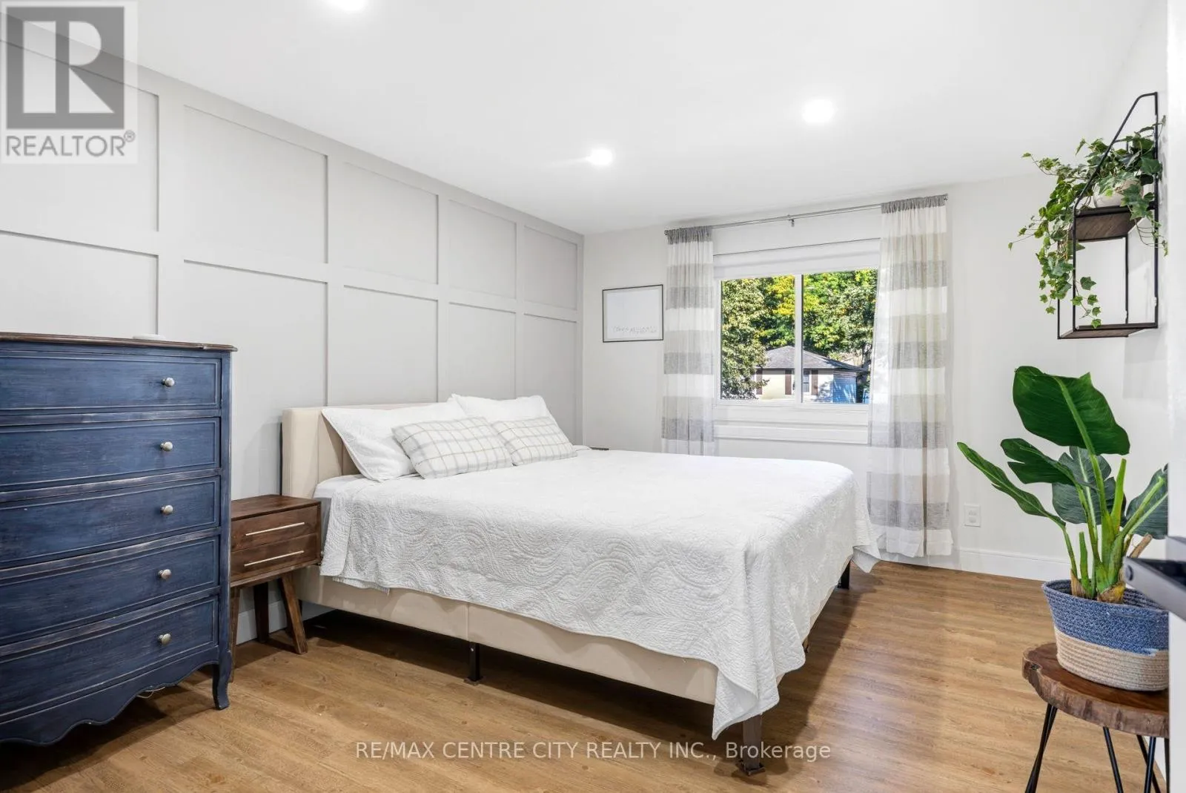
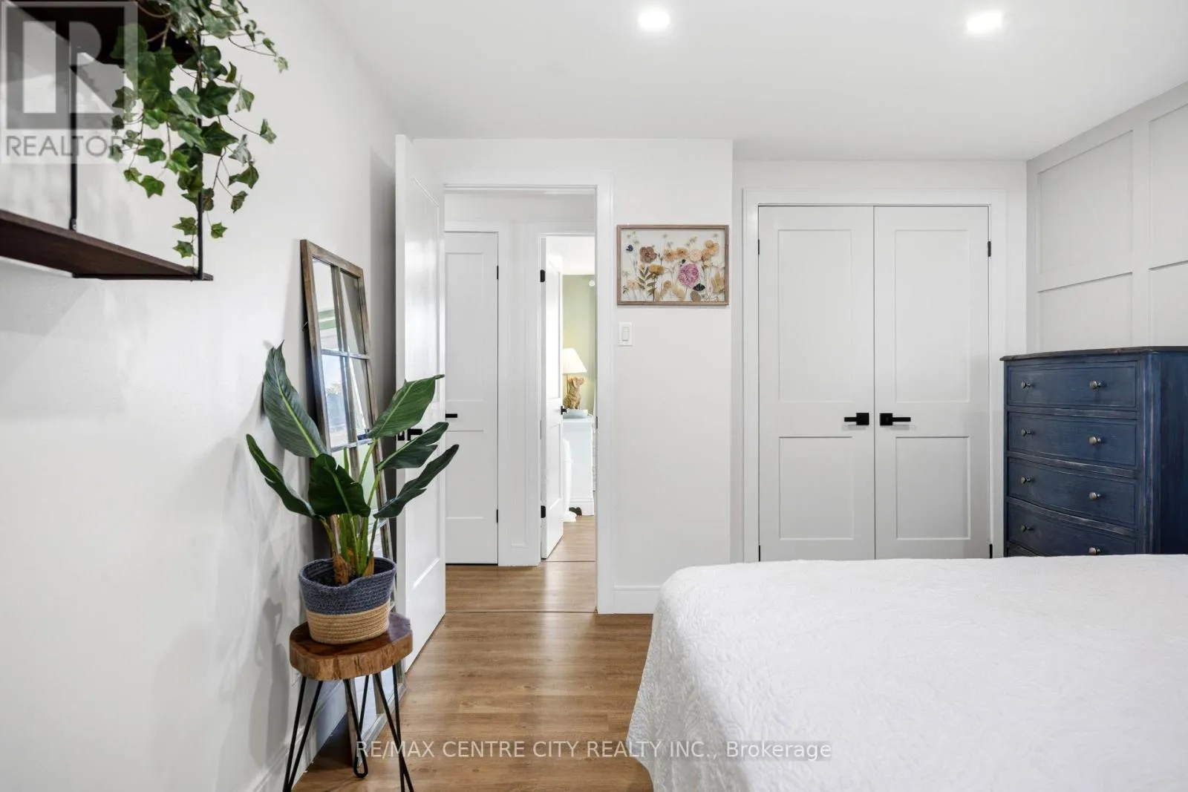
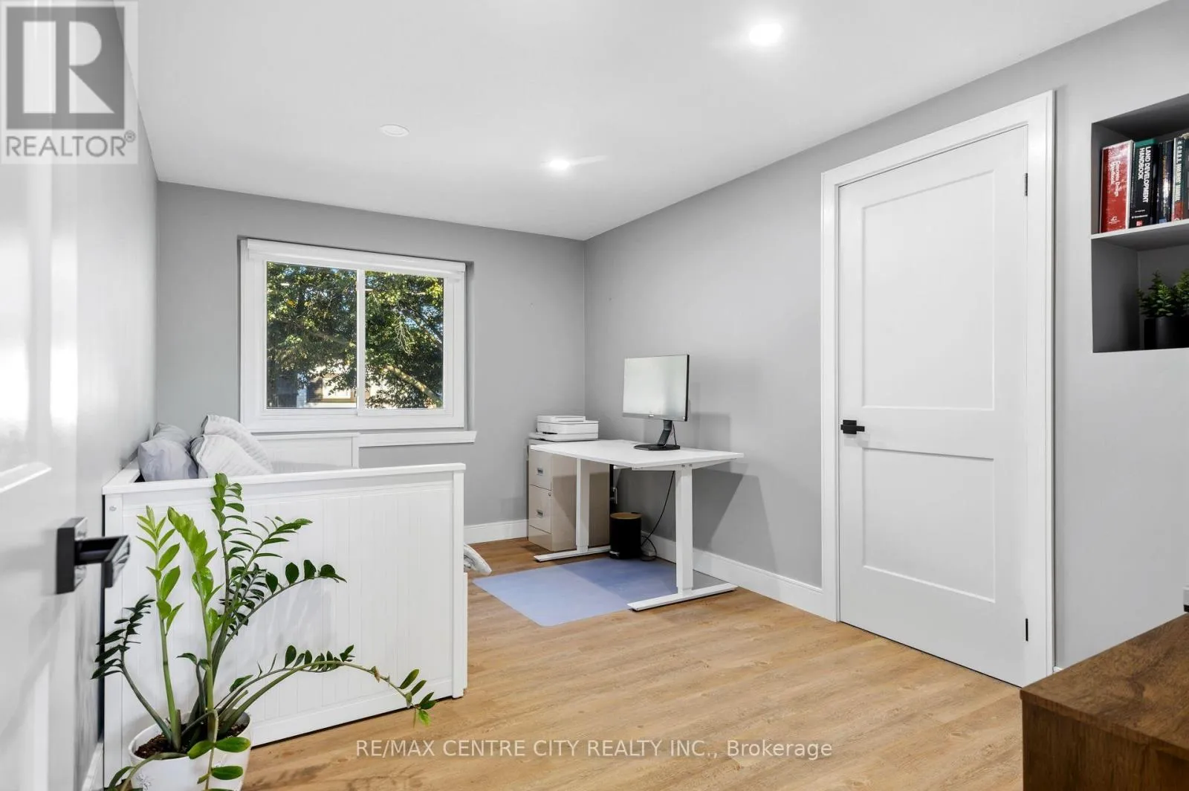
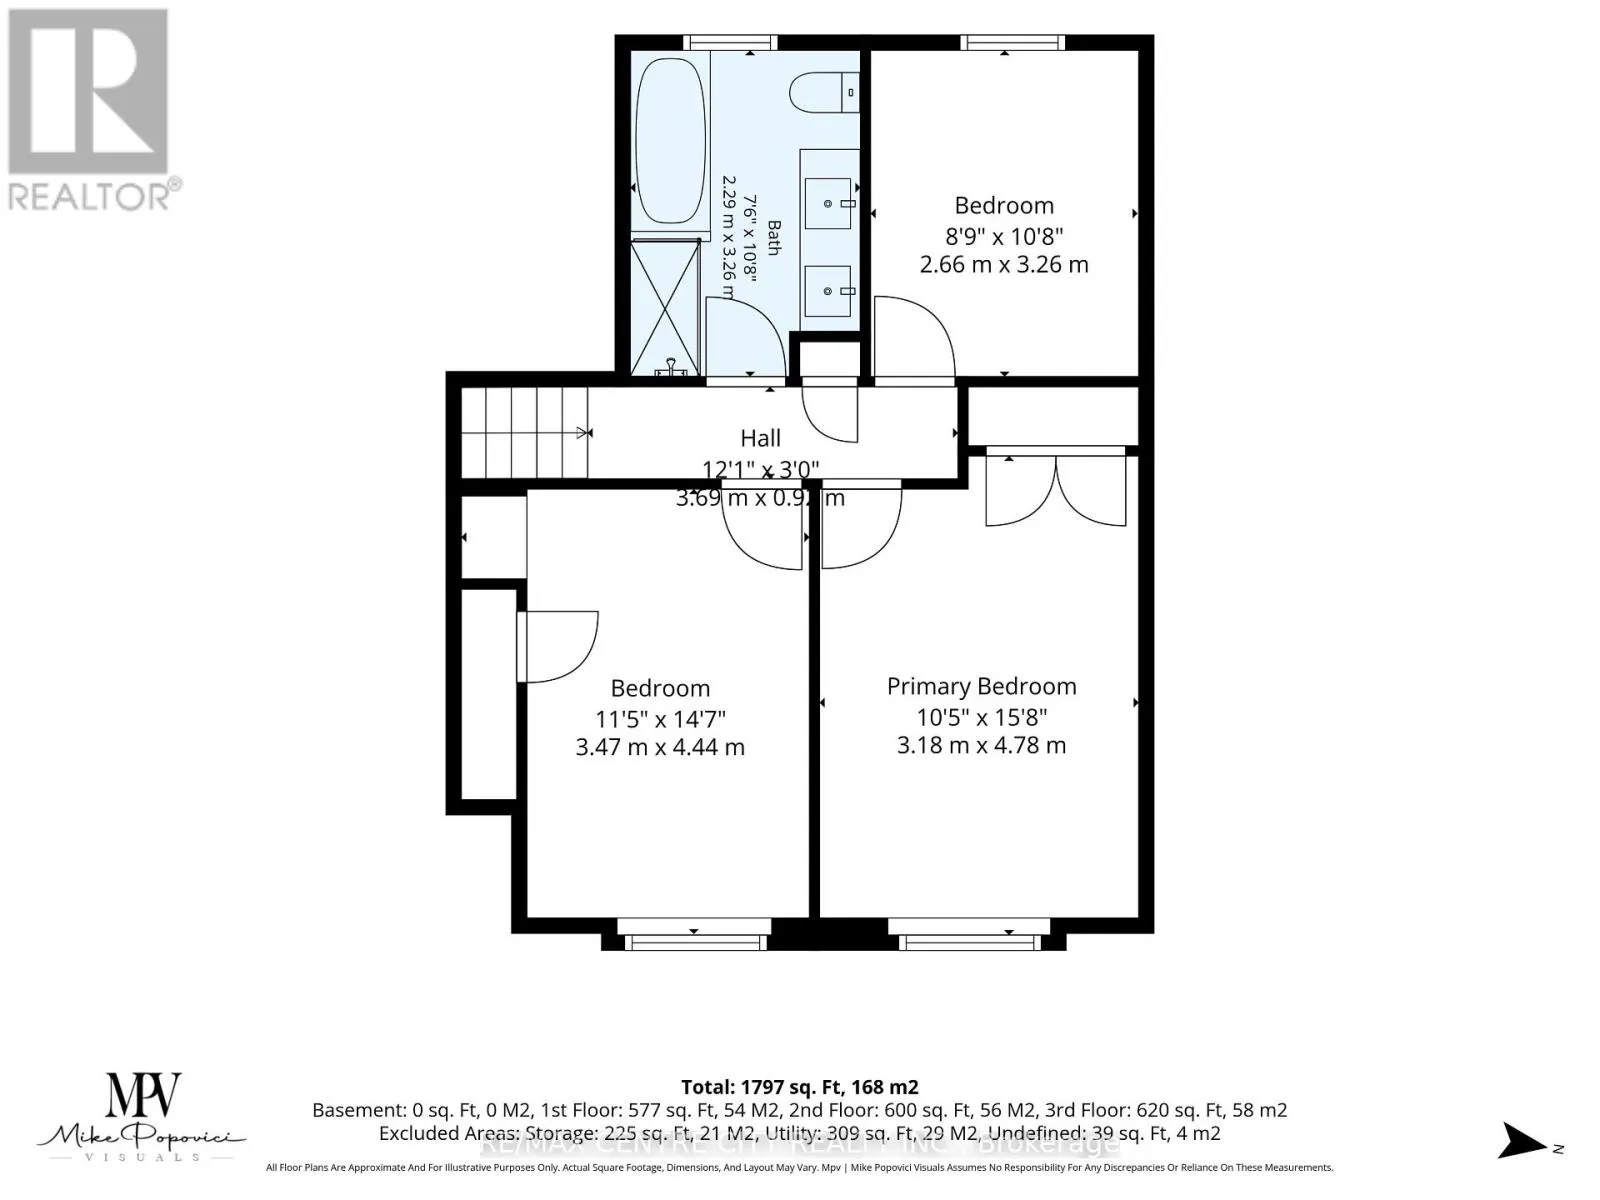
Bedroom
Second level
3.18 m x 4.78 m
Bedroom 2
Second level
3.47 m x 4.44 m
Bedroom 3
Second level
2.66 m x 3.26 m
Bathroom
Second level
2.29 m x 3.26 m
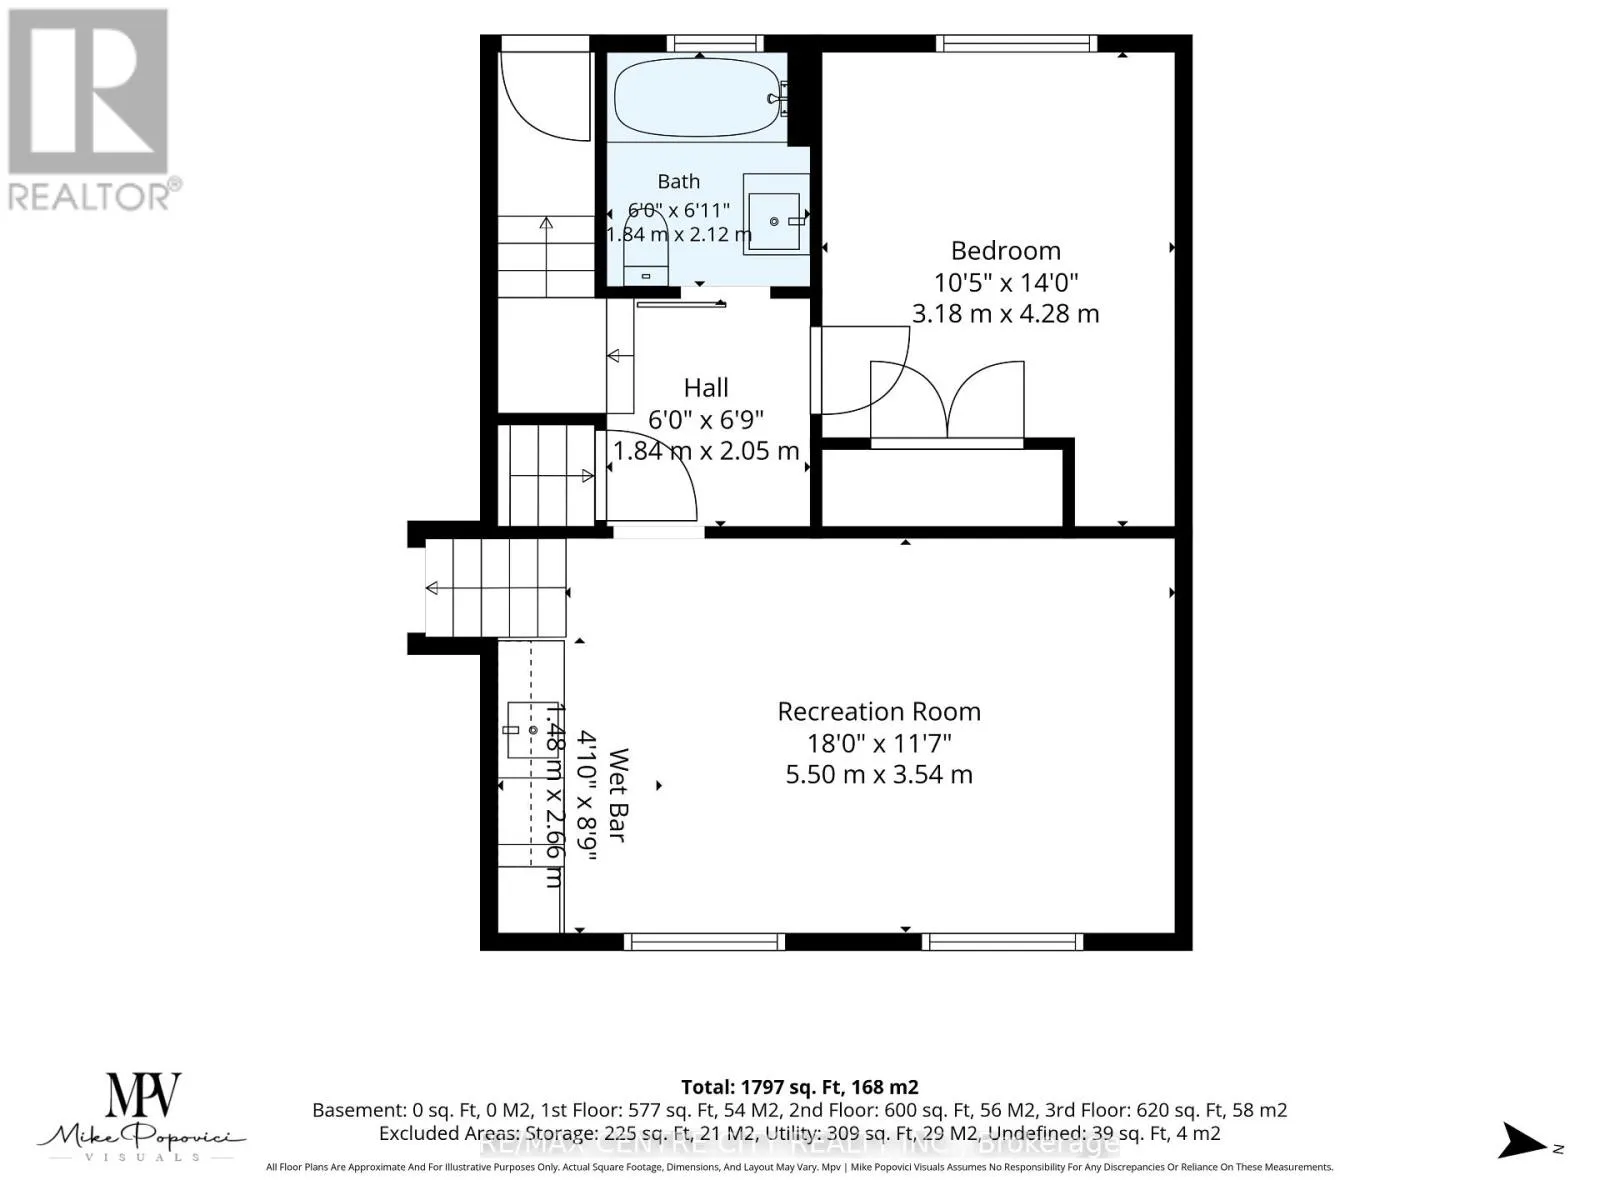
Bedroom 4
Lower level
3.18 m x 4.28 m
Bathroom
Lower level
2.12 m x 1.84 m
Recreational, Games room
Lower level
5.5 m x 3.54 m
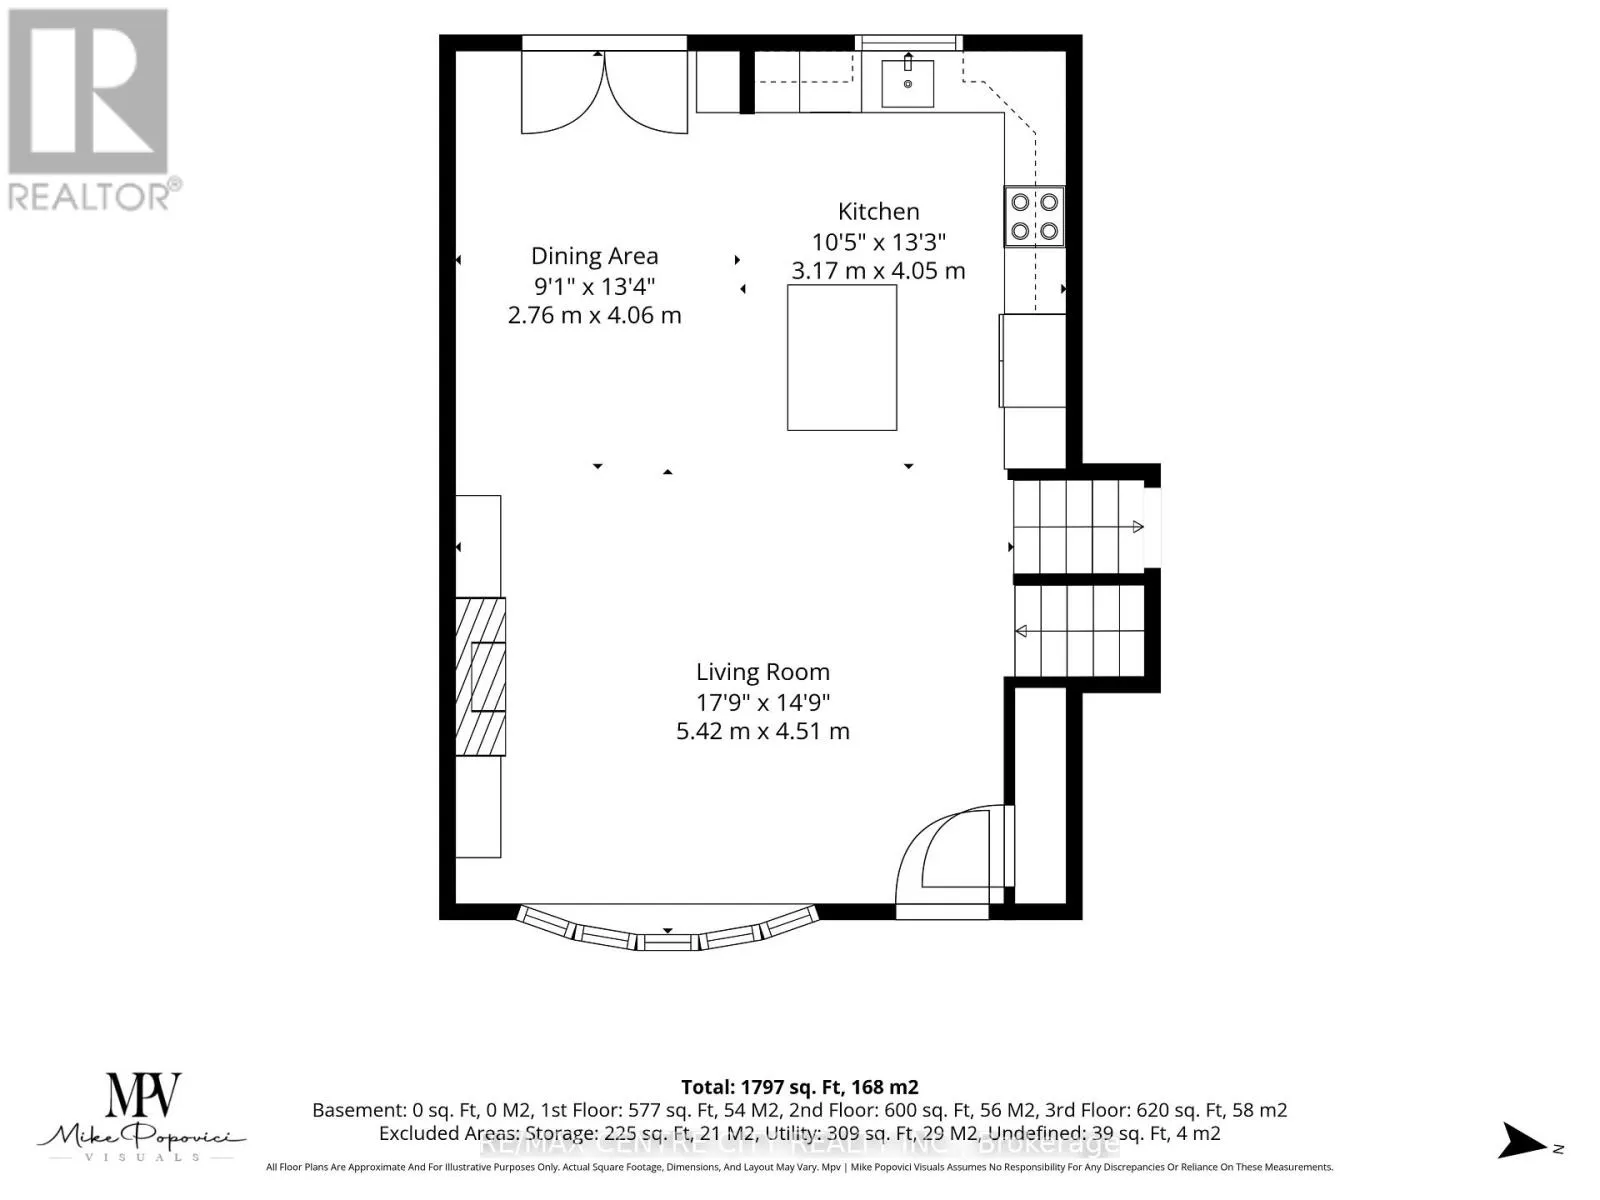
Kitchen
Main level
3.17 m x 4 m
Living room
Main level
5.42 m x 4.51 m

Location

Learn more about this property
Listing provided by:
RE/MAX CENTRE CITY REALTY INC.
MLS® number:
X13843514
Agent:
Ehren Scheffler
*Indicates required field
Name is required
Email is required
Please enter a valid phone number (e.g., 416-111-1111).

Community Spotlight: Homes For sale in Your Neighborhood