155 Trowbridge Avenue, London South, Ontario N6J 3M2

Listed for:
$529,900
2 beds
2 baths
Listed 6 days ago
House for rent: 155 Trowbridge Avenue, London South, Ontario N6J 3M2

View all 39 photos

About

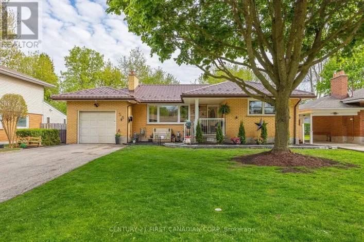
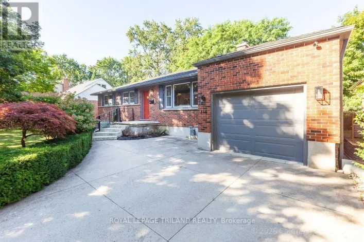
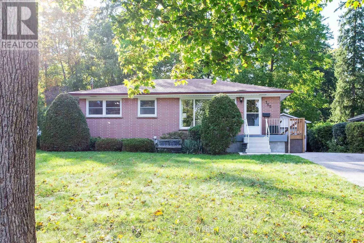
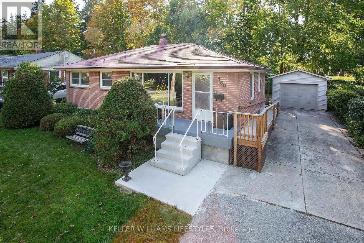
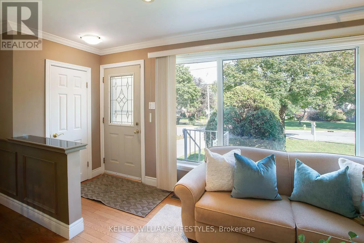
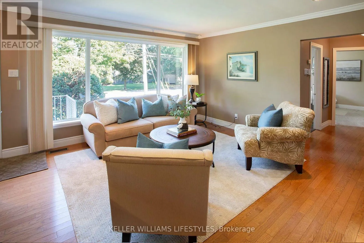
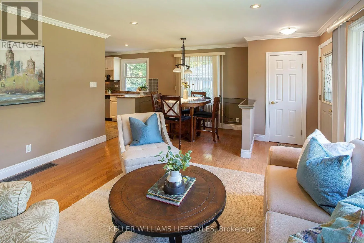
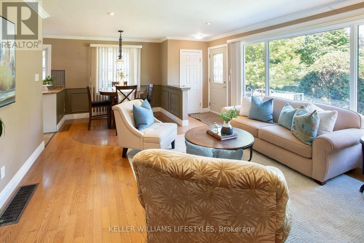
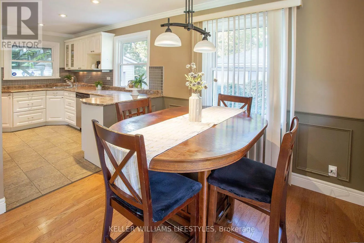
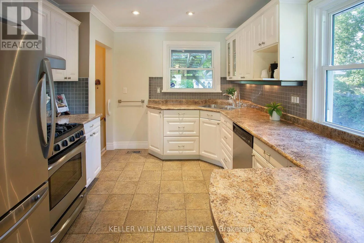
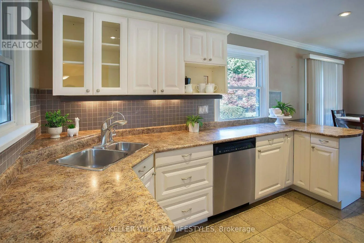
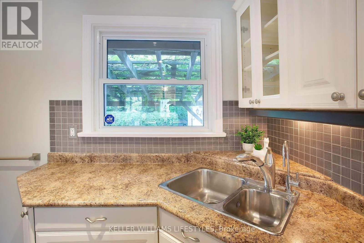
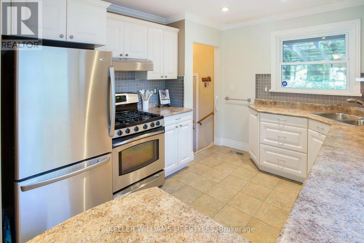
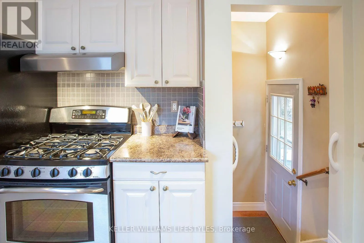
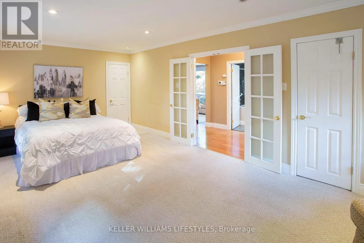
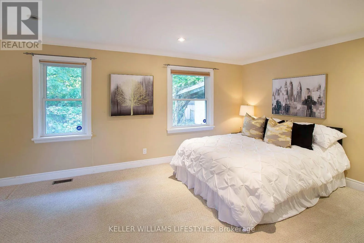
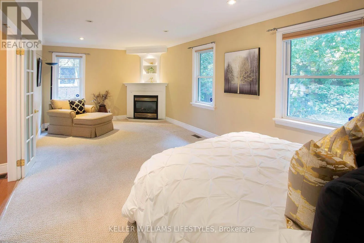
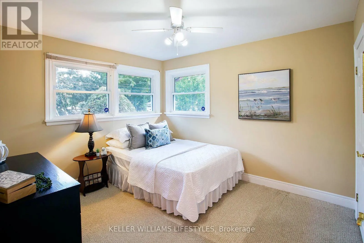
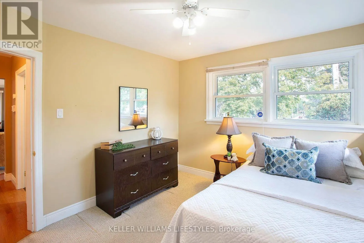
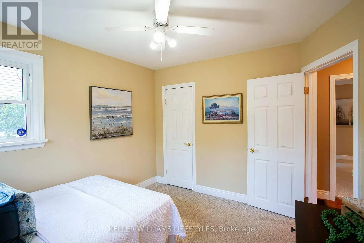
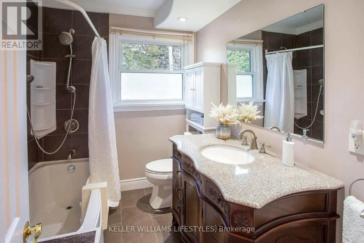
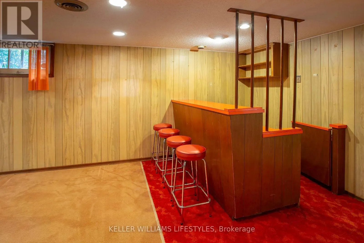
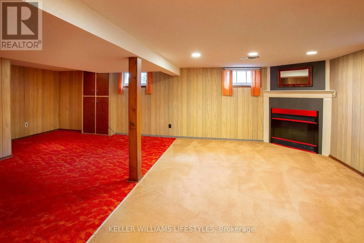
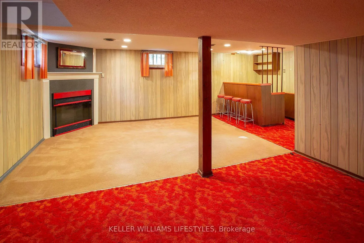
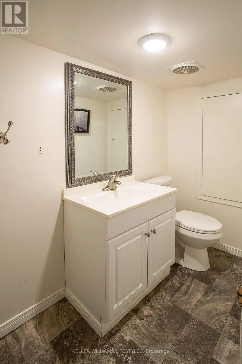
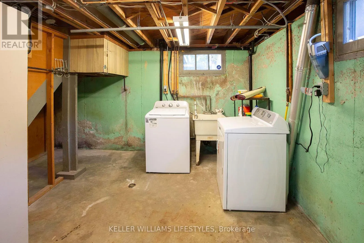
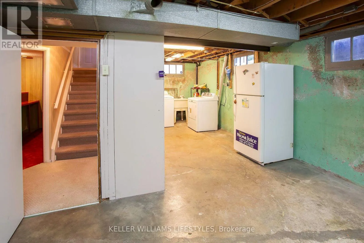
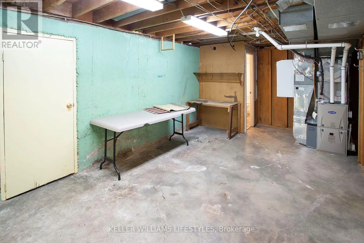
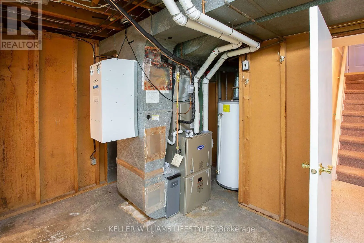
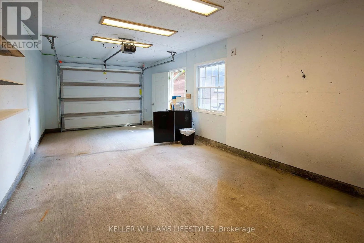
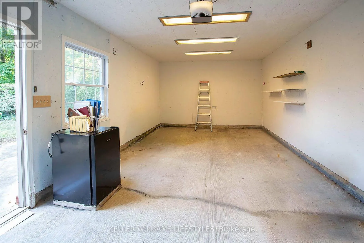
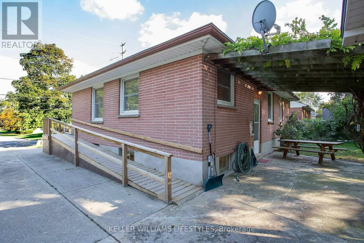
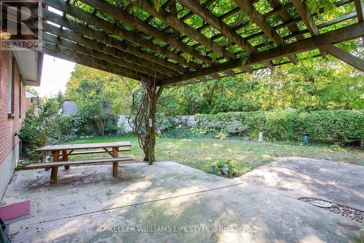
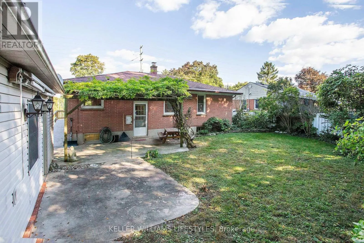
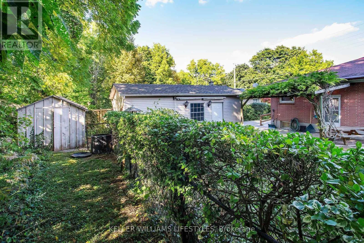
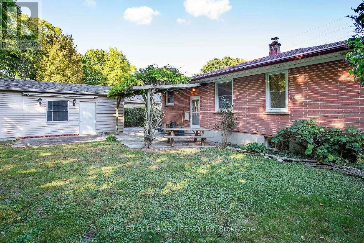
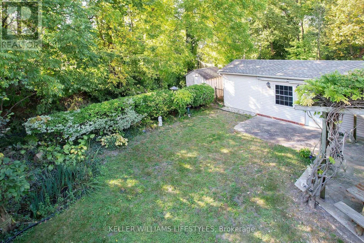
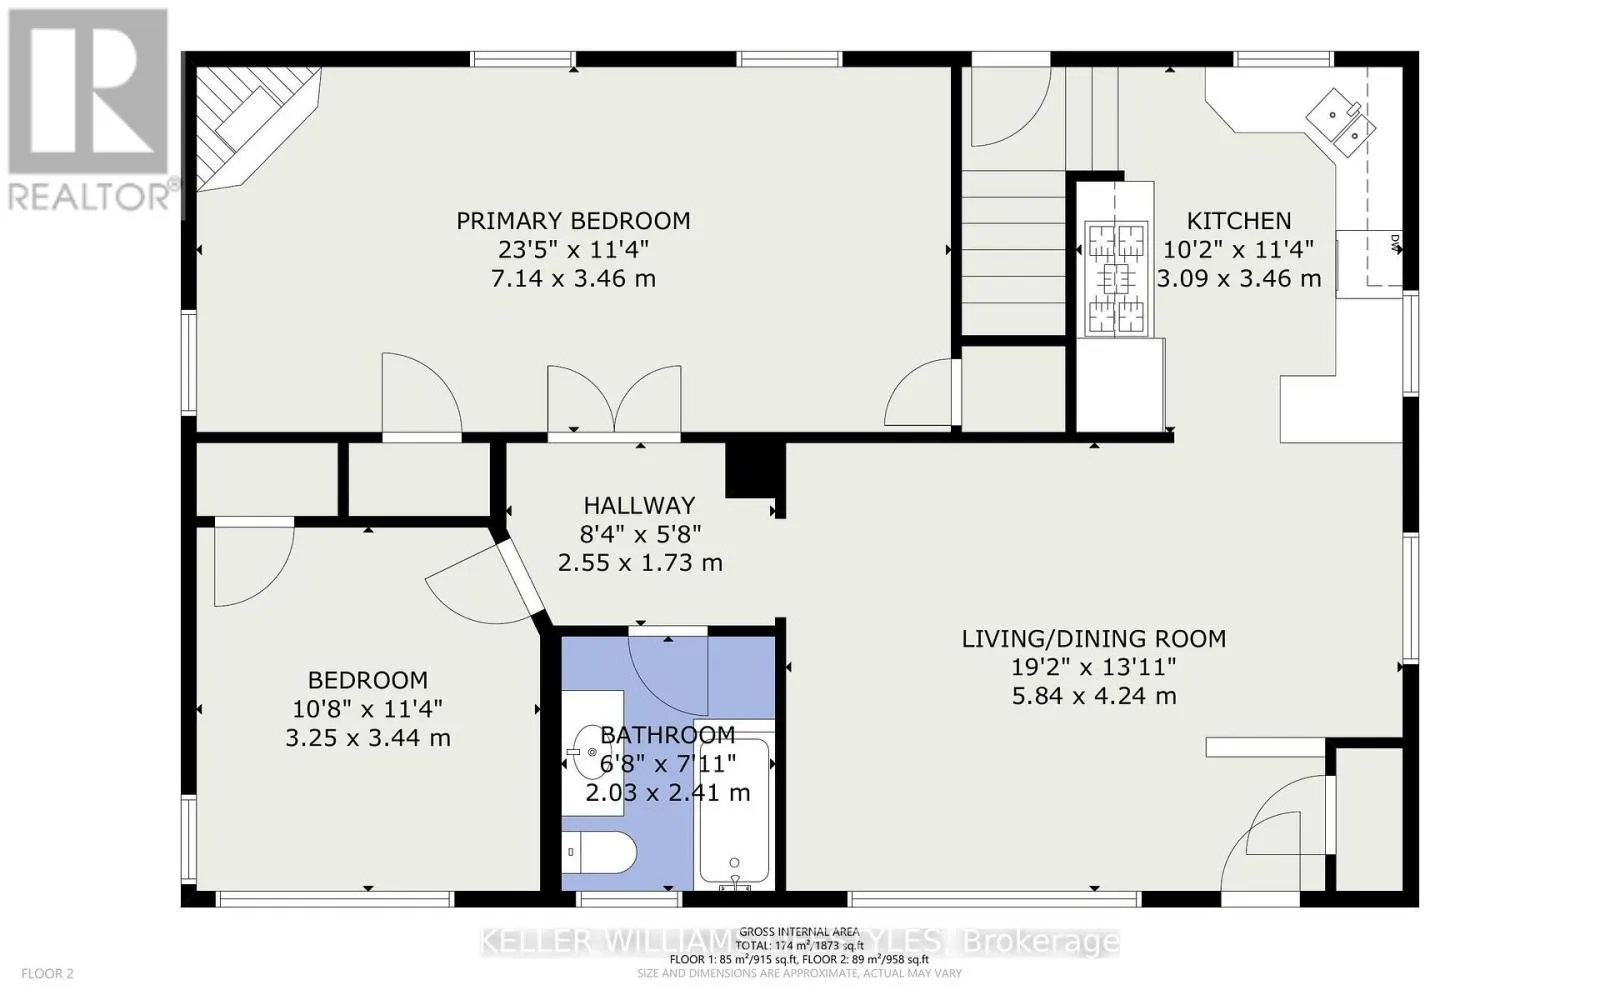
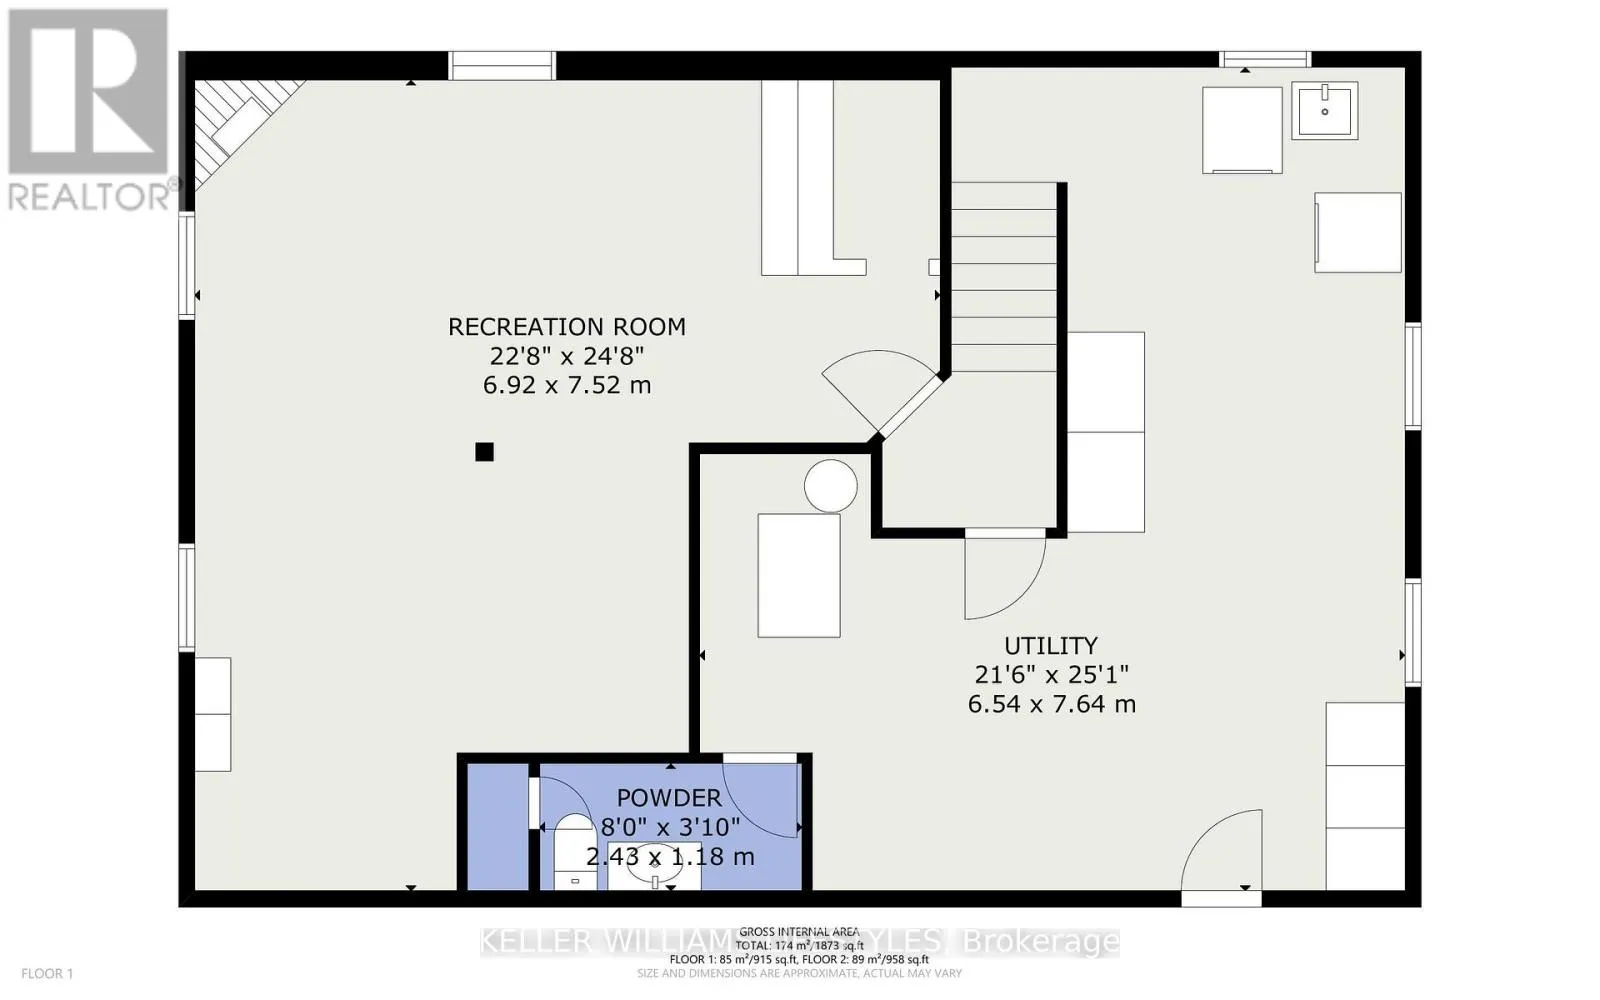
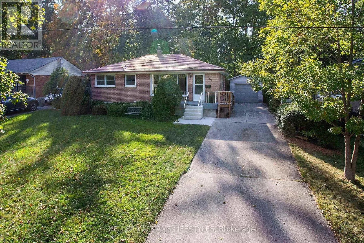
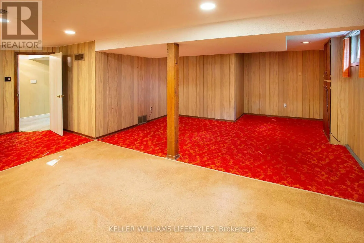
Springbank Dr & Trowbridge Ave Lovingly cared for by the same owner for over 60 years and located at the end of a quiet street only steps to trails and parks. Previously a 3 bedroom floor plan, 2 original bedrooms were joined to create a primary suite with two closets, a gas fireplace, and a sitting area overlooking the back yard, perfect for relaxing. The main 4-piece bath features heated ceramic flooring, a walk-in tub, and a granite vanity top. Convenient back door entrance with direct access to the lower level offering a large rec room with second gas fireplace, 2-piece bathroom, laundry/storage, cold room, and room to finish more living space. Many big ticket items completed in 2005 including windows, kitchen, bathrooms, pot lights, and hardwood in the living and dining areas. Other updates include: 100amp breaker panel, Furnace and A/C both in 2024, and a metal roof. Oversized single garage built in 2005 with a private driveway and parking for 4 cars with room to widen to doublewide. Move-in ready, with room to add your own personal touches. This is the one you've been waiting for! Take one look and start packing! (id:27476)

Property Highlights

MLS® Number
X13851986
Type
Single Family
Community Name
South D
Ownership Type
Freehold
Land Size
62.6 x 122 FT
Parking Space Total
5

Building

Building Type
House
Storeys
1.00
Square Footage
700 - 1100 sqft
Bathrooms Total
2
Bedrooms Above Ground
2
Bedrooms Total
2
Amenities
Fireplace(s) Park
Exterior Finish
Brick
Fireplace Present
Yes
Basement Type
Full (Partially finished)
Basement Features
Building Heating Type
Forced air
Heating Fuel
Natural gas
Building Cooling Type
Central air conditioning

Utilities

Water
Municipal water
Utility Sewer
Sanitary sewer

Room Layout

Recreational, Games room
Lower level
6.92 m x 7.52 m
Bathroom
Lower level
2.43 m x 1.18 m
Utility room
Lower level
6.54 m x 7.64 m
Cold room
Lower level
1.52 m x 2.13 m
Great room
Main level
5.84 m x 4.24 m
Primary Bedroom
Main level
7.14 m x 3.46 m
Bedroom
Main level
3.25 m x 3.44 m
Bathroom
Main level
2.03 m x 2.41 m

Location

Learn more about this property
Listing provided by:
KELLER WILLIAMS LIFESTYLES
MLS® number:
X13851986
Agent:
Nicole Mckenzie
*Indicates required field
Name is required
Email is required
Please enter a valid phone number (e.g., 416-111-1111).

Community Spotlight: Homes For sale in Your Neighborhood