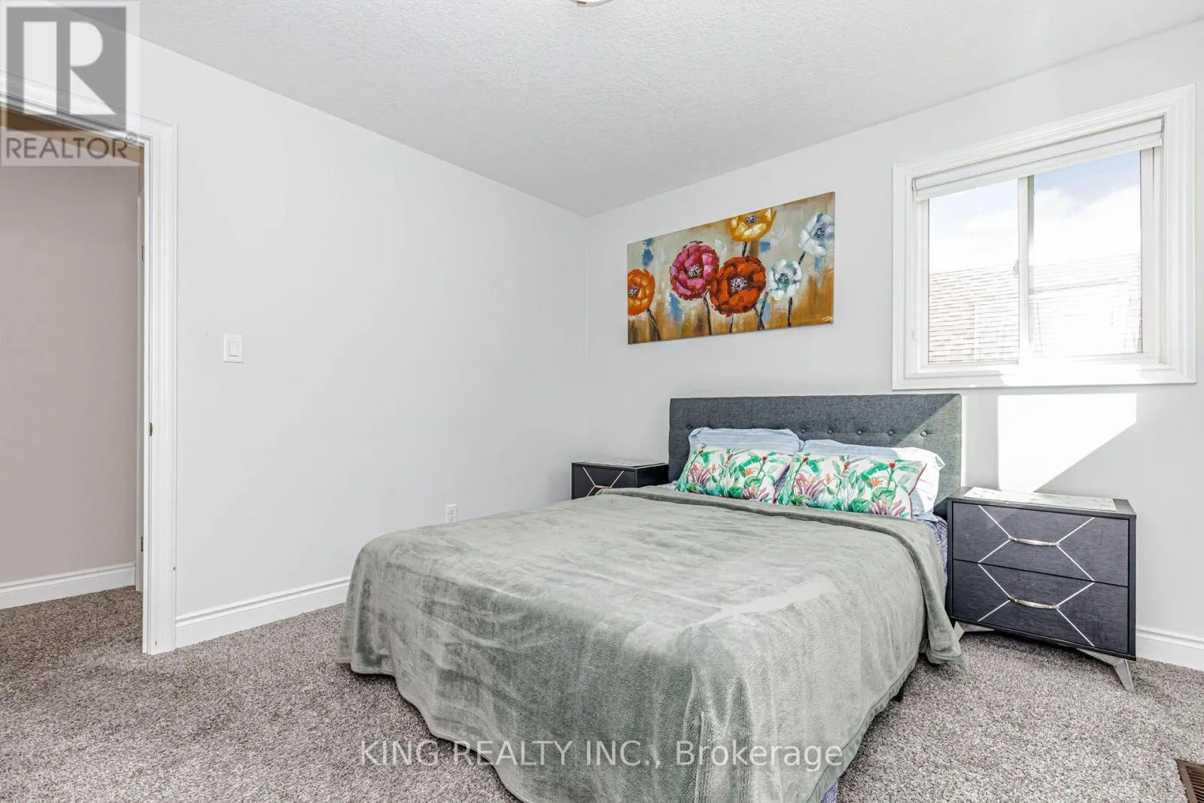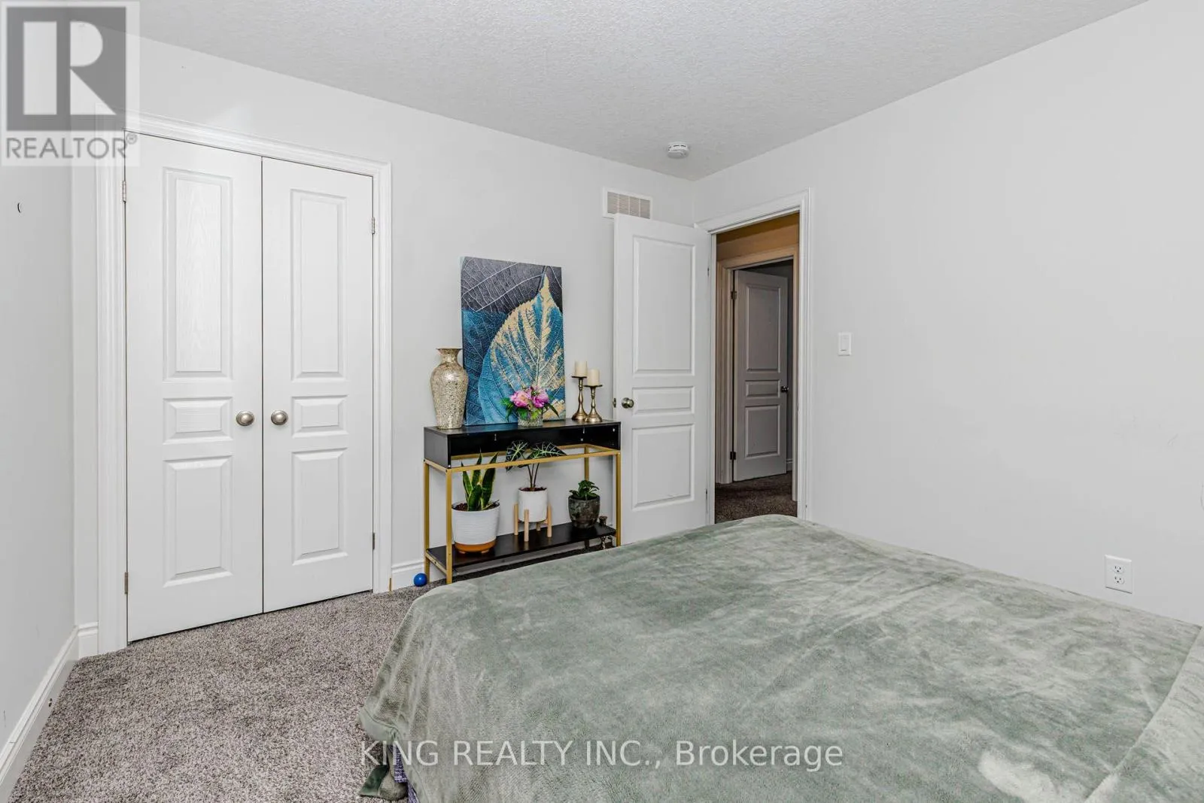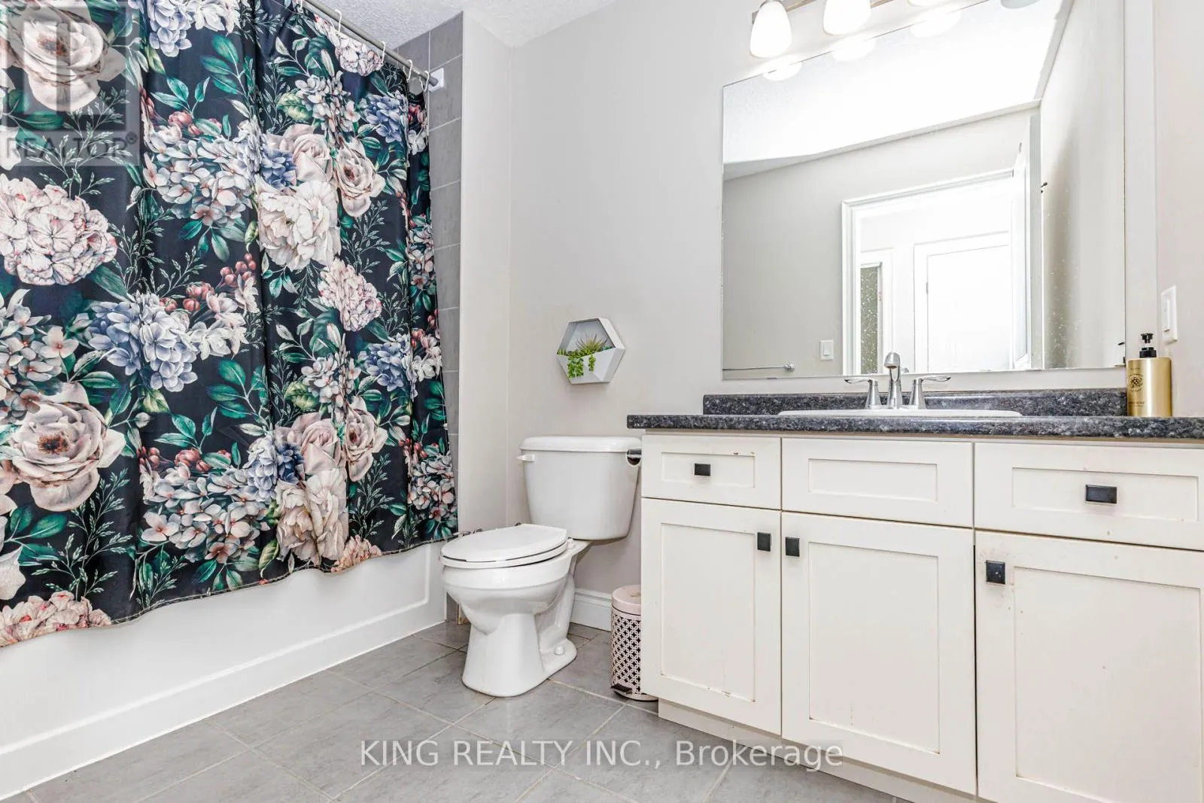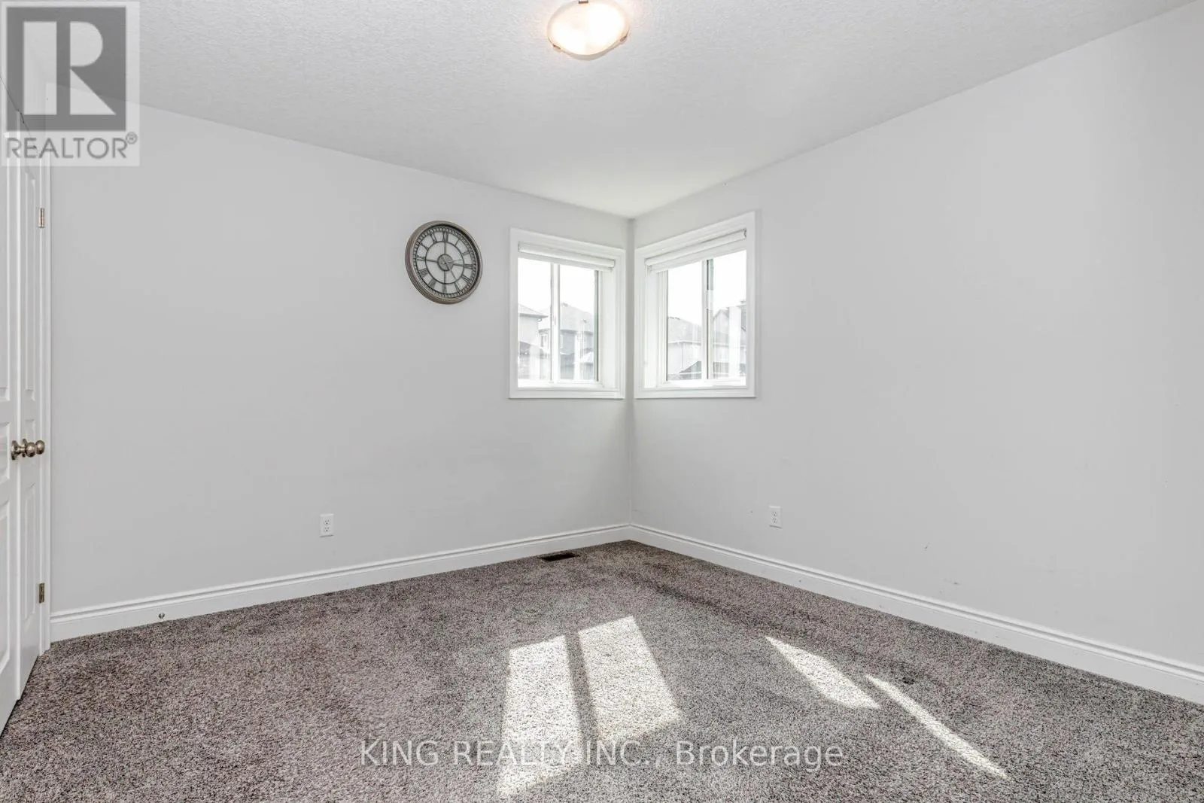
2494 Leeds Crossing, London South, Ontario N6M 0E6

Listed for:
$699,000
3 beds
3 baths
Listed 13 days ago
House for rent: 2494 Leeds Crossing, London South, Ontario N6M 0E6

View all 50 photos

About

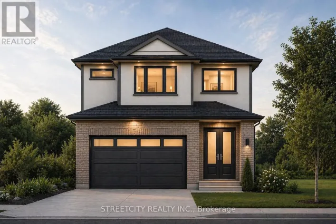
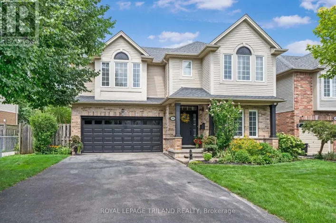
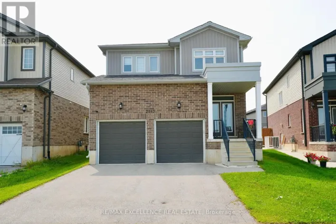
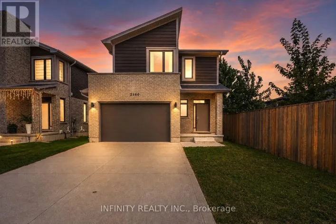
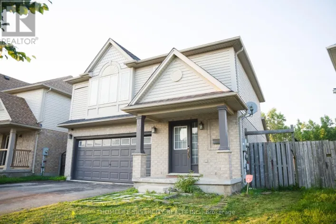
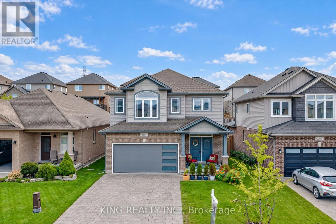
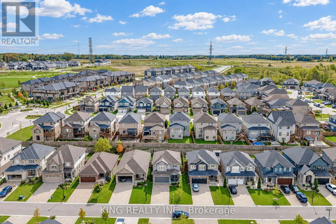
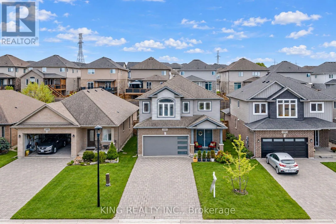
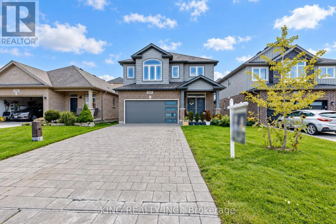
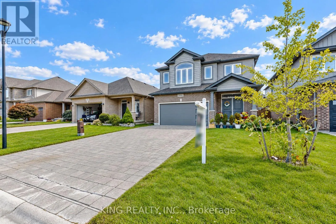
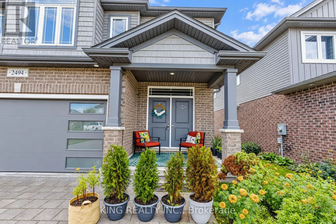
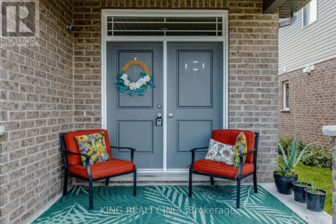
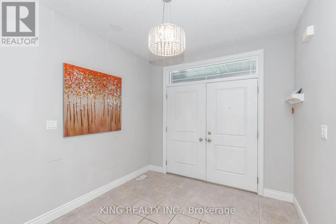
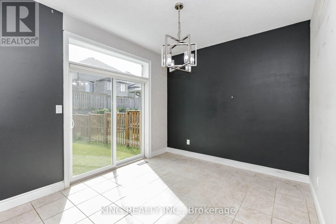
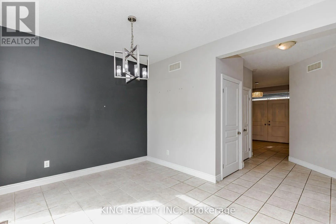
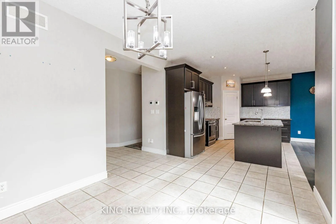
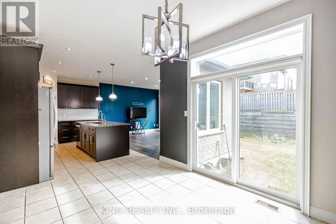
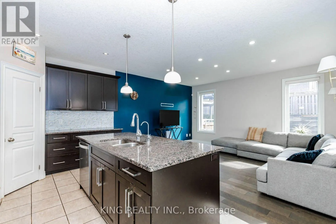
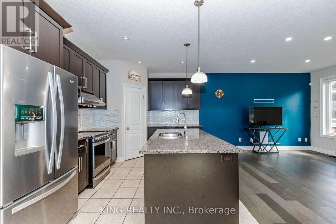
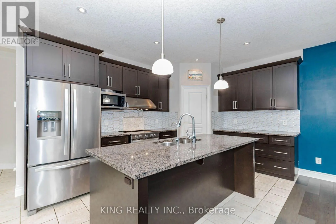
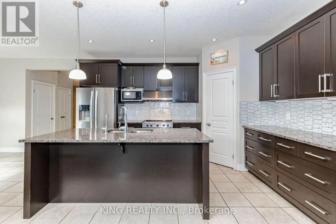
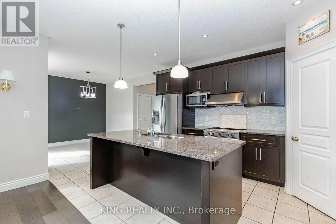
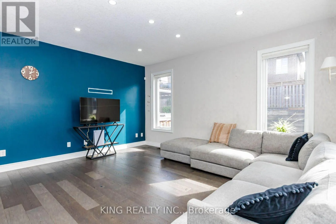
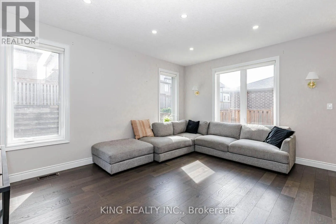
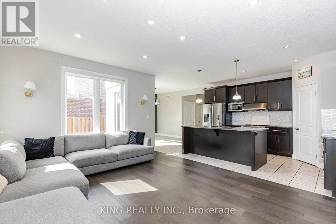
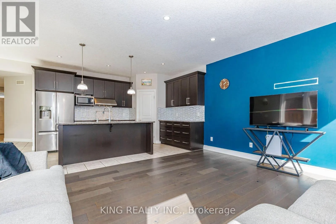
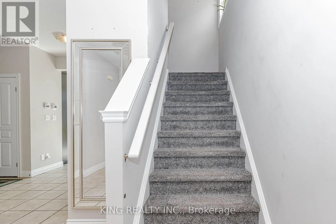
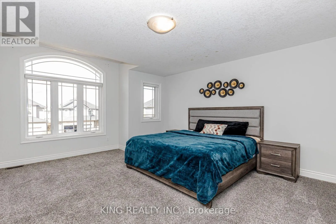
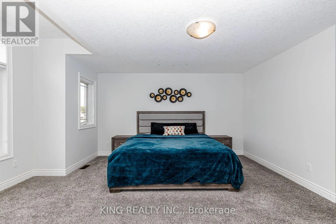
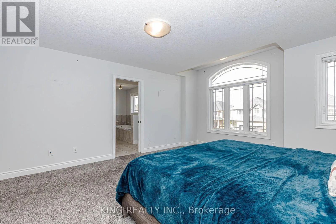
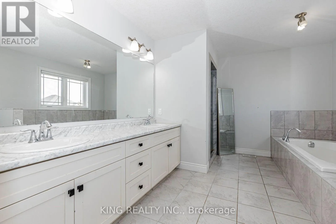
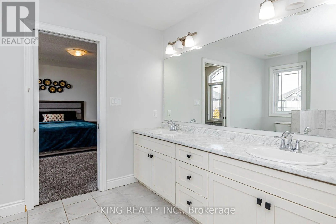
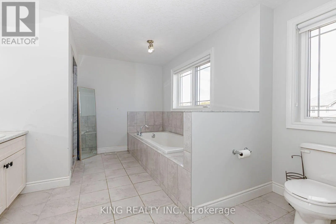
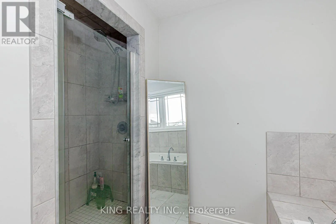
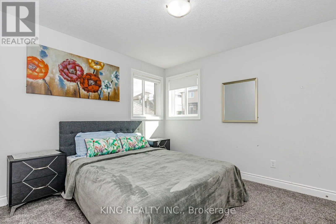
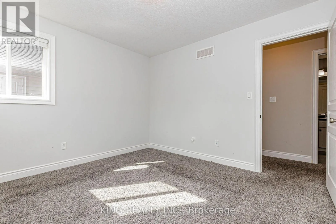
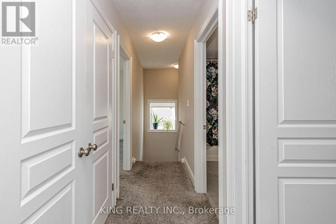
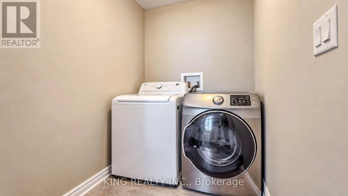
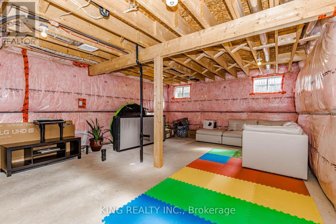
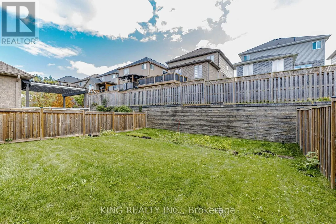
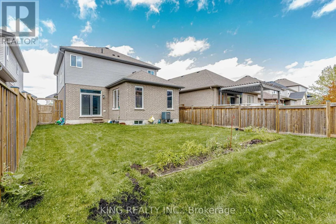
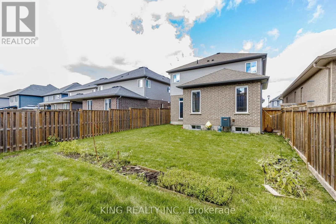
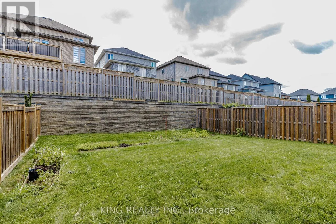
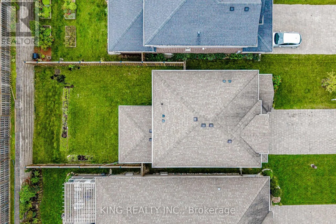
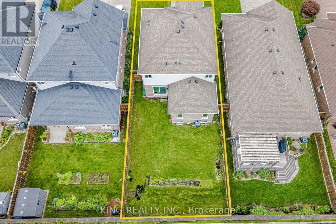
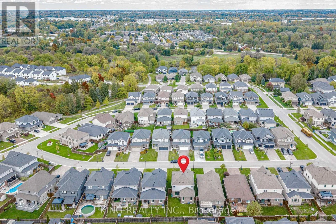
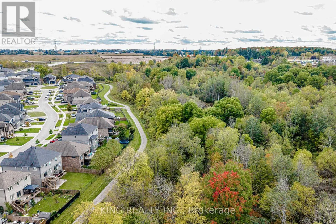
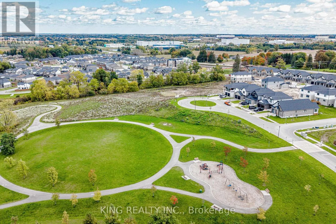
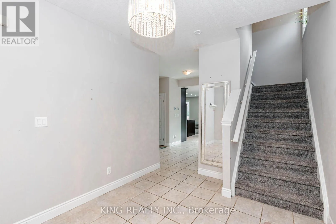
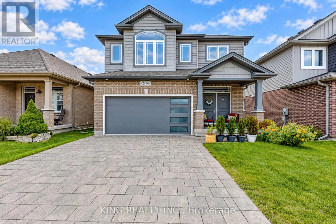
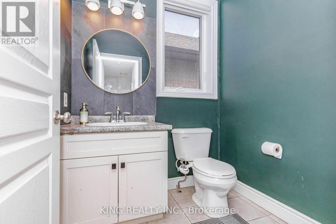
Cross Streets: Sheffield/Commissioners Raod E. ** Directions: From Sheffield Blvd, turn left on Leeds crossing. Property is on the left side. Welcome to this beautifully kept modern detached home, ideally situated on a 40-foot-wide lot with double car garage. Offering 3 bedrooms and 2.5 bathrooms, this thoughtfully designed residence showcases stunning craftsmanship and a desirable open-concept main floor layout. The bright and spacious interior features stainless steel appliances, pot lights in the living area, updated entryway light fixtures, and a stylish kitchen backsplash. Enjoy the convenience of second-level laundry and a grand entrance that creates a welcoming first impression. The unfinished basement offers excellent potential and is ready for your personal vision. Step outside to relax and enjoy the private backyard and outdoor living space. A sidewalk-free lot adds convenience and additional parking flexibility. Located just steps from a walking path and close to the hospital, shopping, walking trails, and more. With easy access to Highways 401 and 402-without the hassle of city traffic-this meticulously maintained home is an excellent opportunity for modern family living. (id:27476)

Property Highlights

MLS® Number
X13871970
Type
Single Family
Community Name
South U
Ownership Type
Freehold
Land Size
40.1 x 111.8 FT
Parking Space Total
6

Building

Building Type
House
Storeys
2.00
Square Footage
2000 - 2500 sqft
Bathrooms Total
3
Bedrooms Above Ground
3
Bedrooms Total
3
Amenities
Hospital, Park, Schools
Exterior Finish
Brick, Vinyl siding
Fireplace Present
No
Basement Type
N/A (Unfinished)
Basement Features
Building Heating Type
Forced air
Heating Fuel
Natural gas
Building Cooling Type
Central air conditioning

Utilities

Water
Municipal water
Utility Sewer
Sanitary sewer

Room Layout

Primary Bedroom
Second level
6.01 m x 4.36 m
Bedroom 2
Second level
3.51 m x 3.2 m
Bedroom 3
Second level
3.51 m x 3.2 m
Bathroom
Second level
2.8 m x 1.52 m
Bathroom
Second level
4.33 m x 3.41 m
Kitchen
Ground level
4.88 m x 2.78 m
Living room
Ground level
4.88 m x 3.9 m
Dining room
Ground level
3.84 m x 2.78 m

Location

Learn more about this property
Listing provided by:
KING REALTY INC.
MLS® number:
X13871970
Agent:
Roopa Khangura Sandhu
*Indicates required field
Name is required
Email is required
Please enter a valid phone number (e.g., 416-111-1111).

Community Spotlight: Homes For sale in Your Neighborhood