15 Cheswick Circle, London South, Ontario N6E 3L8

Listed for:
$474,900
3 beds
2 baths
Listed 38 days ago
House for rent: 15 Cheswick Circle, London South, Ontario N6E 3L8

View all 35 photos

About

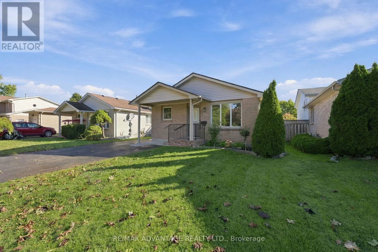
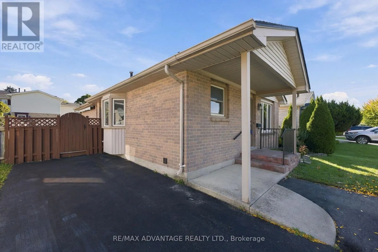
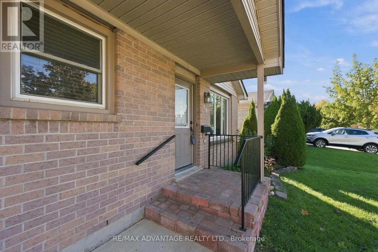
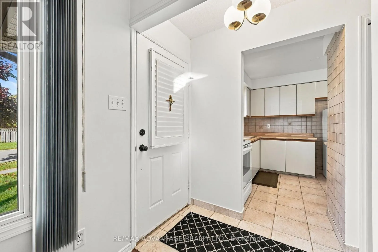
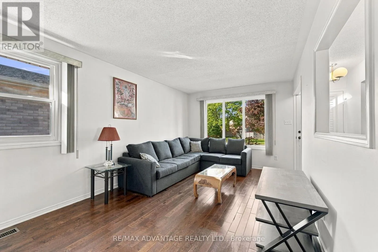
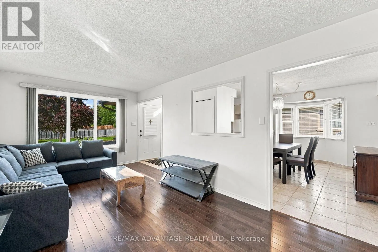
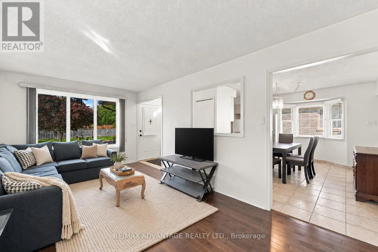
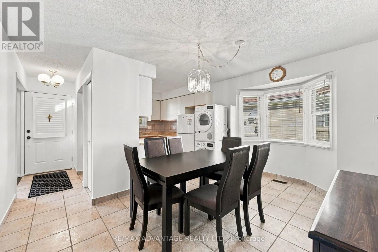
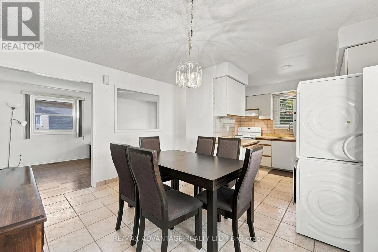
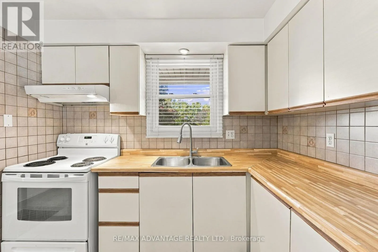
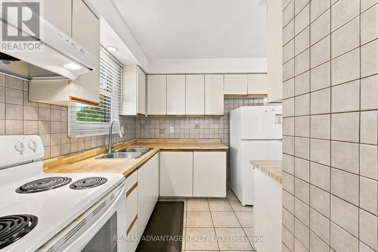
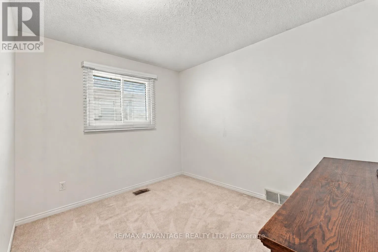
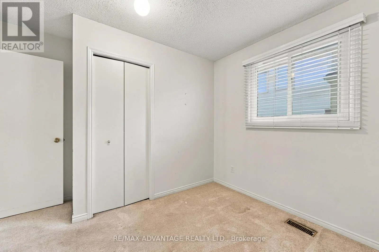
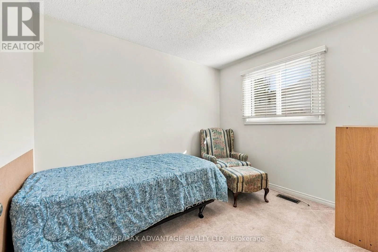
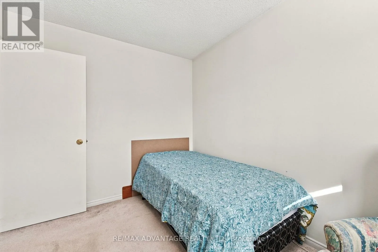
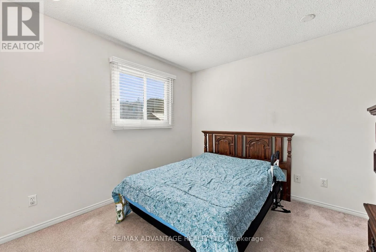
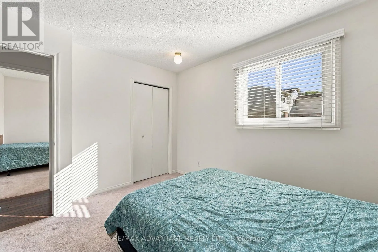
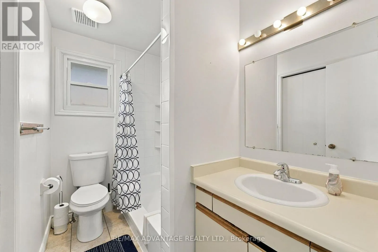
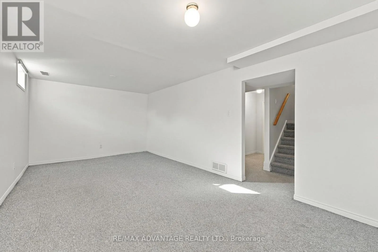
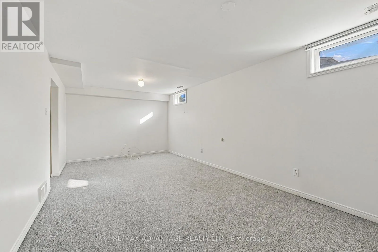
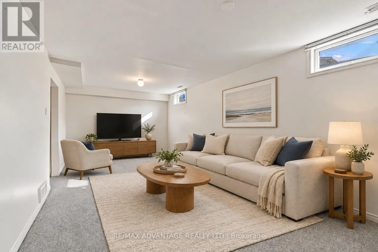
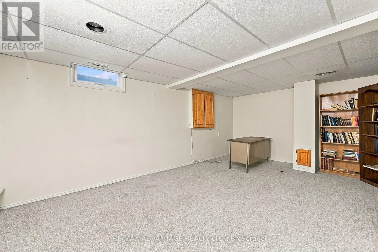
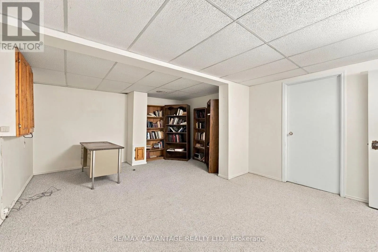
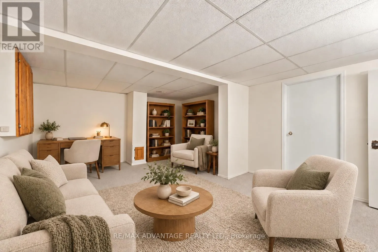
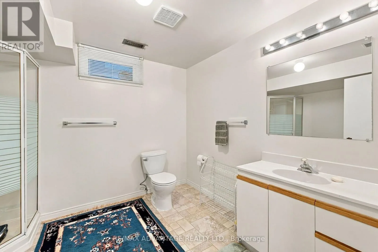
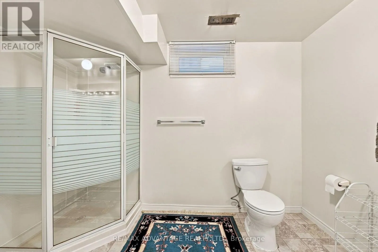
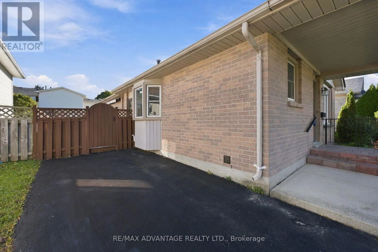
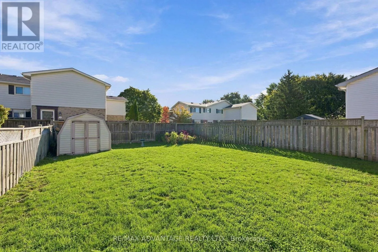
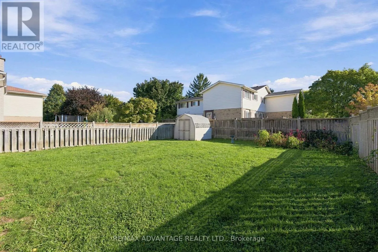
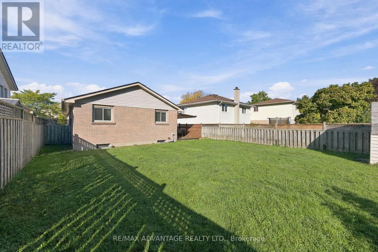
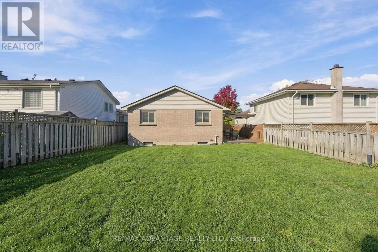
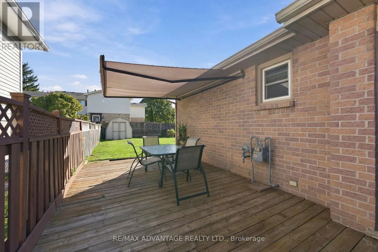
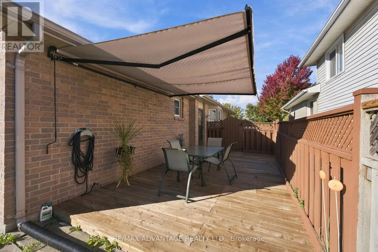
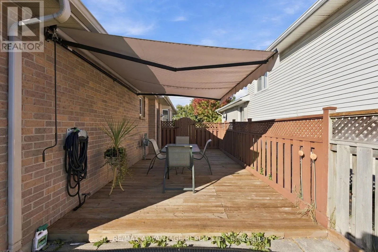
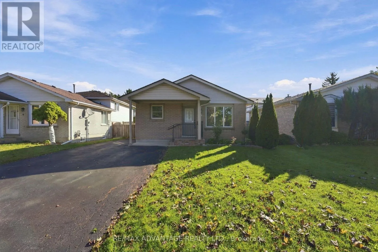
Cross Streets: Southdale & Wharncliffe Rd. ** Directions: Heading west on Southdale Rd, turn left on to Ernest. Turn right on to Conway, turn left on to Cheswick Cir. The property is on your left. Rare opportunity to own a detached freehold home under $500,000! This all-brick bungalow offers 3 bedrooms, 2 bathrooms and a finished lower level with a separate entrance, ideal for families, investors or multi-generational living. The main floor features a bright open living room, updated flooring, fresh paint, a kitchen with generous cabinetry open to the dining area, and main floor laundry. The lower level includes 2 rec rooms, a large 3-piece bathroom, and storage room with a laundry rough-in already in place. Outside, the front porch, rear deck and awning have all been updated. The private deck overlooks a fully fenced yard, green grass, gardens and garden shed. The double-wide asphalt driveway accommodates multiple vehicles. This home is very well maintained and ready for you to move in. Close to schools, parks, White Oaks Mall, banks, medical clinics, restaurants and everyday shopping, with convenient access to Highway 401, Victoria Hospital and Downtown London. (id:27476)

Property Highlights

MLS® Number
X13875510
Type
Single Family
Community Name
South X
Ownership Type
Freehold
Land Size
40 x 115 FT
Parking Space Total
3

Building

Building Type
House
Storeys
1.00
Square Footage
700 - 1100 sqft
Bathrooms Total
2
Bedrooms Above Ground
3
Bedrooms Total
3
Exterior Finish
Brick
Fireplace Present
No
Basement Type
Partial (Partially finished)
Basement Features
Building Heating Type
Forced air
Heating Fuel
Natural gas
Building Cooling Type
Central air conditioning

Utilities

Water
Municipal water
Utility Sewer
Sanitary sewer

Room Layout

Bathroom
Basement
2.77 m x 3.23 m
Other
Basement
4.04 m x 5.69 m
Other
Basement
2.75 m x 5.68 m
Recreational, Games room
Basement
6.6 m x 3.48 m
Utility room
Basement
2.74 m x 3.23 m
Foyer
Main level
1.03 m x 2.68 m
Kitchen
Main level
2.97 m x 2.67 m
Living room
Main level
3.18 m x 5.74 m
Dining room
Main level
4.44 m x 3.01 m
Primary Bedroom
Main level
3.61 m x 3.21 m
Bedroom 2
Main level
3.18 m x 3.45 m
Bedroom 3
Main level
2.47 m x 3.14 m
Bathroom
Main level
2.47 m x 1.61 m

Location

Learn more about this property
Listing provided by:
RE/MAX ADVANTAGE REALTY LTD.
MLS® number:
X13875510
Agent:
Robert Georgopoulos
*Indicates required field
Name is required
Email is required
Please enter a valid phone number (e.g., 416-111-1111).