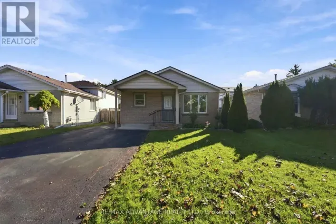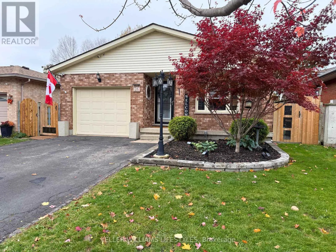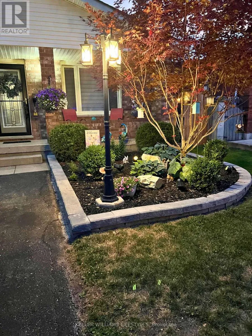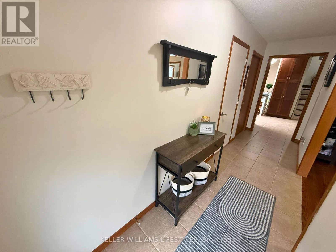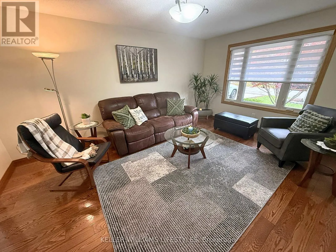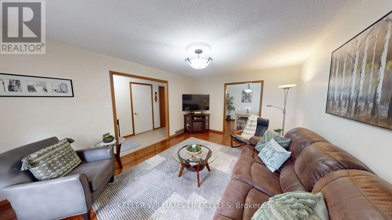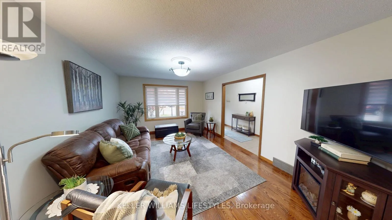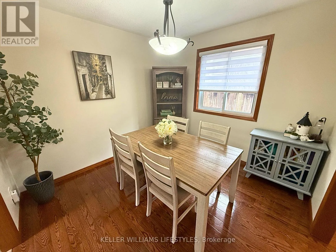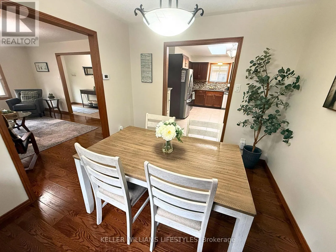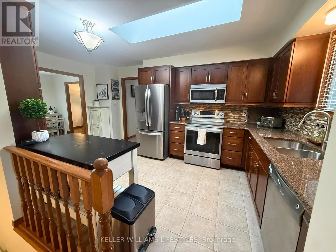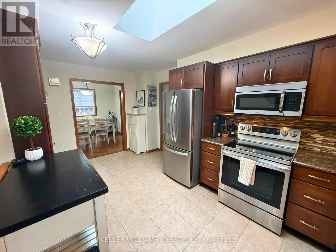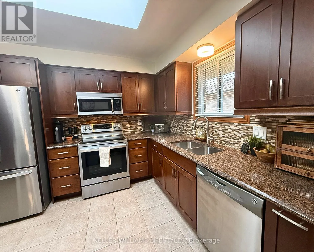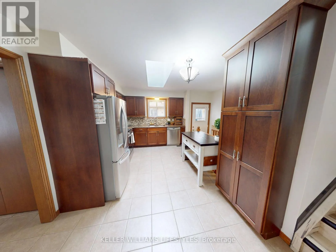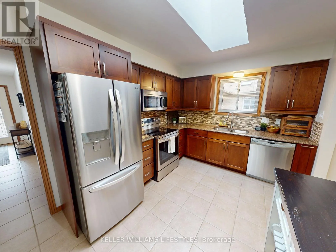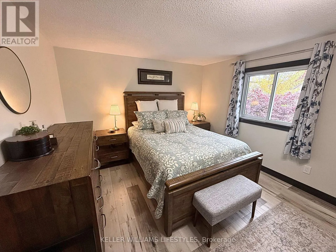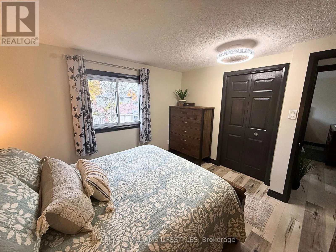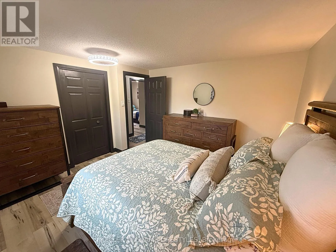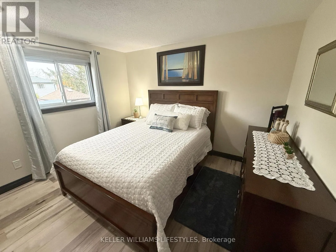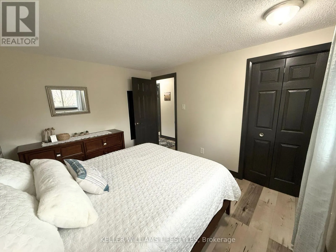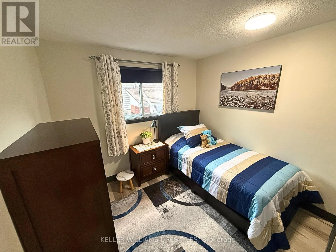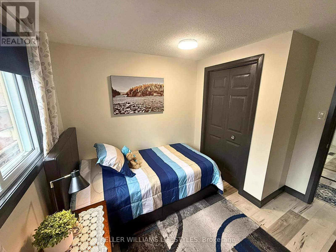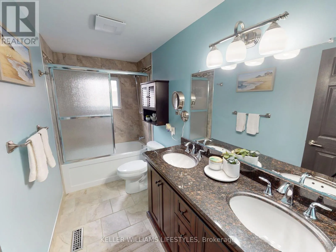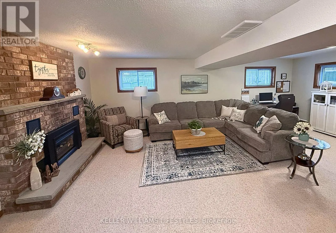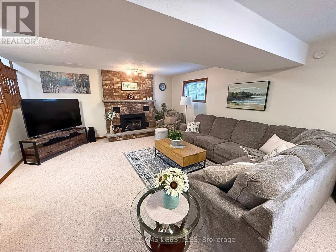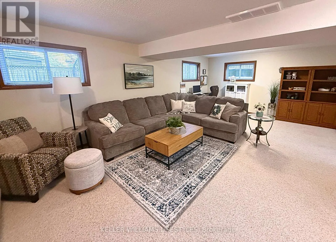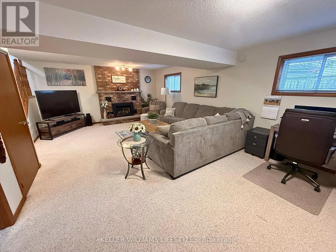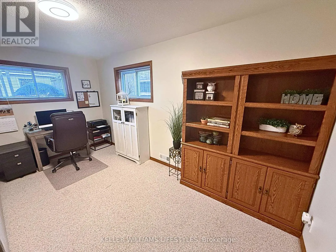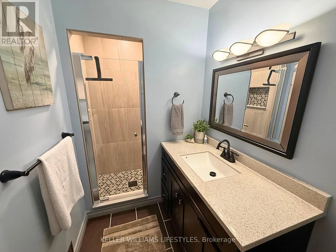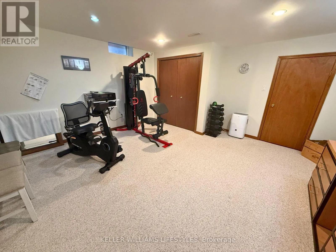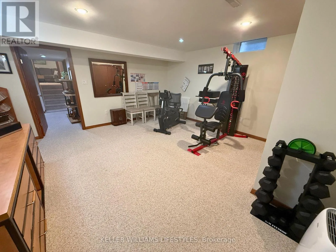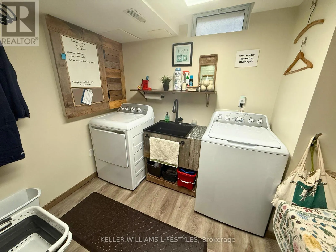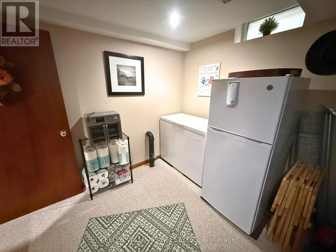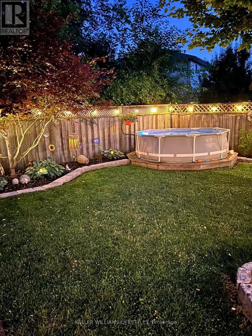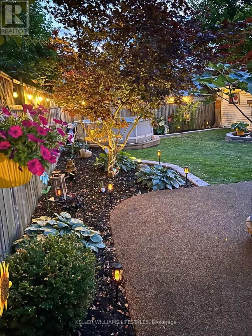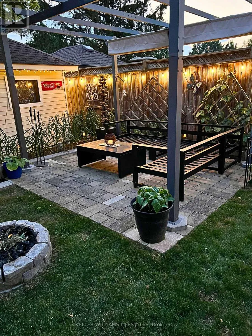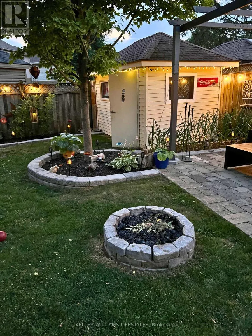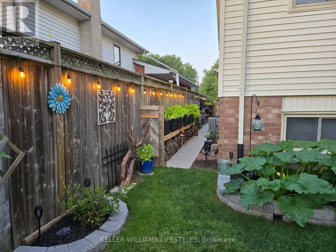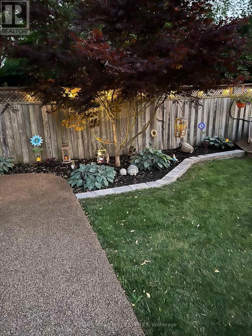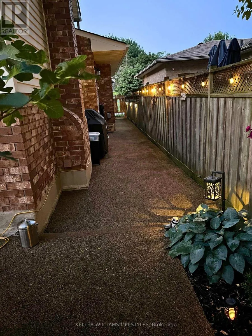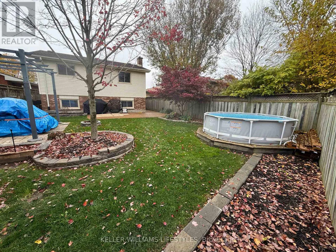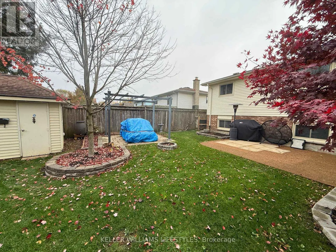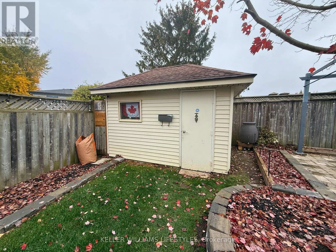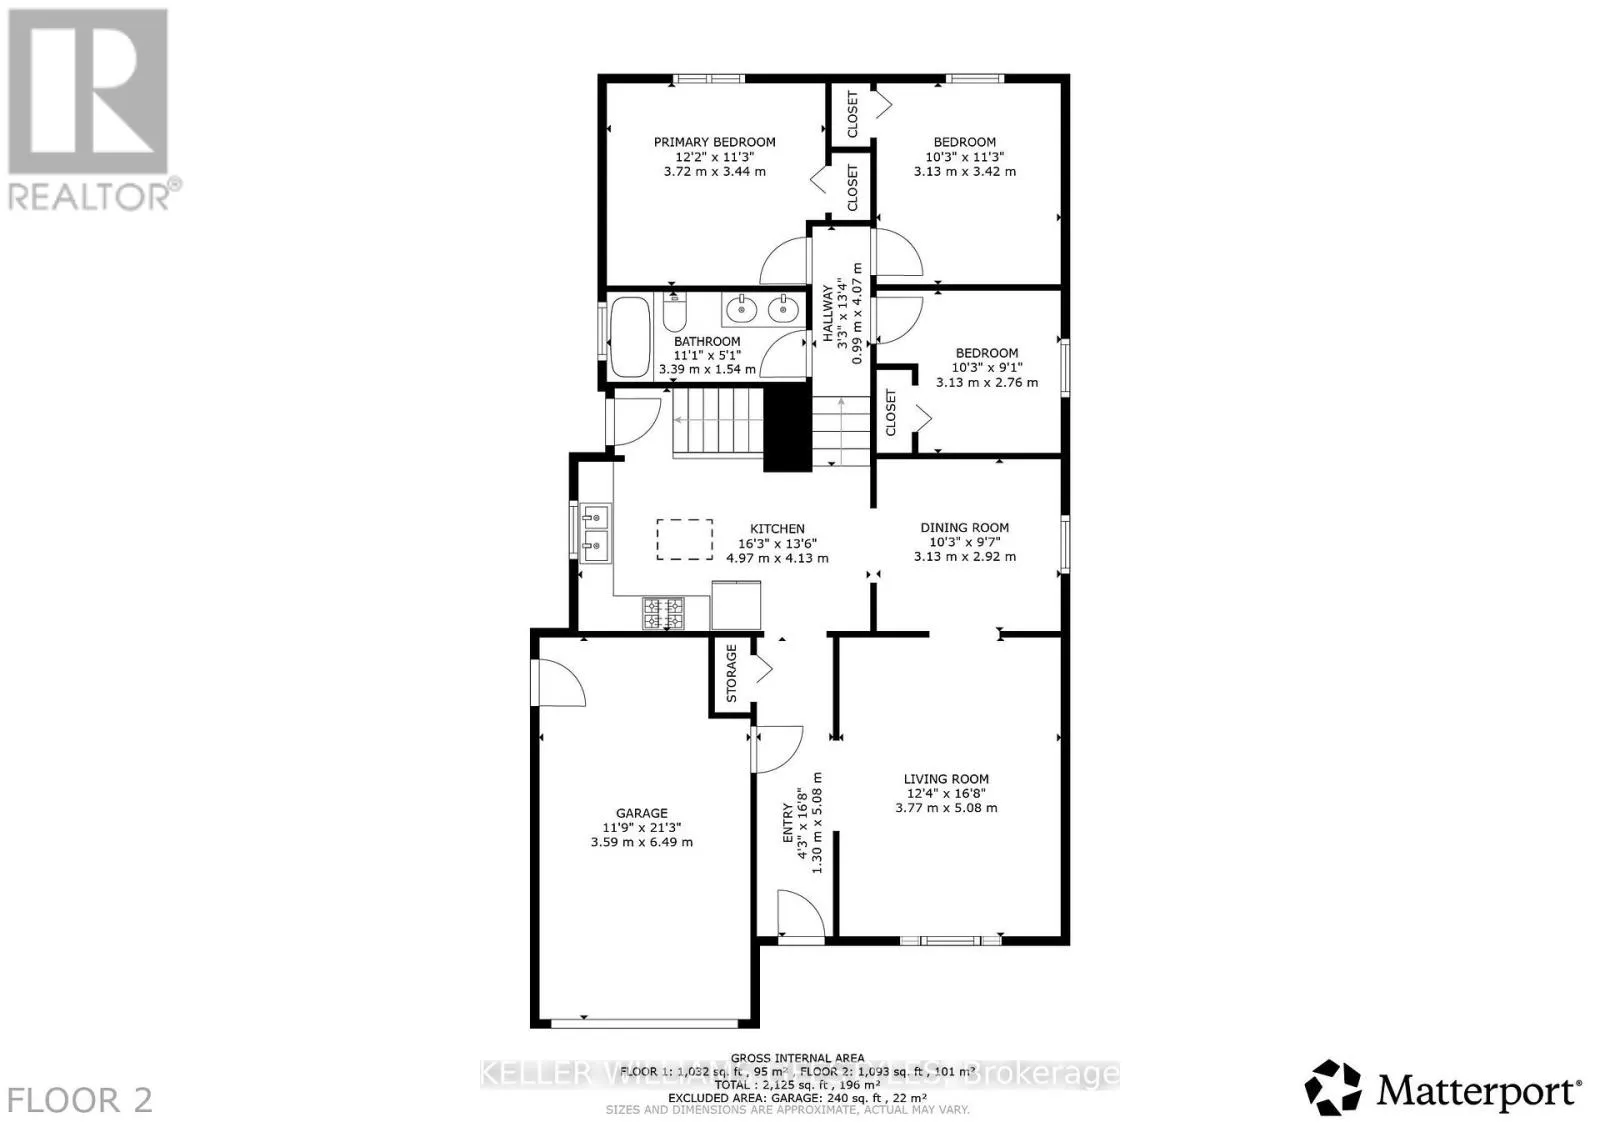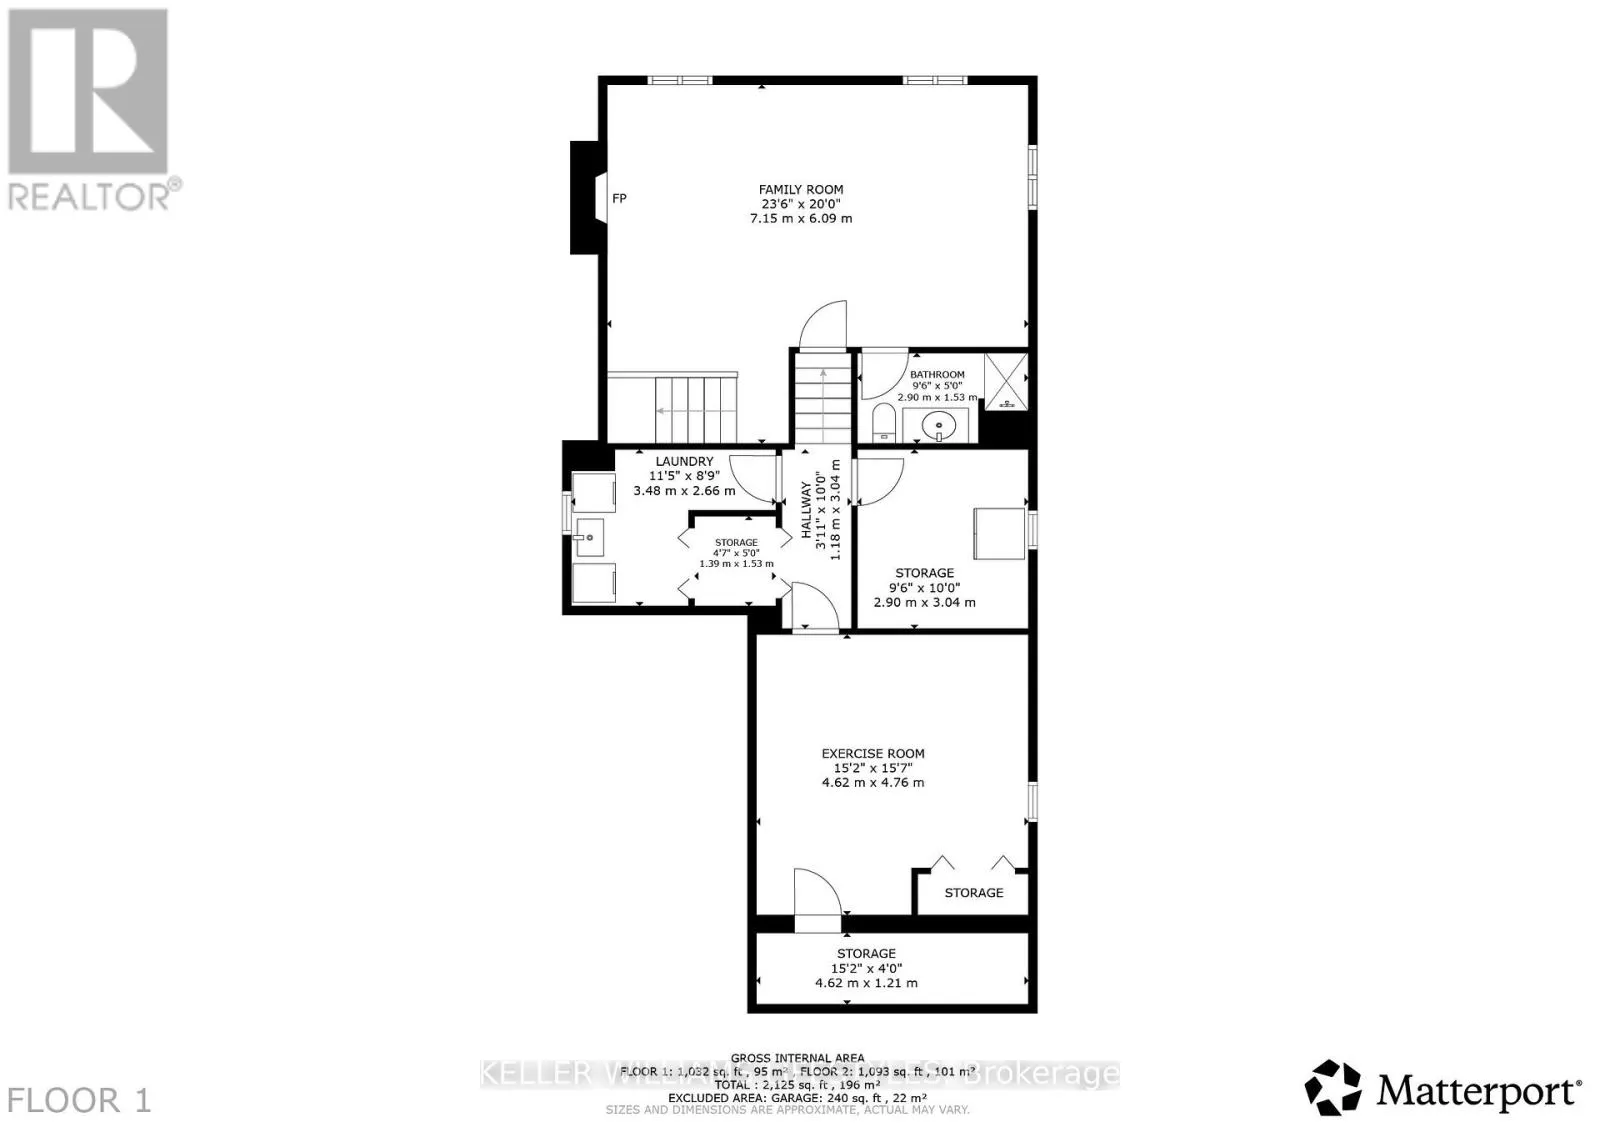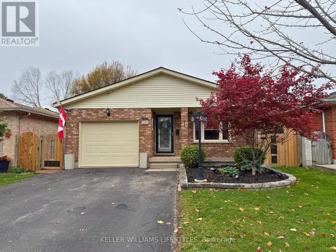
Cross Streets: Conway Drive. ** Directions: Jalna to Cheswick Circle. Welcome to 26 Cheswick Circle! This family sized four level back split with garage and approximately 2000 sqft of living space is meticulously maintained and located on a lovely crescent. Close to the 401, all the shopping, schools, bus routes and recreation centres. The location is great but check out this backyard!! Imagine making this gorgeous oasis your own! Stunning landscaping charming garden shed and no slip concrete with Rubber surfacing are just some of the features that set this home apart not to mention the splash pool for cooling off when those hot summer days return. Double drive with parking for 4 cars and cozy covered front porch for your morning coffee rain or shine. The large living room with gleaming hardwood is conveniently connected to the open dining/ kitchen area. Kitchen reno includes granite countertops, quality cabinetry and stainless appliances (fridge and stove, 2024). The hub of the home is open to a large family room with beautiful gas fireplace and large windows extending the bright and cheerful living space. Fourth level is also finished with charming laundry room, home office and workout room or 3rd family room/playroom. Could be converted to 2 more bedrooms for a total of 5 bedrooms. Updates include kitchen, both bathrooms and much of the flooring. (id:27476)