35 Croxton Road W, London South, Ontario N6C 3T5

Listed for:
$895,000
4 beds
3 baths
Listed 18 days ago
House for rent: 35 Croxton Road W, London South, Ontario N6C 3T5

View all 47 photos

About

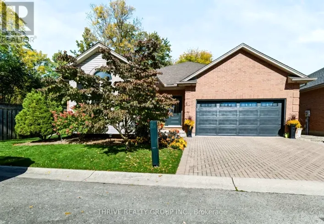
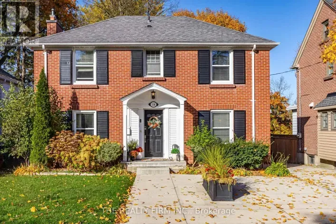
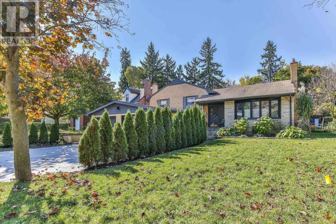
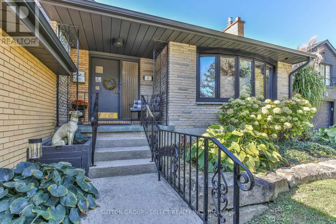
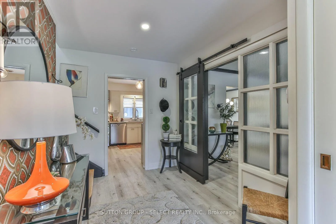
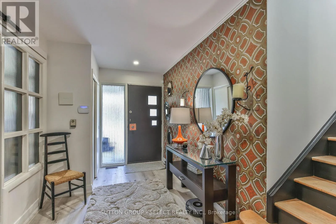
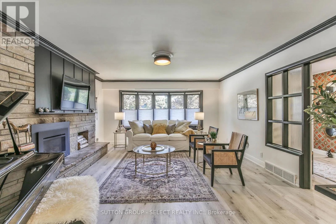
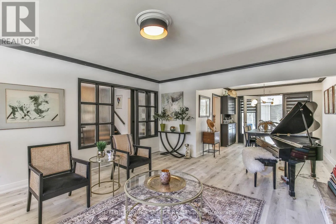
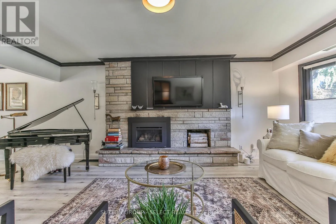
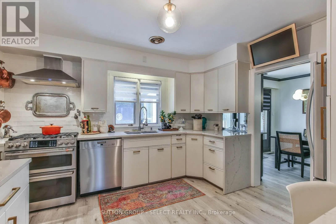
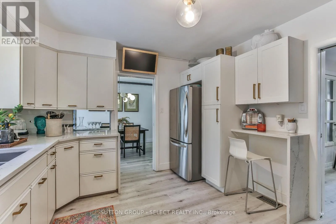
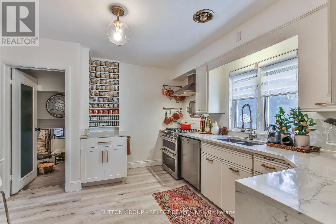
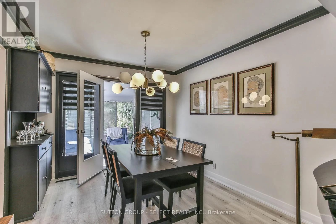
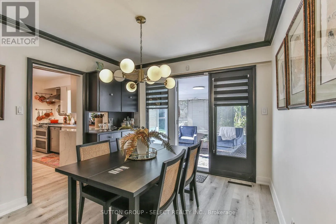
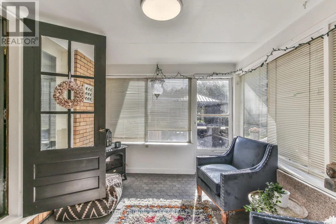
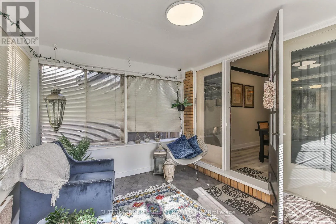
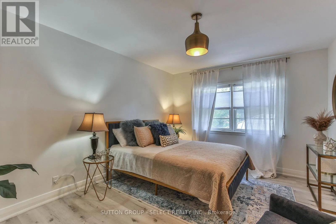
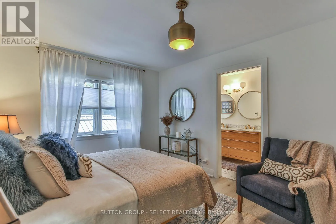
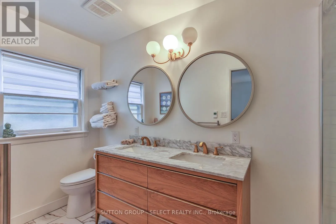
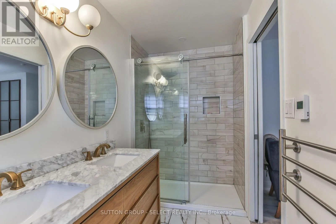
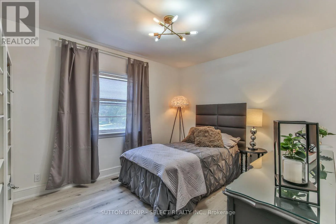
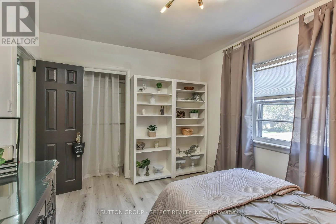
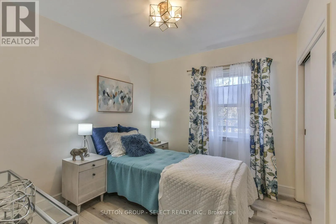
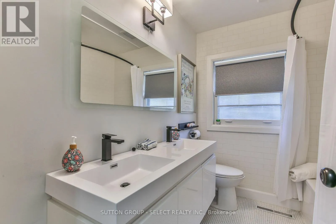
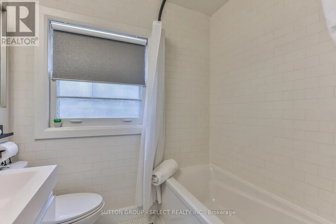
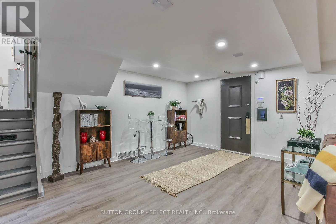
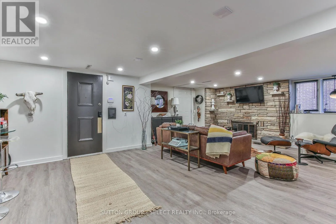
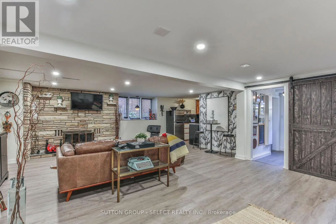
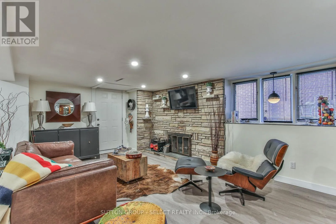
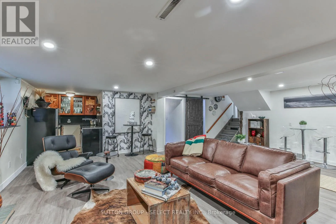
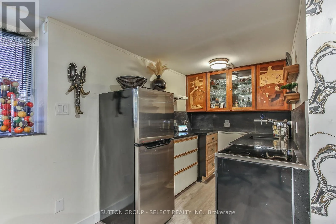
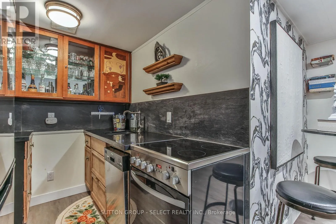
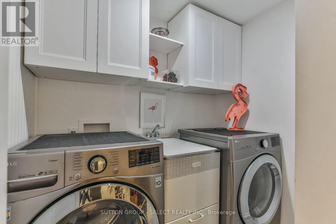
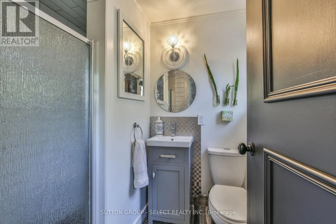
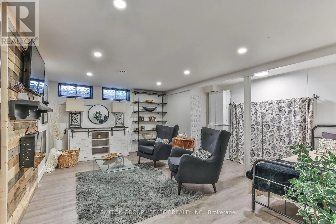
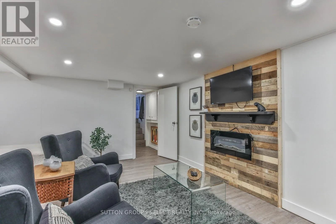
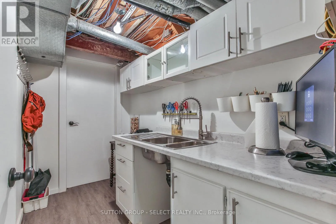
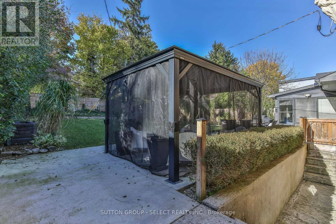
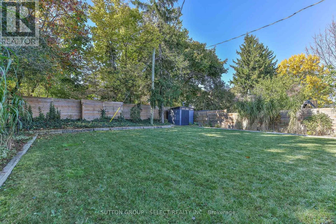
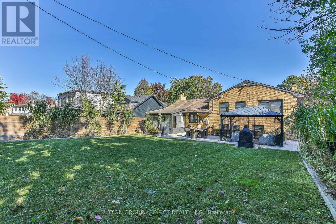
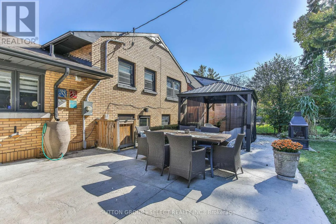
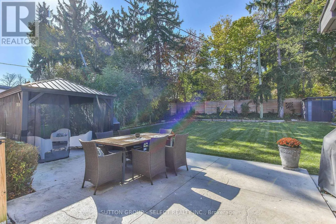
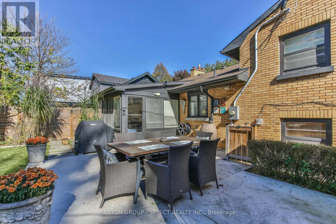
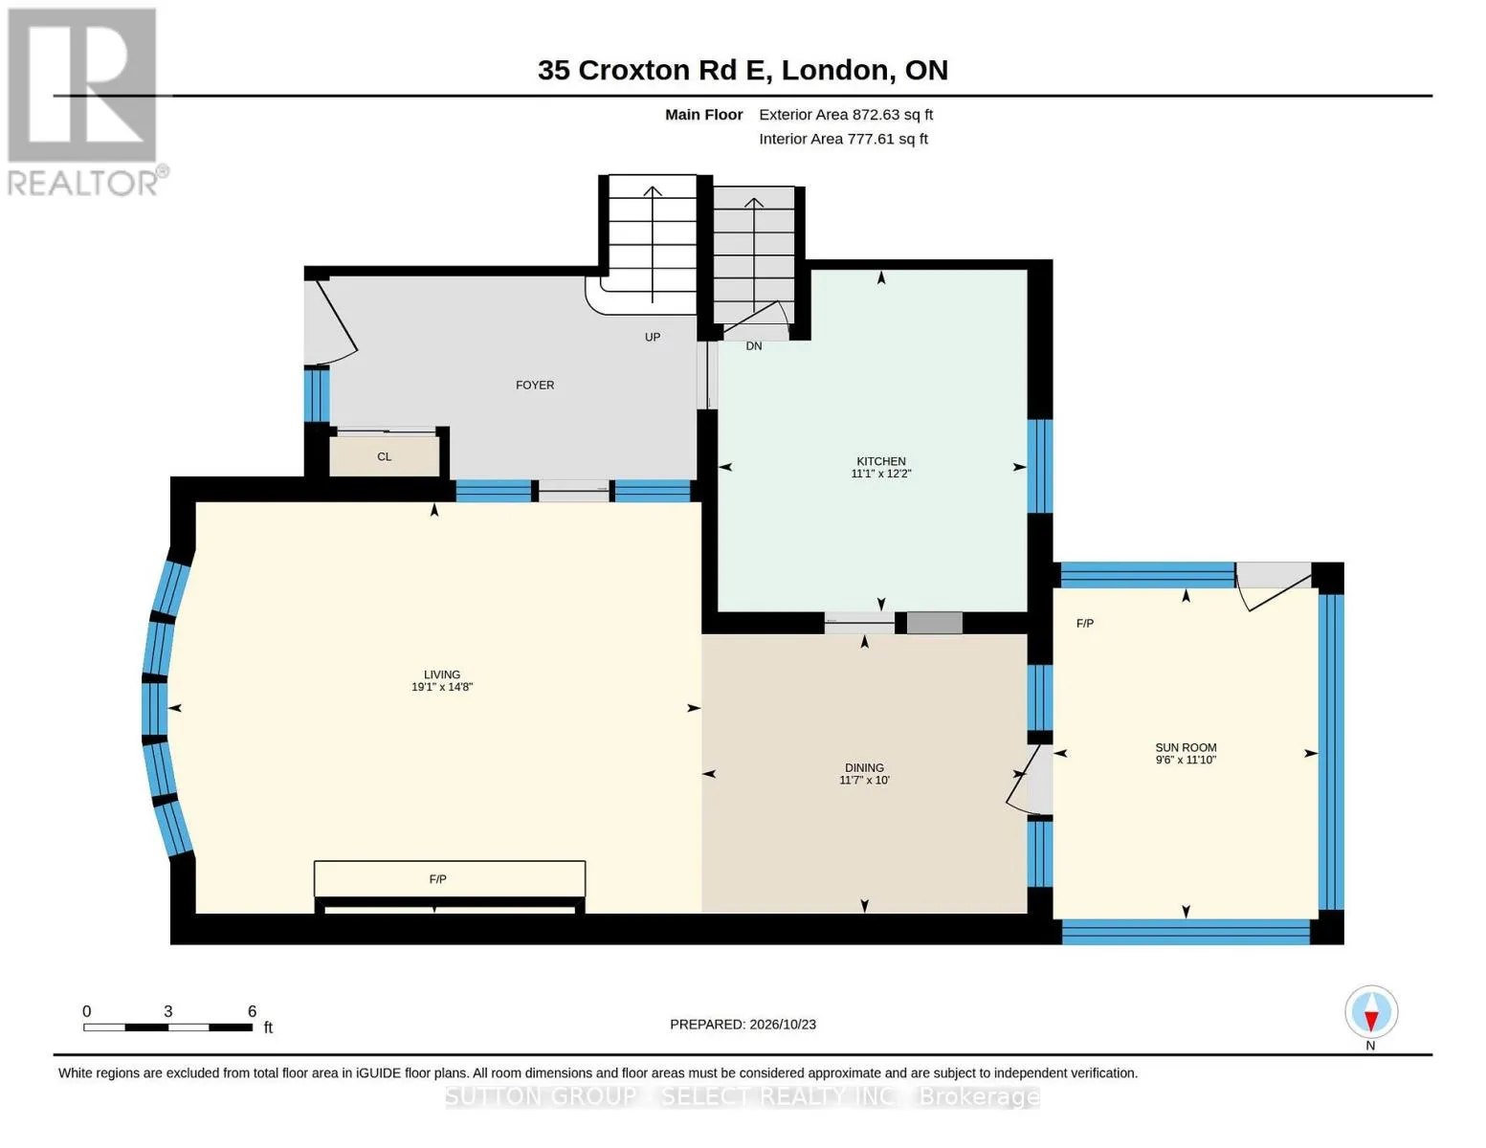
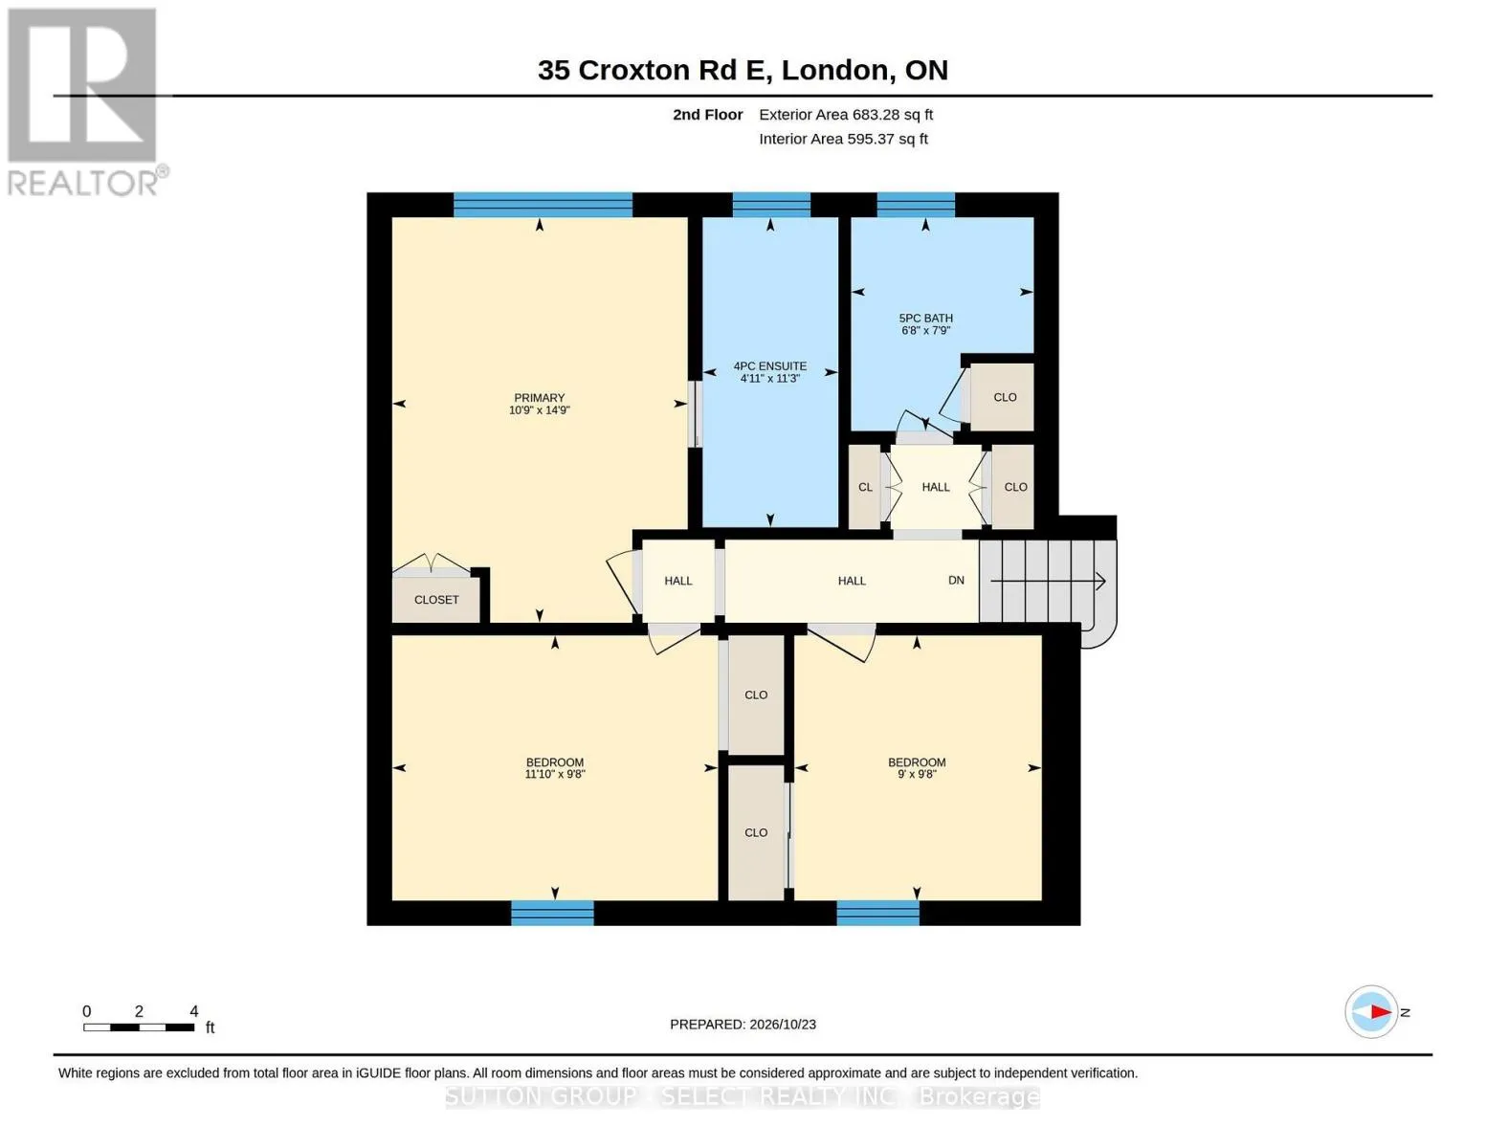
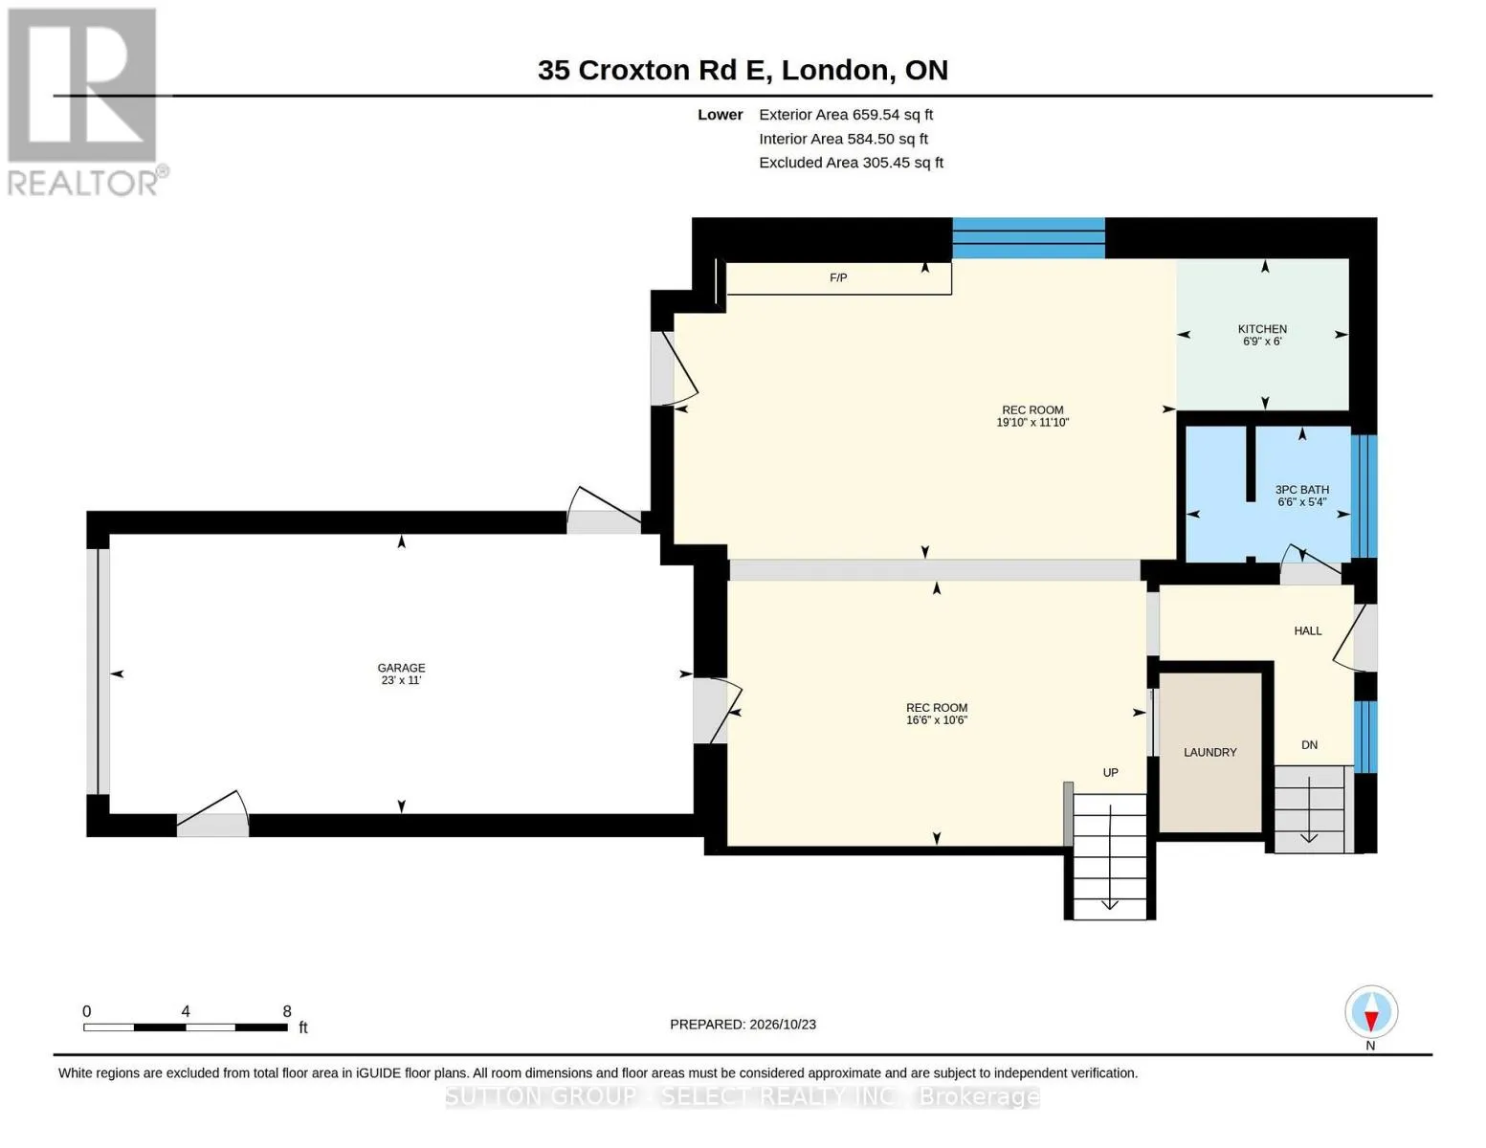
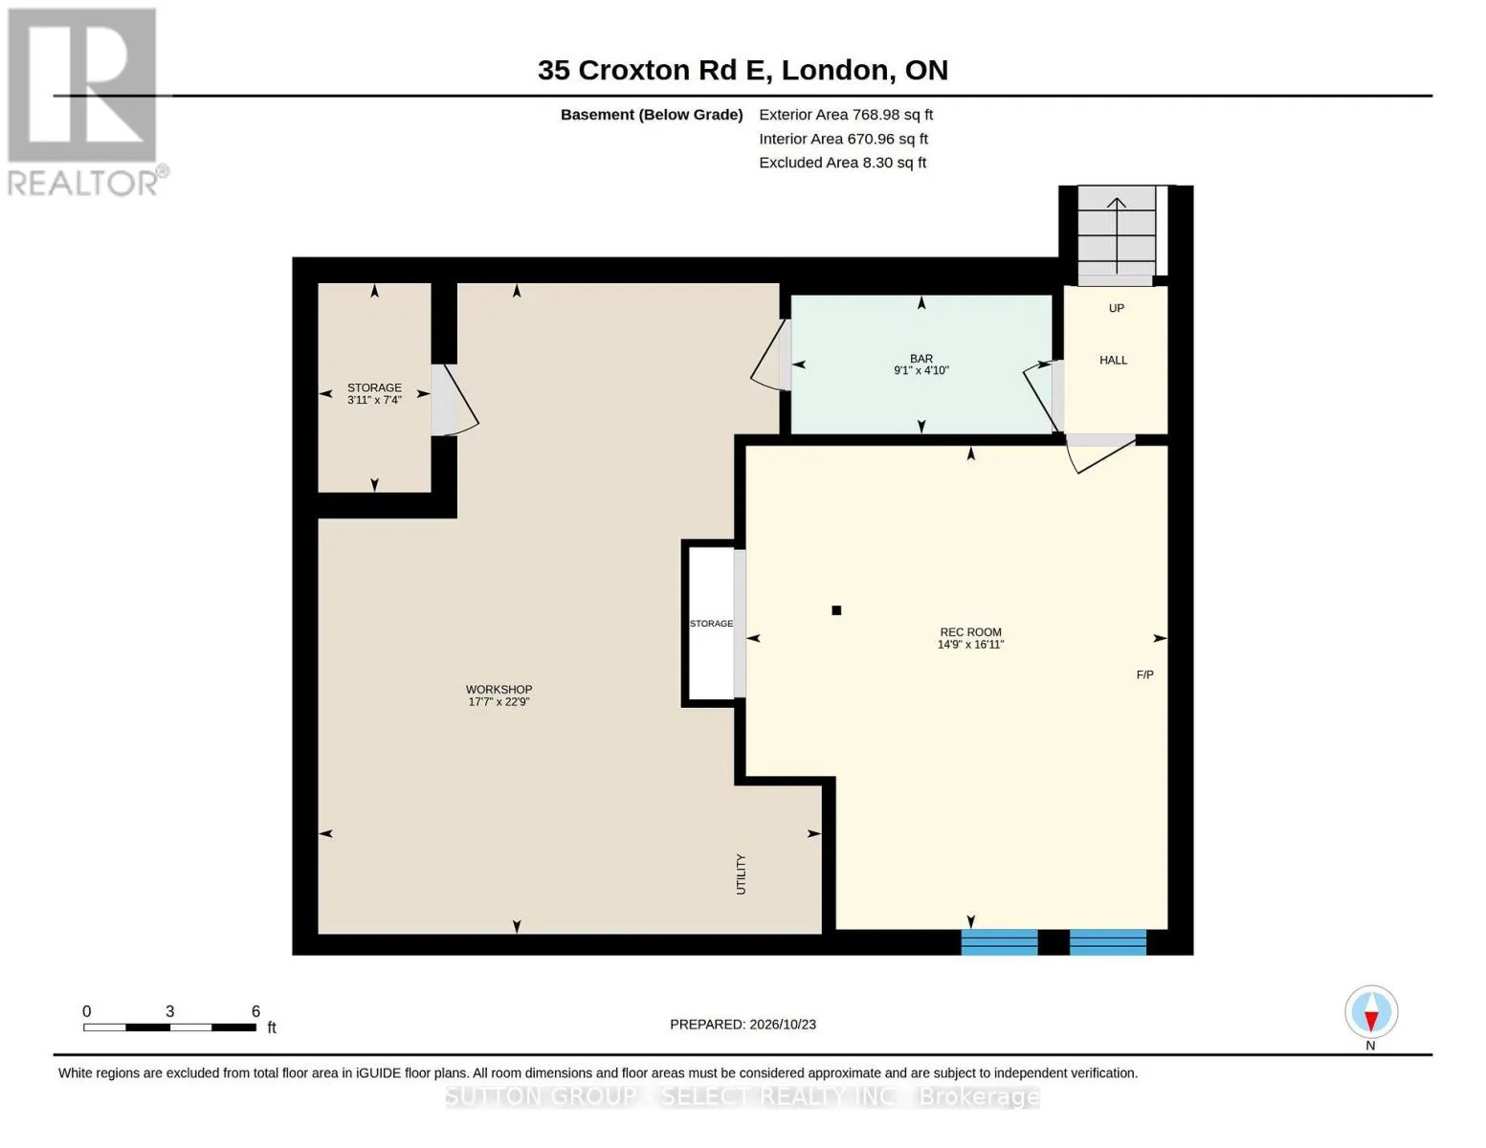
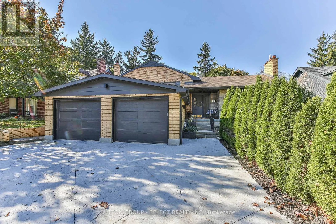
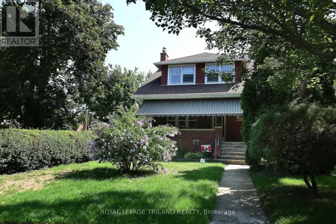
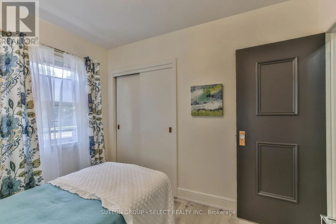
Cross Streets: RIDOUT and BASELINE. ** Directions: NORTH OFF BASE LINE ON TO CROXTON WEST. Outstanding family home opportunity describes this 3 + 1 bedroom, 3 full bath brick side-split with a double garage on a premium Old South crescent. Impeccably maintained inside and out this home features a large sun filled living room with gas fireplace, a formal dining space, a bright updated kitchen and a lovely sunroom that walks out to the fully fenced mature treed yard with fabulous patio entertaining space. The upper levels offers three bedrooms with the primary bedroom boasting a stylish en-suite with double sinks and large glass shower. The third level provides even more living space with an oversized family room (with fireplace), a kitchenette/wet bar, laundry area and another full bath. There is also a walkout to the rear yard from this third level. The lower level delivers a great get away flex space working as 4th bedroom and kids retreat. A large mechanical/storage room complete this level. Triple wide stamped concrete drive and the double garage supply you with an abundance of parking. All this, on a fabulous street with a community parkette seconds away. (id:27476)

Property Highlights

MLS® Number
X14119600
Type
Single Family
Community Name
South G
Ownership Type
Freehold
Land Size
60.1 x 148.6 FT ; SLIGHTLY IRREGULAR
Parking Space Total
5

Building

Building Type
House
Square Footage
1500 - 2000 sqft
Bathrooms Total
3
Bedrooms Above Ground
4
Bedrooms Total
4
Amenities
Fireplace(s) Park, Place of Worship, Public Transit
Exterior Finish
Aluminum siding, Brick
Fireplace Present
Yes
Basement Type
Partial (Finished)
Basement Features
Walk out
Building Heating Type
Forced air
Heating Fuel
Natural gas
Building Cooling Type
Central air conditioning

Utilities

Water
Municipal water
Utility Sewer
Sanitary sewer

Room Layout

Primary Bedroom
Second level
3.28 m x 4.5 m
Bedroom
Second level
3.61 m x 2.94 m
Workshop
Basement
5.36 m x 6.93 m
Other
Basement
1.2 m x 2.23 m
Other
Basement
2.78 m x 1.48 m
Bedroom
Basement
4.49 m x 5.15 m
Family room
Lower level
6.03 m x 3.61 m
Kitchen
Lower level
2.07 m x 1.82 m
Recreational, Games room
Lower level
5.04 m x 3.19 m
Kitchen
Main level
3.37 m x 3.72 m
Living room
Main level
5.81 m x 4.48 m
Dining room
Main level
3.54 m x 3.04 m
Sunroom
Main level
2.89 m x 3.61 m
Bedroom
Main level
2.74 m x 2.94 m

Location

Learn more about this property
Listing provided by:
SUTTON GROUP - SELECT REALTY INC.
MLS® number:
X14119600
Agent:
Richard Houston
*Indicates required field
Name is required
Email is required
Please enter a valid phone number (e.g., 416-111-1111).

Community Spotlight: Homes For sale in Your Neighborhood