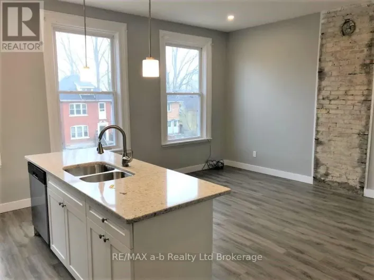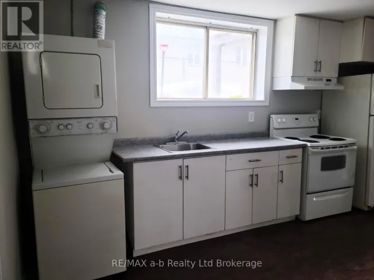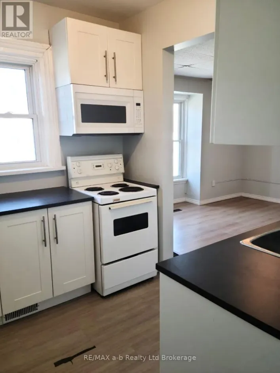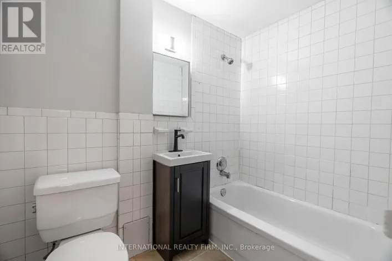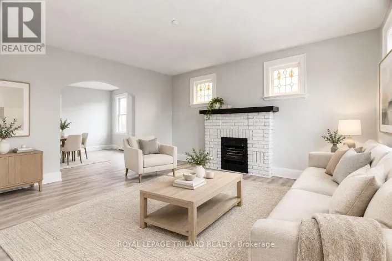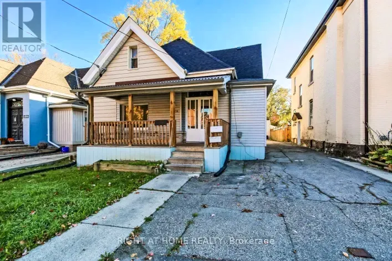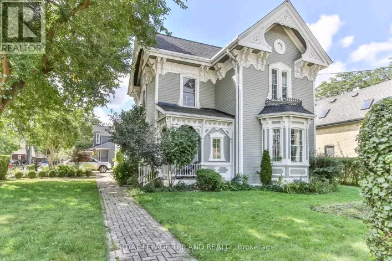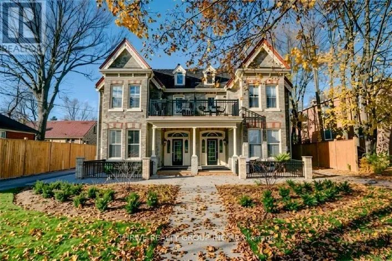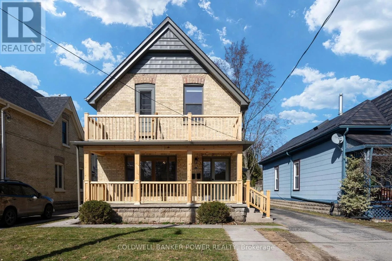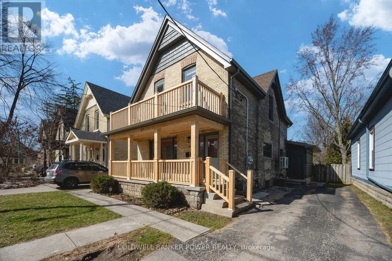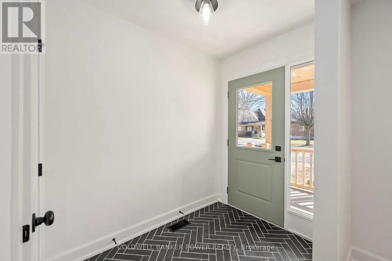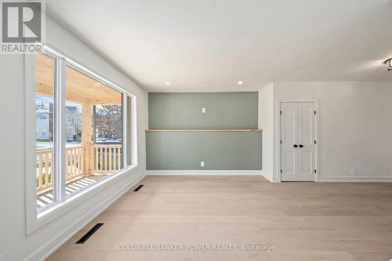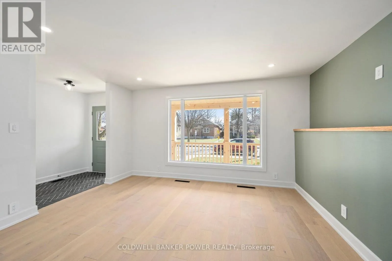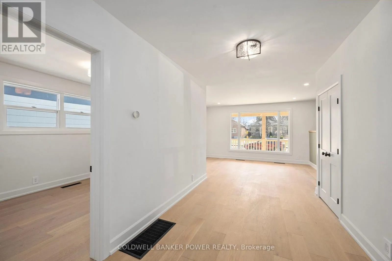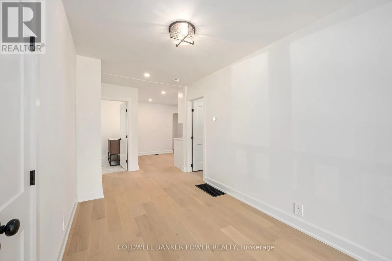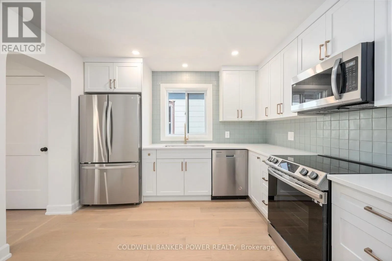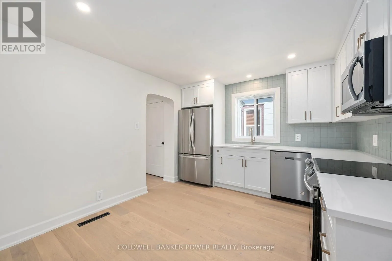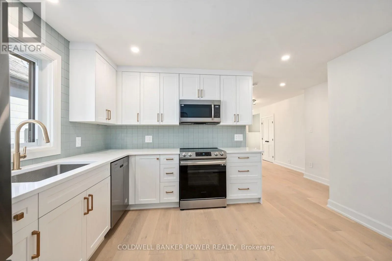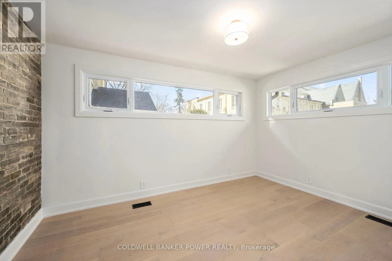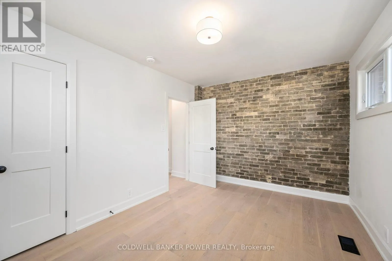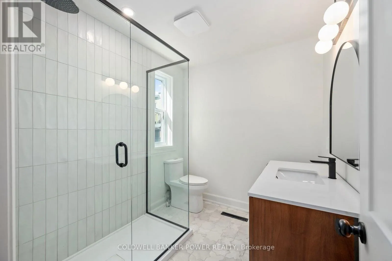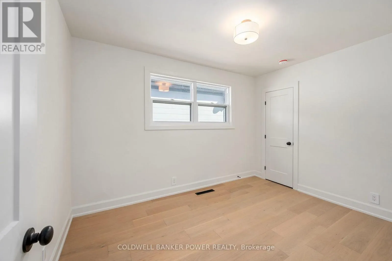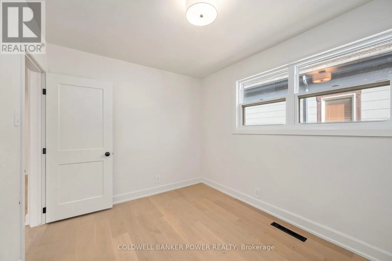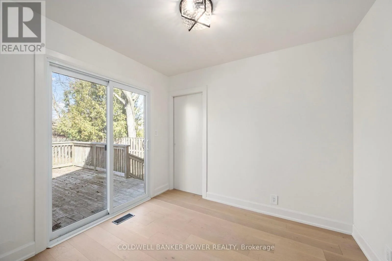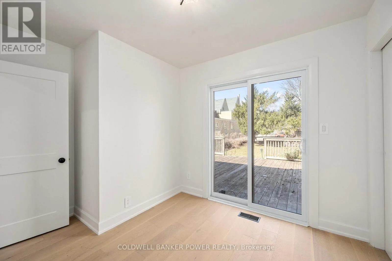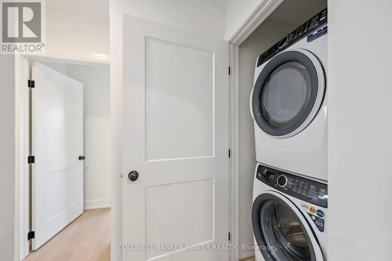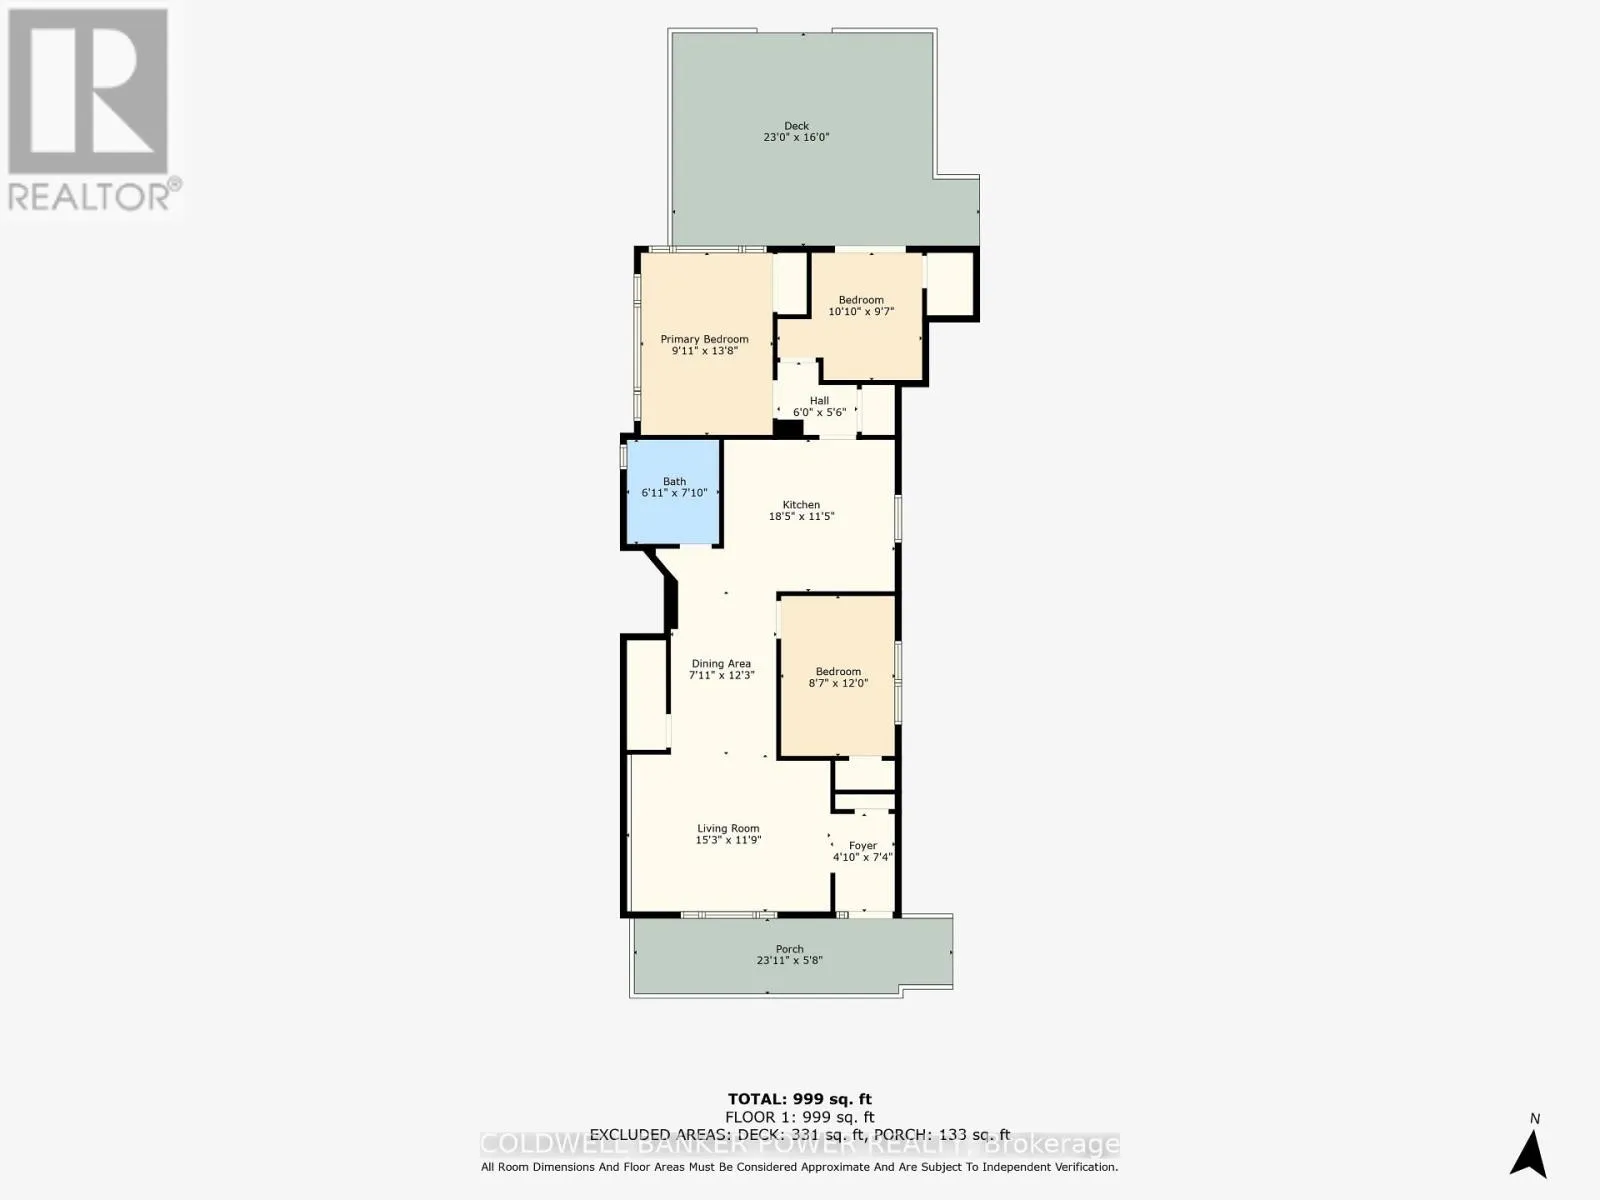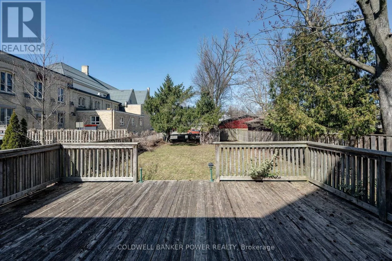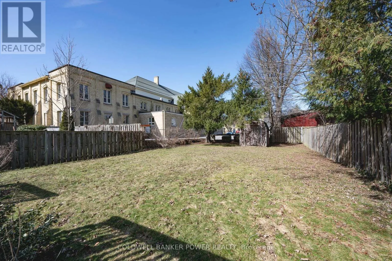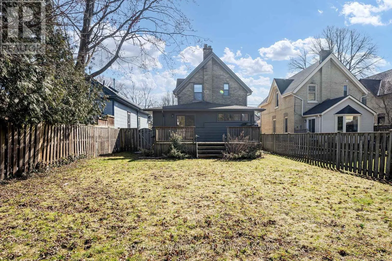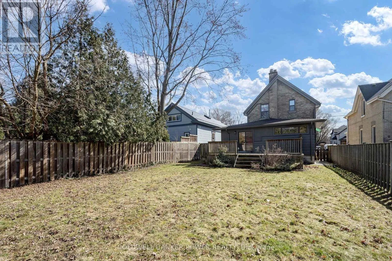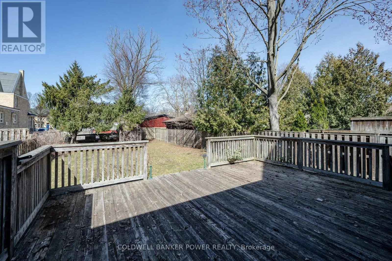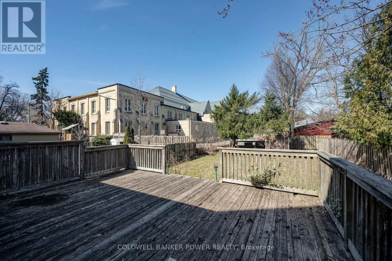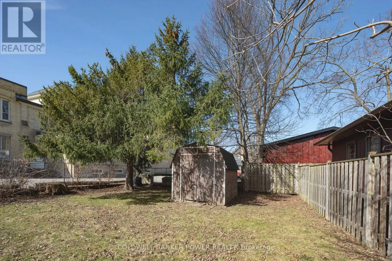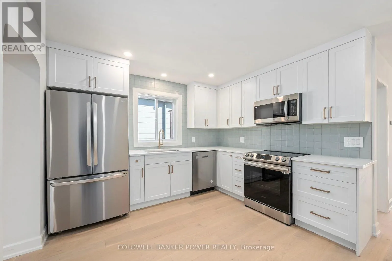
Cross Streets: Bruce and Wortley Rd. ** Directions: Wharncliffe Rd to Bruce St (West of Wortley Rd). Welcome to 94 Bruce Street, where modern updates meet the charm of one of London's most sought-after neighbourhoods. Perfectly situated just a short stroll from the shops, cafés, restaurants, and vibrant atmosphere of Wortley Village, this beautifully renovated main-floor home offers the ideal blend of style, comfort, and convenience. Step inside and discover a bright, inviting space featuring a thoughtfully designed open-concept layout. The living room, dining area, and kitchen flow seamlessly together, creating the perfect setting for everyday living and entertaining. The updated kitchen features stainless steel appliances, while hardwood flooring and contemporary lighting add warmth and sophistication throughout. Enjoy the best of outdoor living in the fully fenced backyard, complete with an oversized deck-perfect for summer barbecues, morning coffee, or relaxing evenings with friends and family. Additional features include three spacious bedrooms, a modern three-piece bathroom, convenient in-suite laundry, and parking for up to three vehicles. Extensive 2024 updates include hardwood flooring, all-new lighting, bathroom, kitchen, and new windows and doors. With its exceptional location, stylish renovations, and inviting indoor and outdoor spaces, this is a fantastic opportunity to enjoy the very best of Wortley Village living. (id:27476)