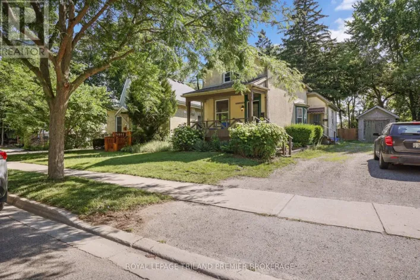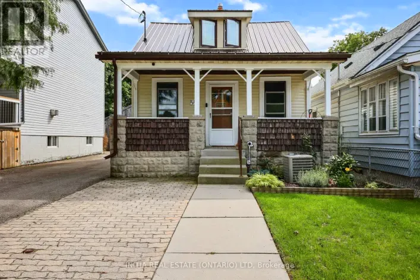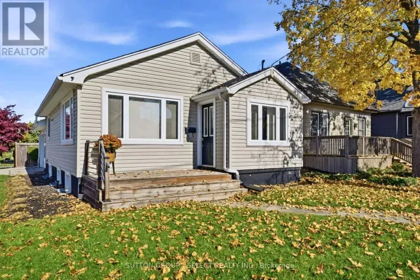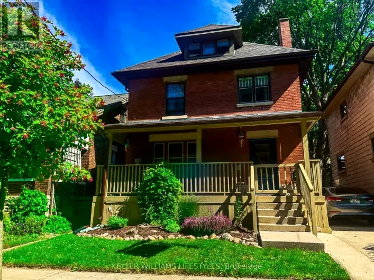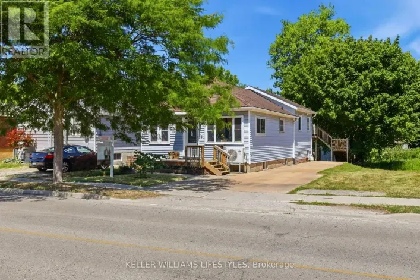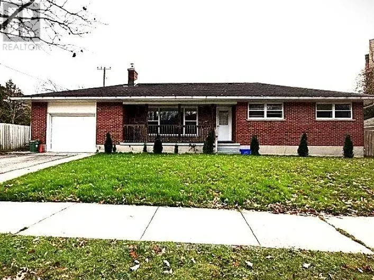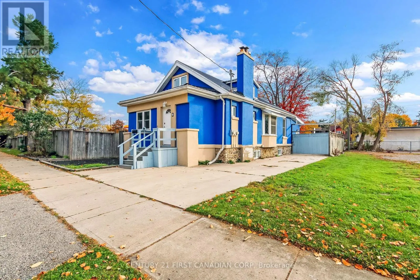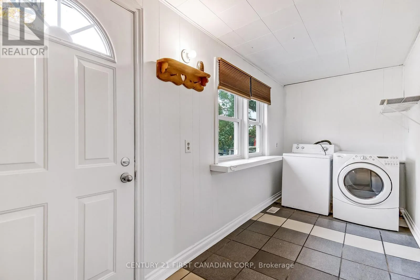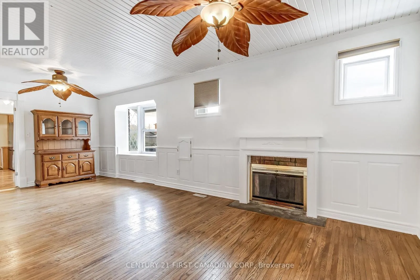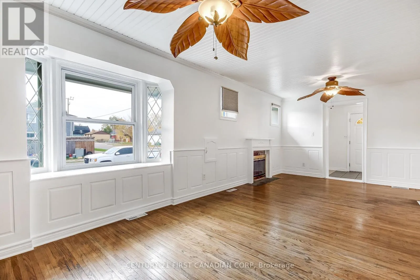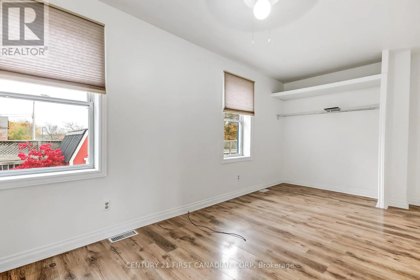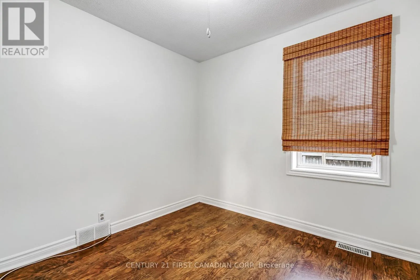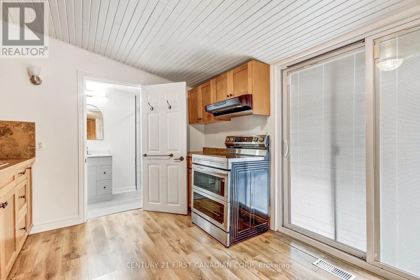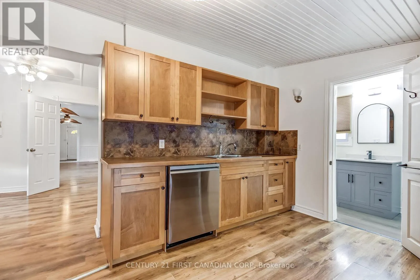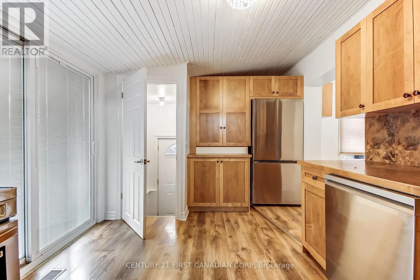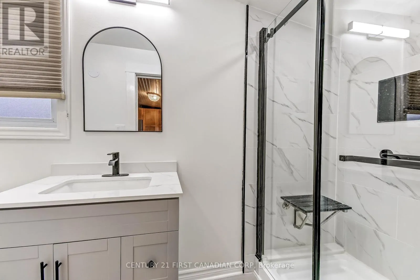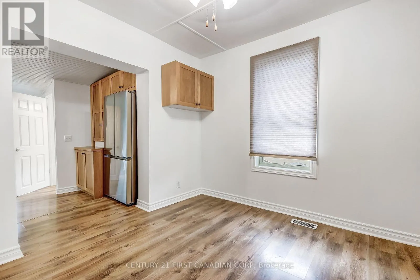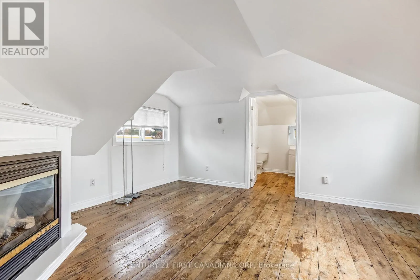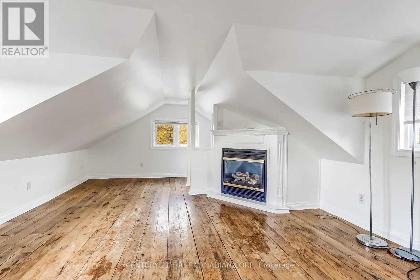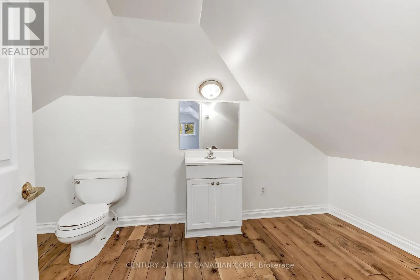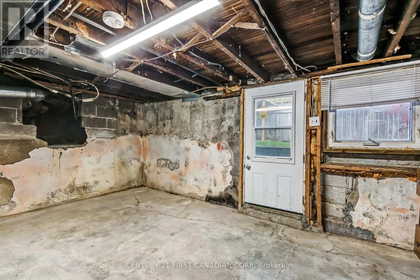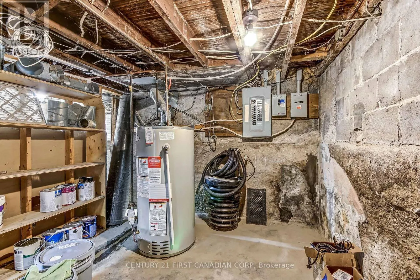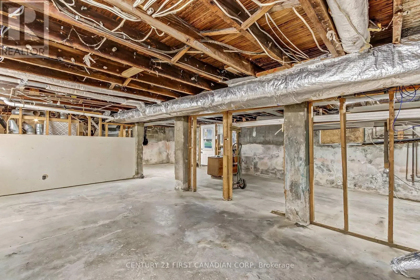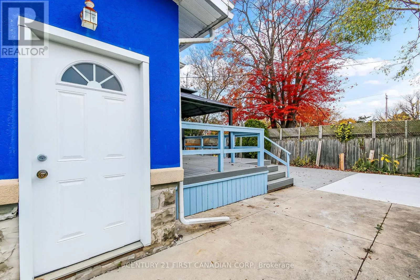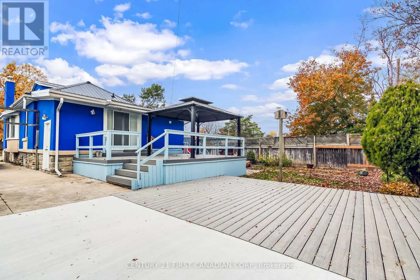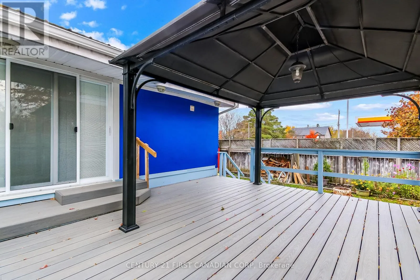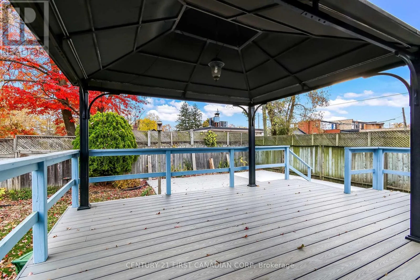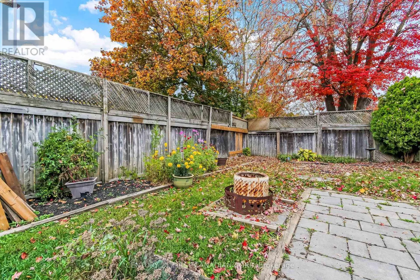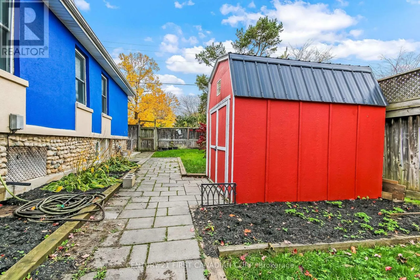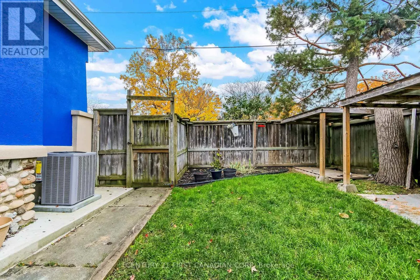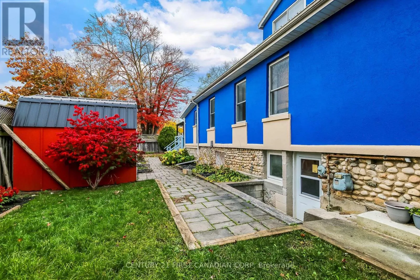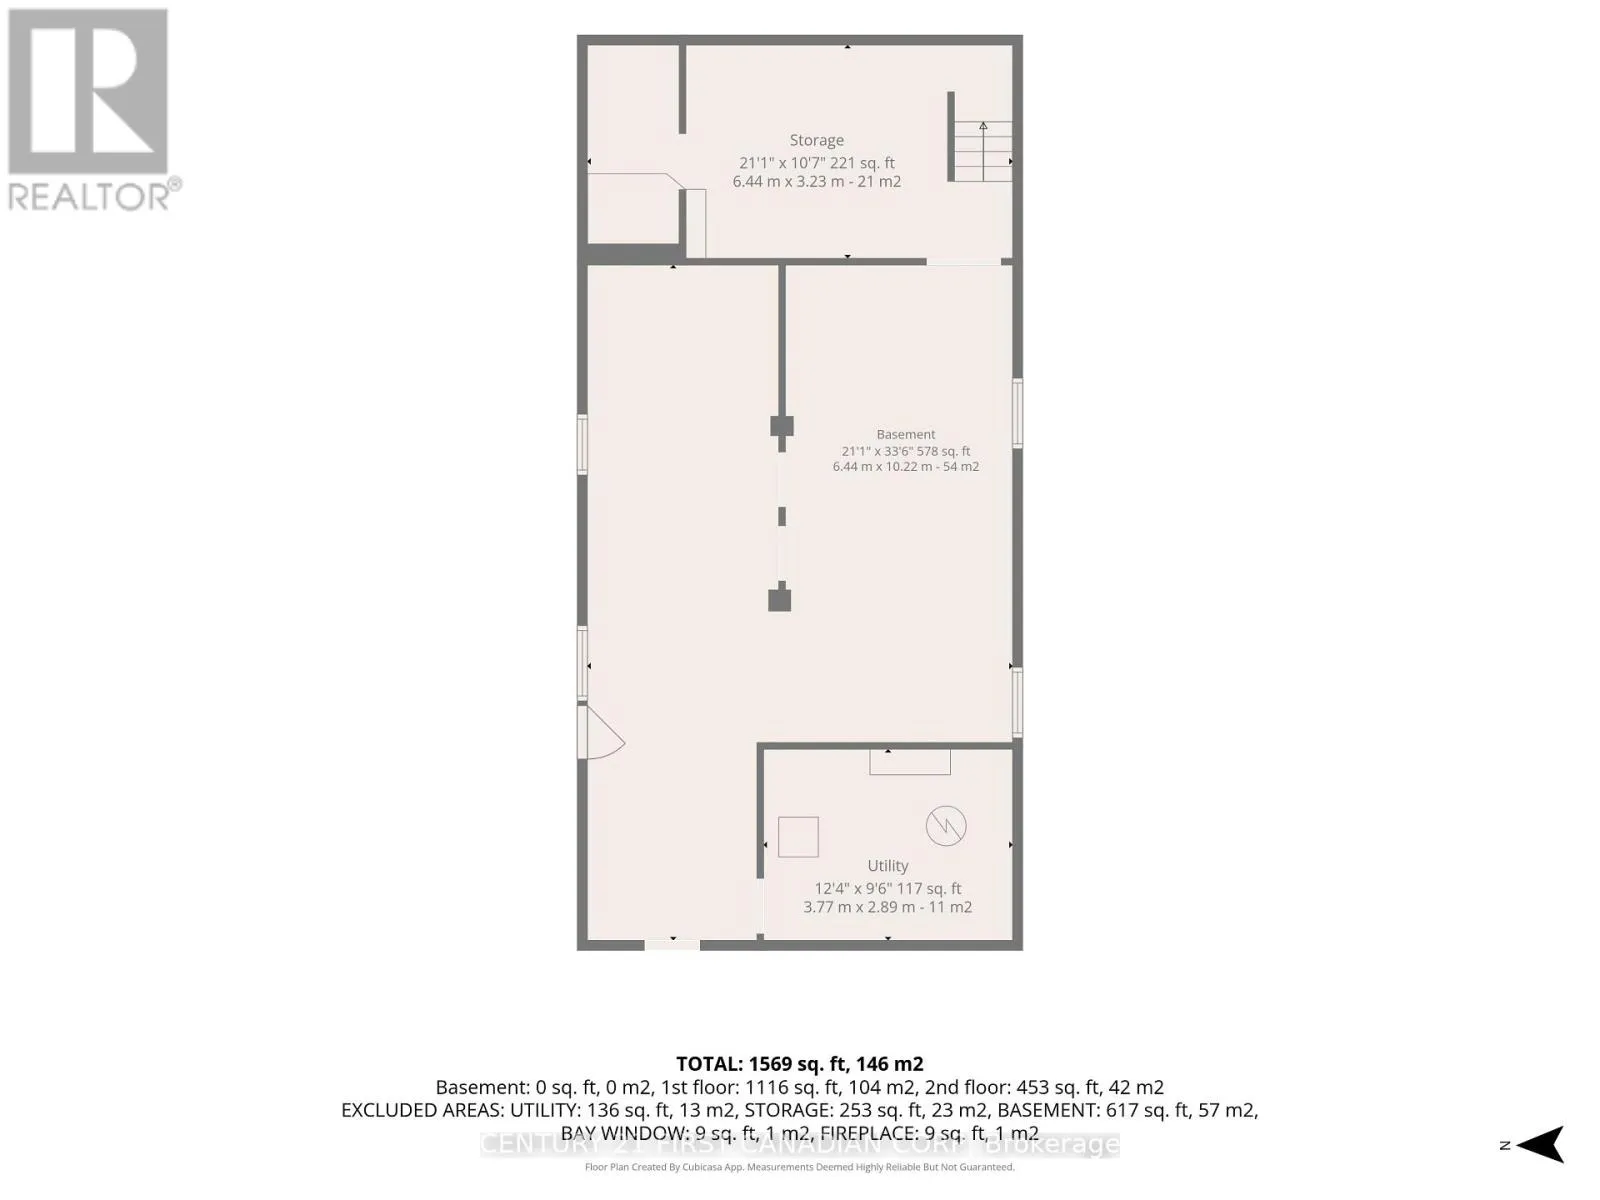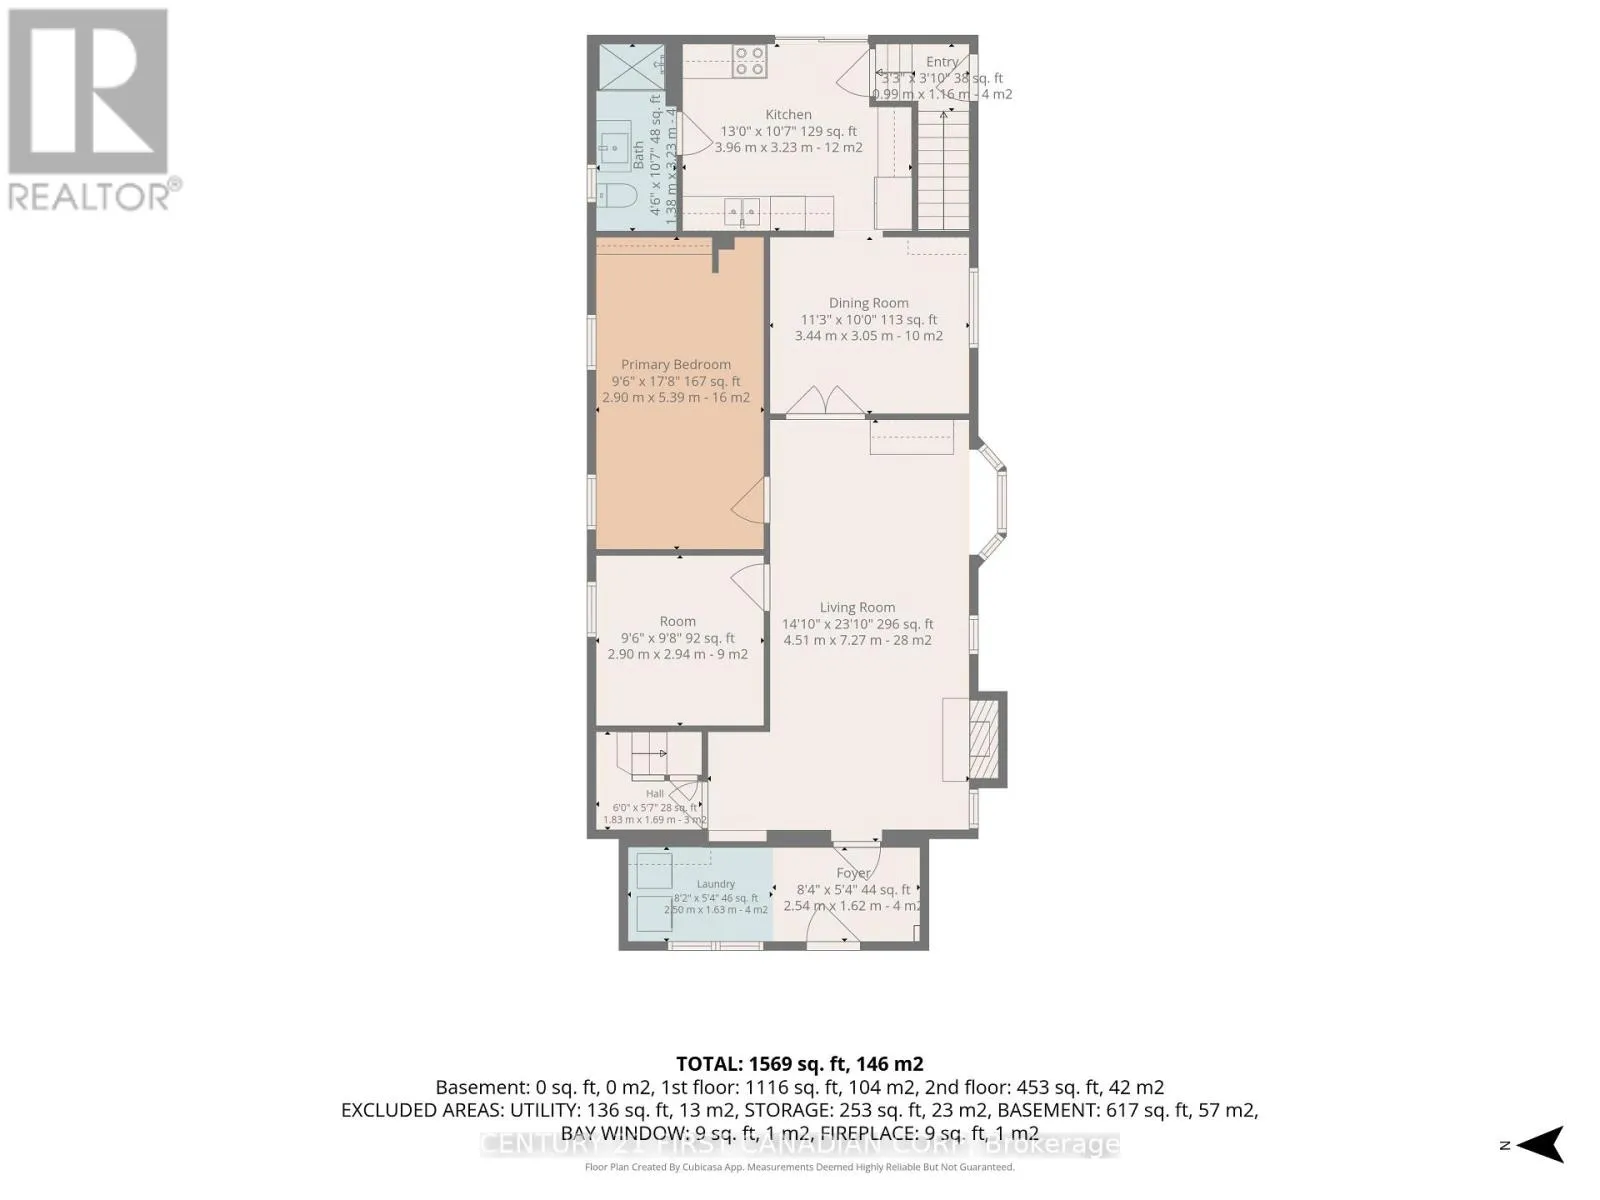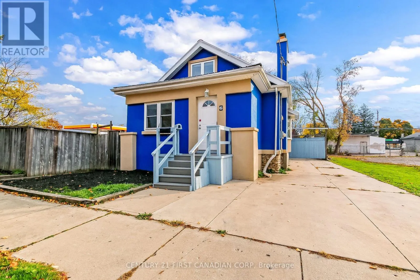
Cross Streets: BRISCOE ST W. ** Directions: WHARNCLIFFE RD S, LEFT ON BRISCOE ST W, RIGHT ON HOLBORN. Welcome to 6 Holborn Ave in South London! A great starter home offering character, versatile living space, and a beautifully landscaped backyard. The spacious living room features a natural wood fireplace, while the generous dining area flows into the kitchen with maple cabinetry, fridge, stove, built-in dishwasher, and patio doors leading to the outdoor entertaining area. Two bedrooms and a newer 3-piece bathroom complete the main floor. The enclosed front porch offers convenient main-floor laundry, with washer and dryer included. Upstairs, discover a very spacious, bright loft featuring an abundance of windows, a natural gas fireplace, and a convenient 2-piece bathroom. This versatile space offers excellent potential for a bedroom, home office, or comfortable retreat. The unfinished basement provides abundant storage and a walkout door to the yard. Enjoy outdoor living on the newer composite two-tier deck, complete with a metal gazebo on the upper level, plus a concrete patio pad for additional entertaining space. The fully fenced, beautifully landscaped backyard is ideal for relaxing with family and friends. Additional features include a metal roof approximately 15 years old, a new furnace and air conditioning installed in 2026, one panel containing two 100-amp main breakers plus two 60-amp splitter panels, and private two-car parking with a concrete driveway. Freshly painted throughout, this South London home offers character, flexibility, and inviting outdoor living. A wonderful opportunity for first time buyers! (id:27476)