374 Jonathan Street, London South, Ontario N5Z 5C8

Listed for:
$669,900
3 beds
3 baths
Listed 3 days ago
House for rent: 374 Jonathan Street, London South, Ontario N5Z 5C8

View all 38 photos

About

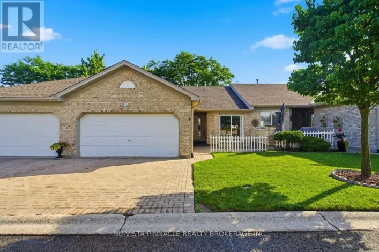
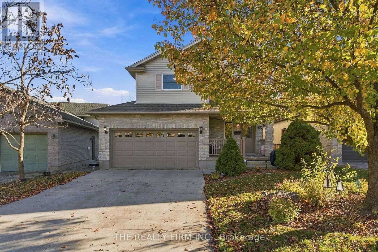
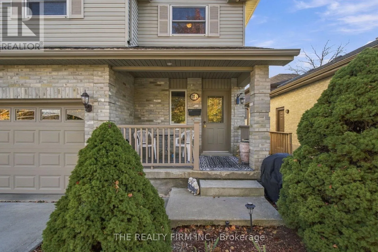
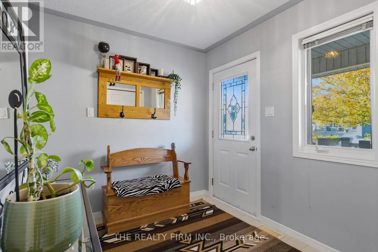
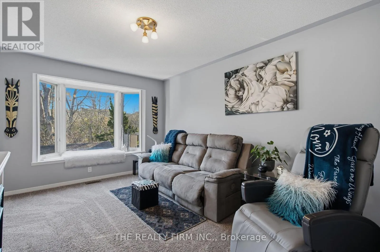
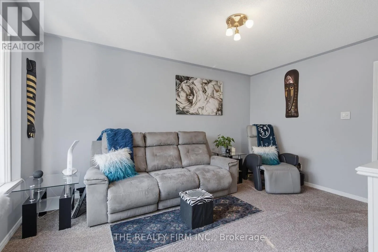
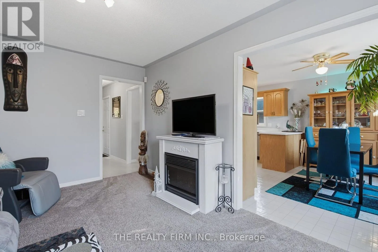
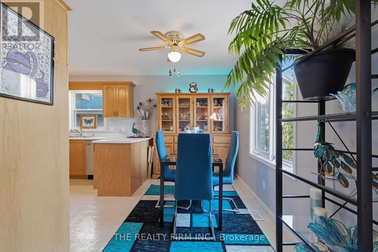
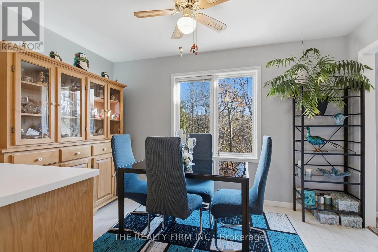
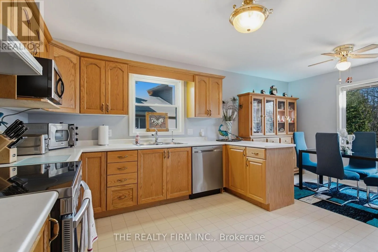
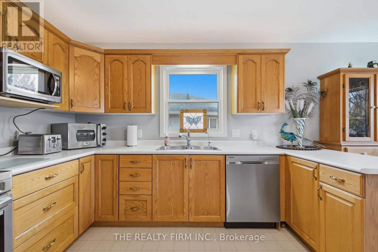
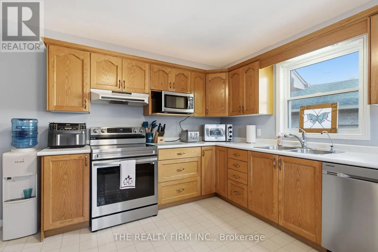
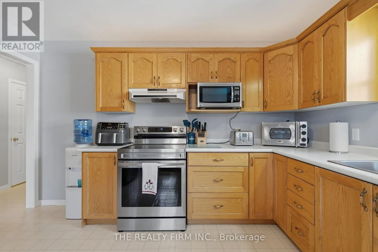
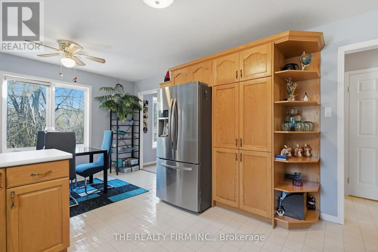
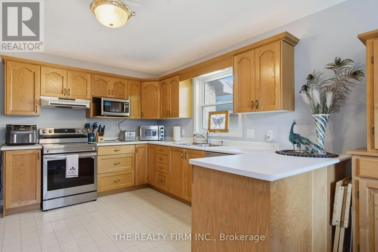
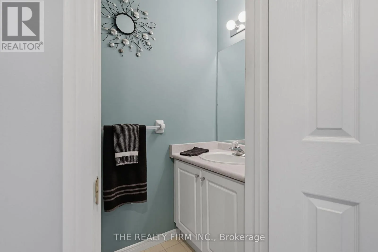
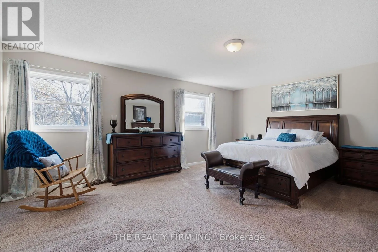
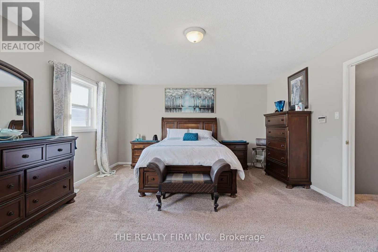
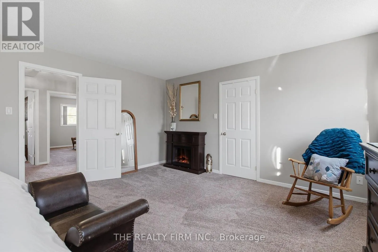
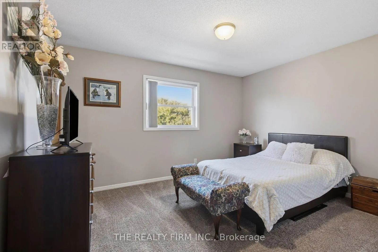
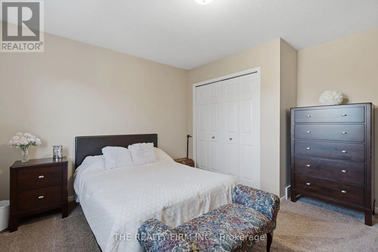
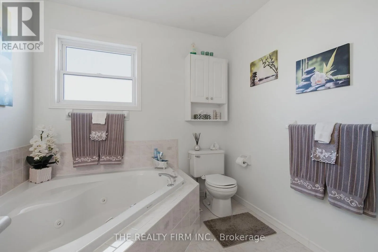
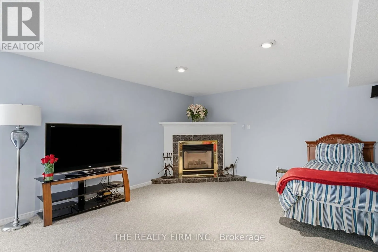
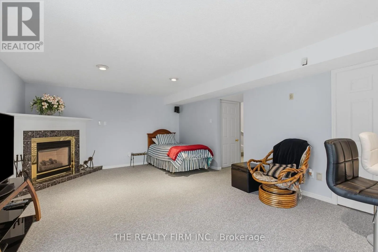
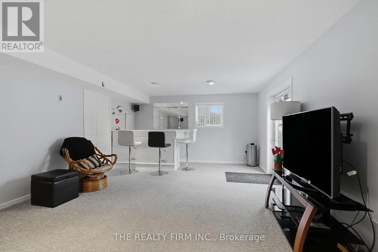
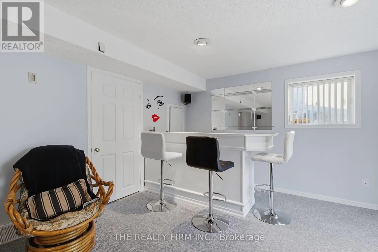
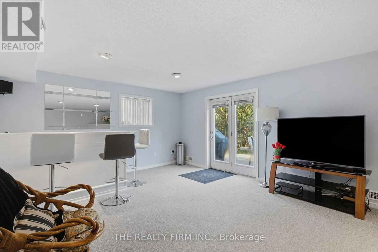
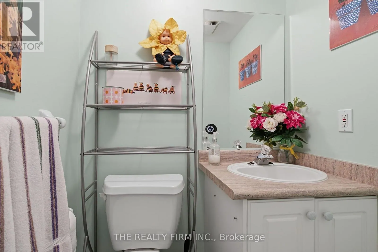
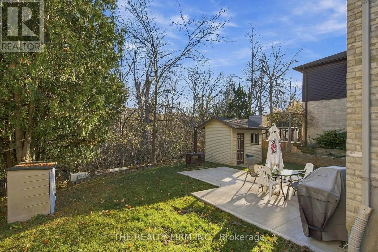
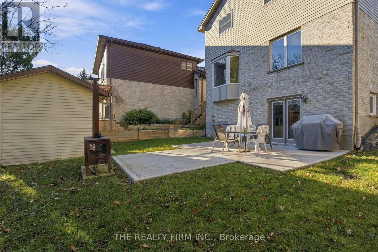
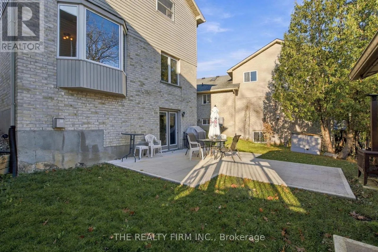
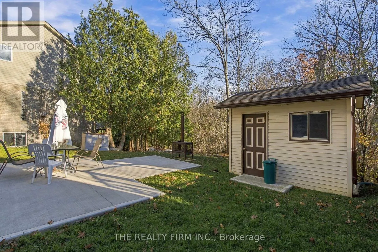
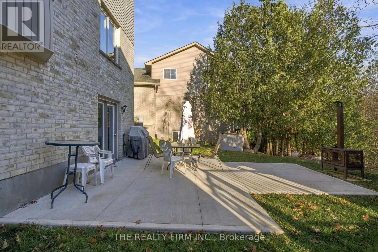
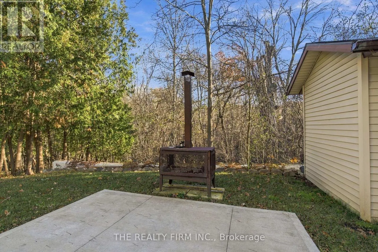
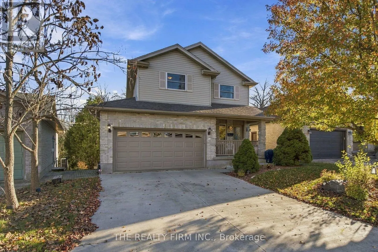
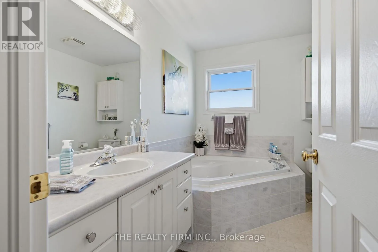
Cross Streets: Shelborne St & Jonathan St. ** Directions: East on Jonathan St. from Shelborne St. Backing onto a beautiful forested ravine in Glen Cairn, this two-storey home offers 3 bedrooms, 1 full bathroom, 2 half bathrooms and a double garage with a gas heater. The bright eat-in kitchen features warm wood cabinetry, newer stainless steel appliances and a peninsula that adds extra prep space. Large windows in the dining area frame views of the ravine, making it a lovely spot for morning coffee. Upstairs, the spacious primary bedroom features a walk-in closet. The walkout basement offers additional living space with new carpet, a wet bar and patio doors that open directly to the backyard. A separate entrance through the garage provides direct access to the lower level, offering flexibility for extended family and potential for an in-law setup. A sump pump with a battery back up offers additional peace of mind. (id:27476)

Property Highlights

MLS® Number
X14174480
Type
Single Family
Community Name
South J
Ownership Type
Freehold
Land Size
40.5 x 101 FT
Parking Space Total
6

Building

Building Type
House
Storeys
2.00
Square Footage
1500 - 2000 sqft
Bathrooms Total
3
Bedrooms Above Ground
3
Bedrooms Total
3
Amenities
Fireplace(s)
Exterior Finish
Brick, Vinyl siding
Fireplace Present
Yes
Basement Type
N/A (Finished)
Basement Features
Building Heating Type
Forced air
Heating Fuel
Natural gas
Building Cooling Type
Central air conditioning

Utilities

Water
Municipal water
Utility Sewer
Sanitary sewer

Room Layout

Primary Bedroom
Second level
4.48 m x 5.73 m
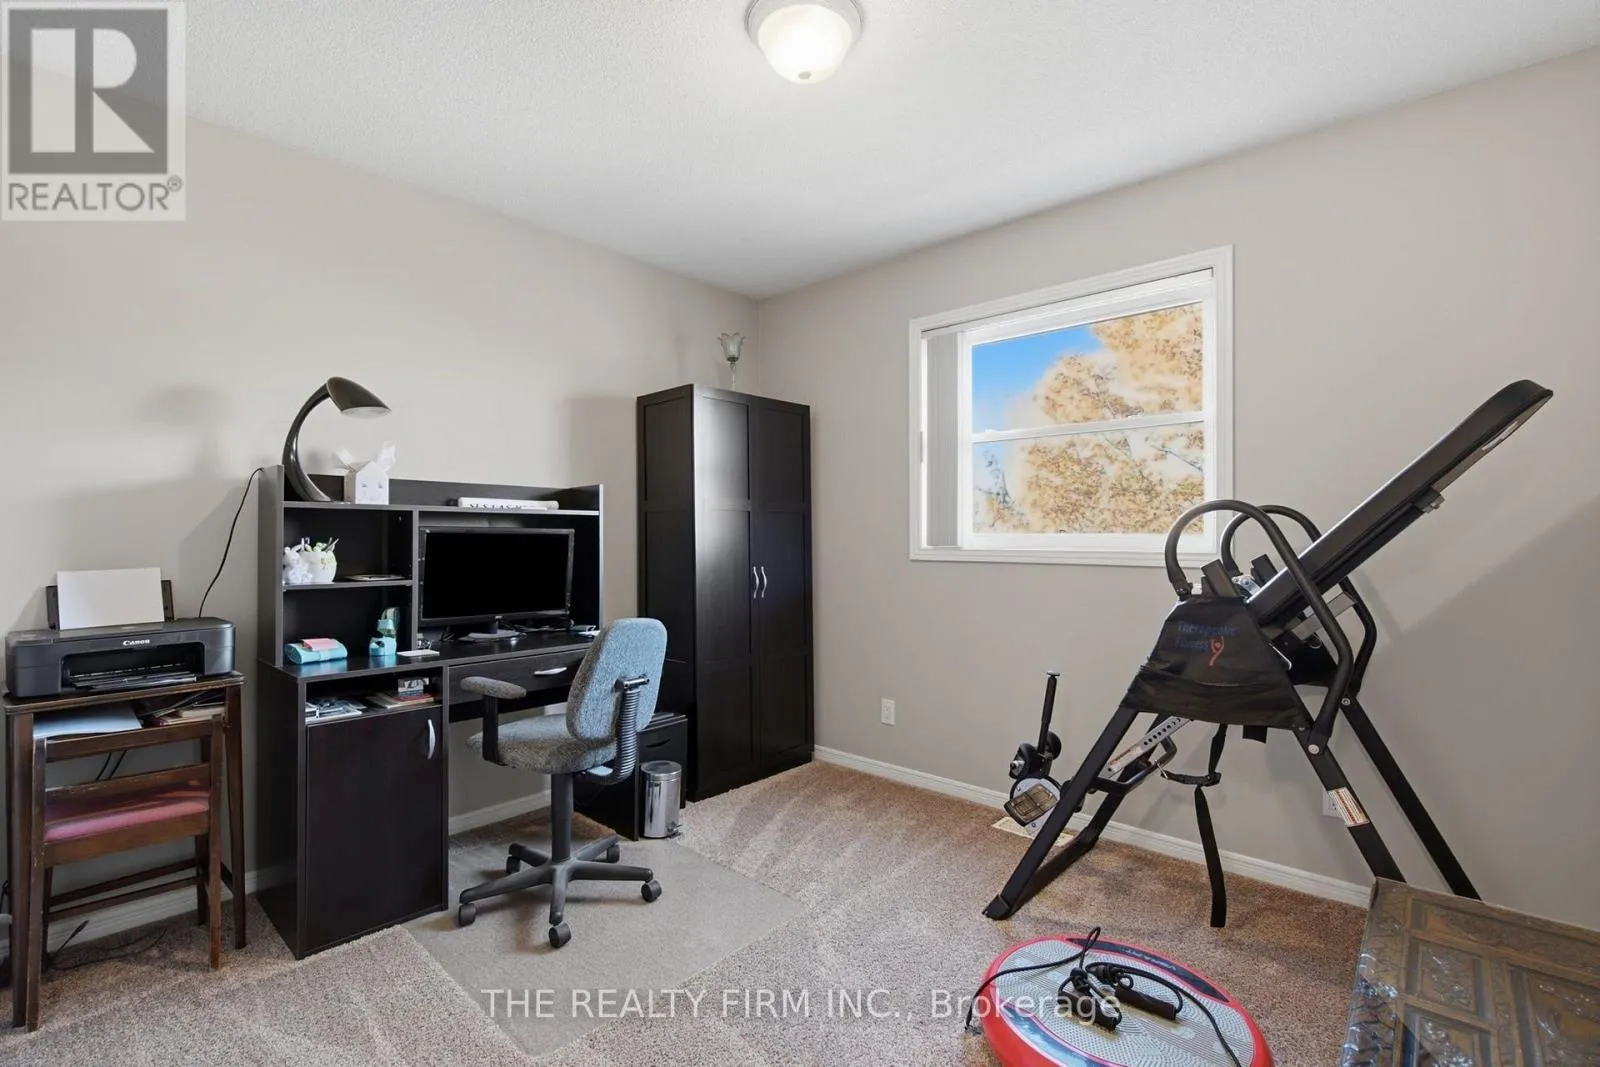
Bedroom 2
Second level
3.85 m x 4.03 m
Bedroom 3
Second level
2.93 m x 3.36 m
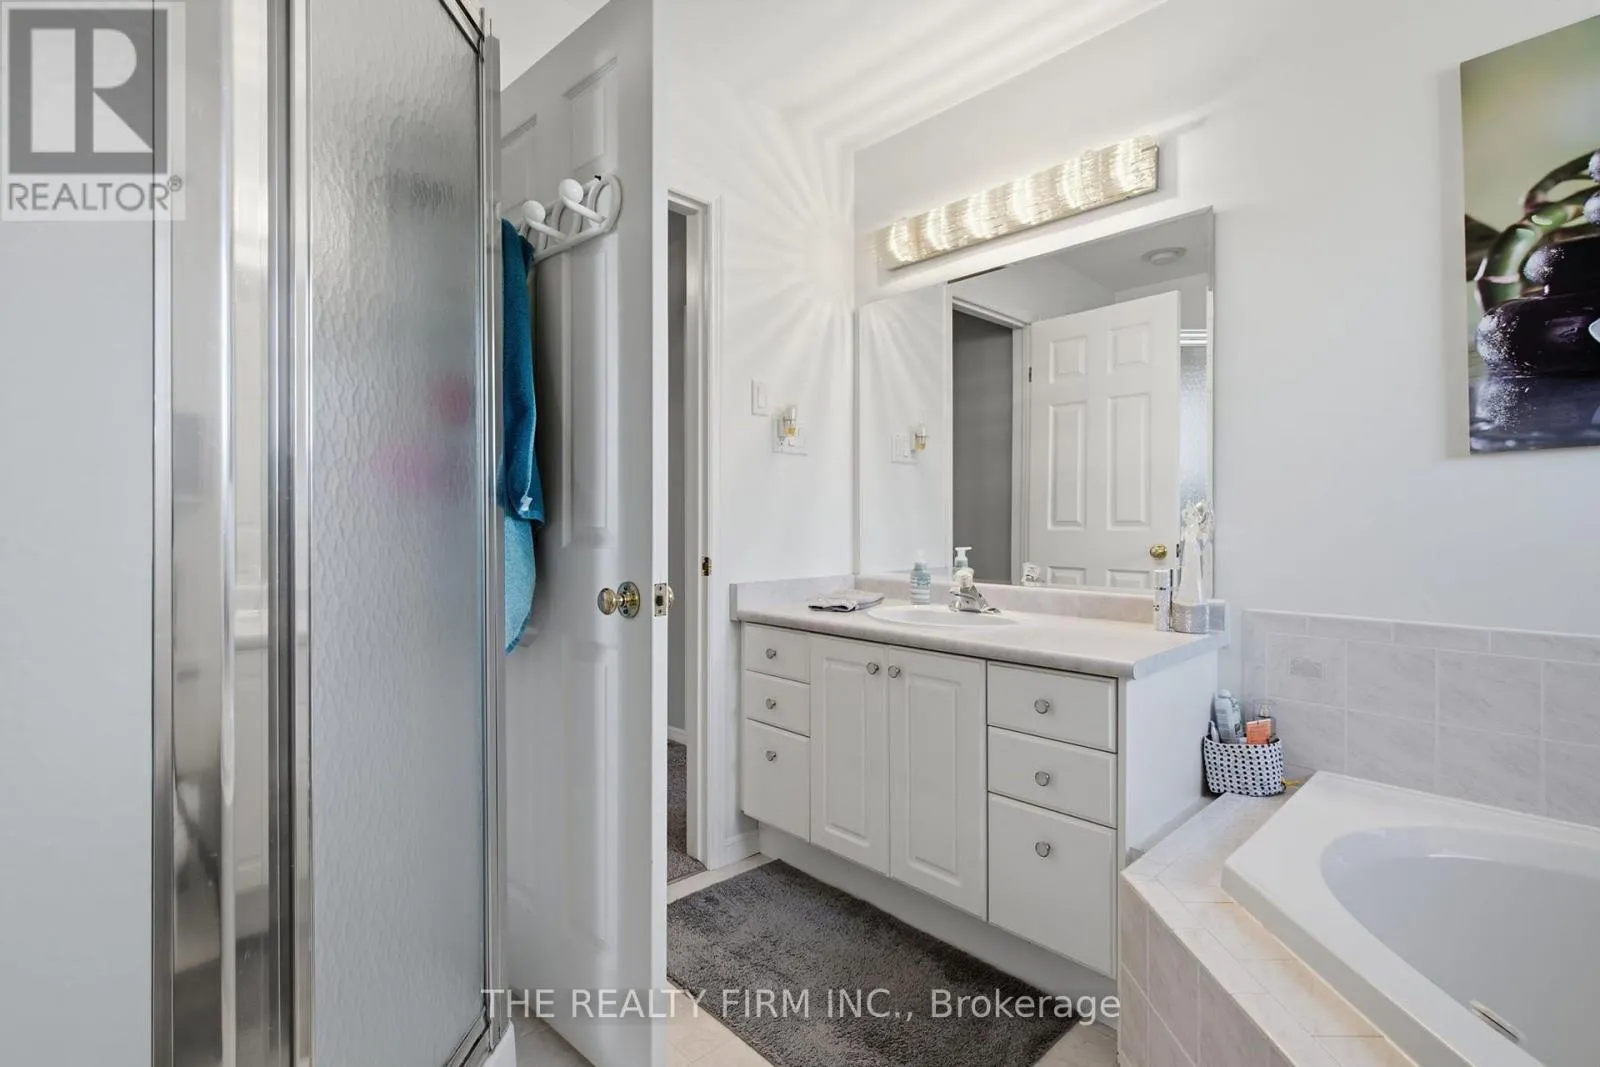
Bathroom
Second level
2.43 m x 2.93 m
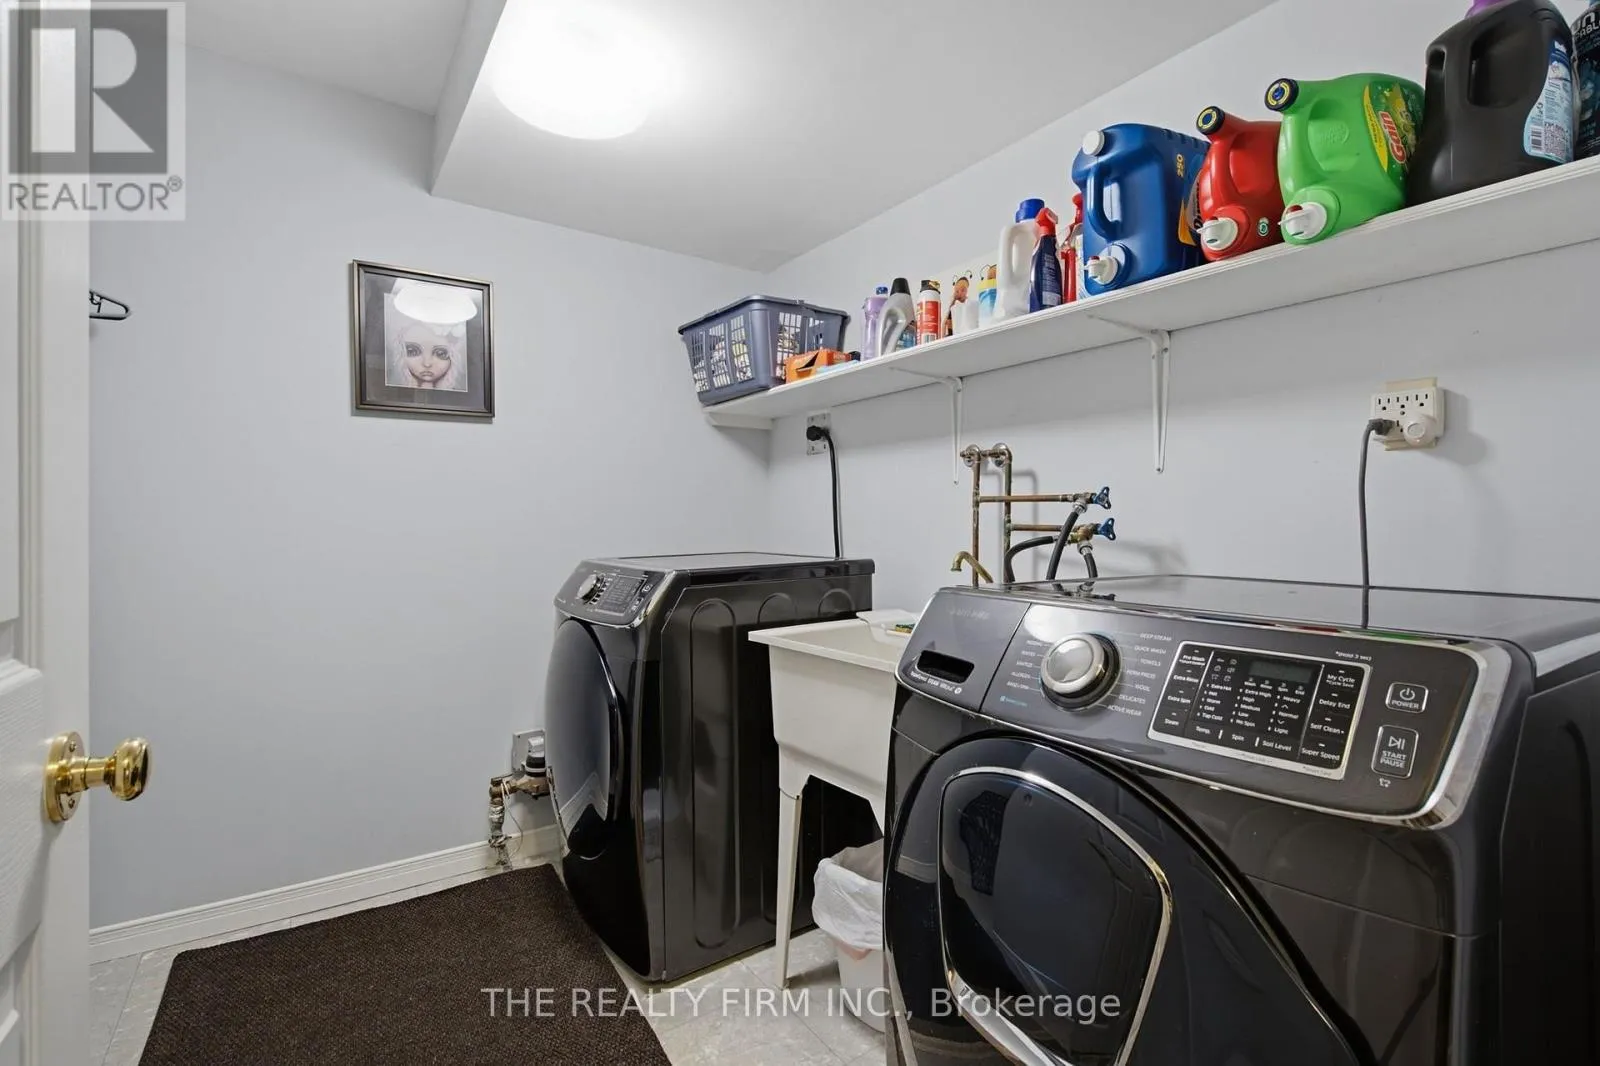
Laundry room
Basement
2.5 m x 3.02 m
Recreational, Games room
Basement
4.24 m x 6.98 m
Utility room
Basement
1 m x 3.87 m
Bathroom
Basement
1.47 m x 1.11 m
Foyer
Main level
2.79 m x 3.32 m
Bathroom
Main level
1.99 m x 0.93 m
Living room
Main level
4.35 m x 3.32 m
Kitchen
Main level
3.55 m x 3.78 m
Dining room
Main level
1.9 m x 3.78 m

Location

Learn more about this property
Listing provided by:
THE REALTY FIRM INC.
MLS® number:
X14174480
Agent:
Lisa Ferreira
*Indicates required field
Name is required
Email is required
Please enter a valid phone number (e.g., 416-111-1111).

Community Spotlight: Homes For sale in Your Neighborhood