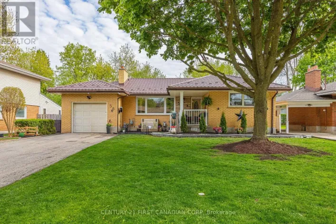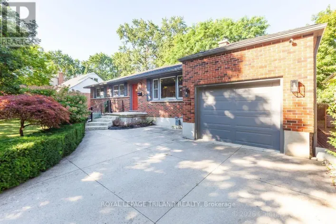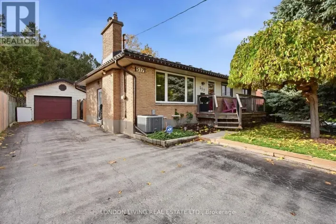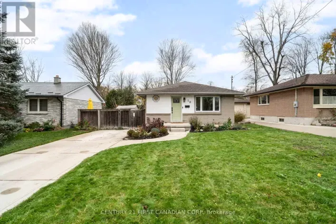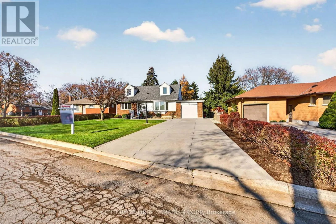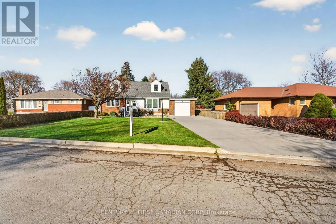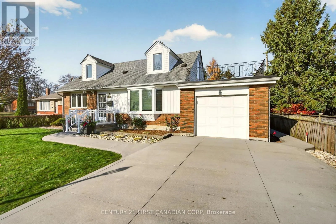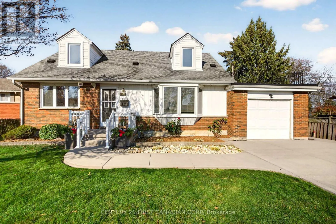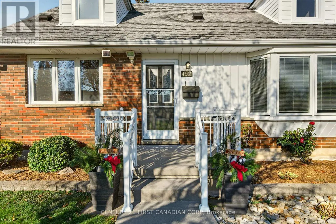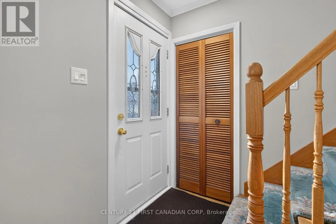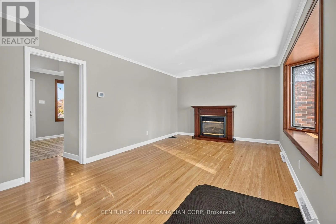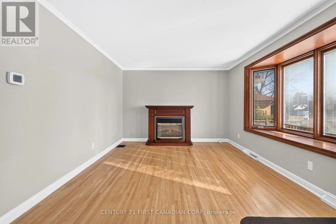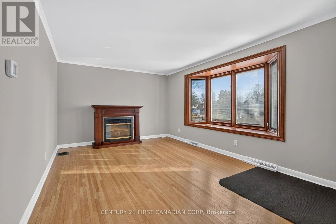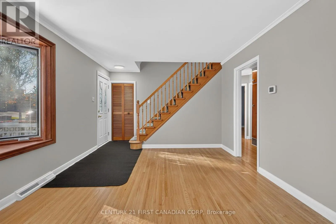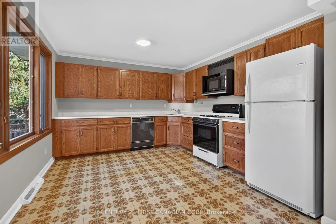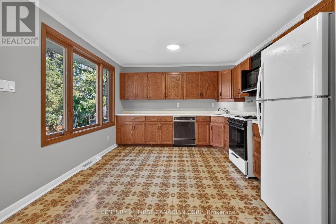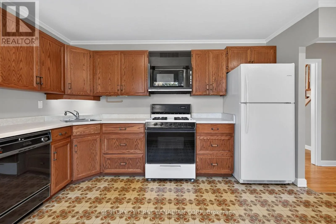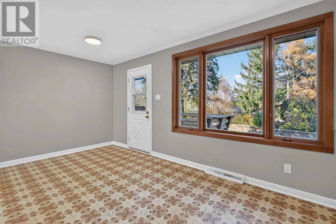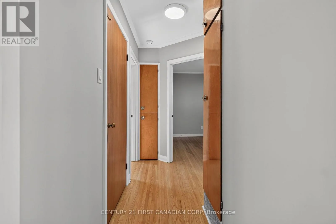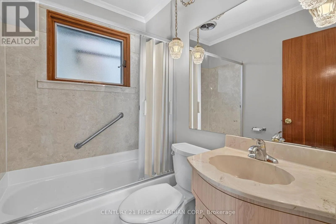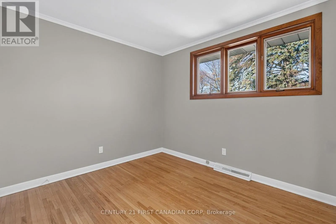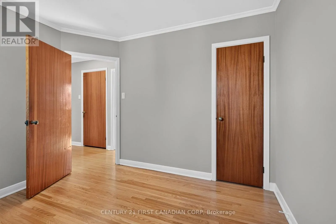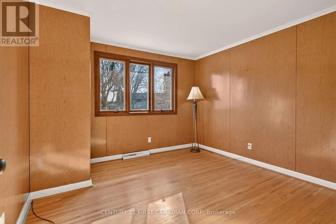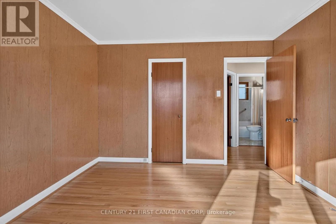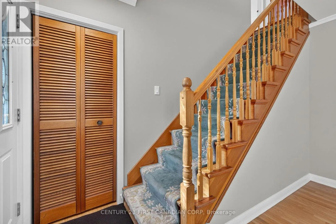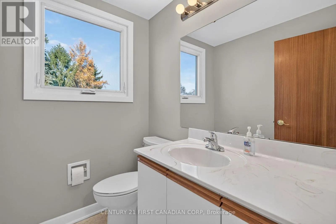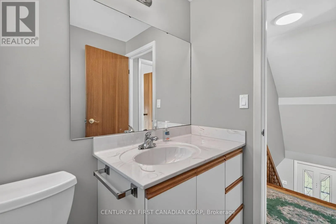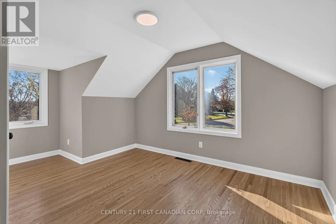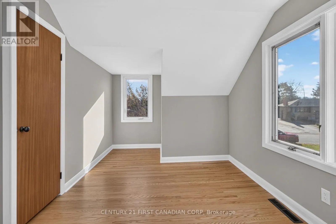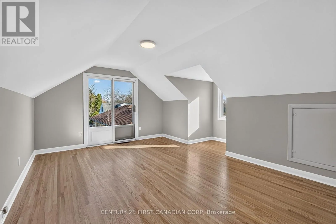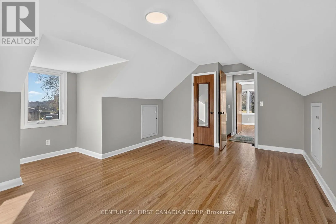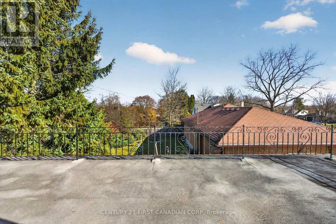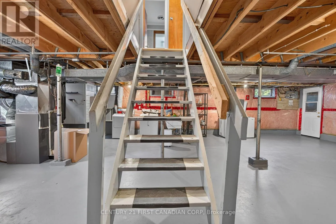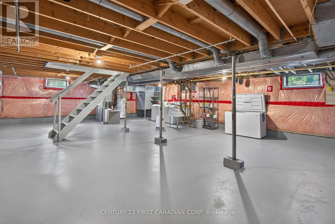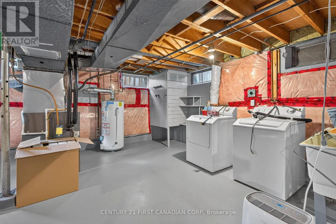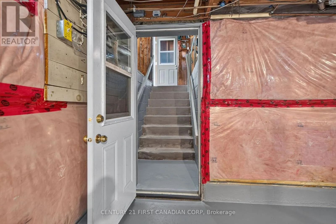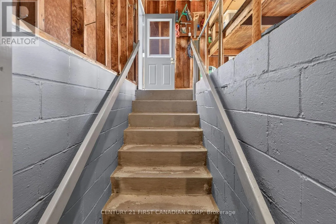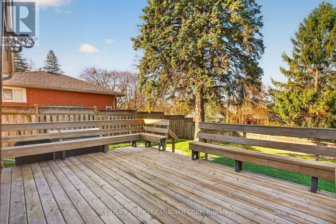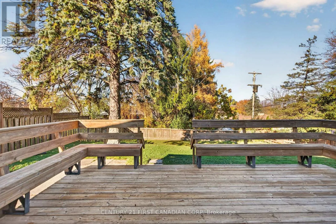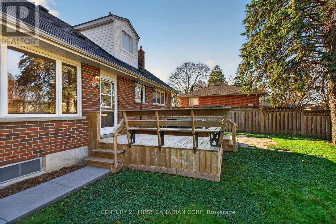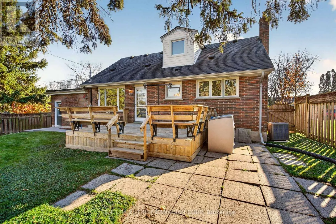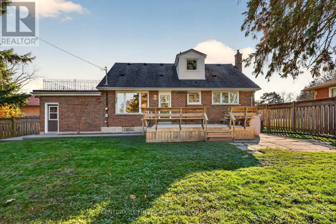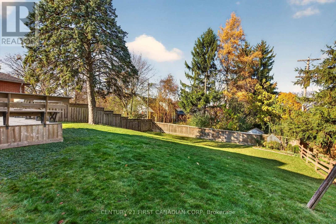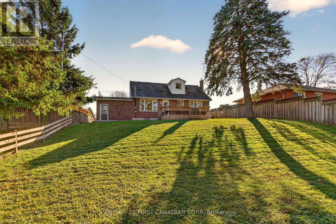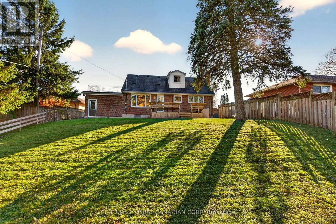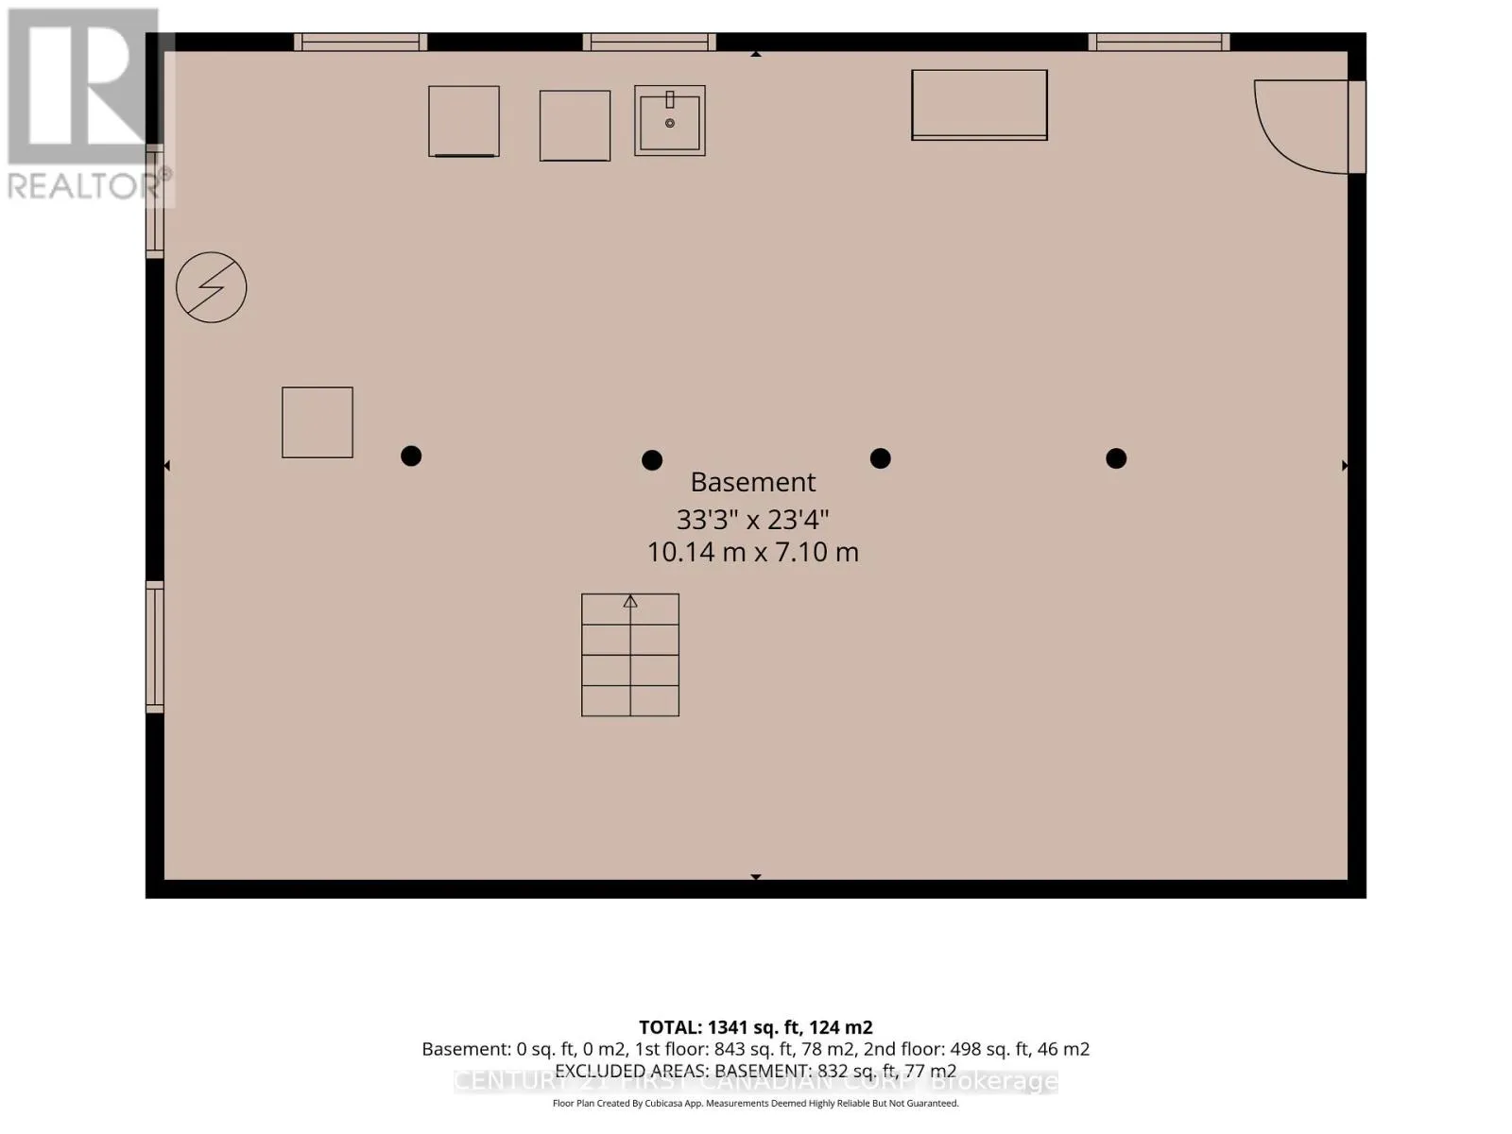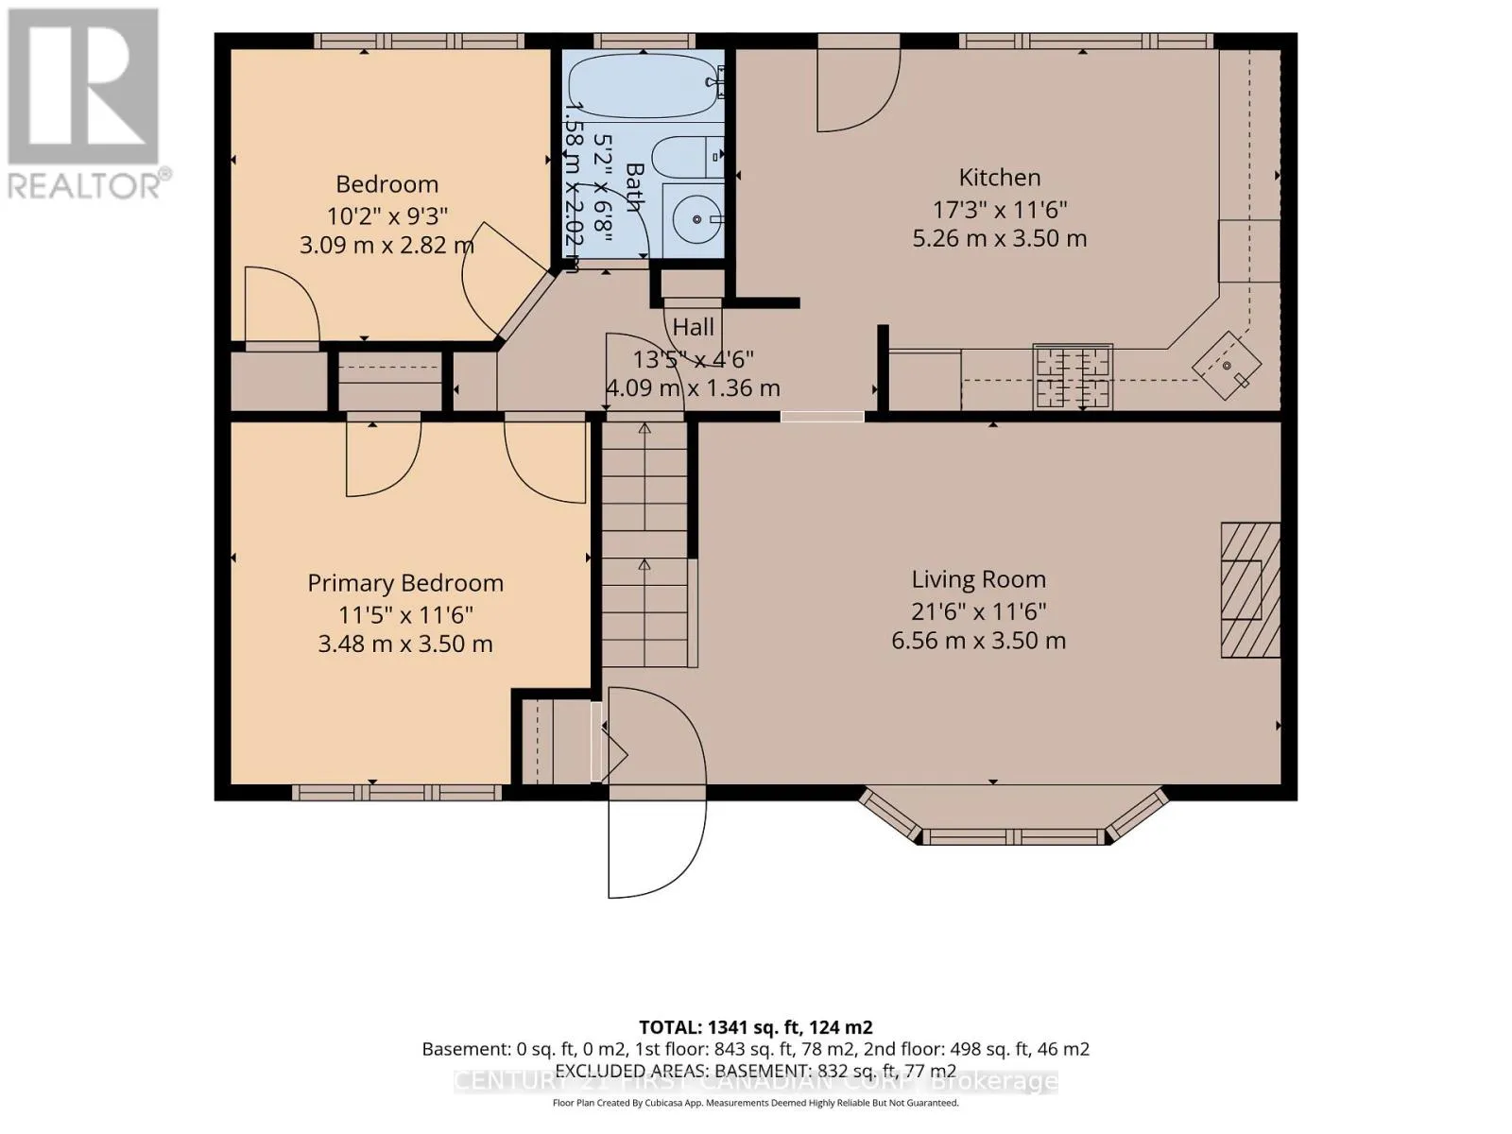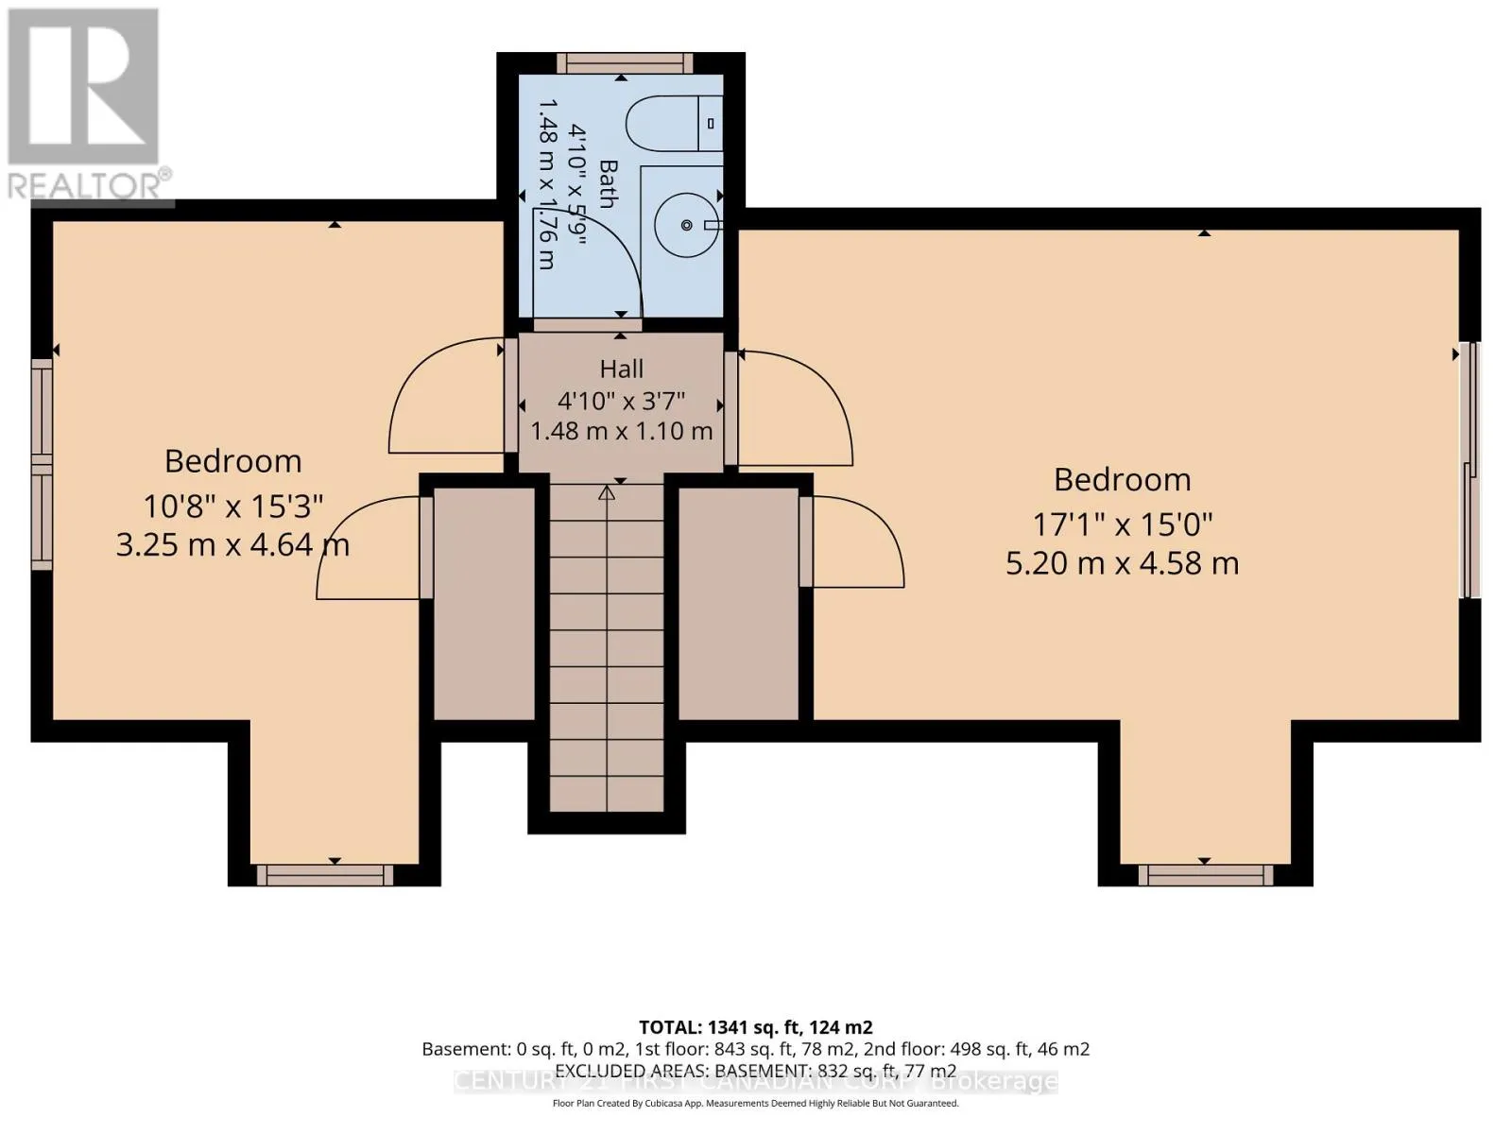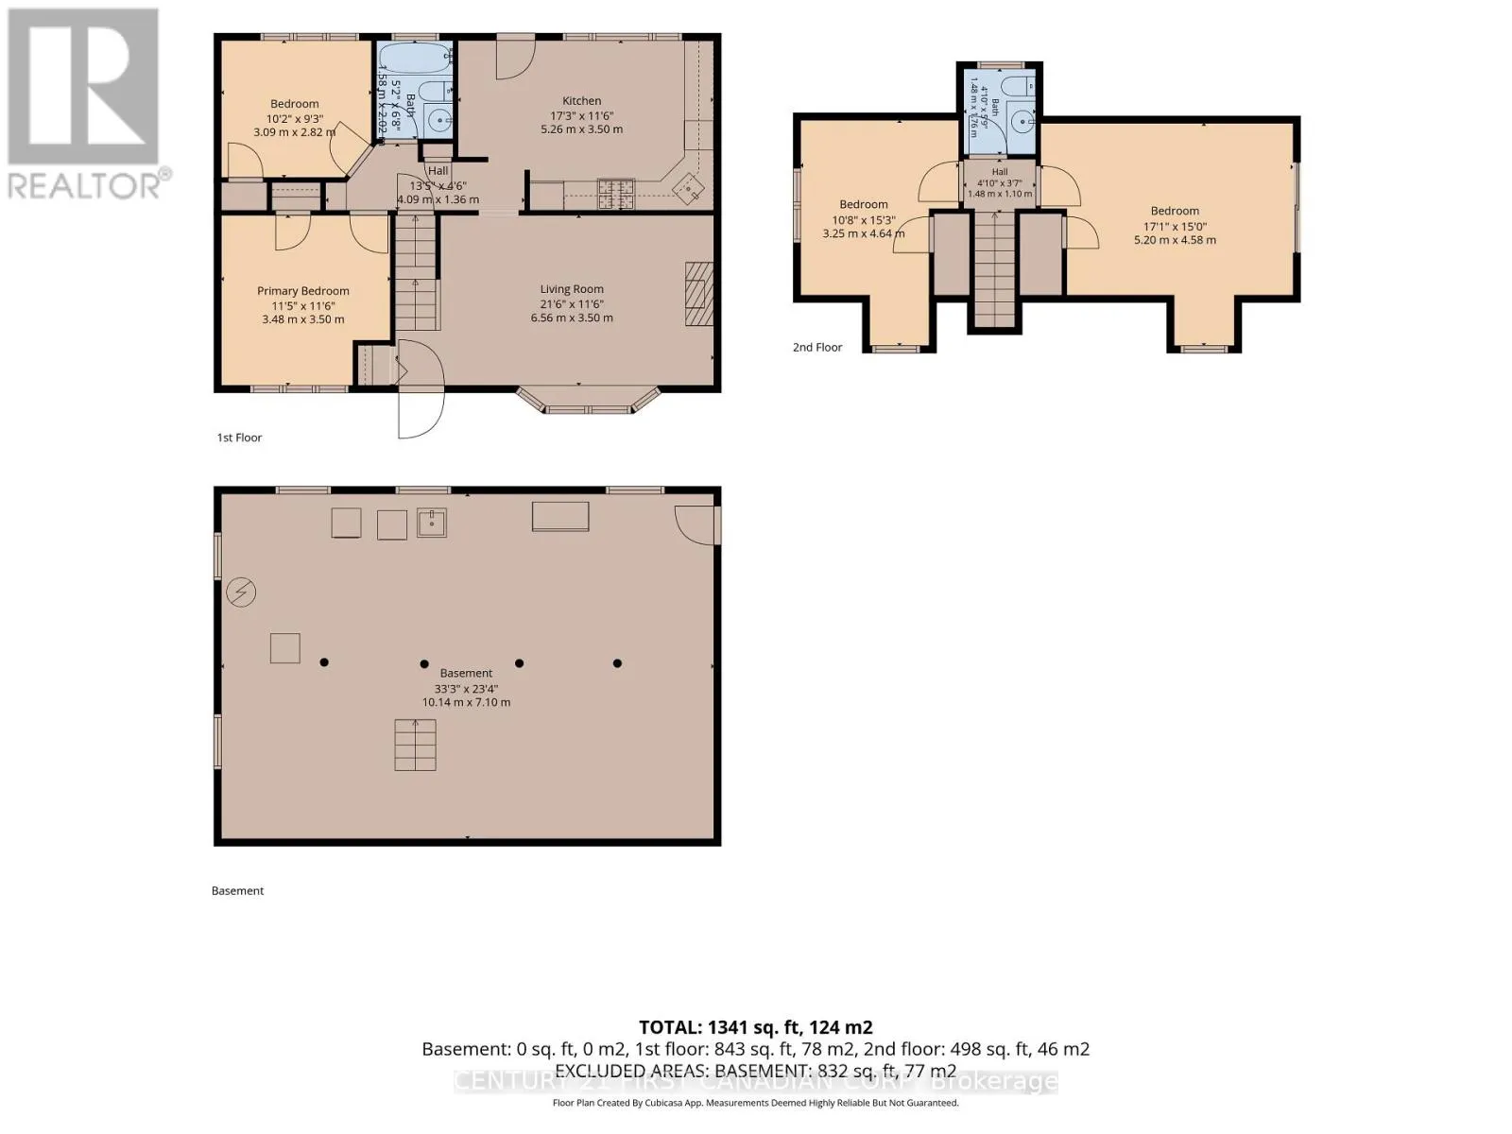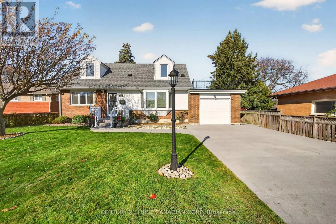
Cross Streets: Kernohan Pkwy. ** Directions: south on Kernohan pkwy off springbank drive, right on Ridgewood cres. A Rare Find in South London - Cherished by One Family for 60 Years! Welcome to this lovingly maintained 4-bedroom home in desirable South London, offered for sale for the first time in 60 years! Proudly owned by the same family since its beginning, this home has been meticulously cared for and cherished over the decades.Featuring 4 spacious bedrooms, (2 on the main floor),1.5 bathrooms with a generous layout, this property offers plenty of room for family living. The home is in mint condition throughout, reflecting the pride of ownership at every turn.Notable updates include an updated roof, Pella windows, updated upper-level windows, updated insulation and siding (2017), large concrete driveway (room for 6 cars!), attached garage with a concrete staircase to the lower level, all offering added peace of mind for the next lucky owners. Set on a large, mature lot with established surroundings, this property offers the perfect combination of space, character, and timeless appeal.Homes with this level of care, pride of ownership, and long-standing history rarely come to market. Whether you're looking to settle in, raise a family, or simply enjoy a beautifully maintained home, this is an opportunity you won't want to miss! A wonderful home, lovingly cared for over 60 years, and ready for its next chapter. (id:27476)