1251 Jalna Boulevard, London, Ontario N6E 2A8

Listed for:
$575,000
3 beds
3 baths
Listed 5 days ago
House for rent: 1251 Jalna Boulevard, London, Ontario N6E 2A8

View all 40 photos

About

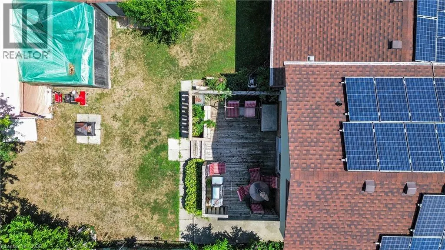
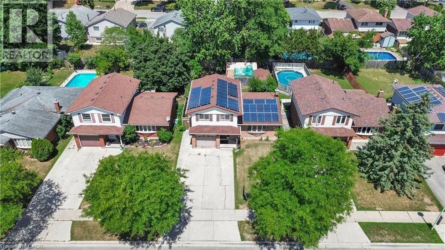
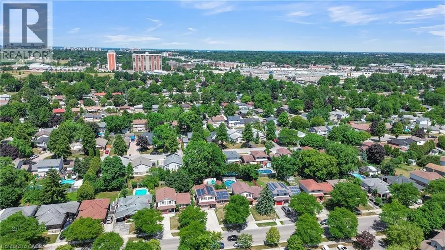
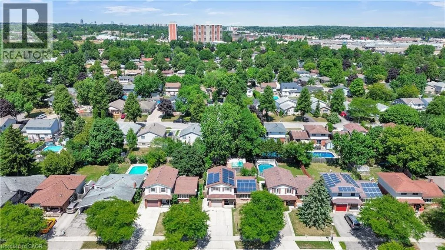
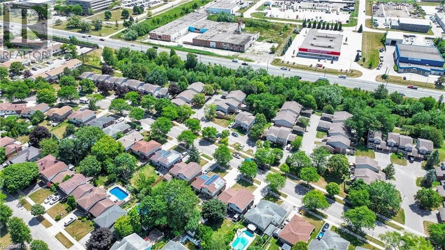
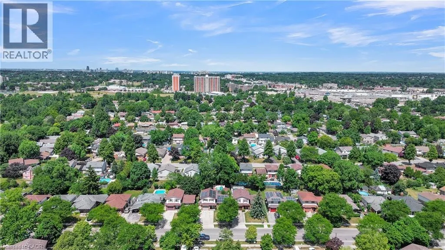
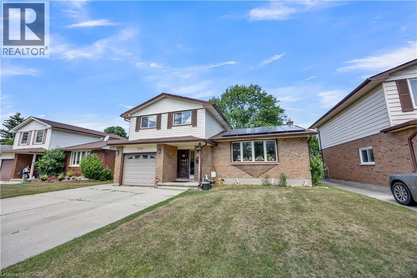
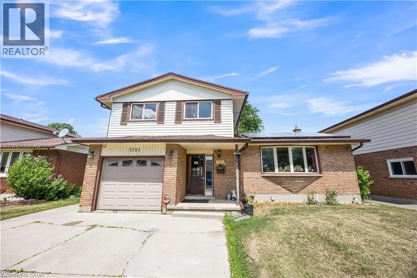
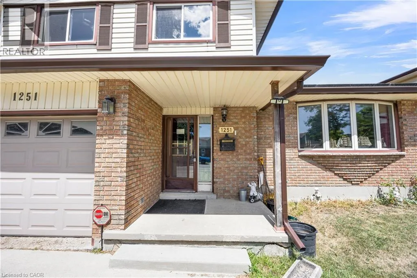
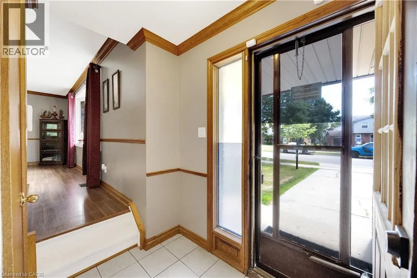
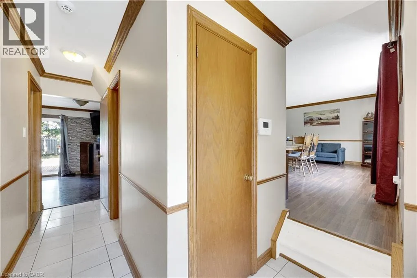
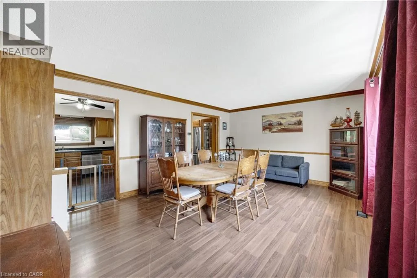
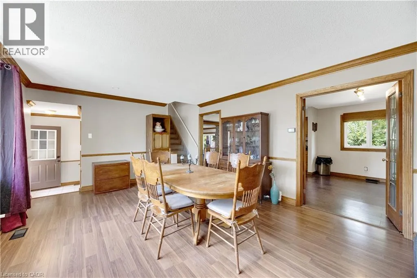
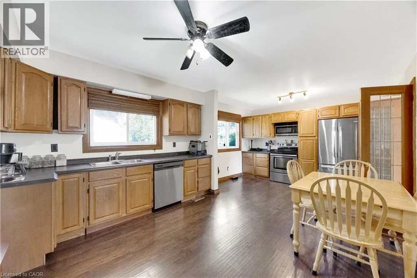
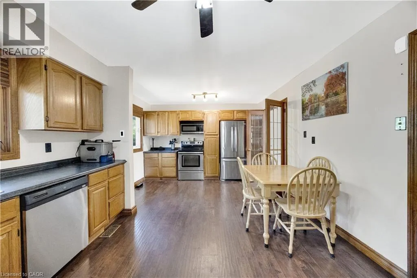
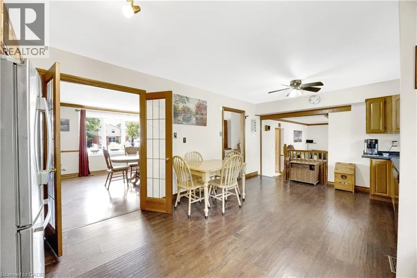
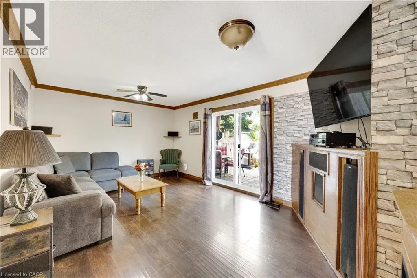
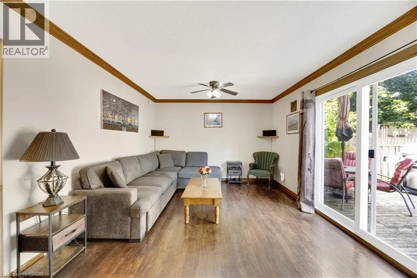
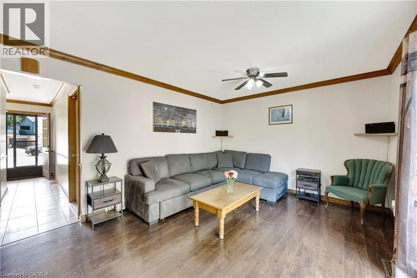
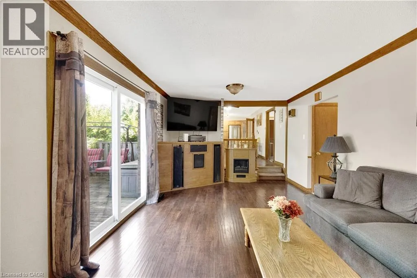
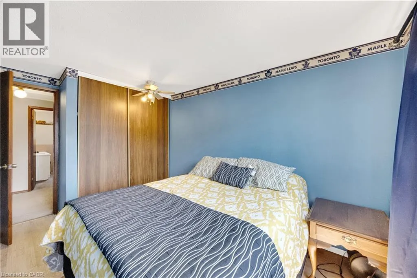
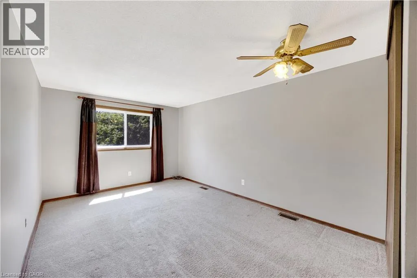
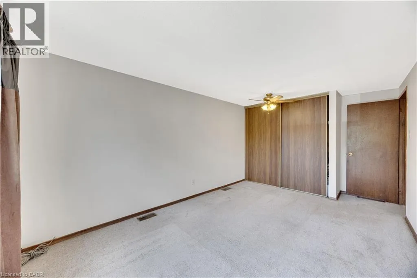
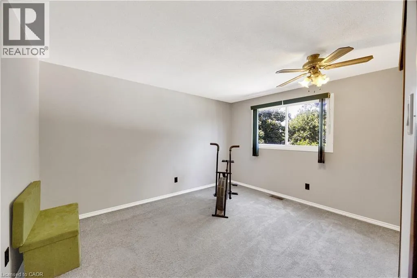
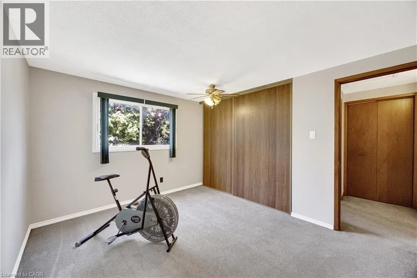
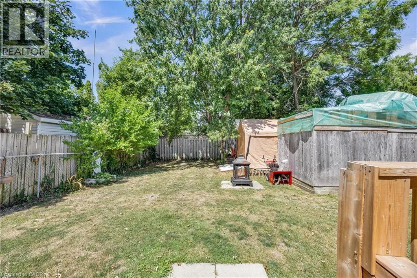
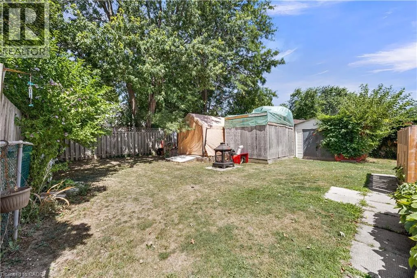
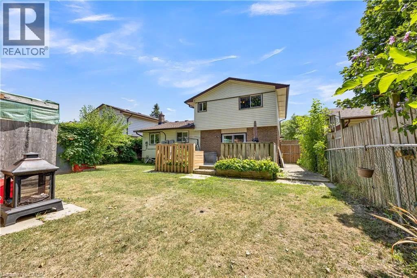
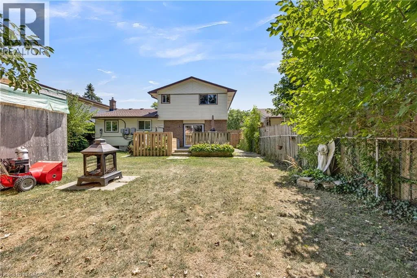
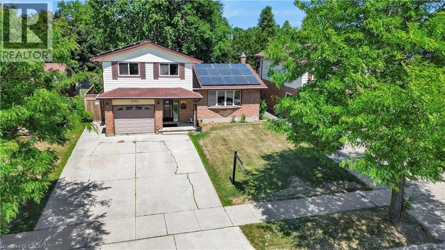
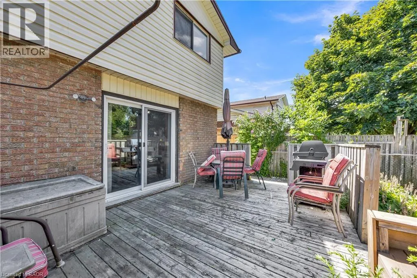
From the 401 - North on Wellington St, turn left onto Exeter Rd, turn right onto Sholto Dr, turn left onto Jalna Blvd. Welcome to this spacious and well-maintained two-storey home, offering three comfortable bedrooms, a functional layout, and ample storage throughout. Large windows in the dining room fill the space with natural light, while the living room provides direct access to a generous deck overlooking the fully fenced backyard-perfect for entertaining, children, pets, or simply relaxing outdoors. With spacious front and back yards, there is plenty of room for the whole family to enjoy. While some finishes may be ready for a modern touch, just a few updates could easily transform this home and allow you to make it truly your own. As an added bonus, the property features a solar panel system that can generate future income and put money back in your pocket. Offering space, potential, and valuable energy benefits, this home is ready for its next owner to move in and make it their own. (id:27476)

Property Highlights

MLS® Number
40855027
Type
Single Family
Ownership Type
Freehold
Land Size
under 1/2 acre
Parking Space Total
5

Building

Building Type
House
Storeys
2.00
Square Footage
1537 sqft
Bathrooms Total
3
Bedrooms Above Ground
3
Bedrooms Total
3
Amenities
Park, Public Transit, Schools
Exterior Finish
Brick Veneer, Vinyl siding, Shingles
Fireplace Present
No
Basement Type
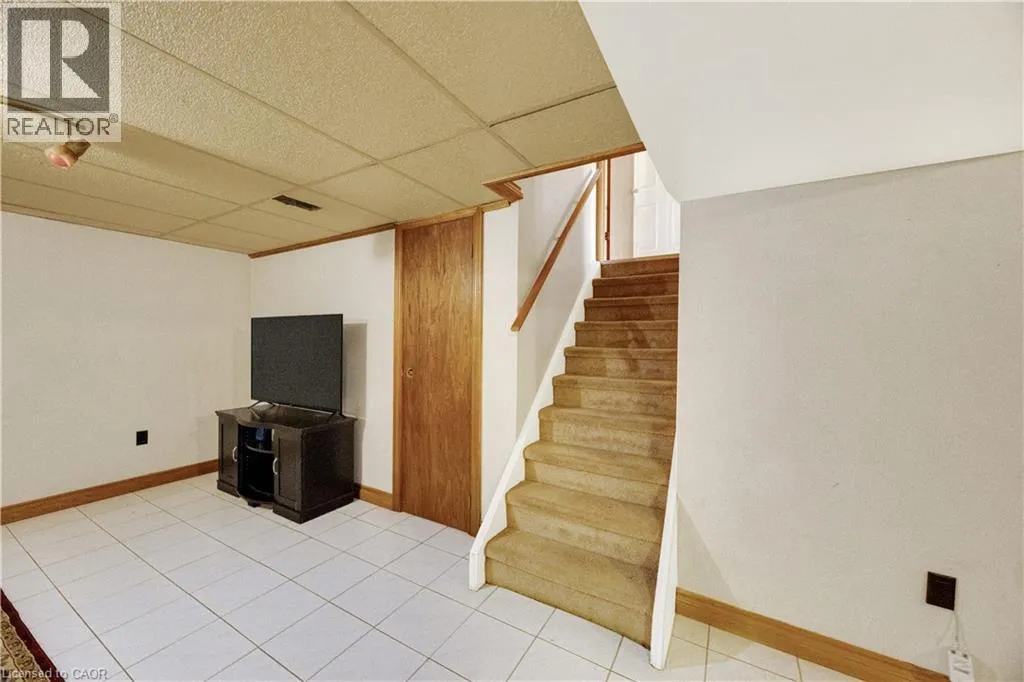
Full (Partially finished)
Basement Features
Building Heating Type
Forced air
Heating Fuel
Building Cooling Type
Central air conditioning

Utilities

Water
Municipal water
Utility Sewer
Municipal sewage system

Room Layout

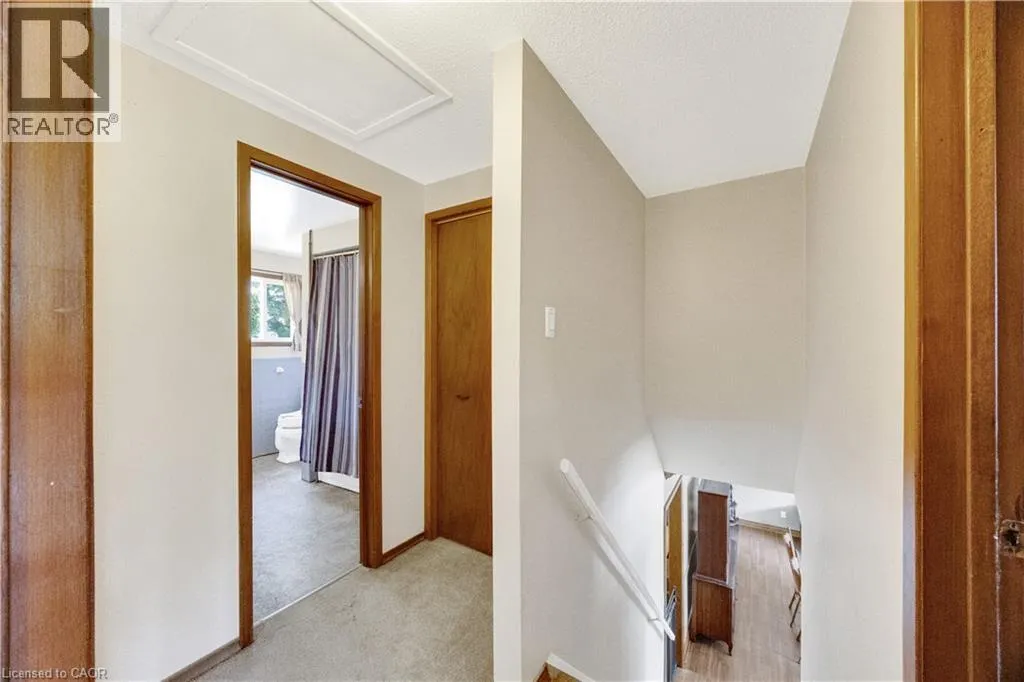
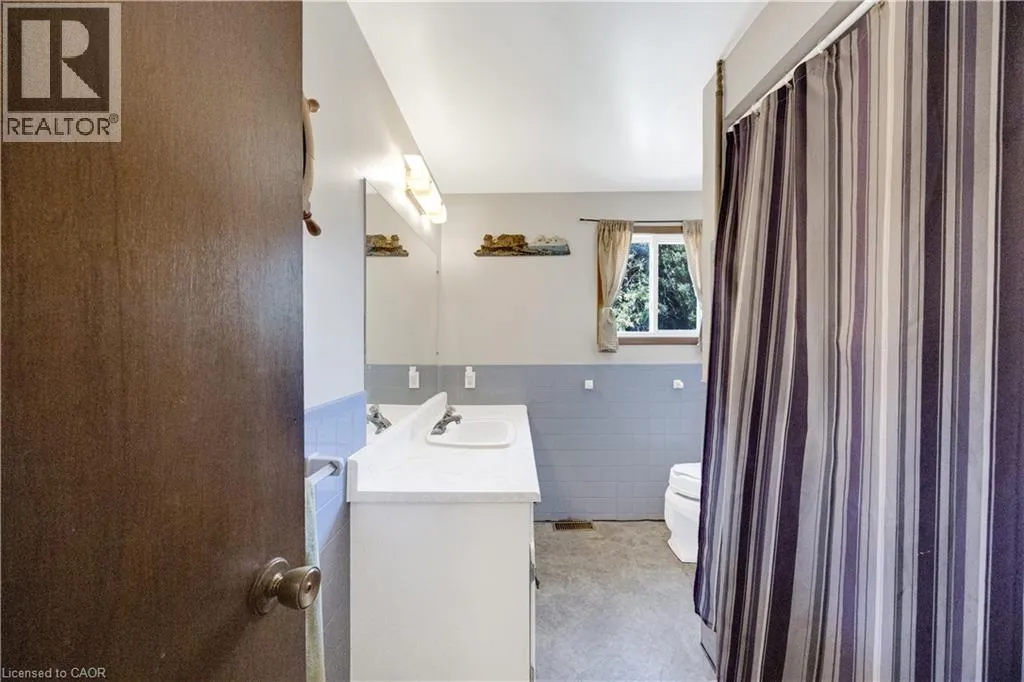
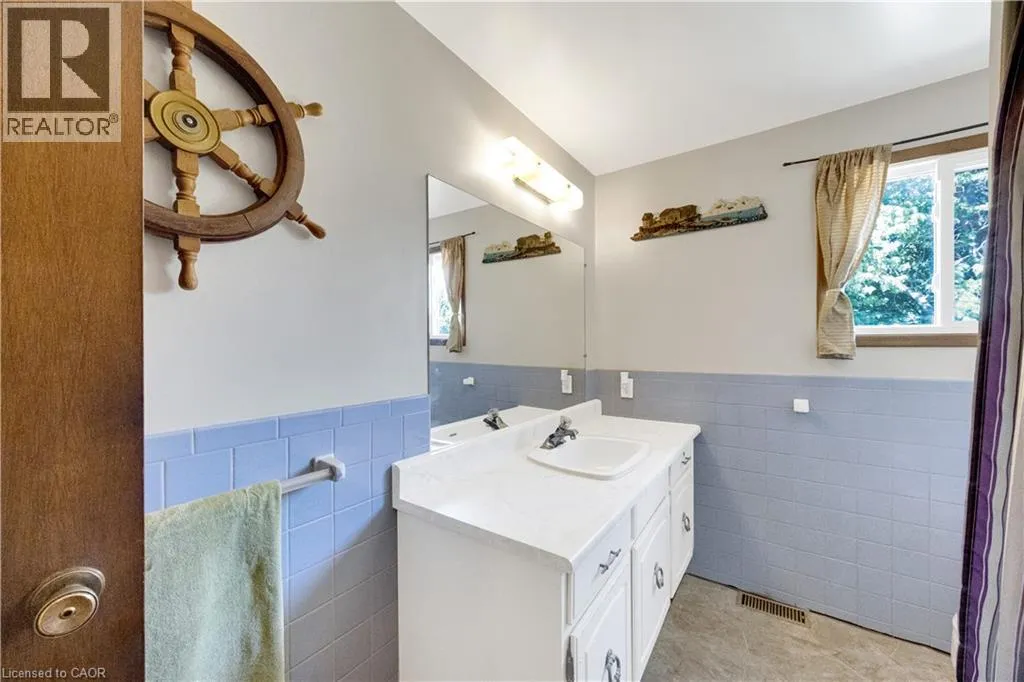
3pc Bathroom
Second level
Measurements not available
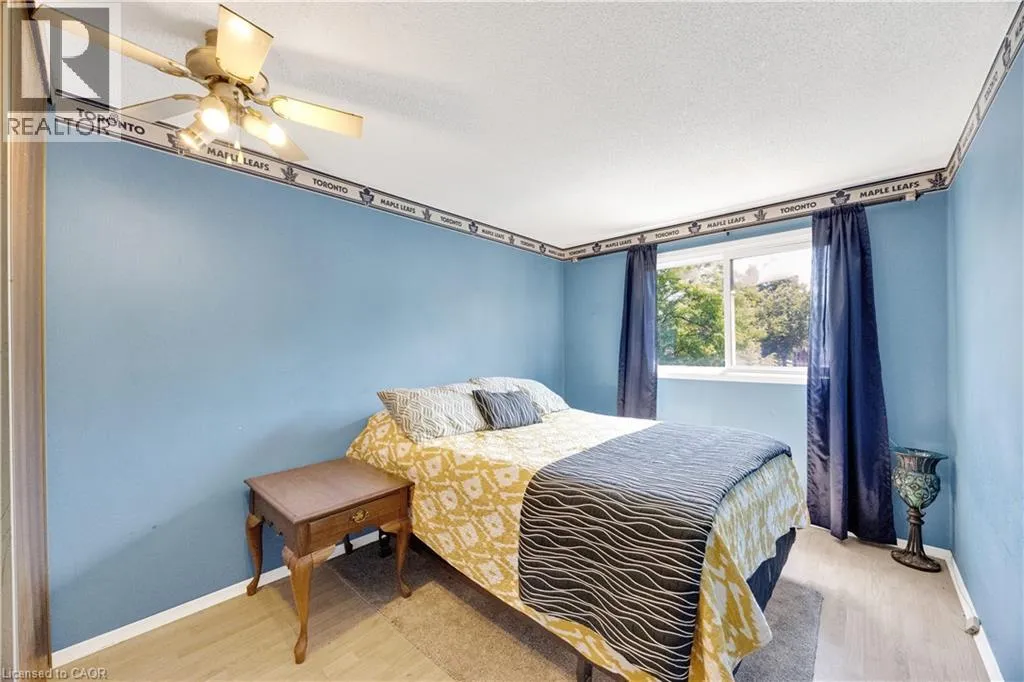
Bedroom
Second level
12'0'' x 10'0''
Bedroom
Second level
16'0'' x 10'0''
Bedroom
Second level
13'0'' x 8'1''
Laundry room
Basement
7'3'' x 12'3''
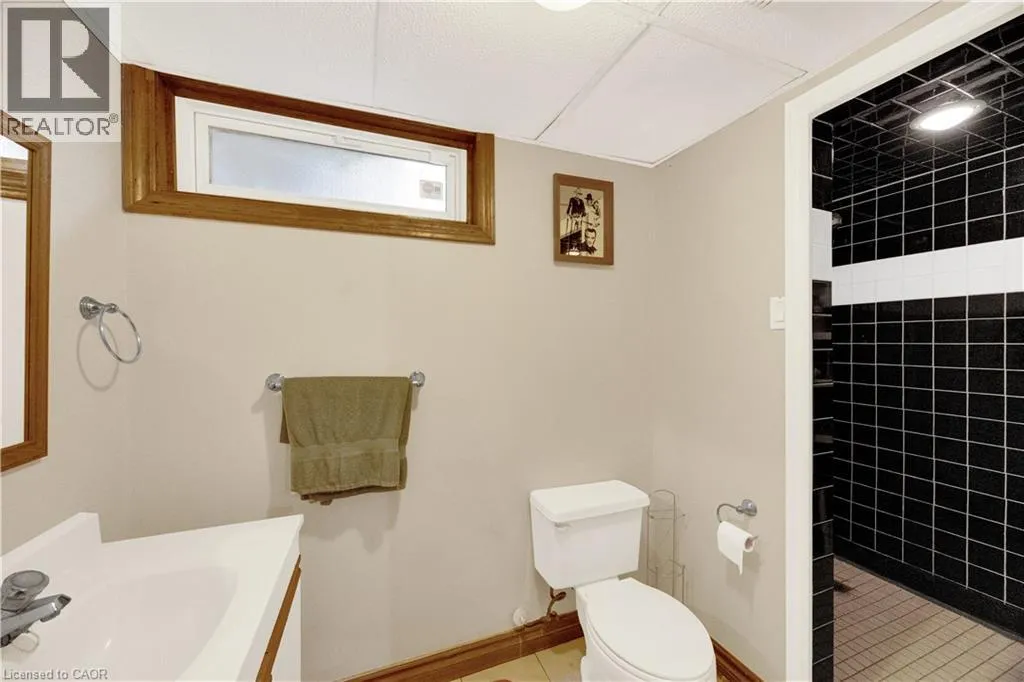
3pc Bathroom
Basement
Measurements not available
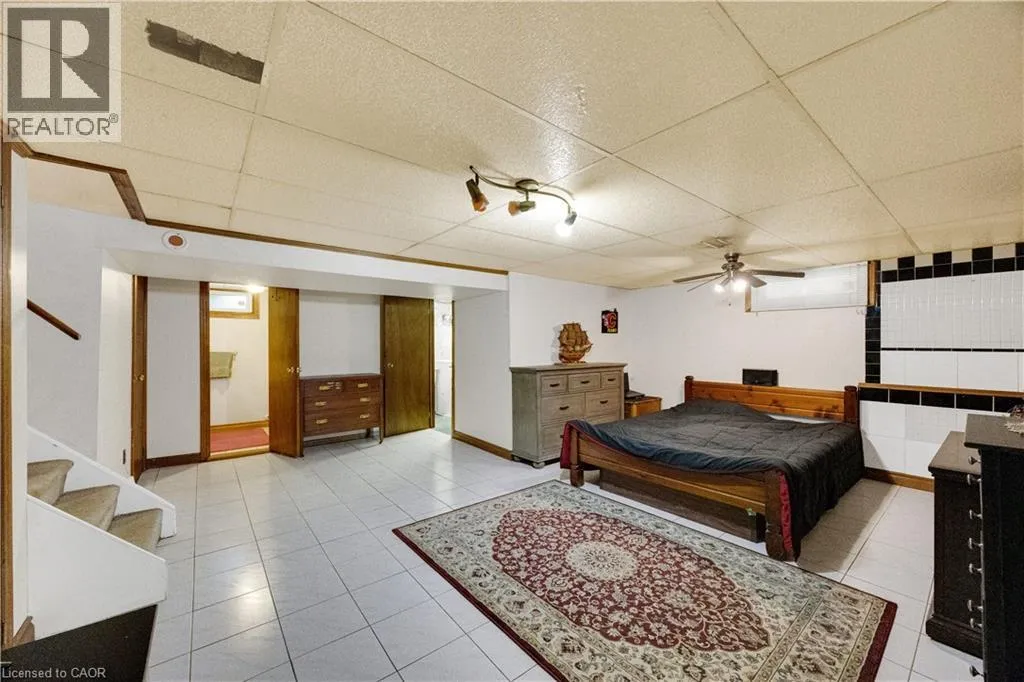
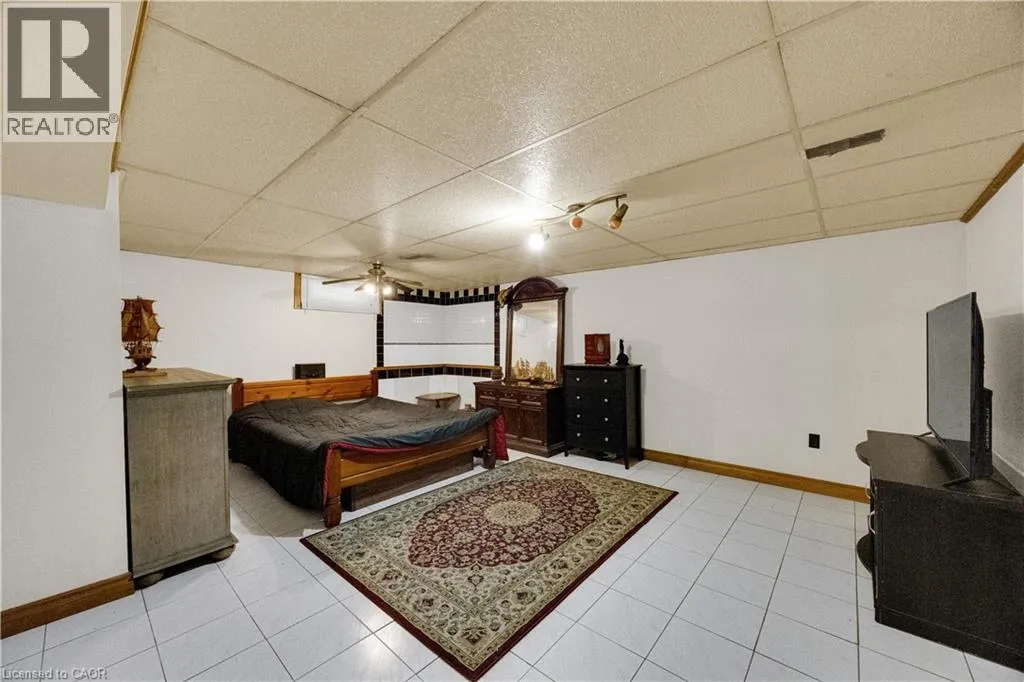
Other
Basement
19'0'' x 18'0''
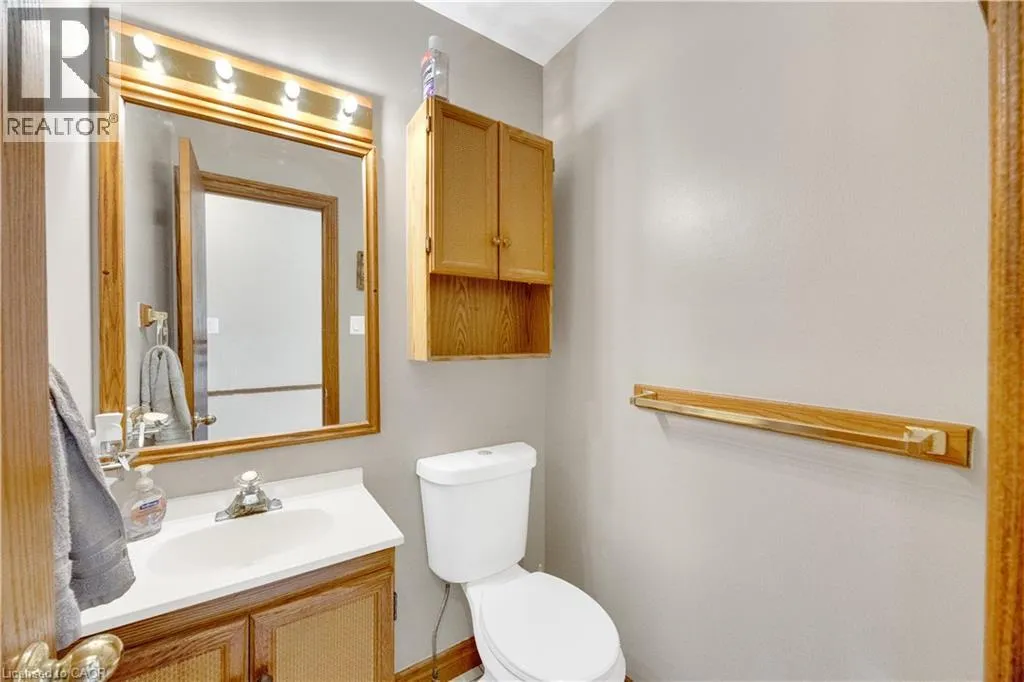
2pc Bathroom
Main level
Measurements not available
Eat in kitchen
Main level
19'0'' x 10'1''
Dining room
Main level
13'2'' x 13'3''
Living room
Main level
18'5'' x 12'2''

Location

Learn more about this property
Listing provided by:
eXp Realty, Brokerage
MLS® number:
40855027
Agent:
Courtney Chartrand
*Indicates required field
Name is required
Email is required
Please enter a valid phone number (e.g., 416-111-1111).