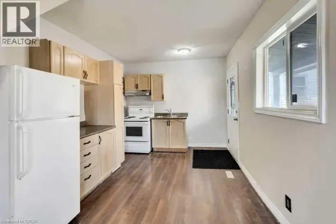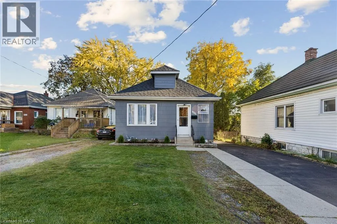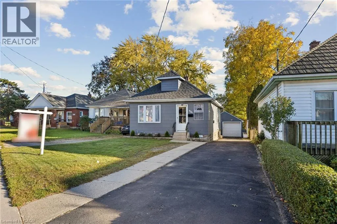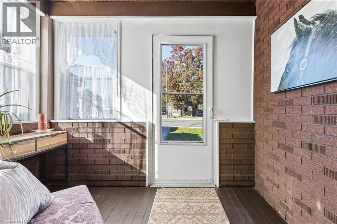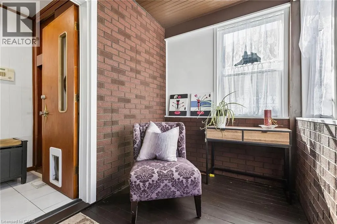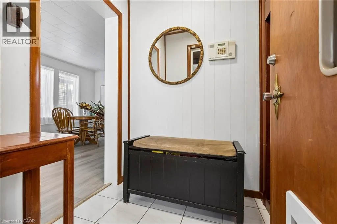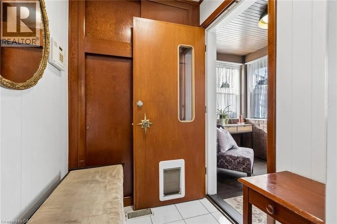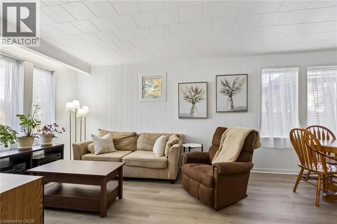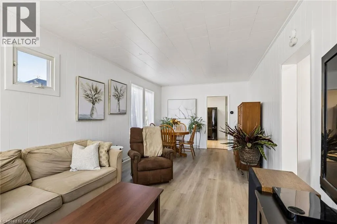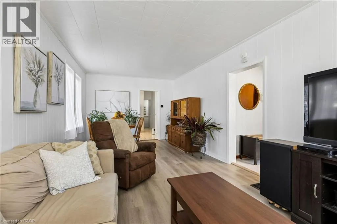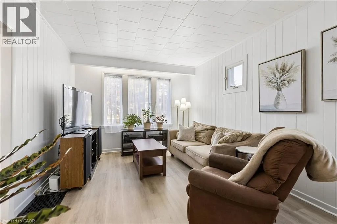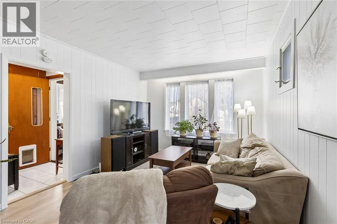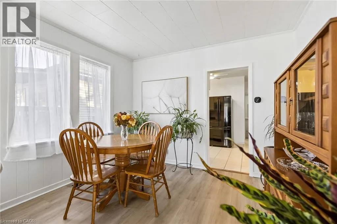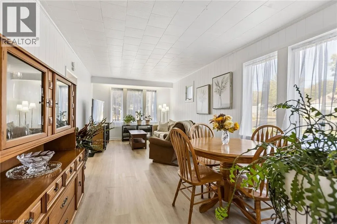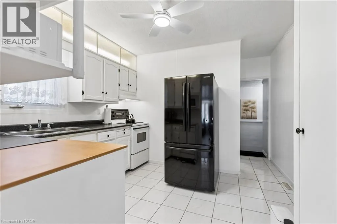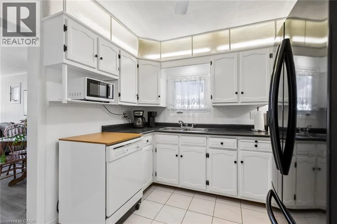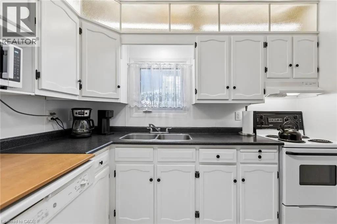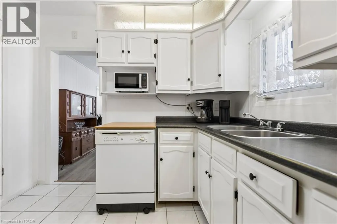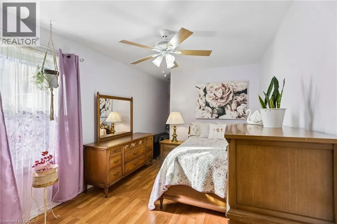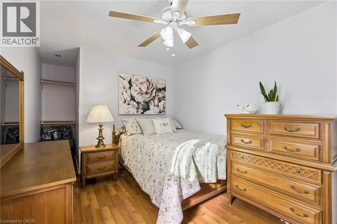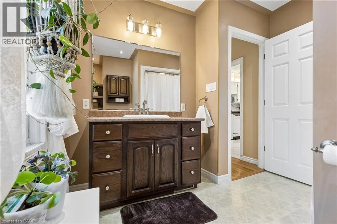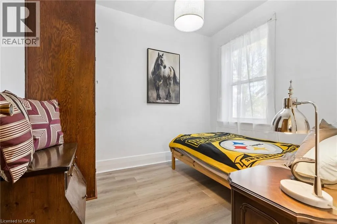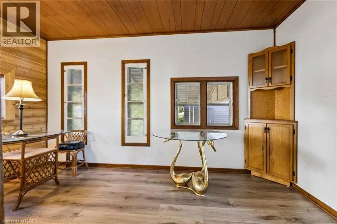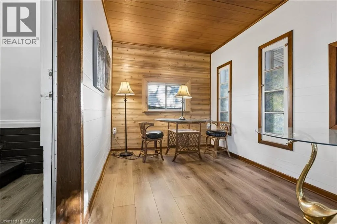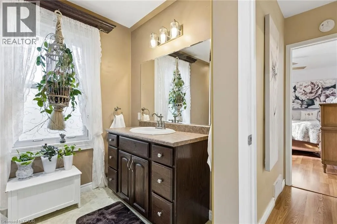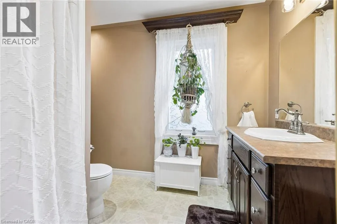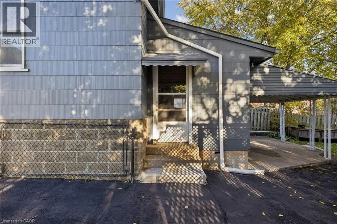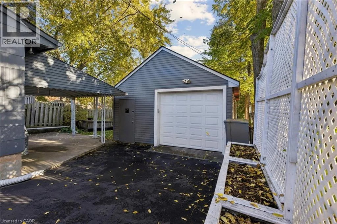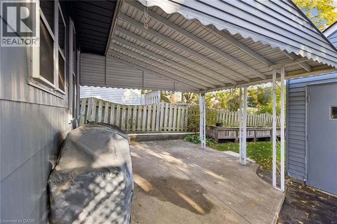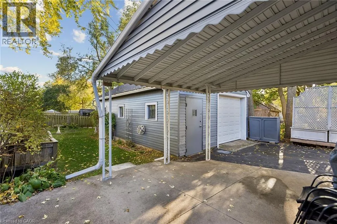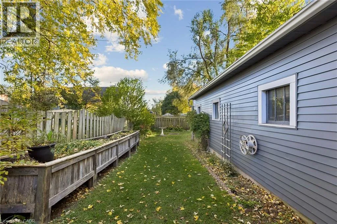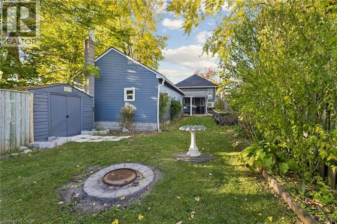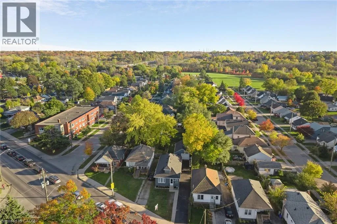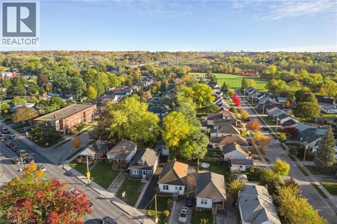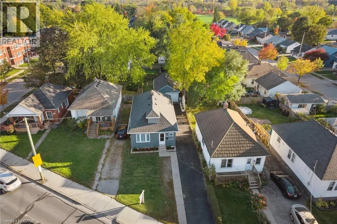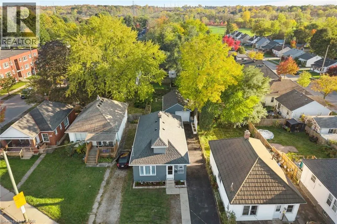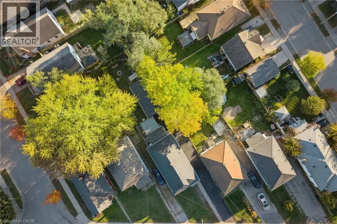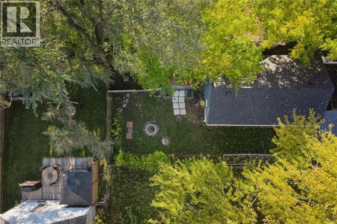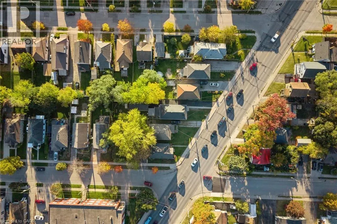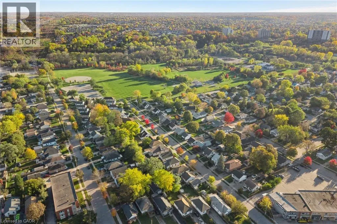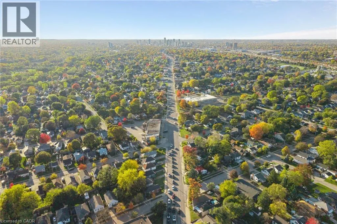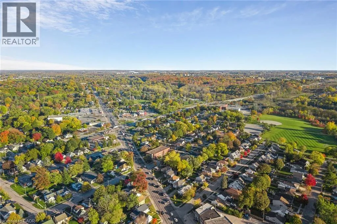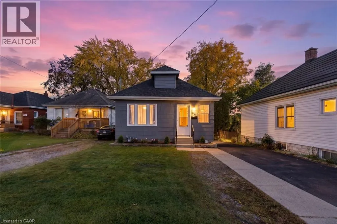
Welcome Home to Everyday Comfort and Charm***From the moment you arrive, this charming two-bedroom bungalow greets you with warmth, comfort, and an effortless sense of ease. Thoughtfully designed to maximize every inch of living space, this home pairs classic character with smart, modern updates.Your journey begins at the bright, enclosed front porch-a practical all-season space ideal for wet boots, daily essentials, or parcel deliveries. Just beyond, the cozy foyer invites you to hang your coat, set down your bags, and settle in.Natural light pours into the open living and dining area, creating a cheerful, relaxed setting for quiet evenings or dinner with friends. The kitchen is thoughtfully laid out with everything within easy reach, whether you are preparing a weekend meal or brewing morning coffee.Down the hall, the primary bedroom serves as a peaceful retreat featuring hardwood flooring and a generous walk-in closet. The second bedroom offers wonderful versatility-perfect as a home office, guest room, or nursery.Pride of ownership shines throughout with fresh paint, updated lighting, durable upgraded vinyl flooring, and improved attic insulation for year-round comfort. At the back, a sunny bonus room provides a seamless transition to the outdoors, making it effortless to let pets out or head to the yard.The fully fenced backyard is made for summer days. Planter boxes line the fence for homegrown vegetables, while the patio is set for barbecues and dining al fresco. The oversized garage is an outstanding feature, offering incredible versatility for a workshop, hobbyist, home mechanic, or extra storage.Located in historic East London, you are moments from parks, schools, shopping, public transit, and highway access.Charming, practical, and full of heart, this delightful bungalow is ready to welcome you home. (id:27476)