7 Willow Avenue, Long Point, Ontario N0E 1M0

Listed for:
$645,000
4 beds
1 baths
Listed 11 days ago
House for rent: 7 Willow Avenue, Long Point, Ontario N0E 1M0

View all 36 photos

About

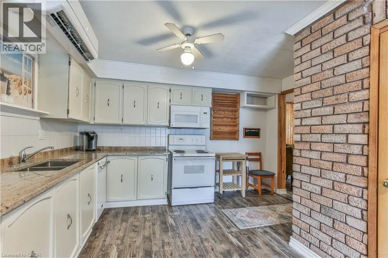
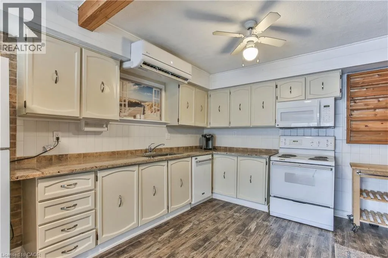
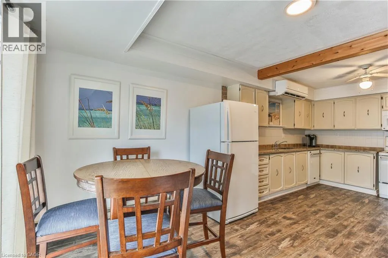
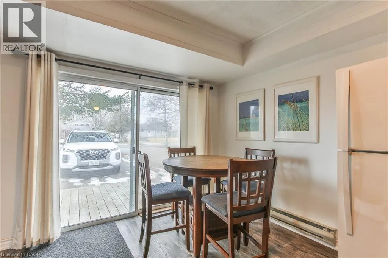
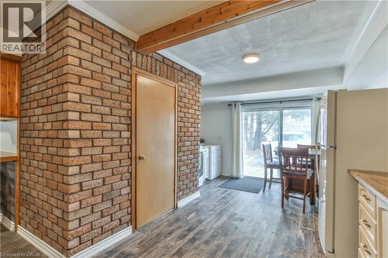
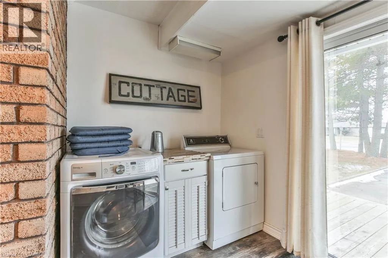
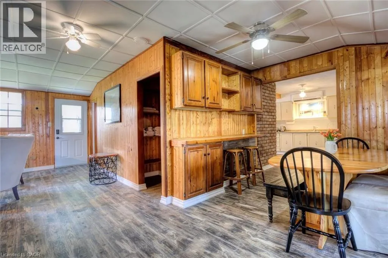
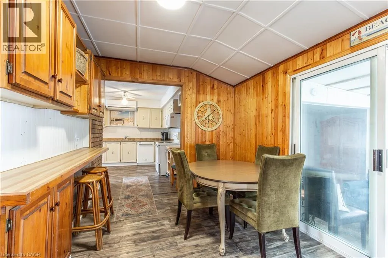
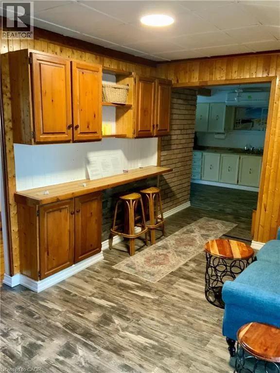
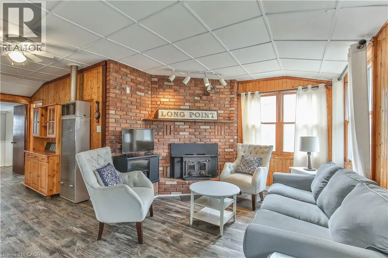
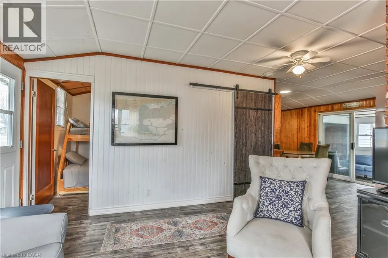
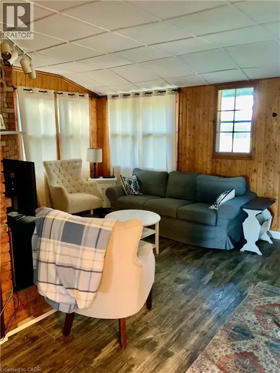
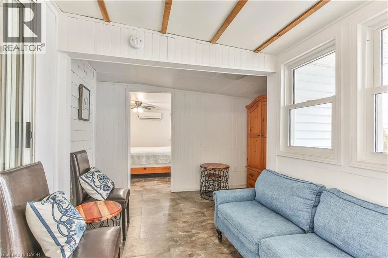
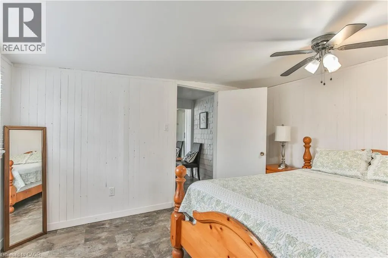
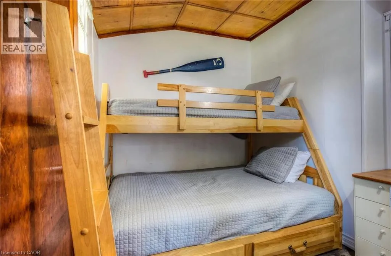
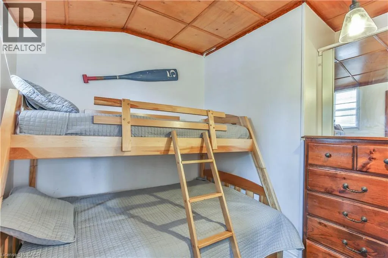
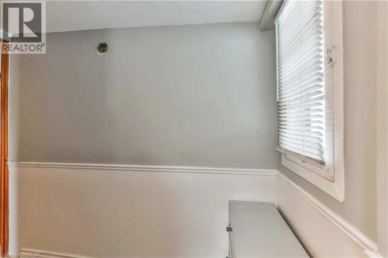
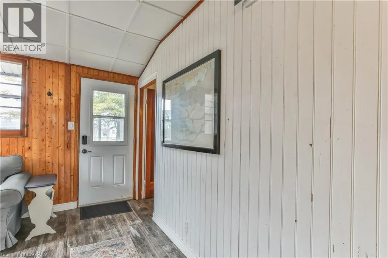
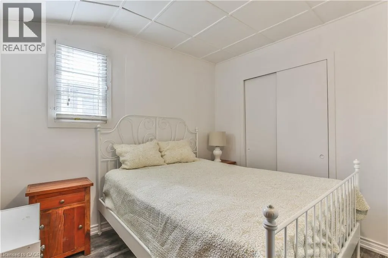
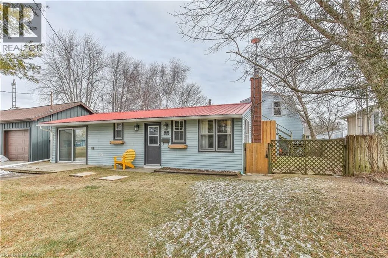
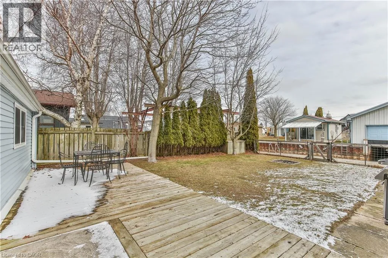
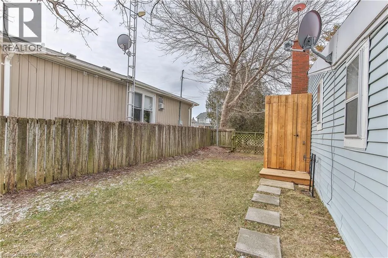
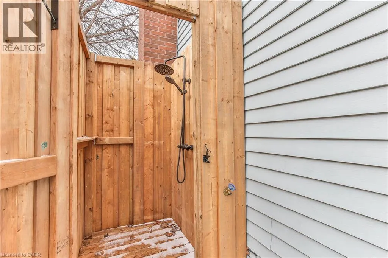
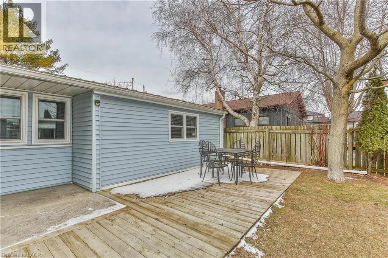
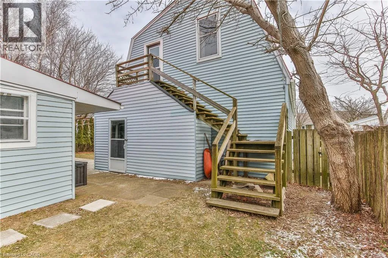
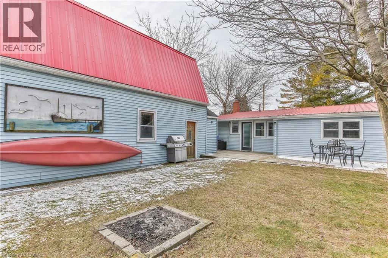
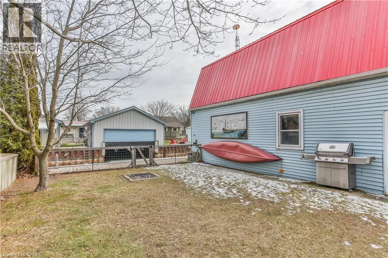
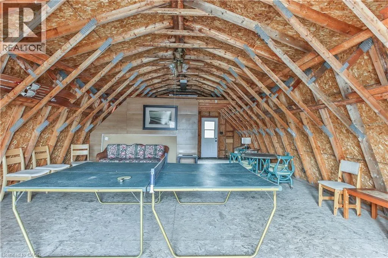
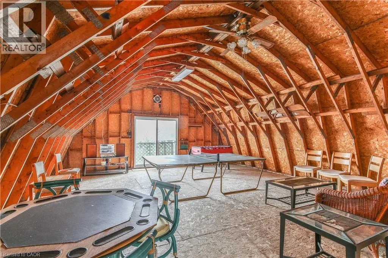
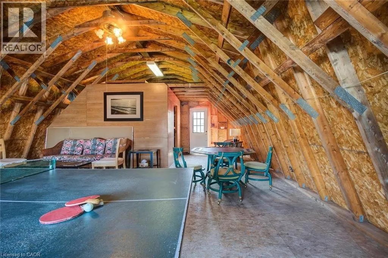
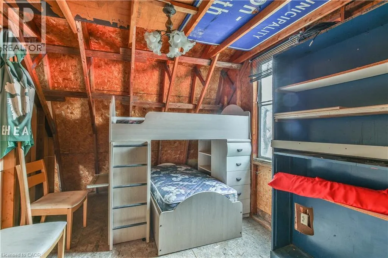
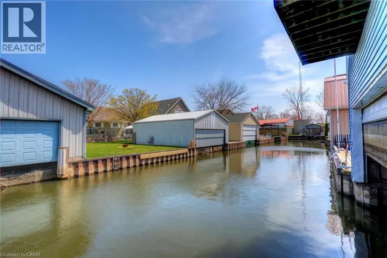
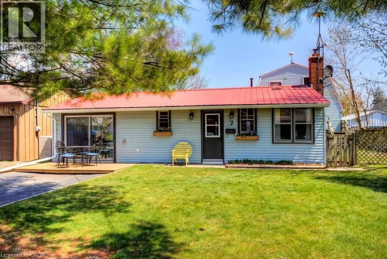
Highway 59 south to Long Point. Follow to Willow Ave. Property in right Fall is a beautiful time to enjoy Long Point, and this spacious 4-bedroom channel-front cottage offers the perfect place to gather with family and friends. Enjoy peaceful mornings by the water, crisp fall days exploring the area, fishing and boating, or cozy evenings together after a day outdoors. Inside, the generous layout provides plenty of room for everyone, featuring a large eat-in kitchen, separate dining area with bar seating, comfortable living room, and bright sunroom—an inviting spot to enjoy your morning coffee while taking in the changing seasons. Convenient laundry adds to the ease of cottage living. Outside, the partially fenced yard offers space to relax and entertain, while the outdoor shower is perfect for those warmer days. The impressive boathouse, approximately 23’4” x 34’, includes a large storage area above, providing plenty of room for boats, water toys, fishing gear, and seasonal storage. Just a short stroll to Long Point’s sandy beach with quick access to Long Point Bay, this cottage puts you in the heart of everything that makes Long Point special. Enjoy the beauty of fall, plan your winter projects, and look forward to returning when the warmer days arrive. A wonderful opportunity to create your own Long Point traditions and enjoy cottage life for years to come. (id:27476)


Property Highlights

MLS® Number
40864906
Type
Single Family
Ownership Type
Freehold
Land Size
under 1/2 acre
Parking Space Total
5

Building

Building Type
House
Storeys
1.00
Square Footage
1225 sqft
Bathrooms Total
1
Bedrooms Above Ground
4
Bedrooms Total
4
Amenities
Beach, Golf Nearby, Marina, Place of Worship, Playground, Shopping
Exterior Finish
Vinyl siding
Fireplace Present
No
Basement Type
Crawl space (Unfinished)
Basement Features
Building Heating Type
Heat Pump
Heating Fuel
Electric
Building Cooling Type
Ductless

Utilities

Water
Co-operative Well
Utility Sewer
Septic System

Room Layout

Utility room
Main level
Measurements not available
4pc Bathroom
Main level
6'3'' x 4'8''
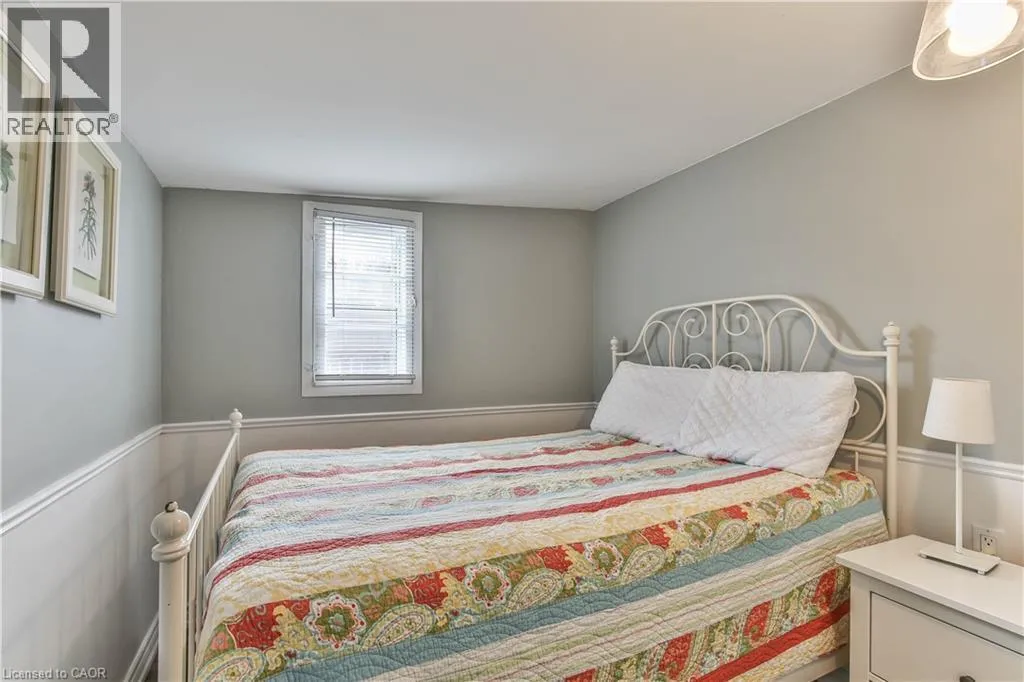
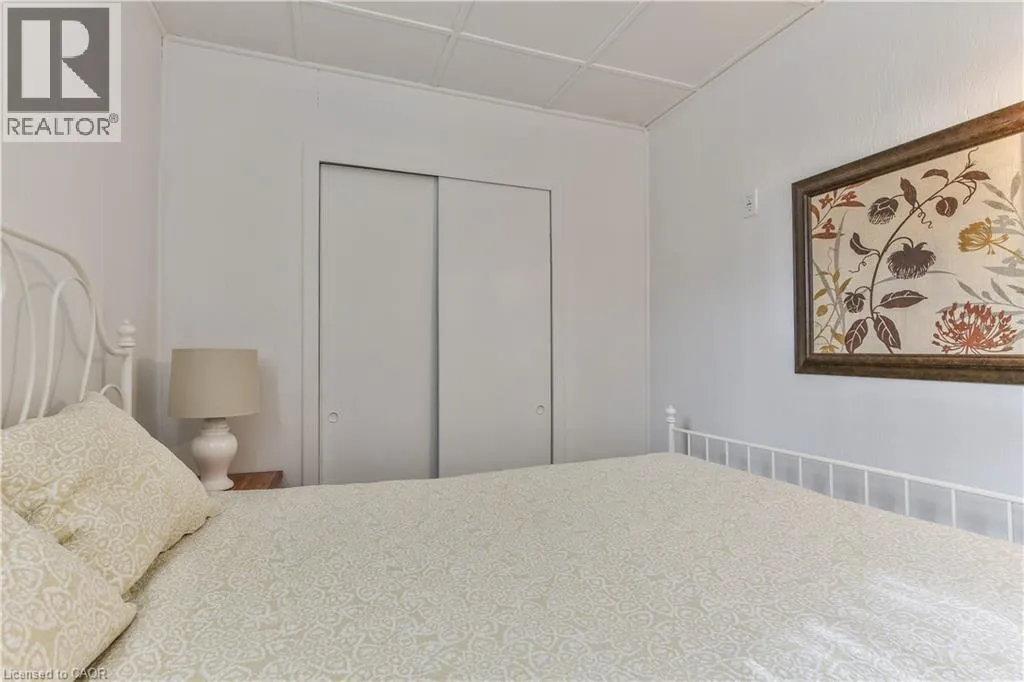
Bedroom
Main level
7'6'' x 10'9''
Bedroom
Main level
8'4'' x 8'0''
Bedroom
Main level
9'9'' x 7'9''
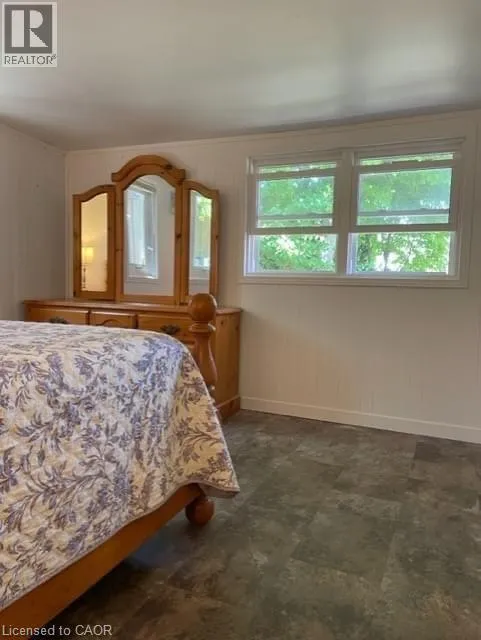
Primary Bedroom
Main level
12'11'' x 11'11''
Sunroom
Main level
7'5'' x 8'4''
Living room
Main level
14'4'' x 15'2''
Dining room
Main level
9'1'' x 8'3''
Breakfast
Main level
12'11'' x 11'11''
Kitchen
Main level
14'7'' x 12'11''

Location

Learn more about this property
Listing provided by:
Peak Peninsula Realty Brokerage Inc.
MLS® number:
40864906
Agent:
Rose Ravin
*Indicates required field
Name is required
Email is required
Please enter a valid phone number (e.g., 416-111-1111).