68 Country Club Drive, Loyalist, Ontario K0H 1G0

Listed for:
$650,000
4 beds
3 baths
Listed 34 days ago
House for rent: 68 Country Club Drive, Loyalist, Ontario K0H 1G0

View all 34 photos

About

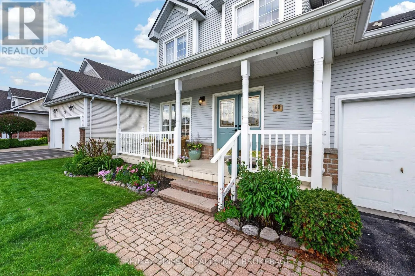
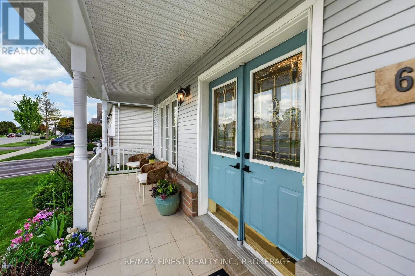
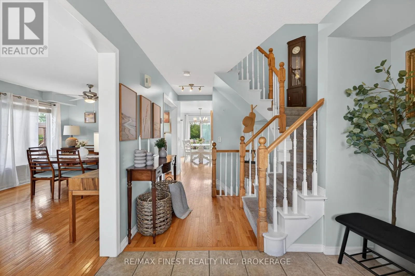
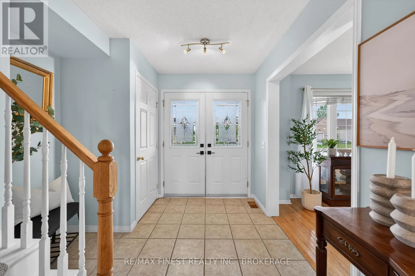
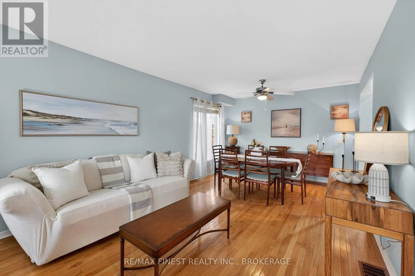
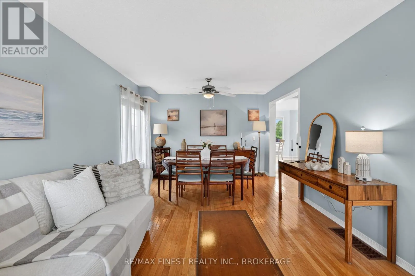
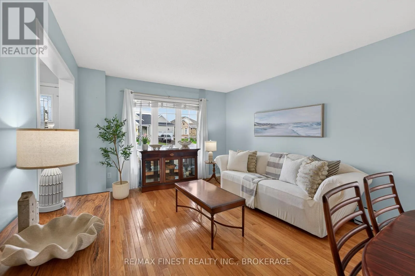
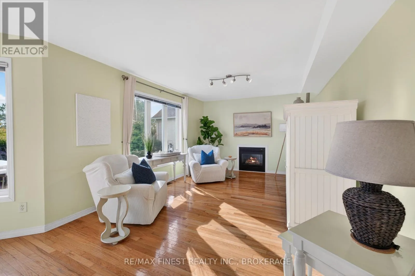
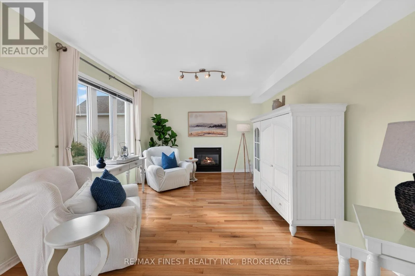
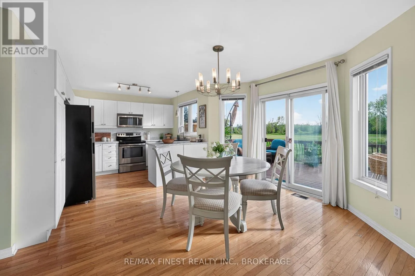
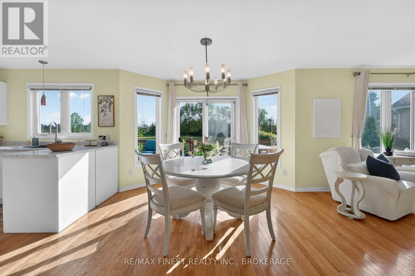
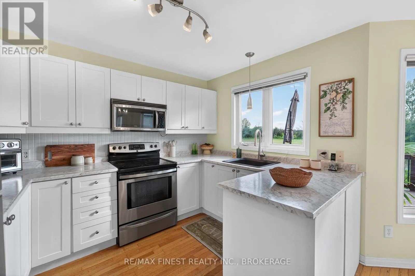
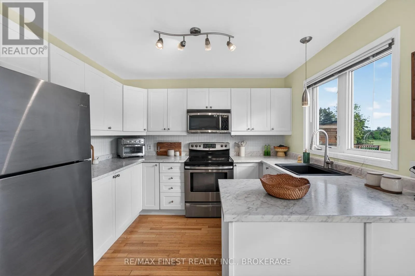
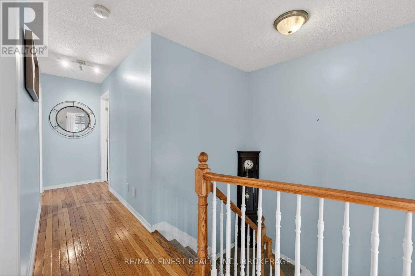
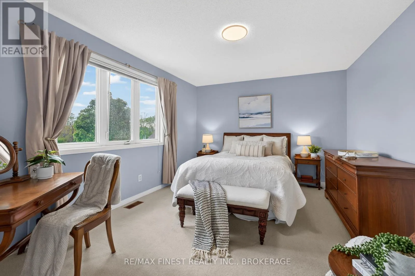
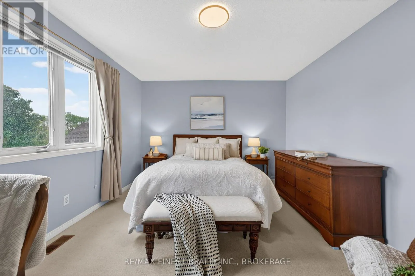
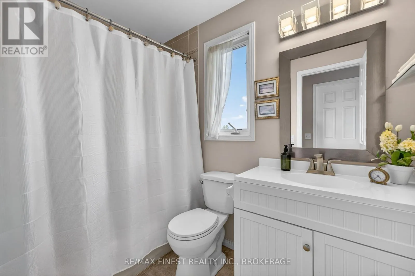
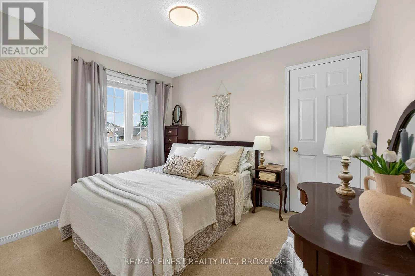
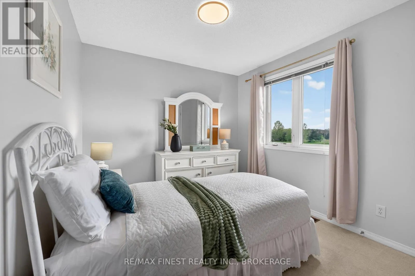
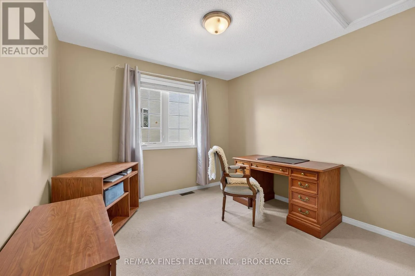
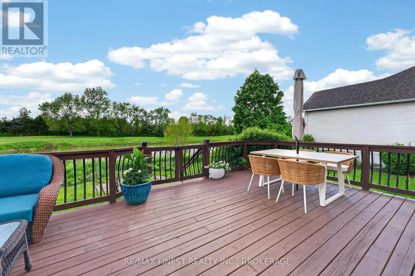
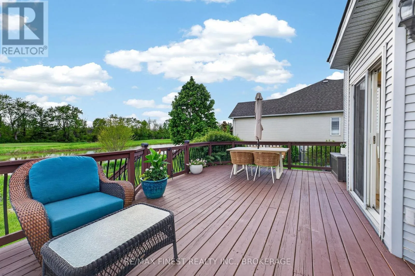
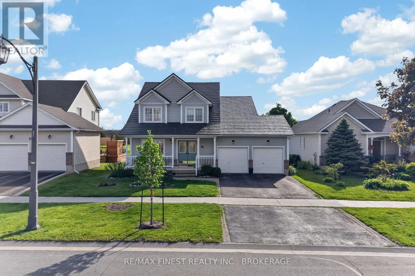
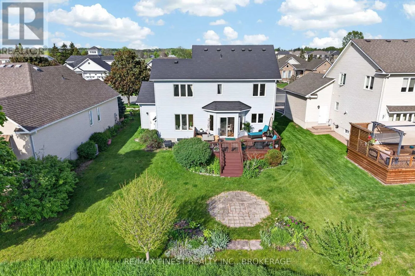
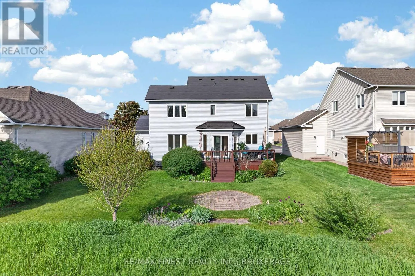
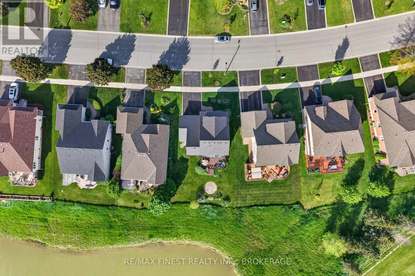
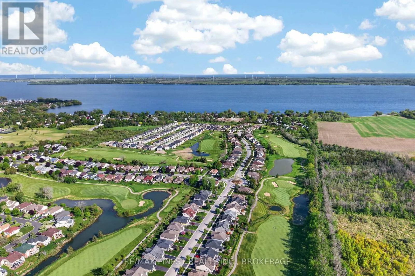
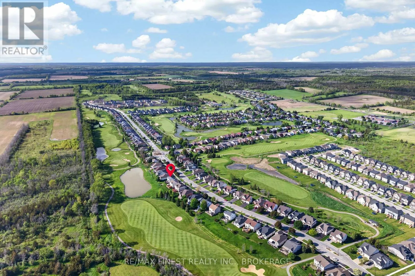
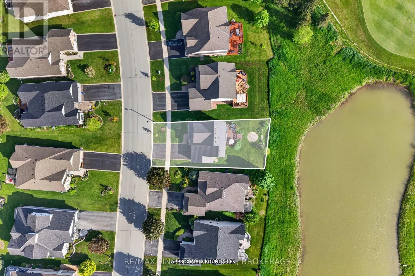
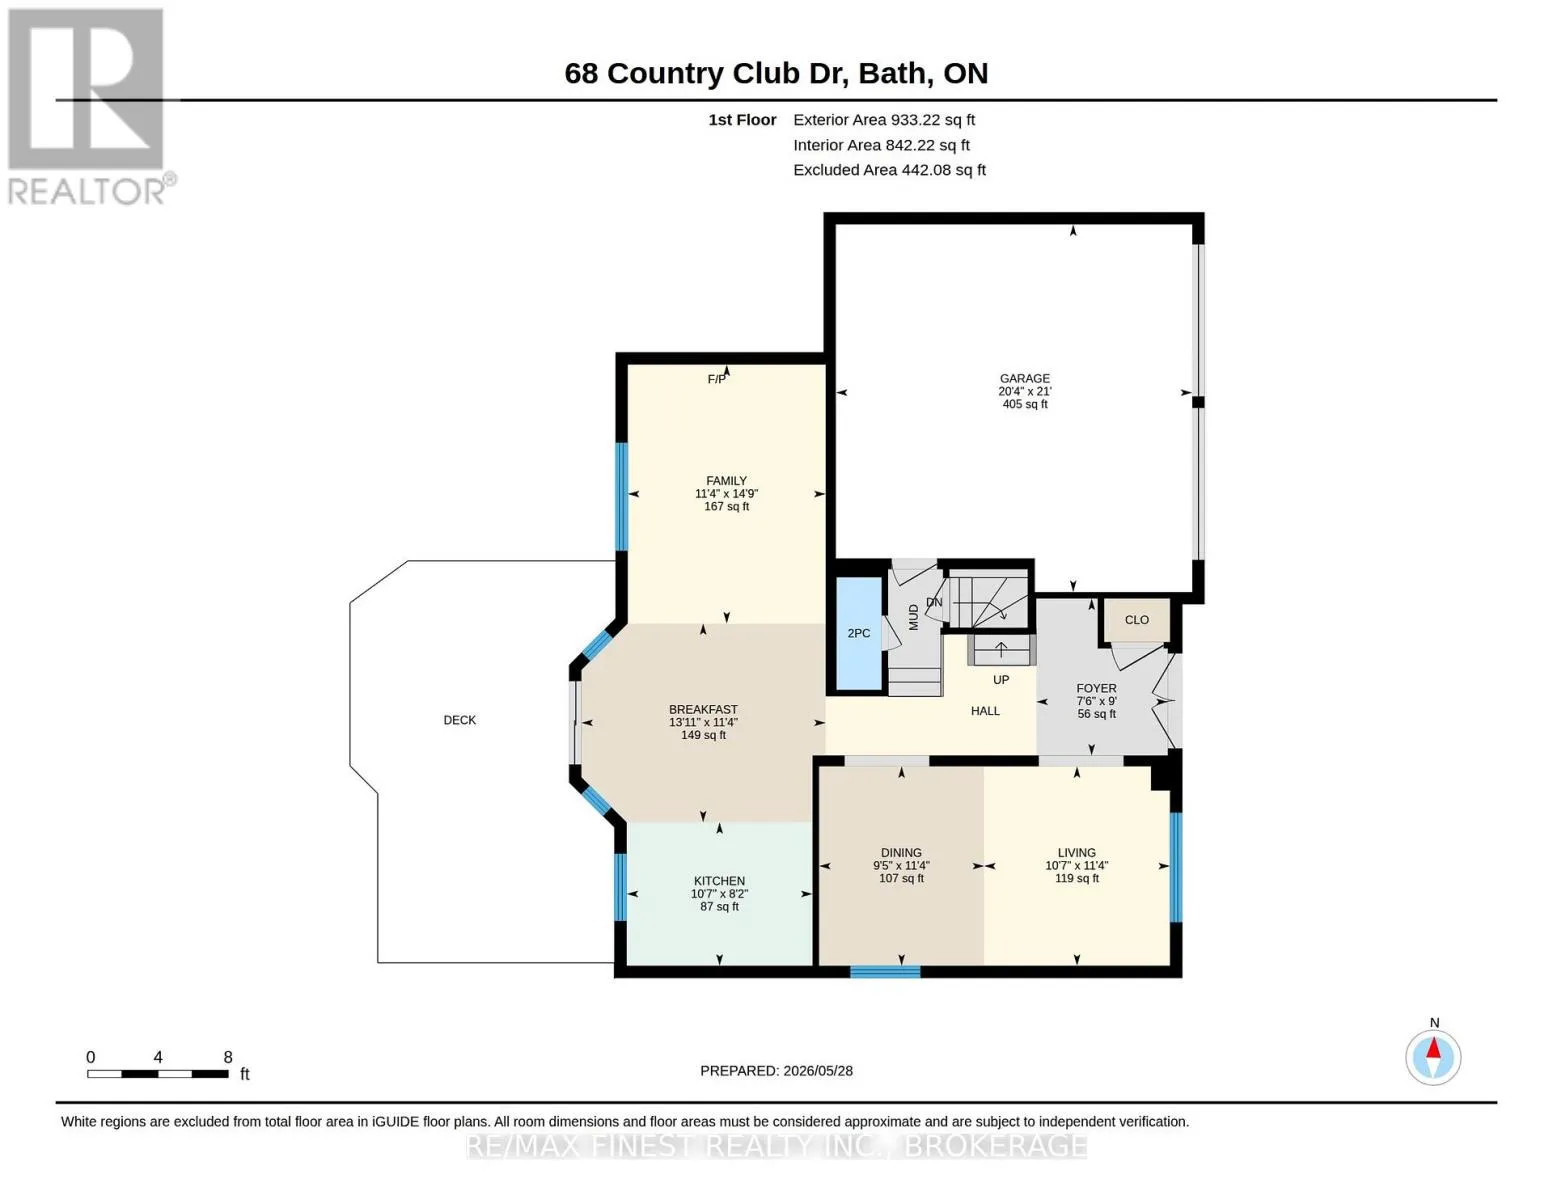
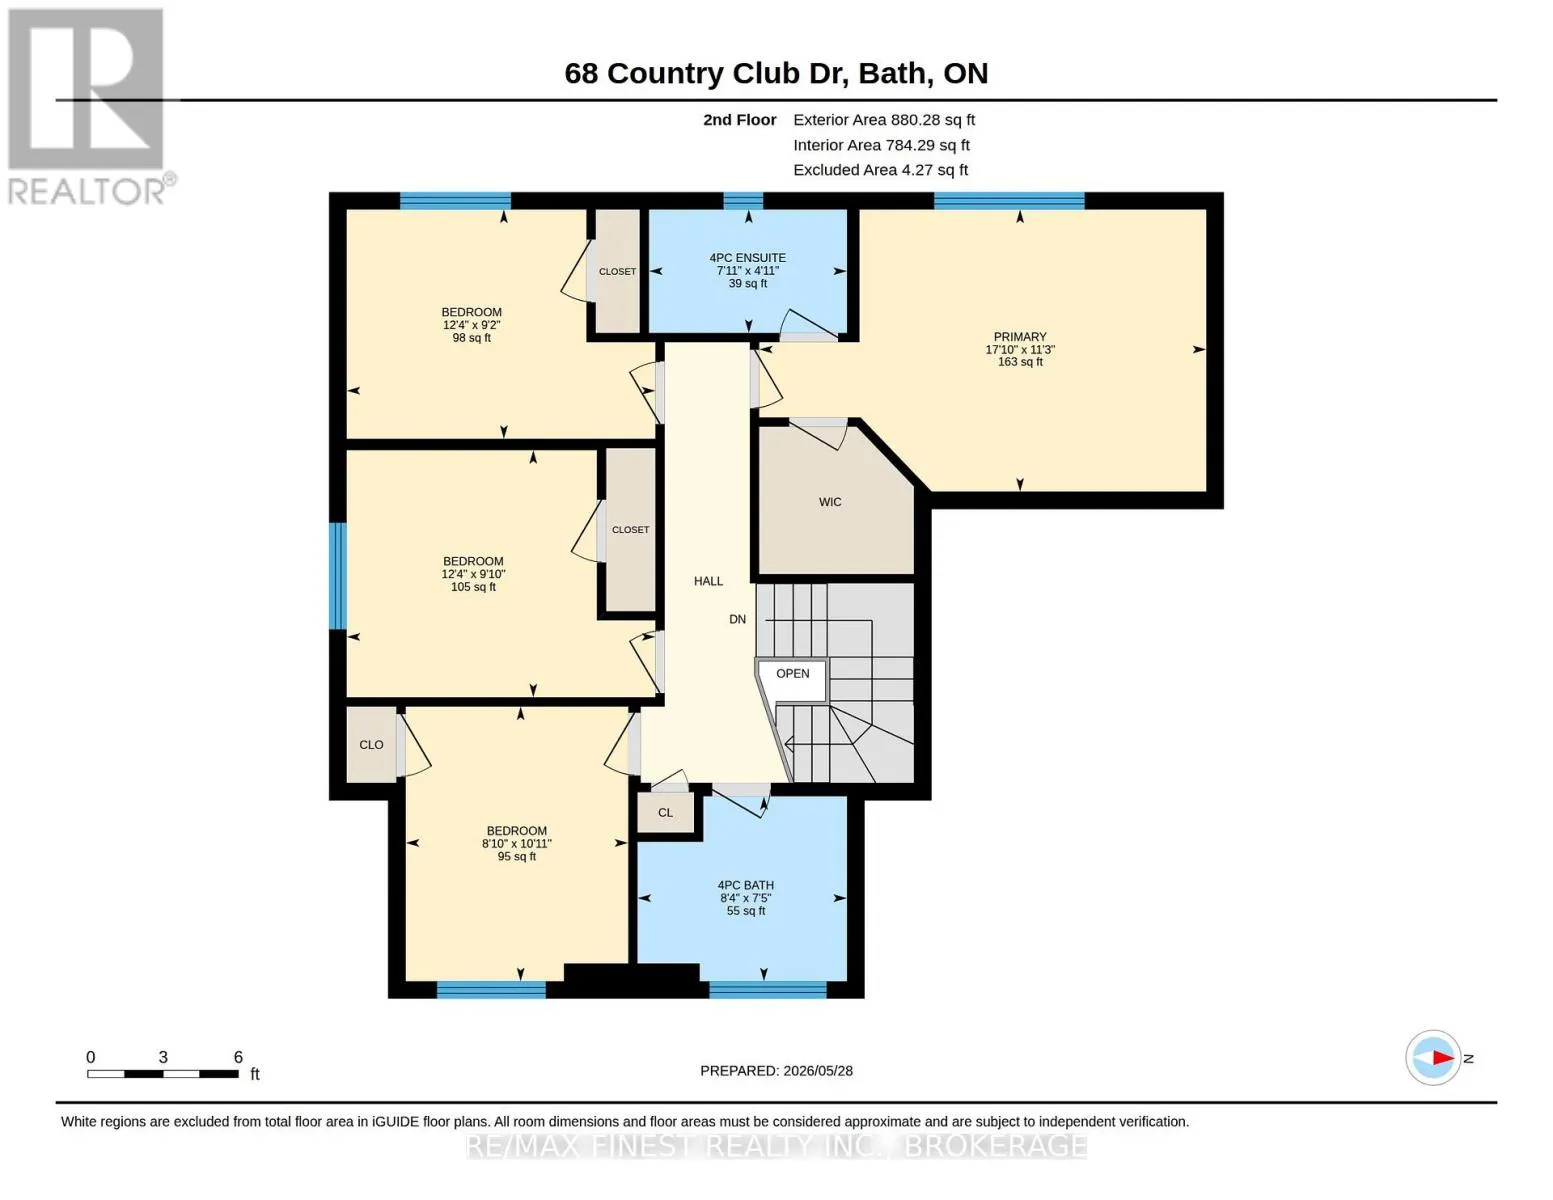
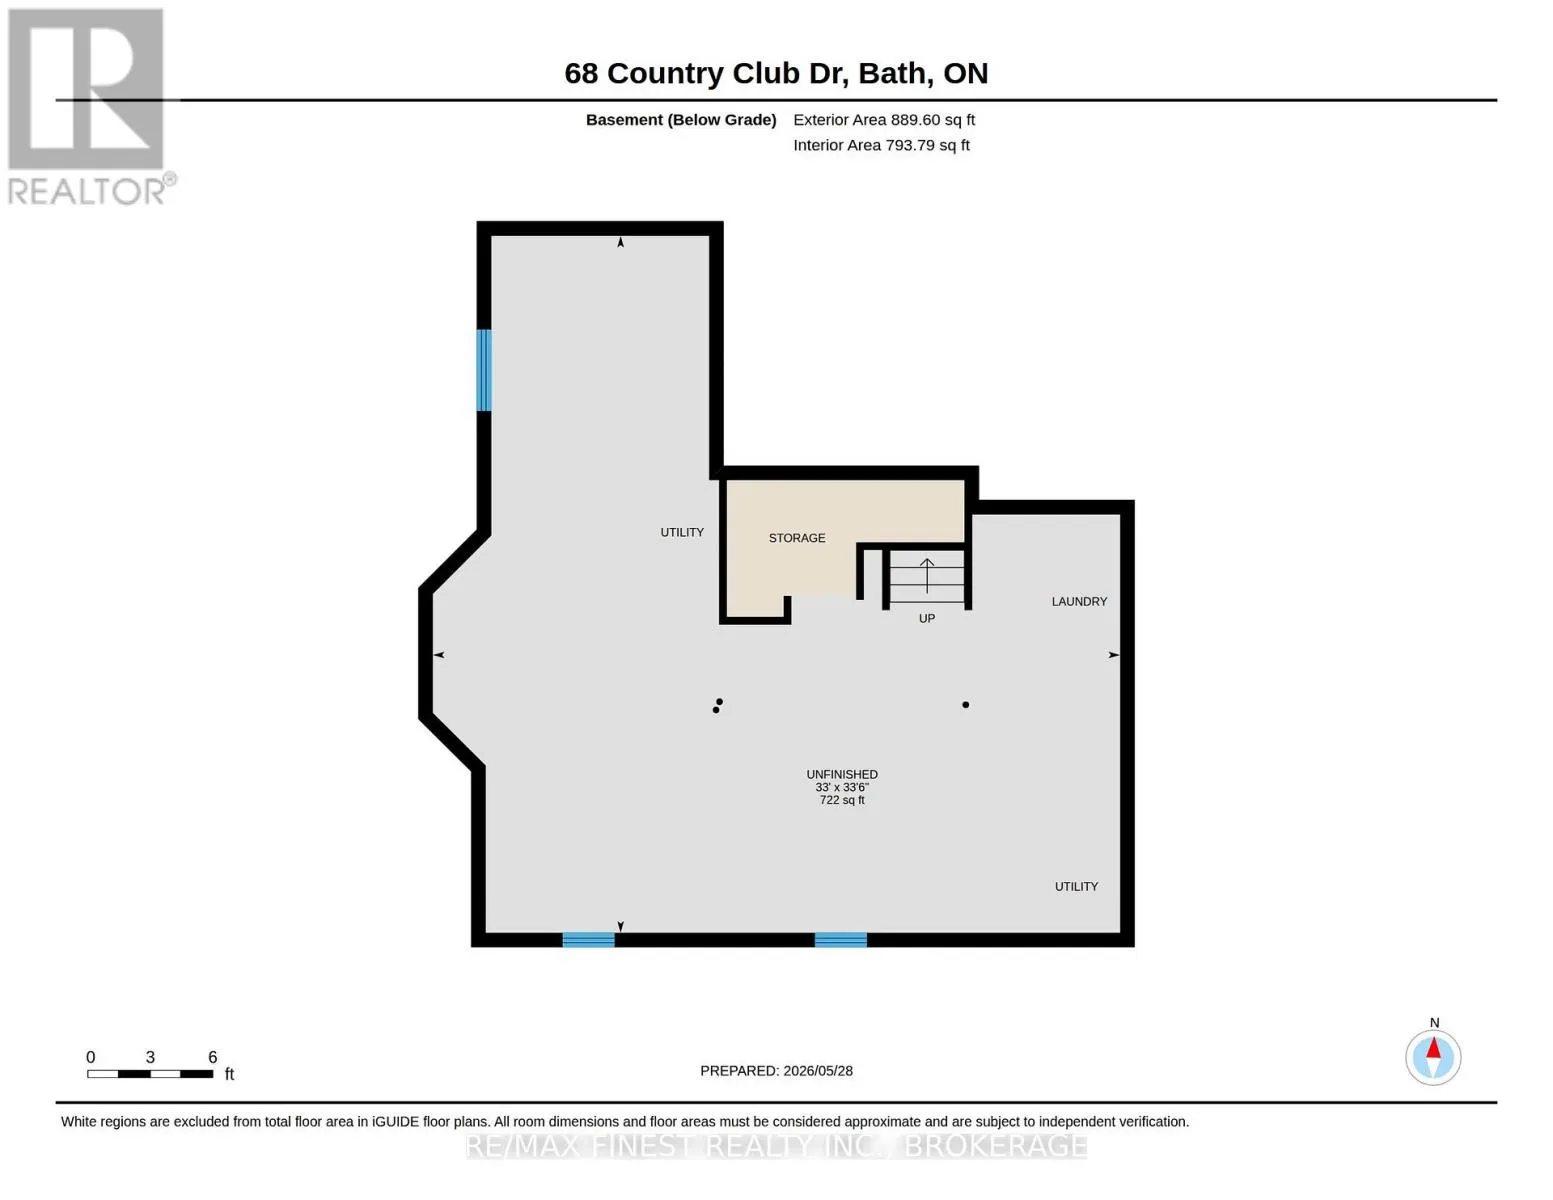
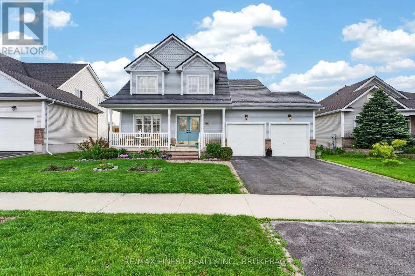
Cross Streets: Bath Road and Country Club Drive. ** Directions: Bath Road to Country Club Drive. Backing directly onto the 13th hole of Loyalist Golf & Country Club, this 4-bedroom, 2.5-bathroom home offers a view you'll never tire of. Whether you're enjoying your morning coffee on the deck, hosting friends and family, or simply unwinding at the end of the day, the fairway backdrop creates a peaceful setting that's hard to find. Step inside to a welcoming foyer that opens into spacious rooms designed for everyday living. The formal living and dining rooms provide plenty of space for hosting family gatherings and special occasions, while the kitchen and family room overlook the golf course, bringing natural light and beautiful views into the heart of the home. Upstairs, you'll find four bedrooms, including a primary suite complete with its own ensuite bathroom. The attached two-car garage and unfinished basement provide ample storage and the opportunity to create additional living space tailored to your needs. Located in the waterfront community of Bath, you'll enjoy close proximity to parks, schools, local amenities, pickleball courts, marinas, and walking trails while being just ashort drive from Kingston. If you've been searching for a family home with a view, this one is worth a closer look. (id:27476)

Property Highlights

MLS® Number
X13233680
Type
Single Family
Community Name
57 - Bath
Ownership Type
Freehold
Land Size
54.4 x 112 FT|under 1/2 acre
Parking Space Total
4

Building

Building Type
House
Storeys
2.00
Square Footage
1500 - 2000 sqft
Bathrooms Total
3
Bedrooms Above Ground
4
Bedrooms Total
4
Amenities
Fireplace(s) Golf Nearby
Exterior Finish
Vinyl siding
Fireplace Present
Yes
Basement Type
Full (Unfinished)
Basement Features
Building Heating Type
Forced air
Heating Fuel
Natural gas
Building Cooling Type
Central air conditioning

Utilities

Water
Municipal water
Utility Sewer
Sanitary sewer

Room Layout

Bedroom 3
Second level
3 m x 3.75 m
Bedroom 4
Second level
2.79 m x 3.75 m
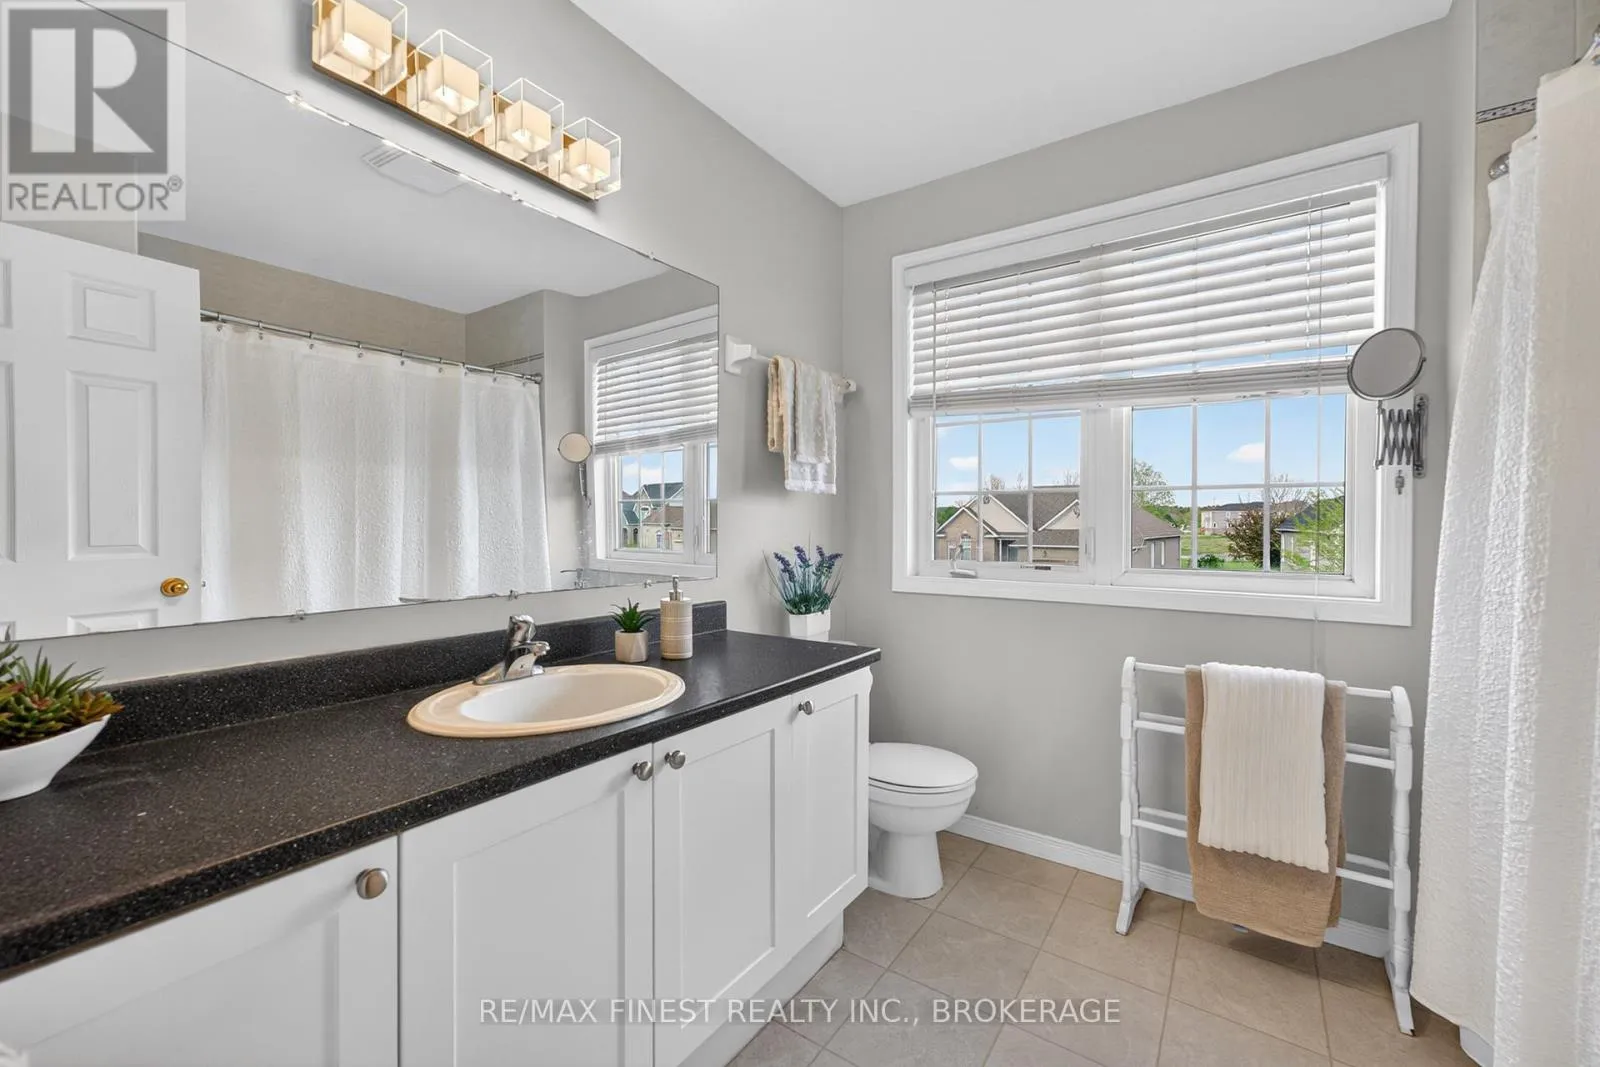
Bathroom
Second level
2.25 m x 2.55 m
Primary Bedroom
Second level
3.43 m x 5.44 m
Bathroom
Second level
1.5 m x 2.41 m
Bedroom 2
Second level
3.34 m x 2.71 m
Other
Basement
10.07 m x 10.21 m
Foyer
Main level
2.29 m x 2.73 m
Living room
Main level
3.23 m x 3.47 m
Dining room
Main level
2.87 m x 3.47 m
Partial bathroom
Main level
0.78 m x 1.96 m
Kitchen
Main level
3.23 m x 2.5 m
Eating area
Main level
4.25 m x 3.46 m
Family room
Main level
3.44 m x 4.5 m

Location

Learn more about this property
Listing provided by:
RE/MAX FINEST REALTY INC., BROKERAGE
MLS® number:
X13233680
Agent:
Gene Kay
*Indicates required field
Name is required
Email is required
Please enter a valid phone number (e.g., 416-111-1111).