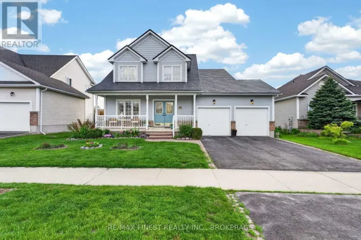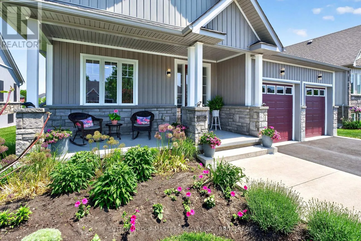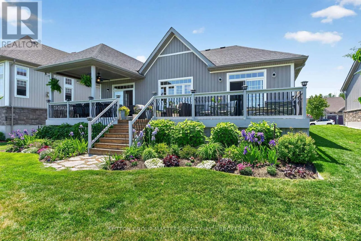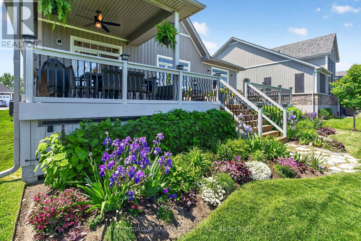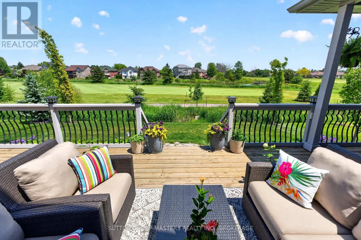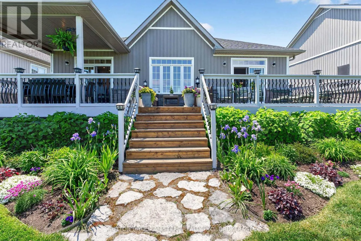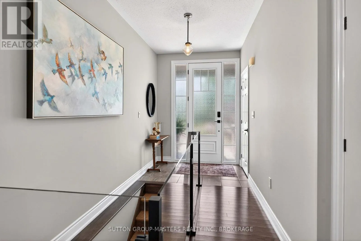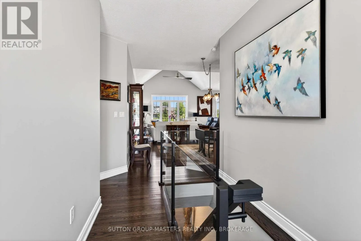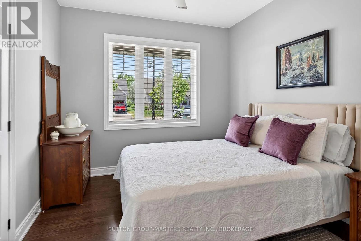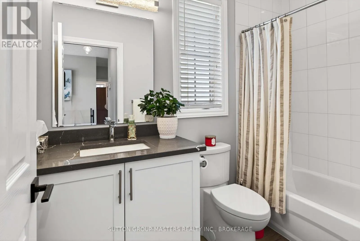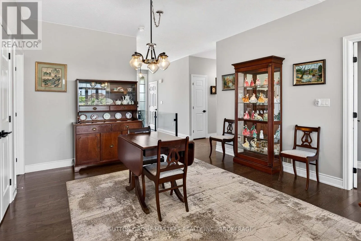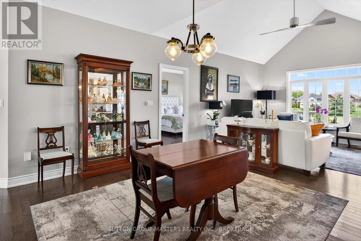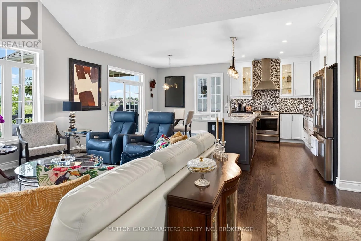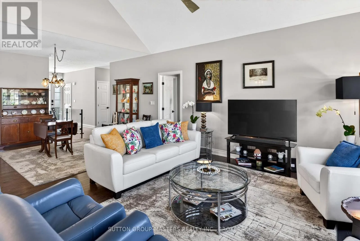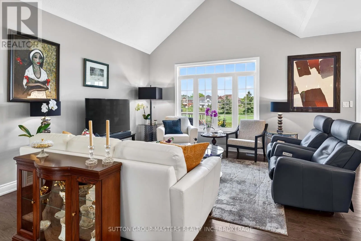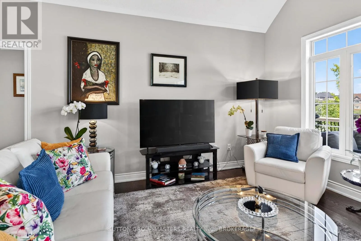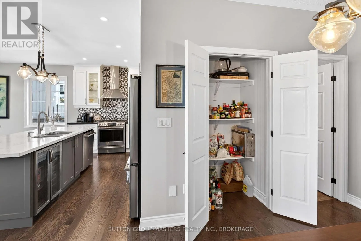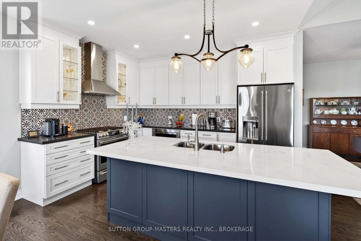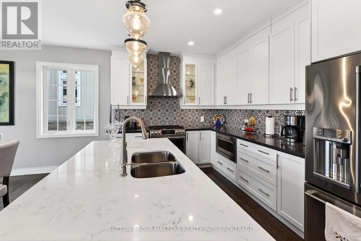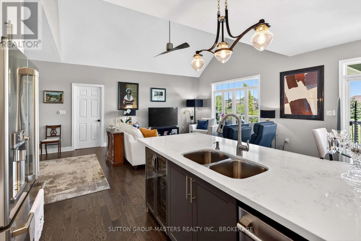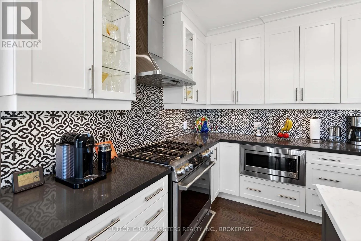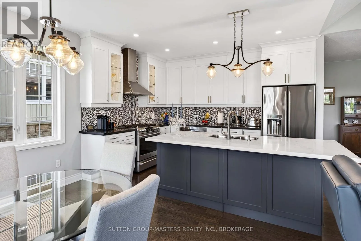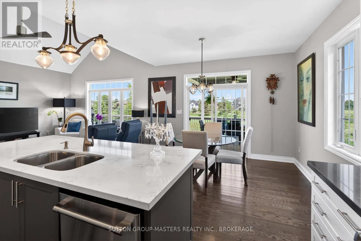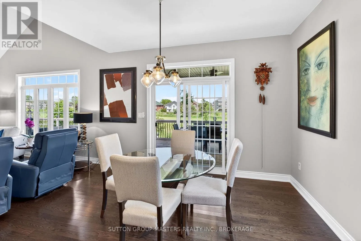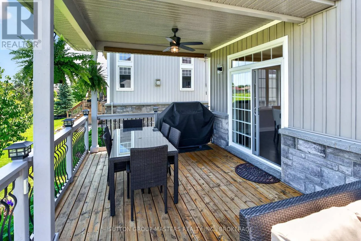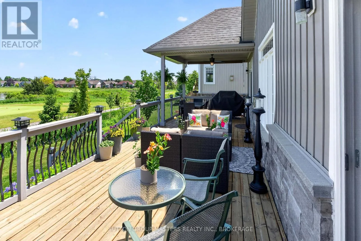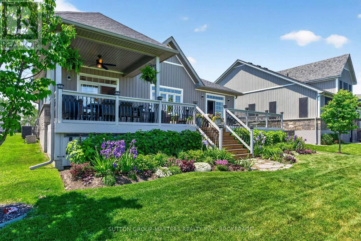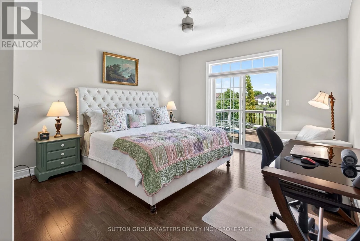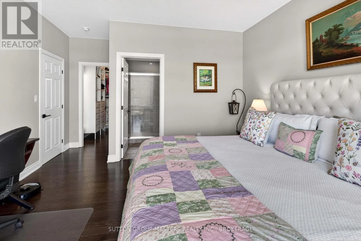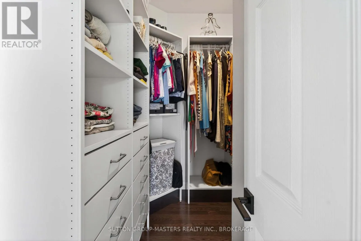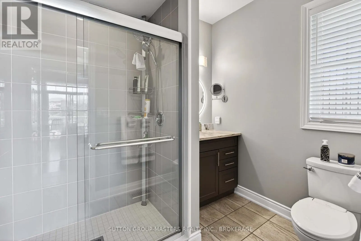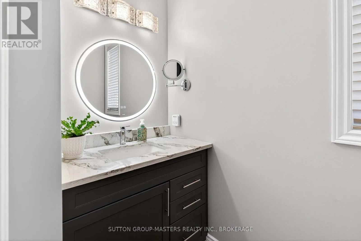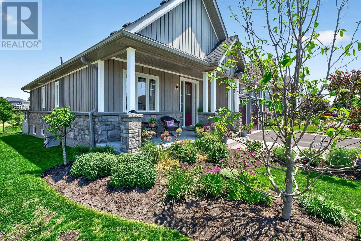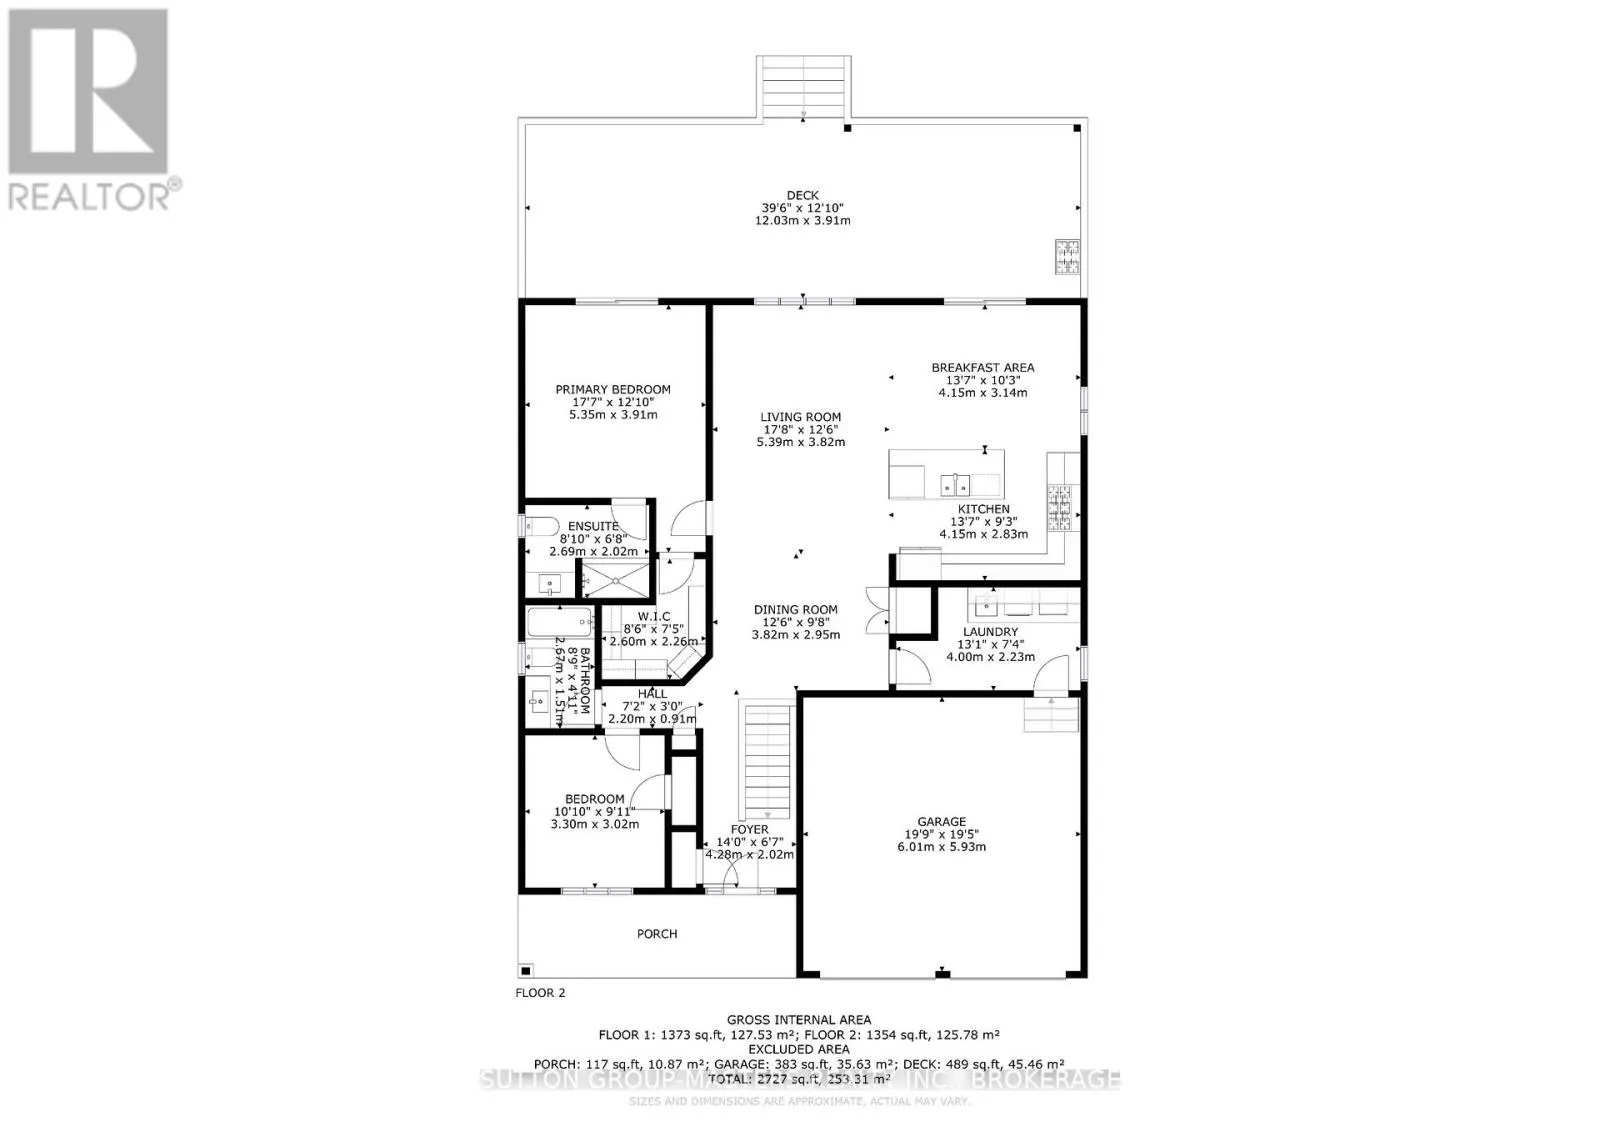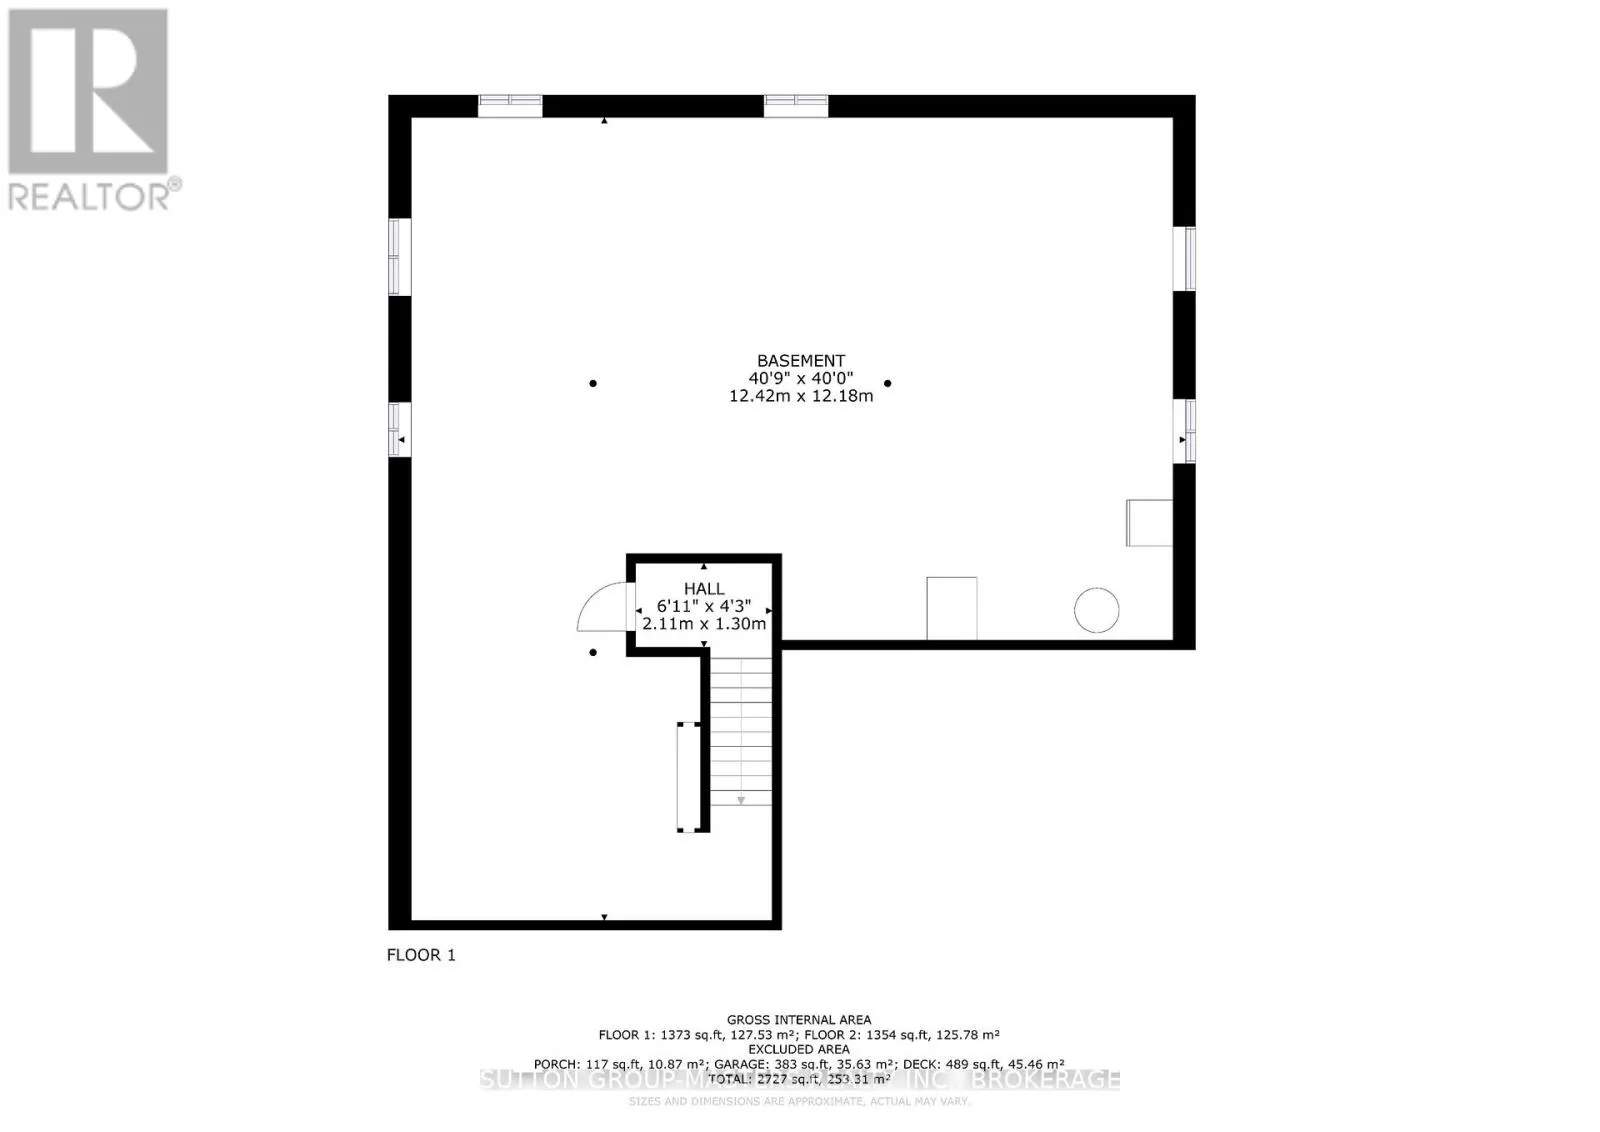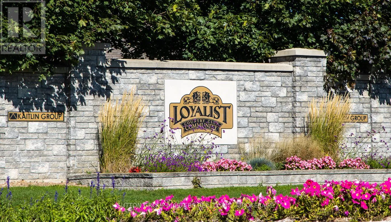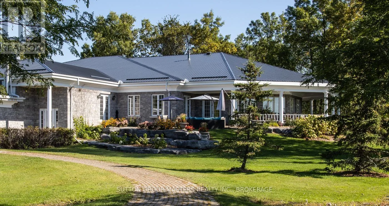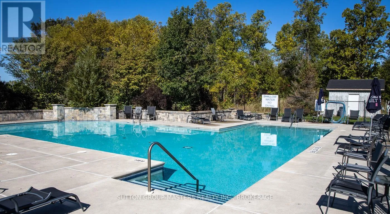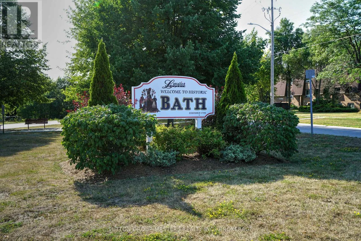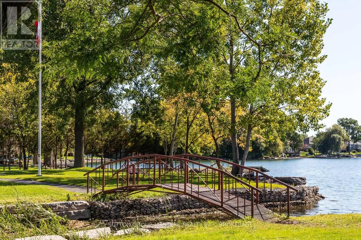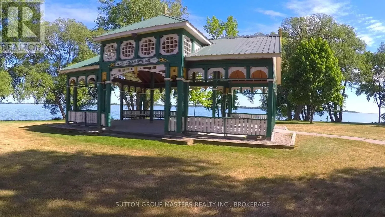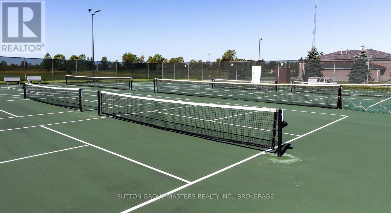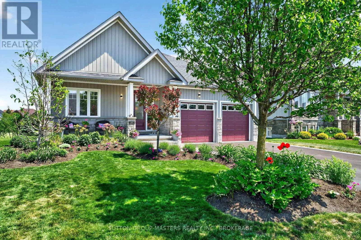
Cross Streets: Abbey Dawn/Country Club Dr. ** Directions: Loyalist Pkwy/Main St Bath/On-33, head north on Country Club Dr., past round about. Nestled in the historic lakefront Village of Bath, this bungalow in the Loyalist Country Club Community is a true find. Step inside to an open-concept layout featuring a bright living room and a beautiful designer built kitchen complete with quartz counters, a custom backsplash, GE Café appliances, and patio doors leading to the covered back deck, perfect for effortless indoor-outdoor living.The spacious primary bedroom includes an ensuite, walk-in closet, and sliding doors to the backyard. The second bedroom is generously sized as well, and the main floor is finished with hardwood and ceramic flooring throughout.Outside, the beautifully landscaped property offers an east-facing backyard with a large deck that spans the full length of the home, overlooking the 17th fairway and gas hook-up for BBQ. The charming front porch is equally inviting, ideal for enjoying your favourite beverage and evening sunsets. A Community Membership is included, making this home not just a retreat but a lifestyle, where neighbours become friends, and friends feel like family. Be sure to explore the multimedia link for aerial and virtual tours of the home and surrounding area. Welcome to your new home, let the good times begin. (id:27476)