142 Gildersleeve Boulevard, Loyalist, Ontario K0H 1G0

Listed for:
$799,000
5 beds
3 baths
Listed 13 days ago
House for rent: 142 Gildersleeve Boulevard, Loyalist, Ontario K0H 1G0

View all 50 photos

About

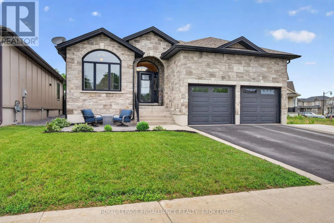
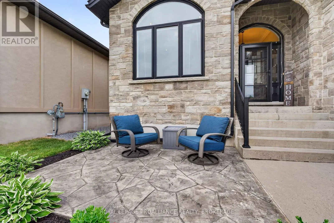
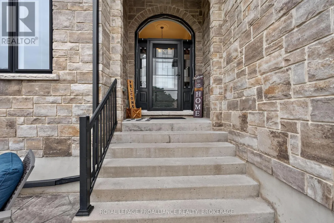
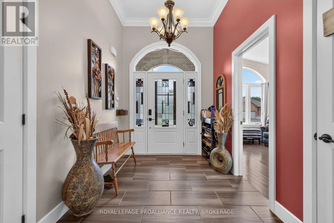
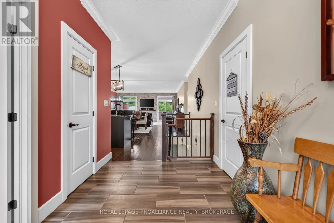
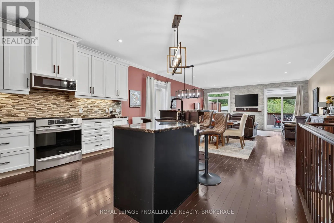
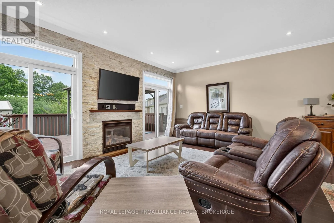
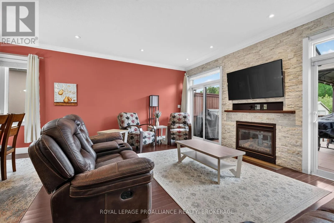
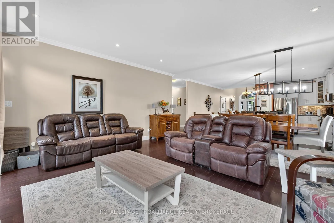
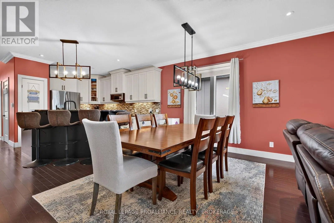
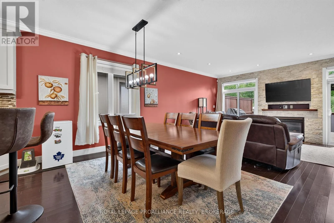
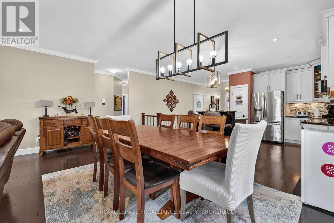
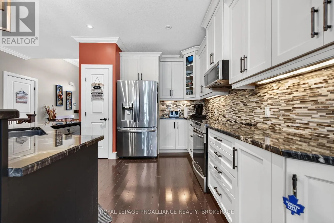
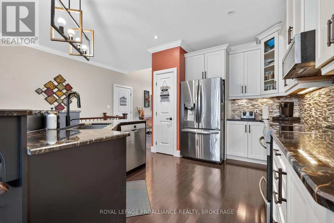
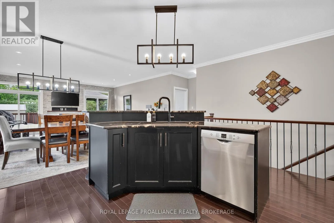
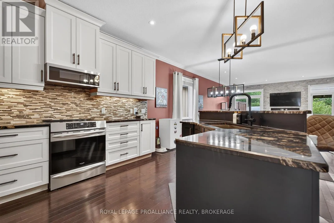
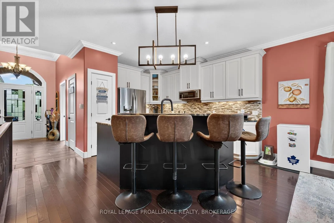
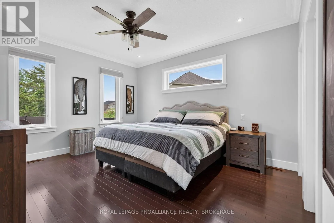
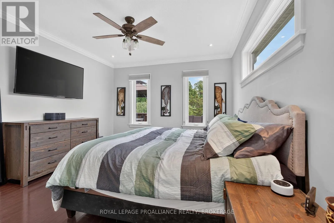
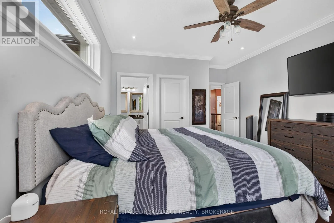
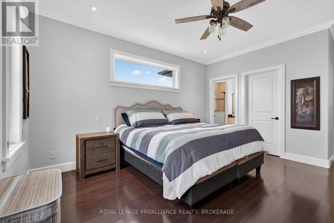
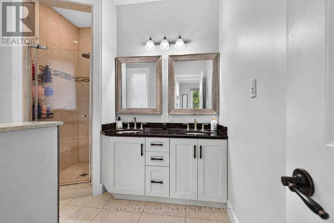
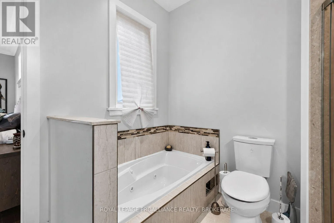
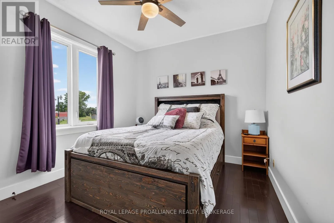
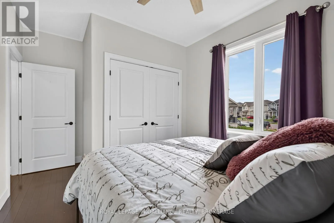
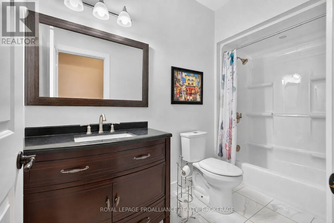
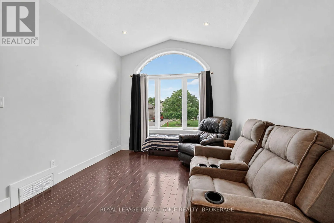
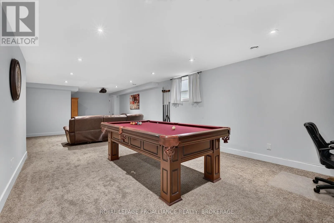
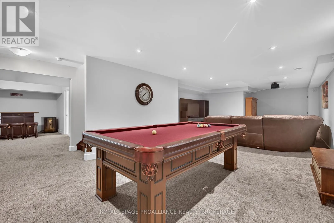
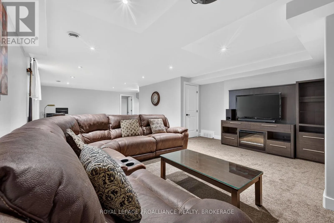
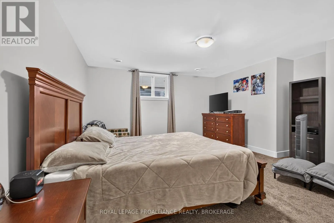
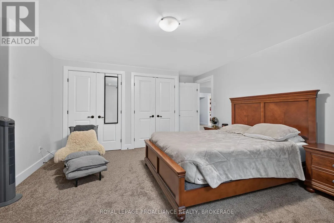
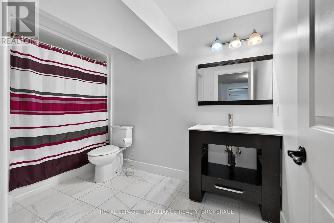
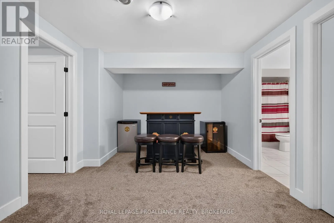
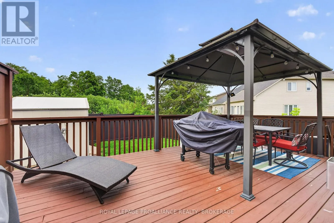
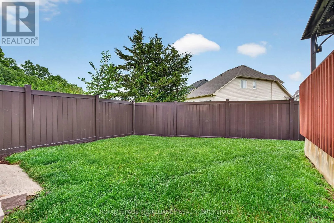
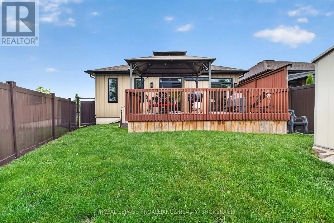
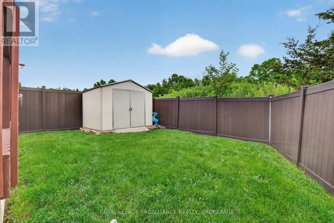
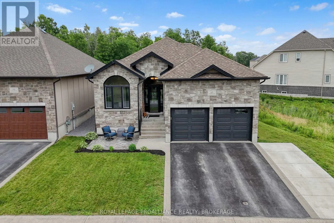
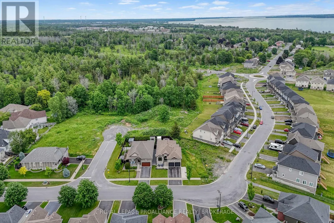
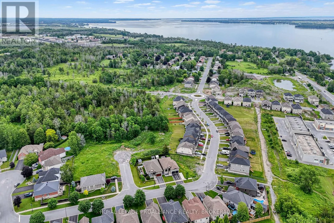
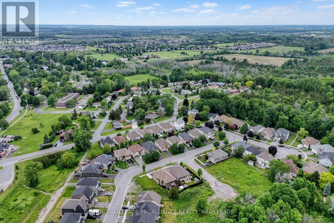
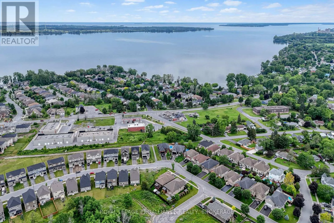
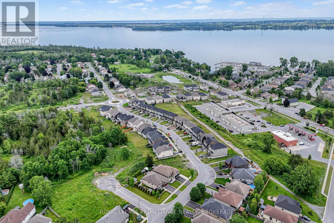
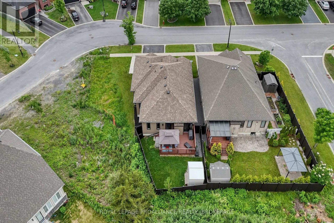
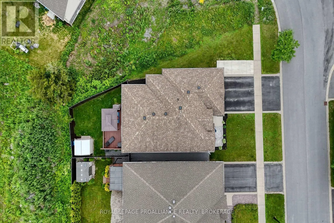
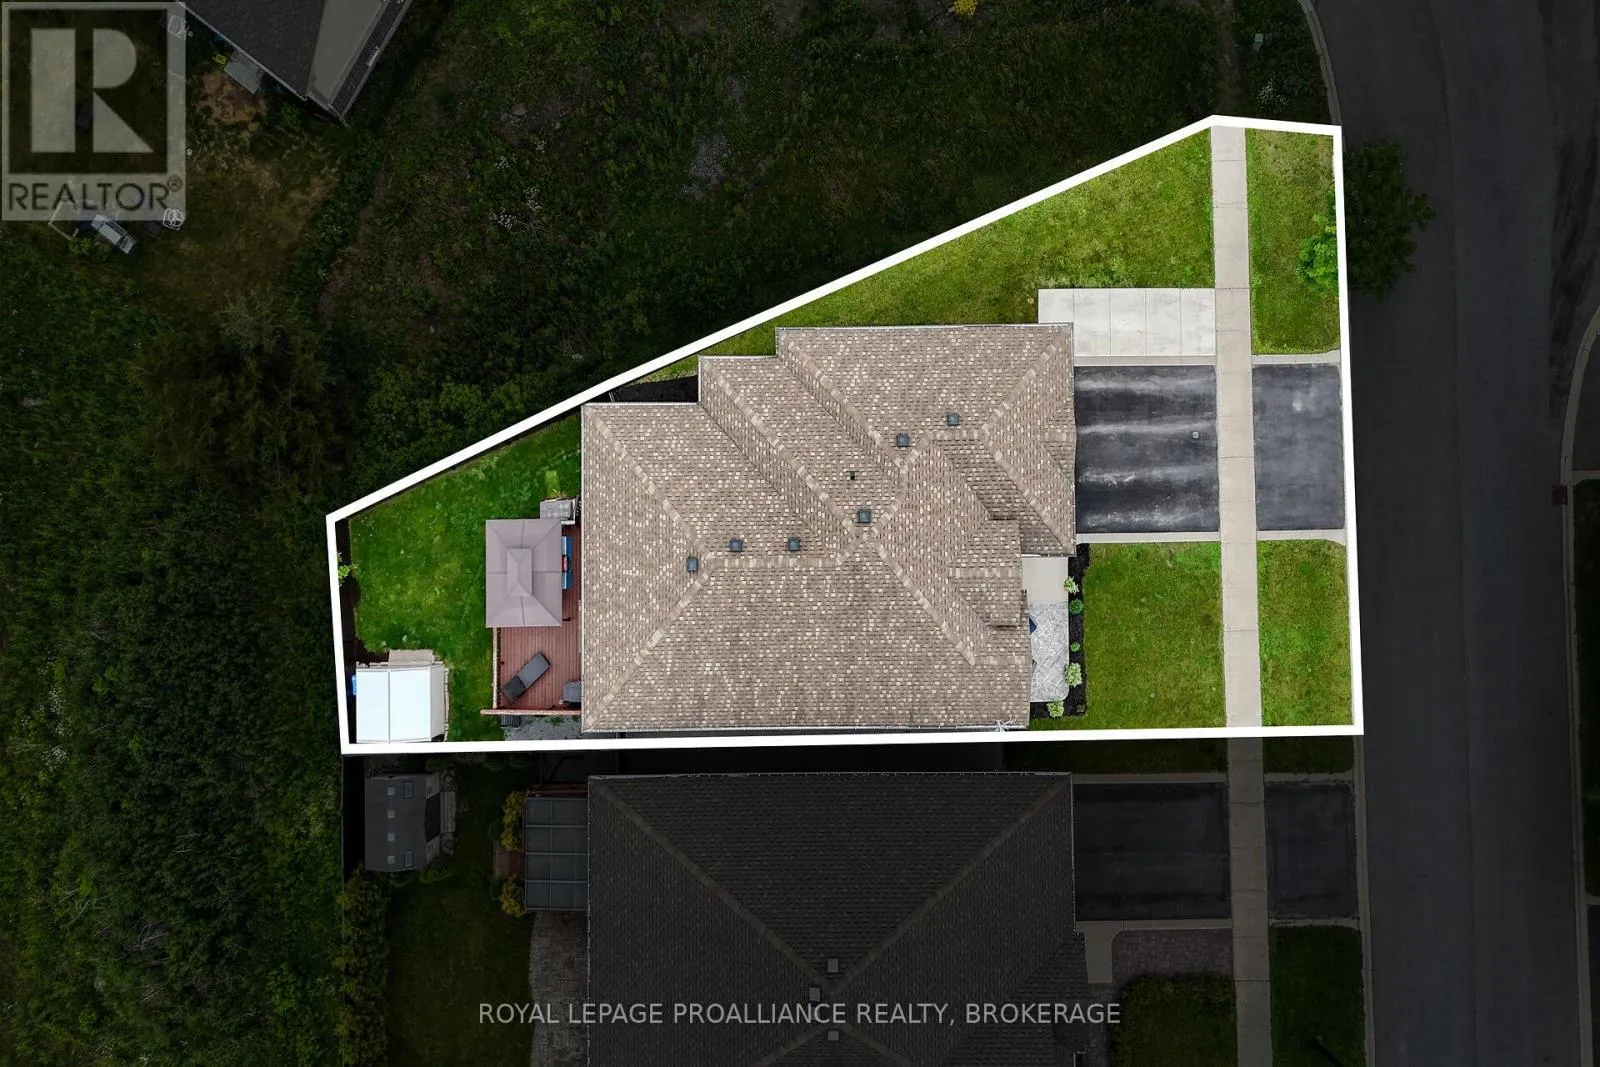
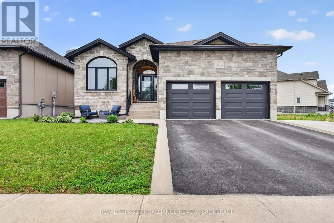
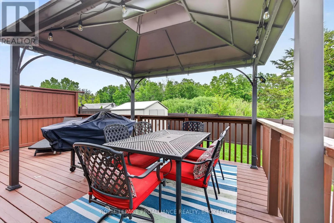
Cross Streets: Loyalist Pkwy & Somerset. ** Directions: Main St. Bath to Somerset to Jessup to Gildersleeve. Welcome to 142 Gildersleeve Boulevard, a stunning custom-built bungalow by Legacy Homes, offering exceptional craftsmanship, comfort, and style in the heart of Bath. The inviting front patio, double-car garage, and spacious driveway with parking for up to three additional vehicles provide excellent curb appeal and convenience. Step inside to discover a bright open-concept design featuring hardwood and ceramic flooring, a gourmet kitchen with granite countertops, and a spacious living room anchored by a dramatic floor-to-ceiling stone gas fireplace. Sliding doors lead to a rear deck overlooking the fully fenced backyard, creating the perfect space for indoor-outdoor living. The primary suite offers a walk-in closet and ensuite bathroom, while two additional generously sized bedrooms complete the main level. The fully finished lower level expands the living space with a large recreation area, two additional bedrooms, and a full bathroom - ideal for guests, a growing family, or a home office. Enjoy the privacy of the backyard, perfect for relaxing, entertaining, and making lasting memories. We look forward to welcoming you home. (id:27476)

Property Highlights

MLS® Number
X13482986
Type
Single Family
Community Name
57 - Bath
Ownership Type
Freehold
Land Size
72.7 x 117 FT
Parking Space Total
4

Building

Building Type
House
Storeys
1.00
Square Footage
1500 - 2000 sqft
Bathrooms Total
3
Bedrooms Above Ground
3
Bedrooms Total
5
Amenities
Fireplace(s) Golf Nearby, Park, Place of Worship, Schools
Exterior Finish
Stone, Vinyl siding
Fireplace Present
Yes
Basement Type
Full (Finished)
Basement Features
Building Heating Type
Forced air
Heating Fuel
Natural gas
Building Cooling Type
Central air conditioning

Utilities

Water
Municipal water
Utility Sewer
Sanitary sewer

Room Layout

Bathroom
Basement
3.51 m x 2.1 m
Bedroom 4
Basement
5.26 m x 4.79 m
Bedroom 5
Basement
3.73 m x 4.19 m
Recreational, Games room
Basement
5.36 m x 11.35 m
Utility room
Basement
6.18 m x 3.57 m
Bathroom
Main level
3.18 m x 1.52 m
Bathroom
Main level
2.62 m x 2.93 m
Other
Main level
6.43 m x 5.96 m
Bedroom
Main level
3.23 m x 4.46 m
Bedroom 2
Main level
3.06 m x 3.96 m
Primary Bedroom
Main level
3.92 m x 5.21 m
Dining room
Main level
5.46 m x 3.32 m
Foyer
Main level
2.3 m x 3.9 m
Kitchen
Main level
4.38 m x 3.85 m
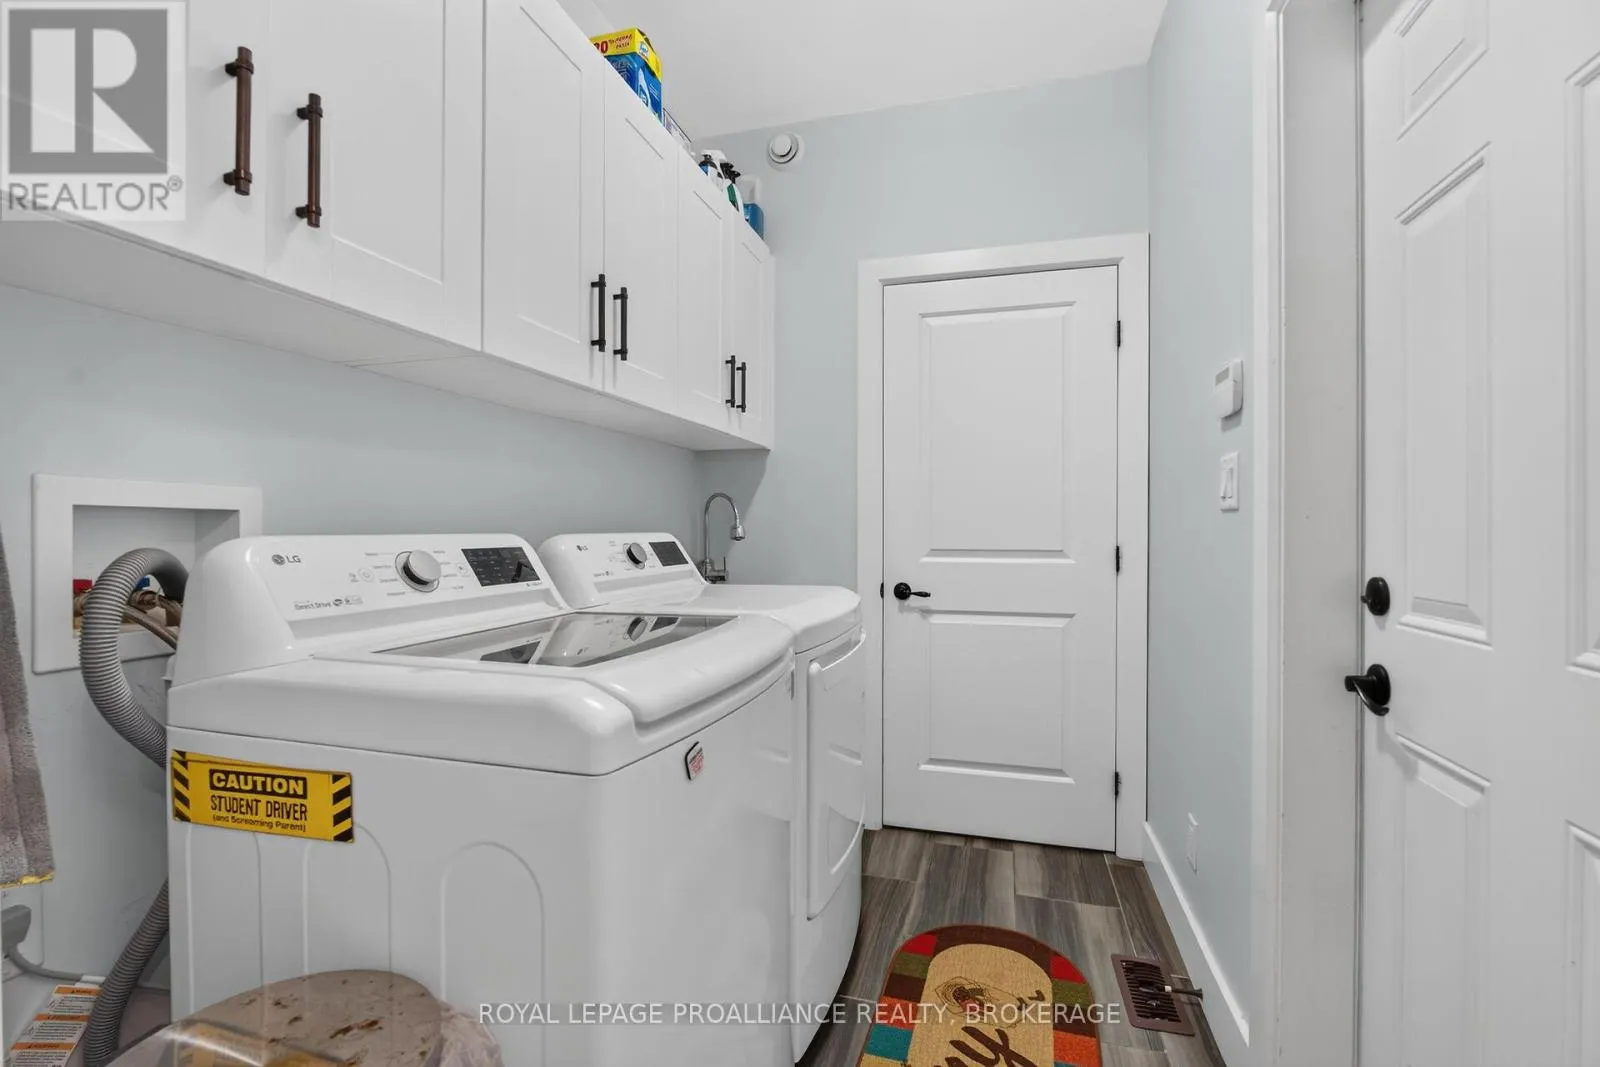
Laundry room
Main level
2.47 m x 1.67 m
Living room
Main level
5.46 m x 4.2 m

Location

Learn more about this property
Listing provided by:
ROYAL LEPAGE PROALLIANCE REALTY, BROKERAGE
MLS® number:
X13482986
Agent:
Linda Brent
*Indicates required field
Name is required
Email is required
Please enter a valid phone number (e.g., 416-111-1111).