95 & 97 County Road 4, Loyalist, Ontario K0H 1G0

Listed for:
$574,900
6 beds
2 baths
Listed 20 days ago
House for rent: 95 & 97 County Road 4, Loyalist, Ontario K0H 1G0

View all 28 photos

About

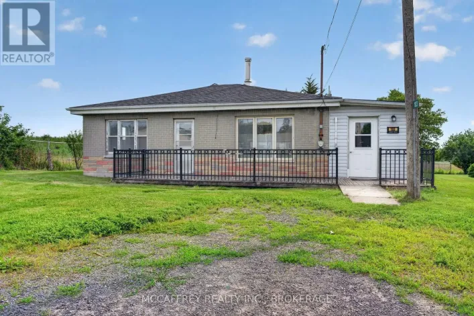
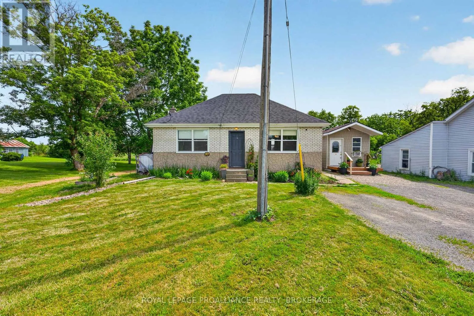
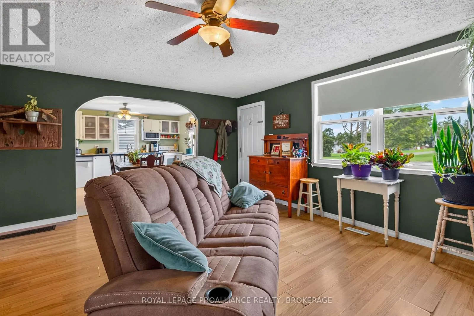
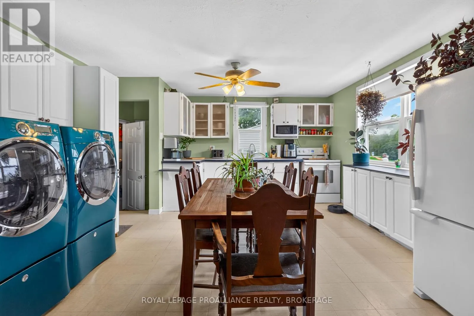
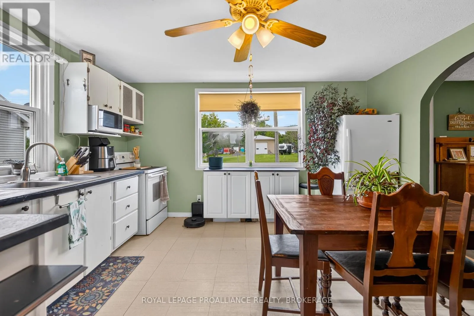
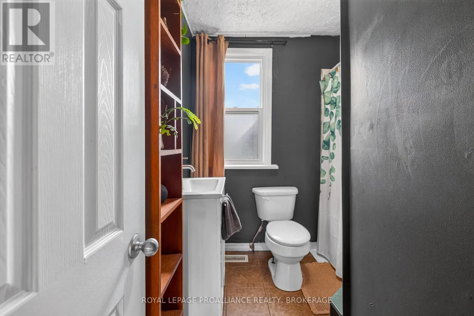
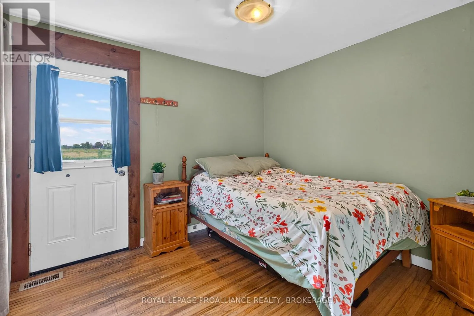
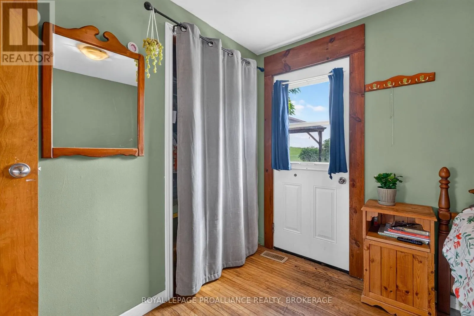
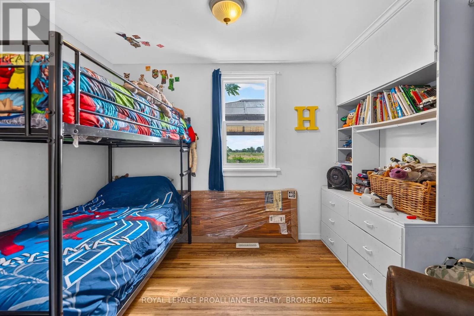
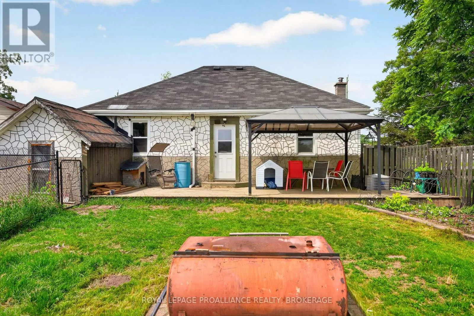
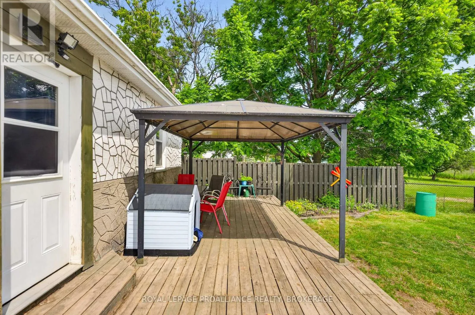
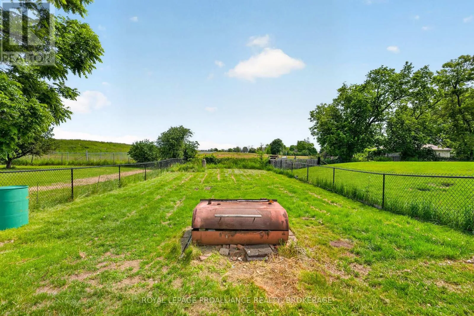
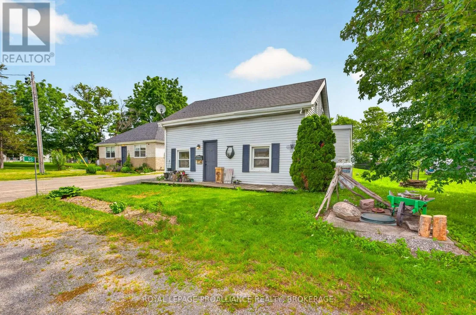
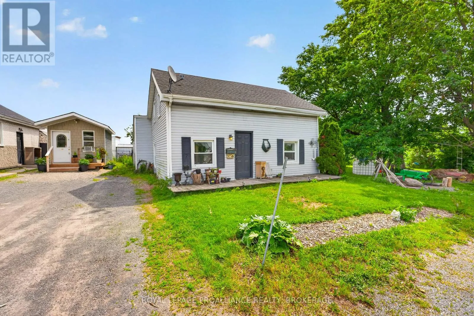
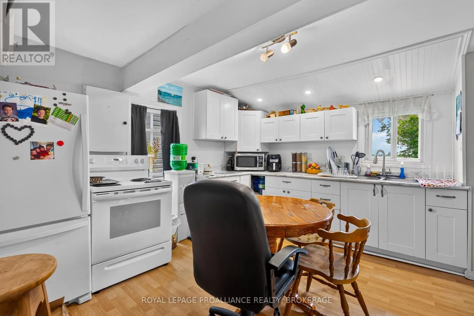
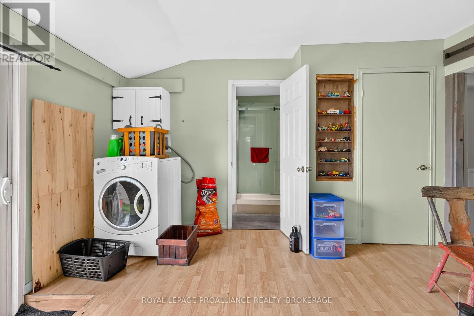
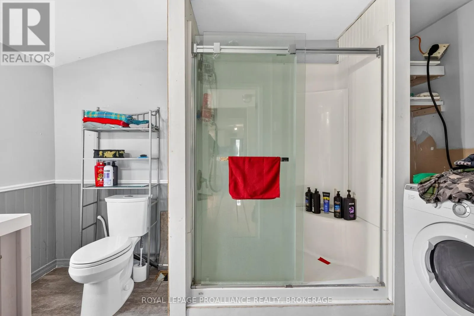
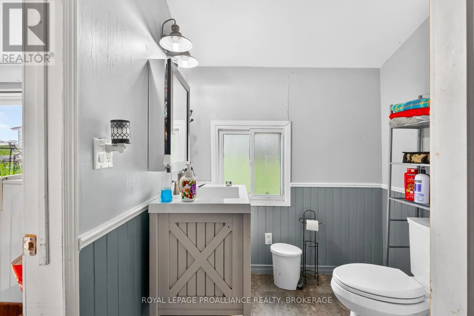
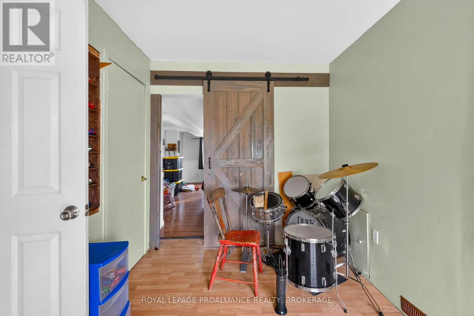
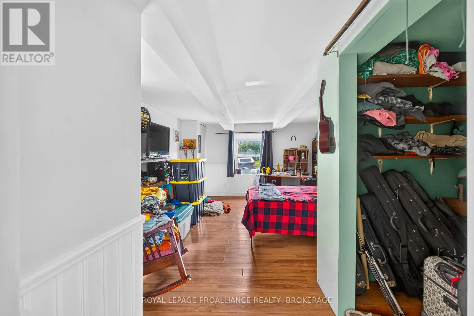
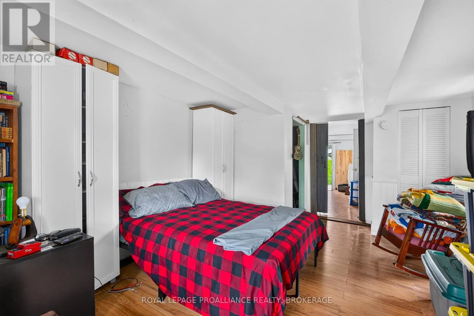
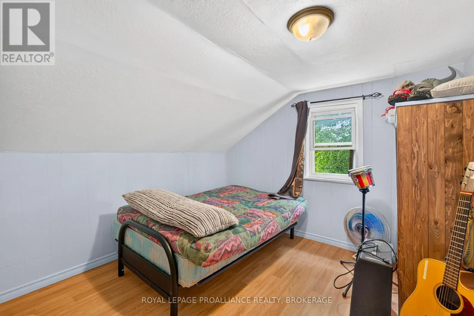
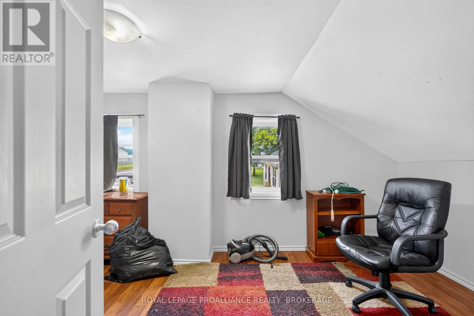
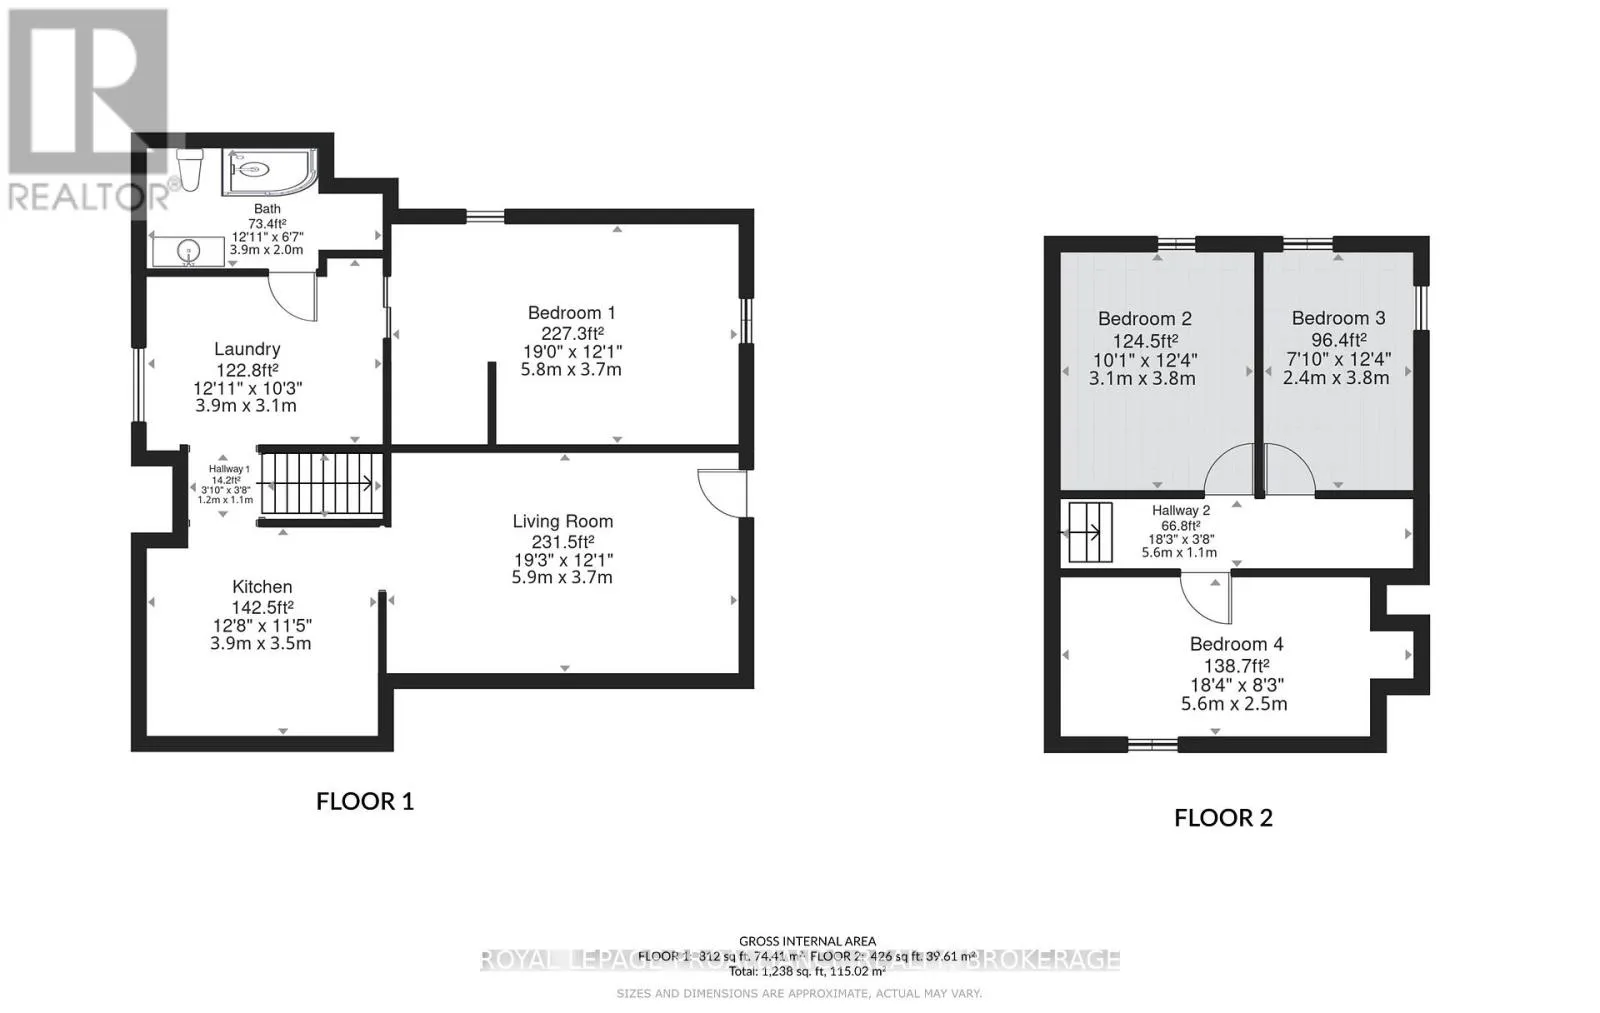
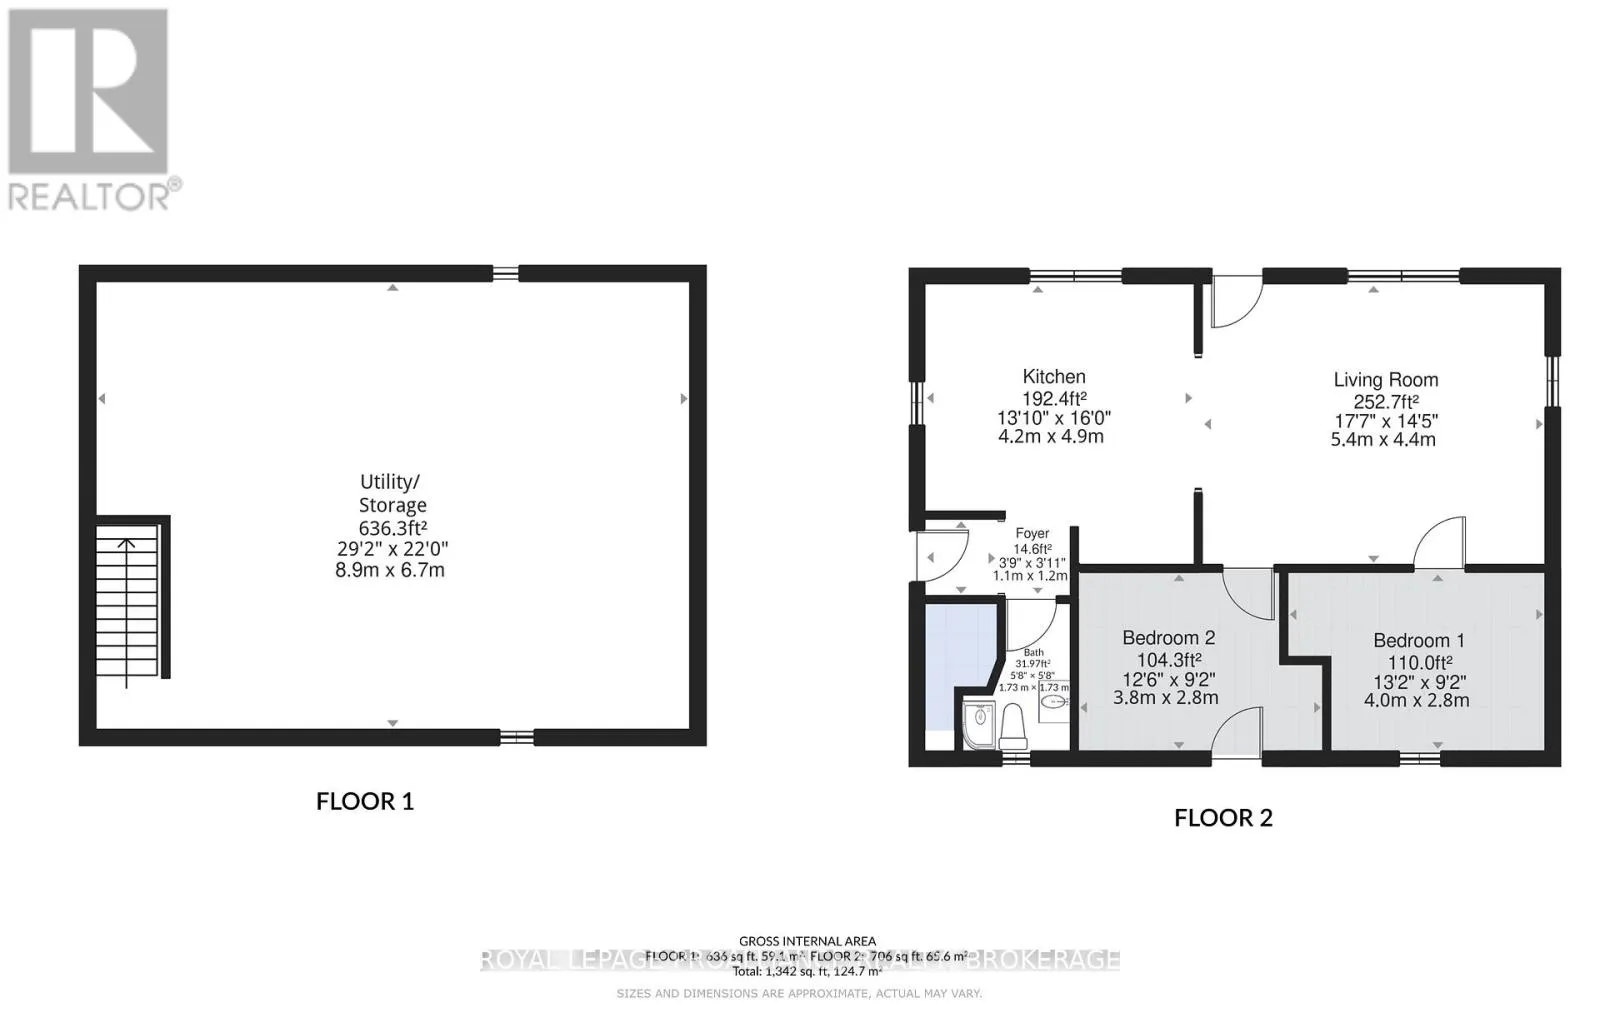
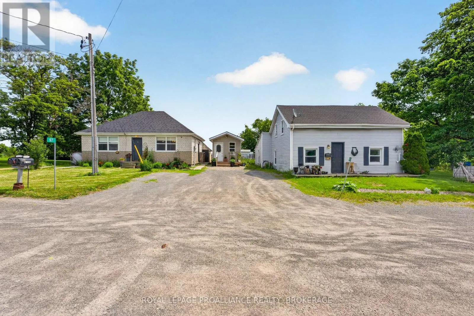
Cross Streets: Bath Road. ** Directions: Bath Road to County Road 4. This unique property features two separate homes just outside the village of Bath, offering incredible flexibility for first-time buyers, multi-generational families, or those looking for rental income. Live in one home and rent the other, or keep loved ones close while enjoying the privacy of separate living spaces. 95 County Road 4 is a charming 1.5-storey home offering over 1,400 sq. ft with 4 bedrooms and 1 bath. The main floor features a spacious living room, eat-in kitchen, primary bedroom, laundry, and full bath, with a large fenced backyard perfect for families. 97 County Road 4 offers a bright, open-concept living room and eat-in kitchen, main floor laundry, 2 bedrooms, and a 3-piece bath. One bedroom features a walkout to the backyard. Both homes have their own fully fenced yards, providing plenty of space for children and pets to play safely. Less than 10 minutes to Highway 401 and 15 minutes to Kingston. A $2000 decorating bonus will be payable to the buyer on close. A rare opportunity to own two homes on one property. (id:27476)

Property Highlights

MLS® Number
X13493724
Type
Single Family
Community Name
64 - Lennox and Addington - South
Ownership Type
Freehold
Land Size
142 x 147 FT
Parking Space Total
6

Building

Building Type
House
Storeys
1.00
Square Footage
1100 - 1500 sqft
Bathrooms Total
2
Bedrooms Above Ground
6
Bedrooms Total
6
Amenities
Beach, Golf Nearby, Park
Exterior Finish
Brick, Vinyl siding
Fireplace Present
No
Basement Type
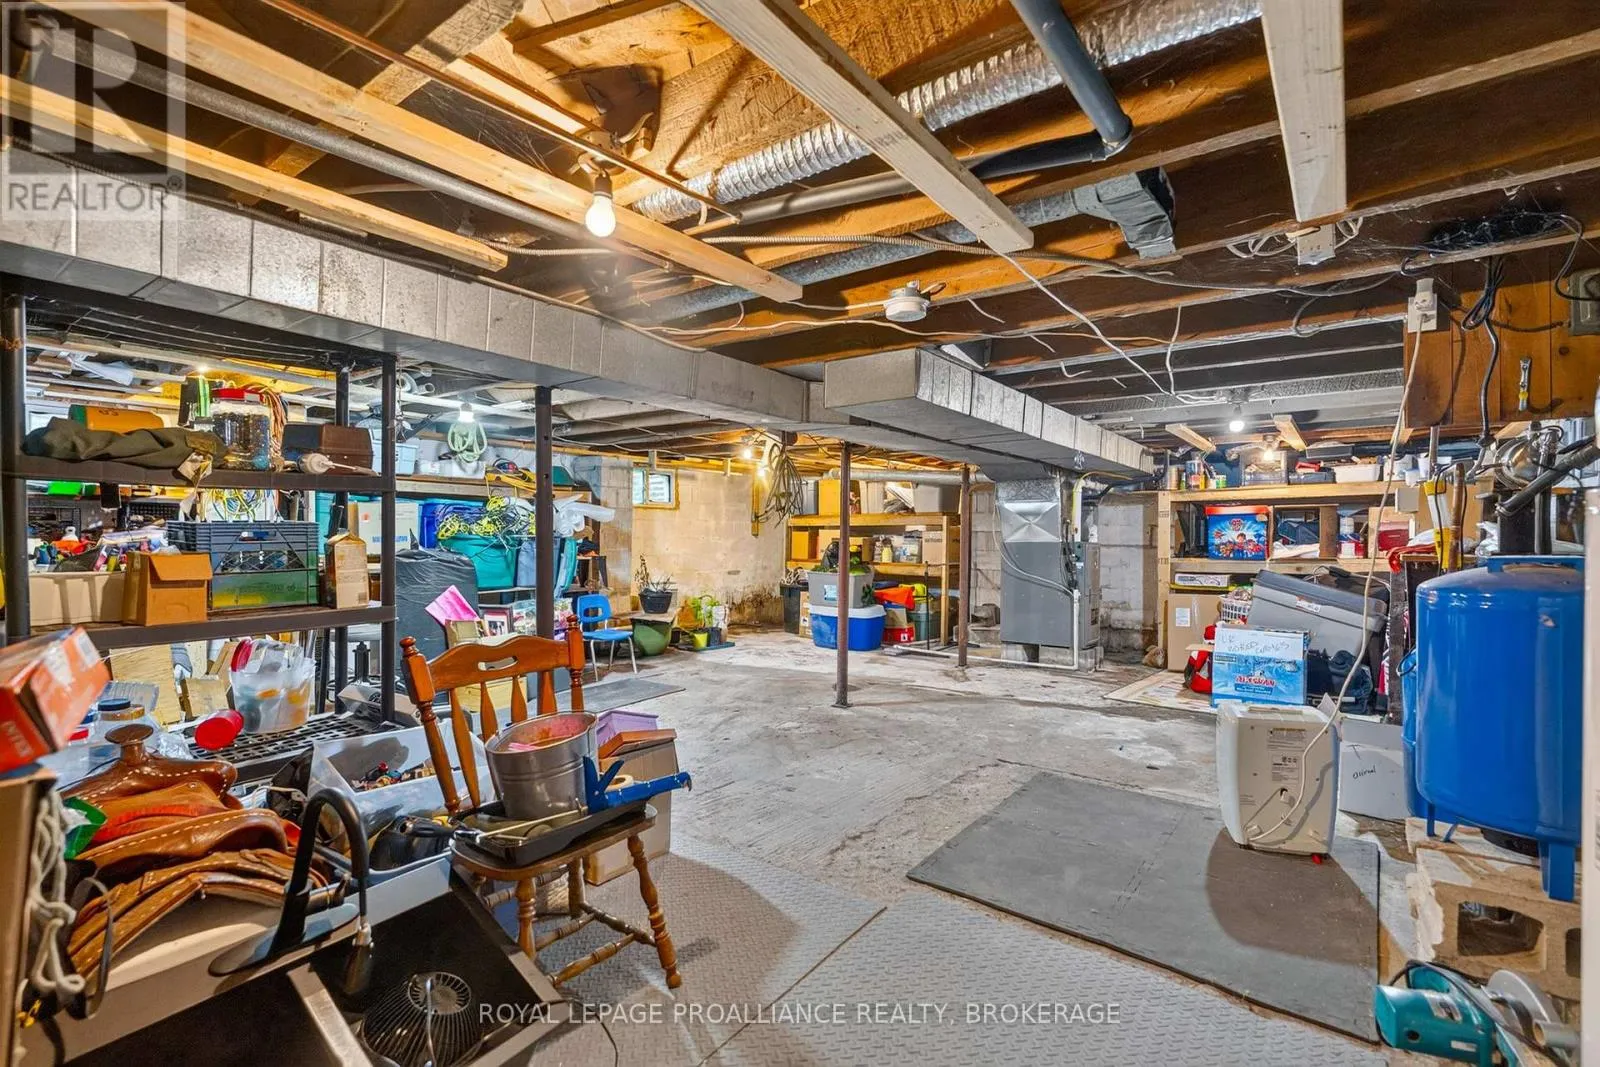
N/A (Unfinished)
Basement Features
Building Heating Type
Forced air
Heating Fuel
Propane
Building Cooling Type
Central air conditioning

Utilities

Utility Sewer
Septic System

Room Layout

Utility room
Basement
8.9 m x 6.7 m
Living room
Main level
5.9 m x 3.7 m
Bedroom
Main level
4 m x 2.8 m
Bedroom 2
Main level
3.8 m x 2.8 m
Bathroom
Main level
1.73 m x 1.73 m
Kitchen
Main level
3.9 m x 3.5 m
Laundry room
Main level
3.9 m x 3.1 m
Bathroom
Main level
3.3 m x 2 m
Primary Bedroom
Main level
5.8 m x 3.7 m
Bedroom 2
Main level
3.1 m x 3.8 m
Bedroom 3
Main level
2.4 m x 3.8 m
Bedroom 4
Main level
5.6 m x 2.5 m
Kitchen
Main level
4.2 m x 4.9 m
Living room
Main level
5.4 m x 4.4 m

Location

Learn more about this property
Listing provided by:
ROYAL LEPAGE PROALLIANCE REALTY, BROKERAGE
MLS® number:
X13493724
Agent:
Heather Shortall
*Indicates required field
Name is required
Email is required
Please enter a valid phone number (e.g., 416-111-1111).