103 County Road 4 Road, Loyalist, Ontario K0H 1G0

Listed for:
$329,900
3 beds
1 baths
Listed 7 days ago
House for rent: 103 County Road 4 Road, Loyalist, Ontario K0H 1G0

View all 39 photos

About

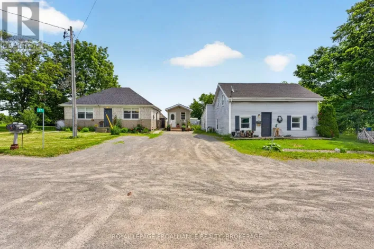
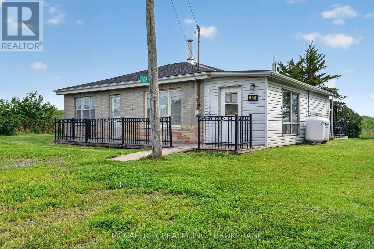
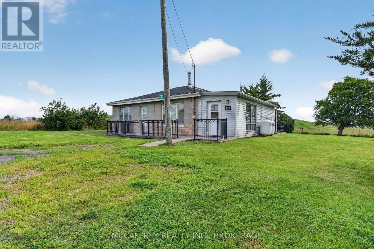
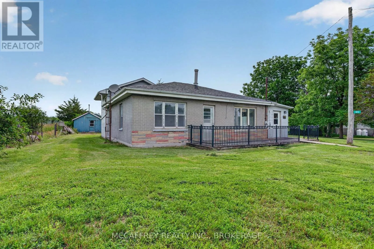
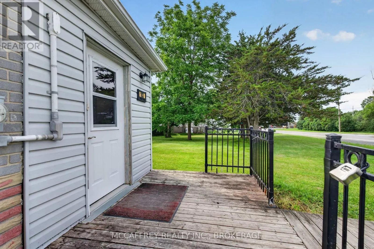
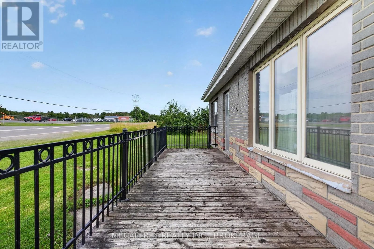
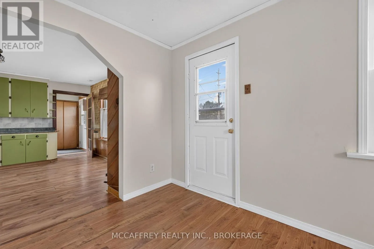
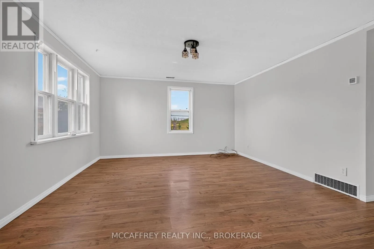
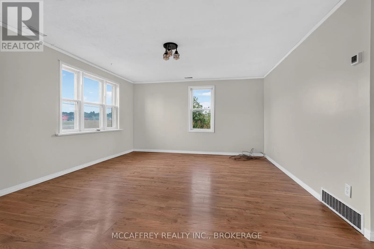
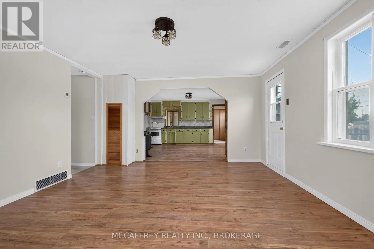
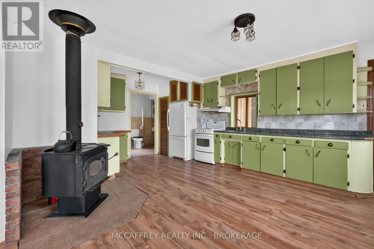
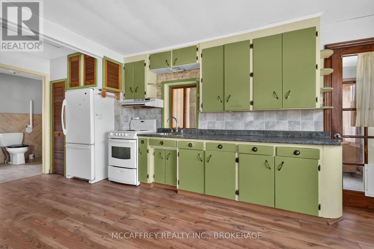
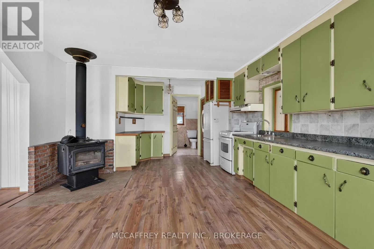
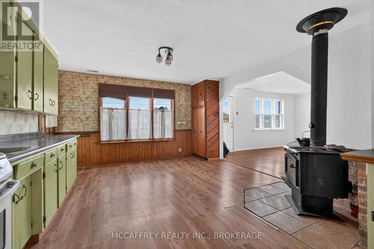
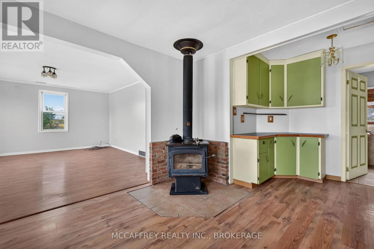
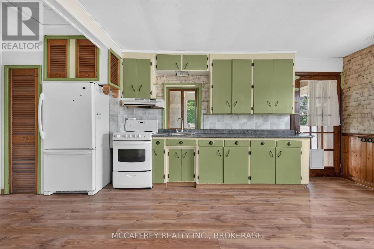
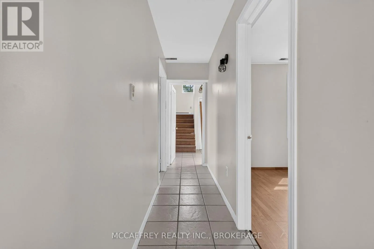
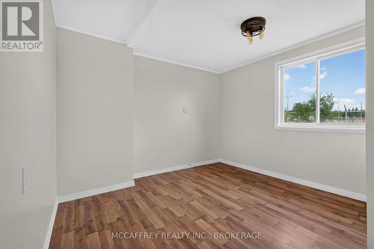
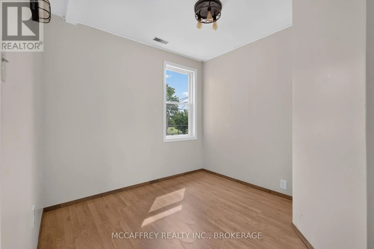
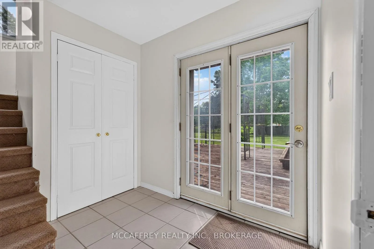
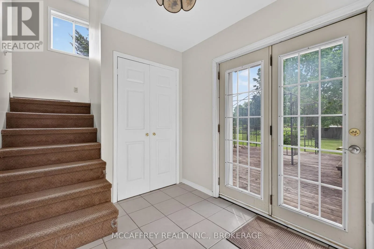
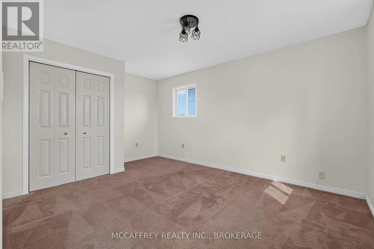
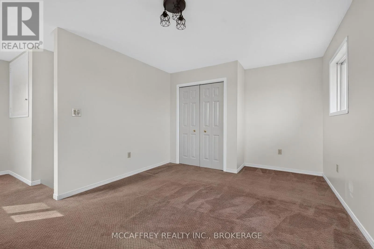
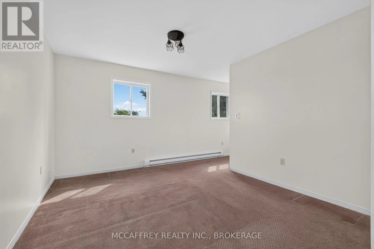
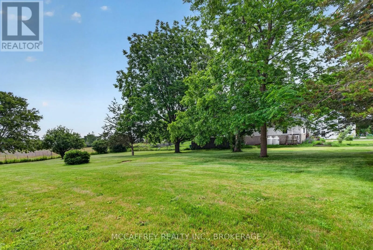
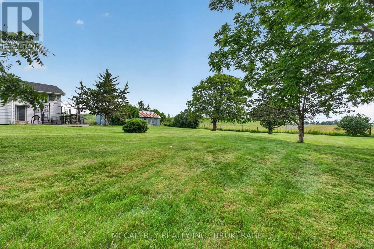
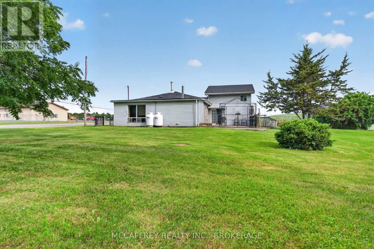
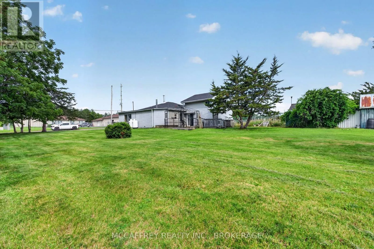
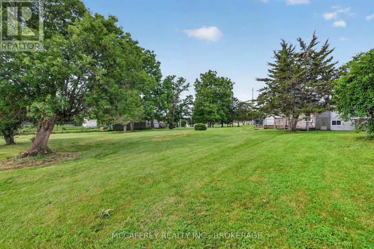
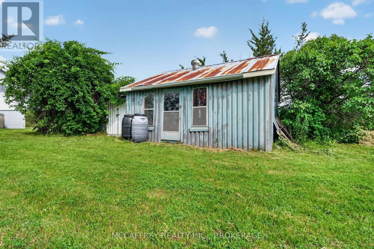
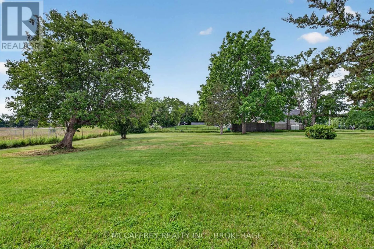
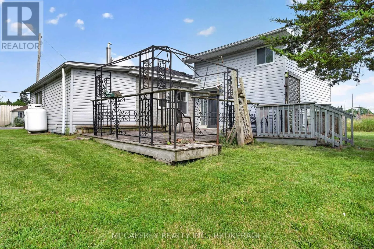
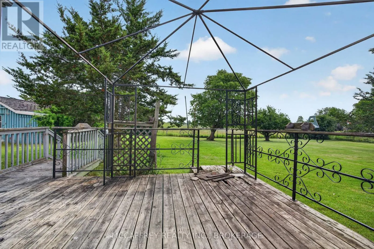
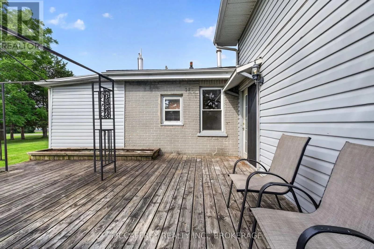
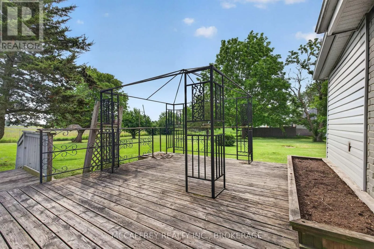
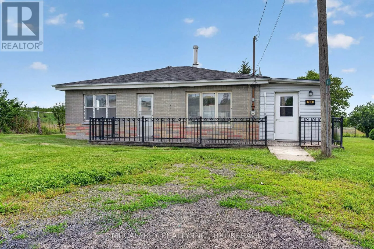
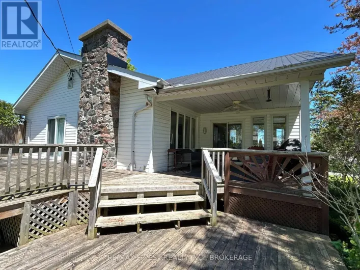
Cross Streets: Highway 33. ** Directions: W on Bath Road to Millhaven, North on Cty Rd 4, property on right. Enjoy the peace and privacy of country living only 20 min from Kingston and just minutes from the welcoming waterfront community of Bath, Ontario. Offering just over 1,300 sq. ft. of living space, this charming home features three bedrooms and a large country lot. It's an excellent opportunity for those seeking a relaxed rural lifestyle. Freshly painted throughout with some new flooring, the home has a bright, refreshed feel while retaining its unique character. The retro kitchen offers timeless charm and plenty of potential, creating a warm and inviting space for family meals and entertaining. Outside, you'll find a large storage outbuilding, perfect for tools, equipment, seasonal storage, or hobby space. The property provides the ideal setting to enjoy the tranquility of the countryside while remaining conveniently close to local amenities, schools, shopping, and the historic village of Bath. Whether you're looking for your first home, a place to downsize, or a peaceful country retreat, this property offers comfort, character, and excellent value in a desirable location. (id:27476)

Property Highlights

MLS® Number
X13544070
Type
Single Family
Community Name
57 - Bath
Ownership Type
Freehold
Land Size
134.1 x 148.9 FT
Parking Space Total
2

Building

Building Type
House
Square Footage
1100 - 1500 sqft
Bathrooms Total
1
Bedrooms Above Ground
3
Bedrooms Total
3
Exterior Finish
Vinyl siding, Brick
Fireplace Present
Yes
Basement Type
None
Basement Features
Building Heating Type
Baseboard heaters, Forced air
Heating Fuel
Electric, Propane, Wood
Building Cooling Type
None

Utilities

Utility Sewer
Septic System

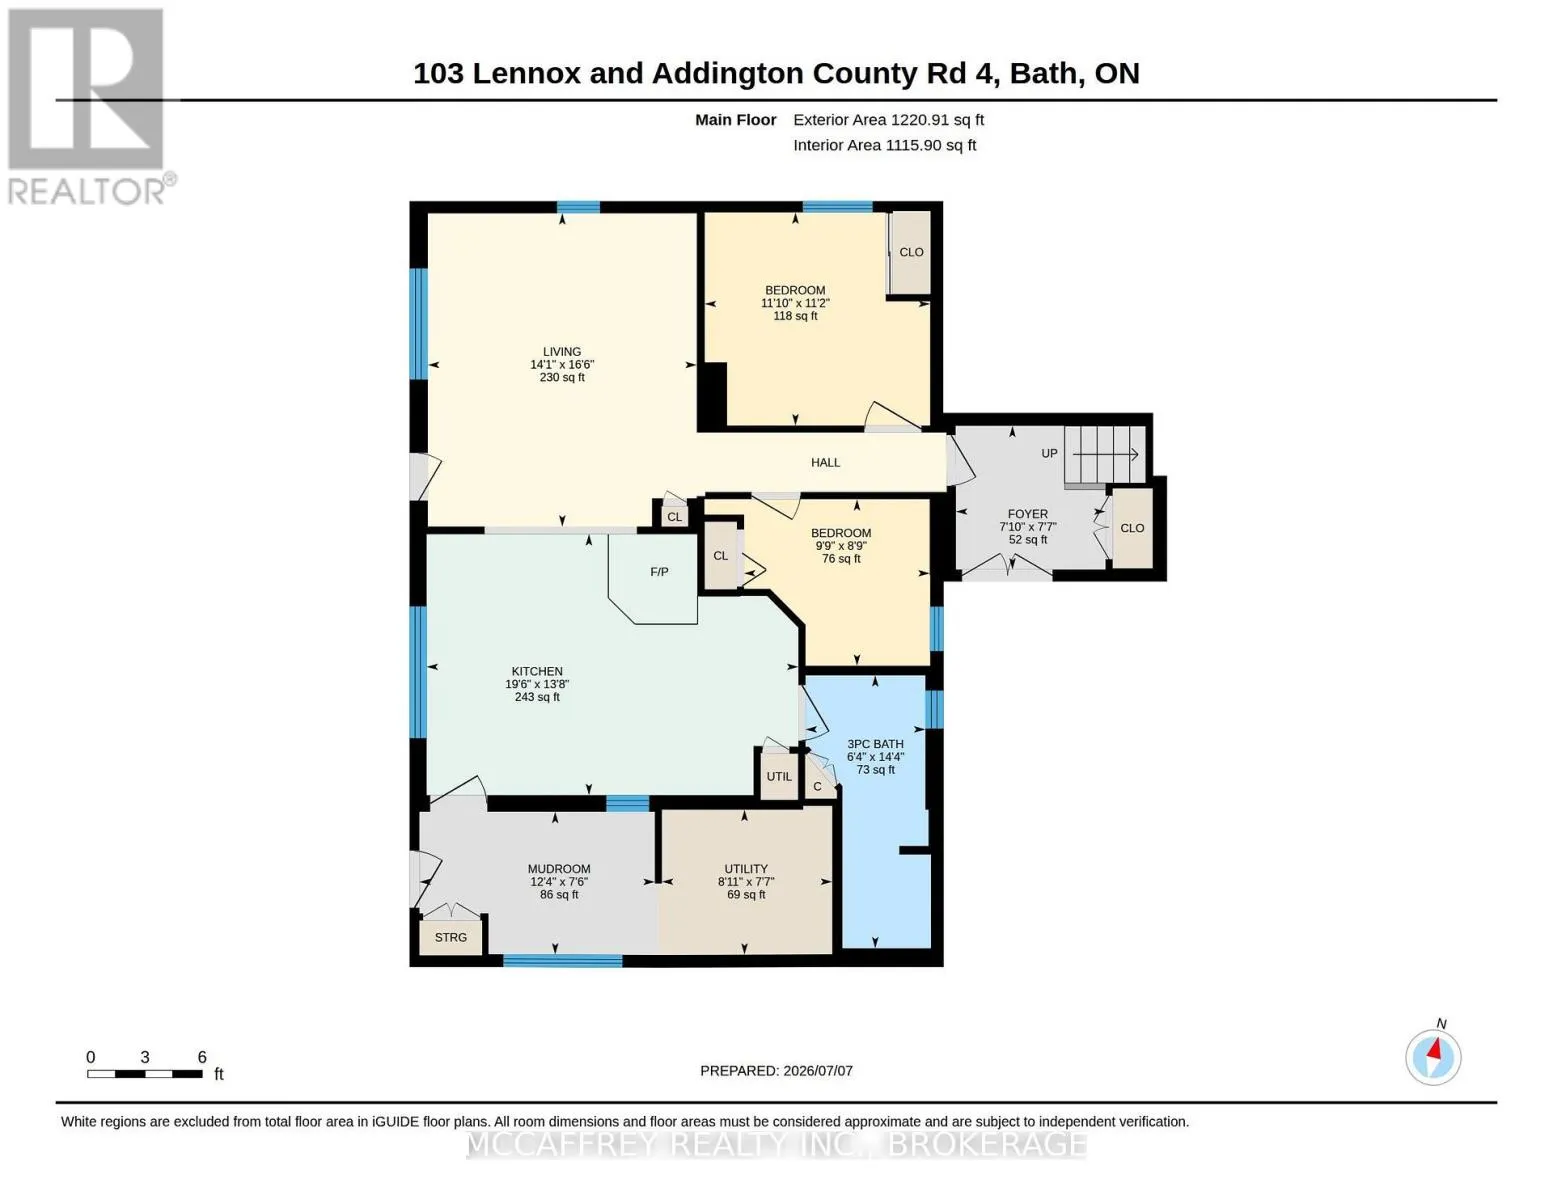
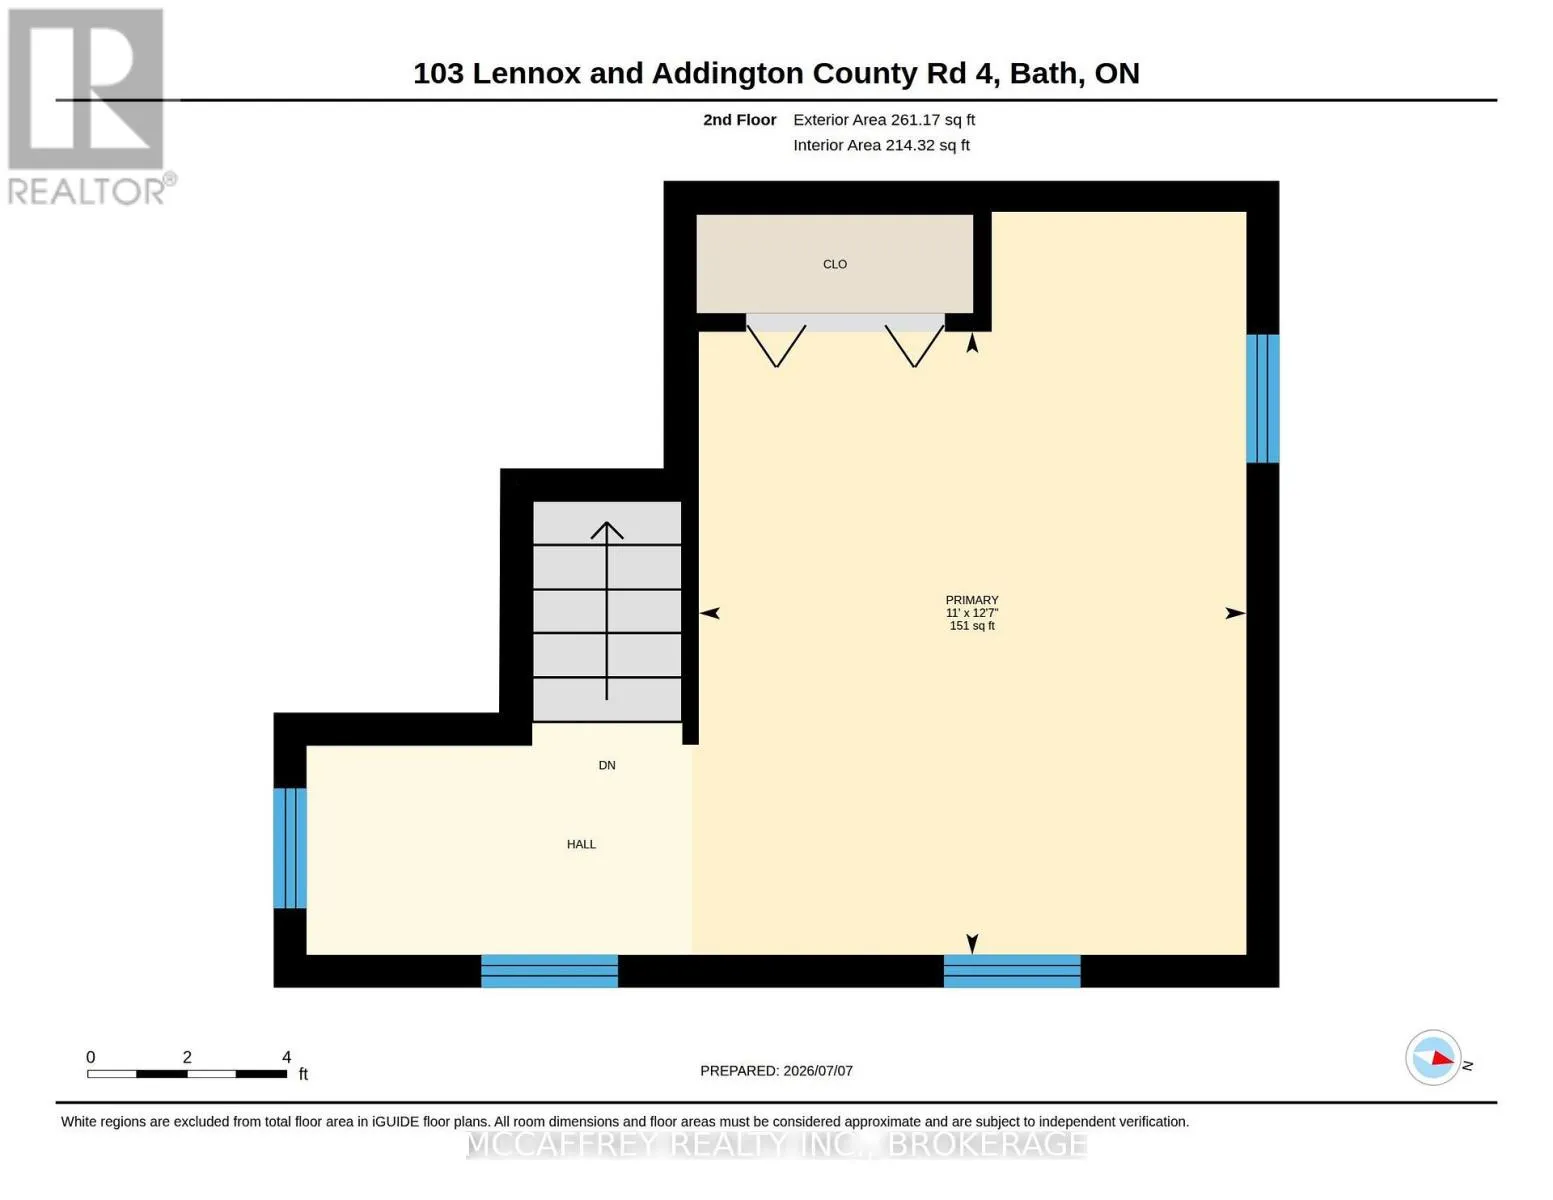
Room Layout

Primary Bedroom
Second level
3.82 m x 3.36 m
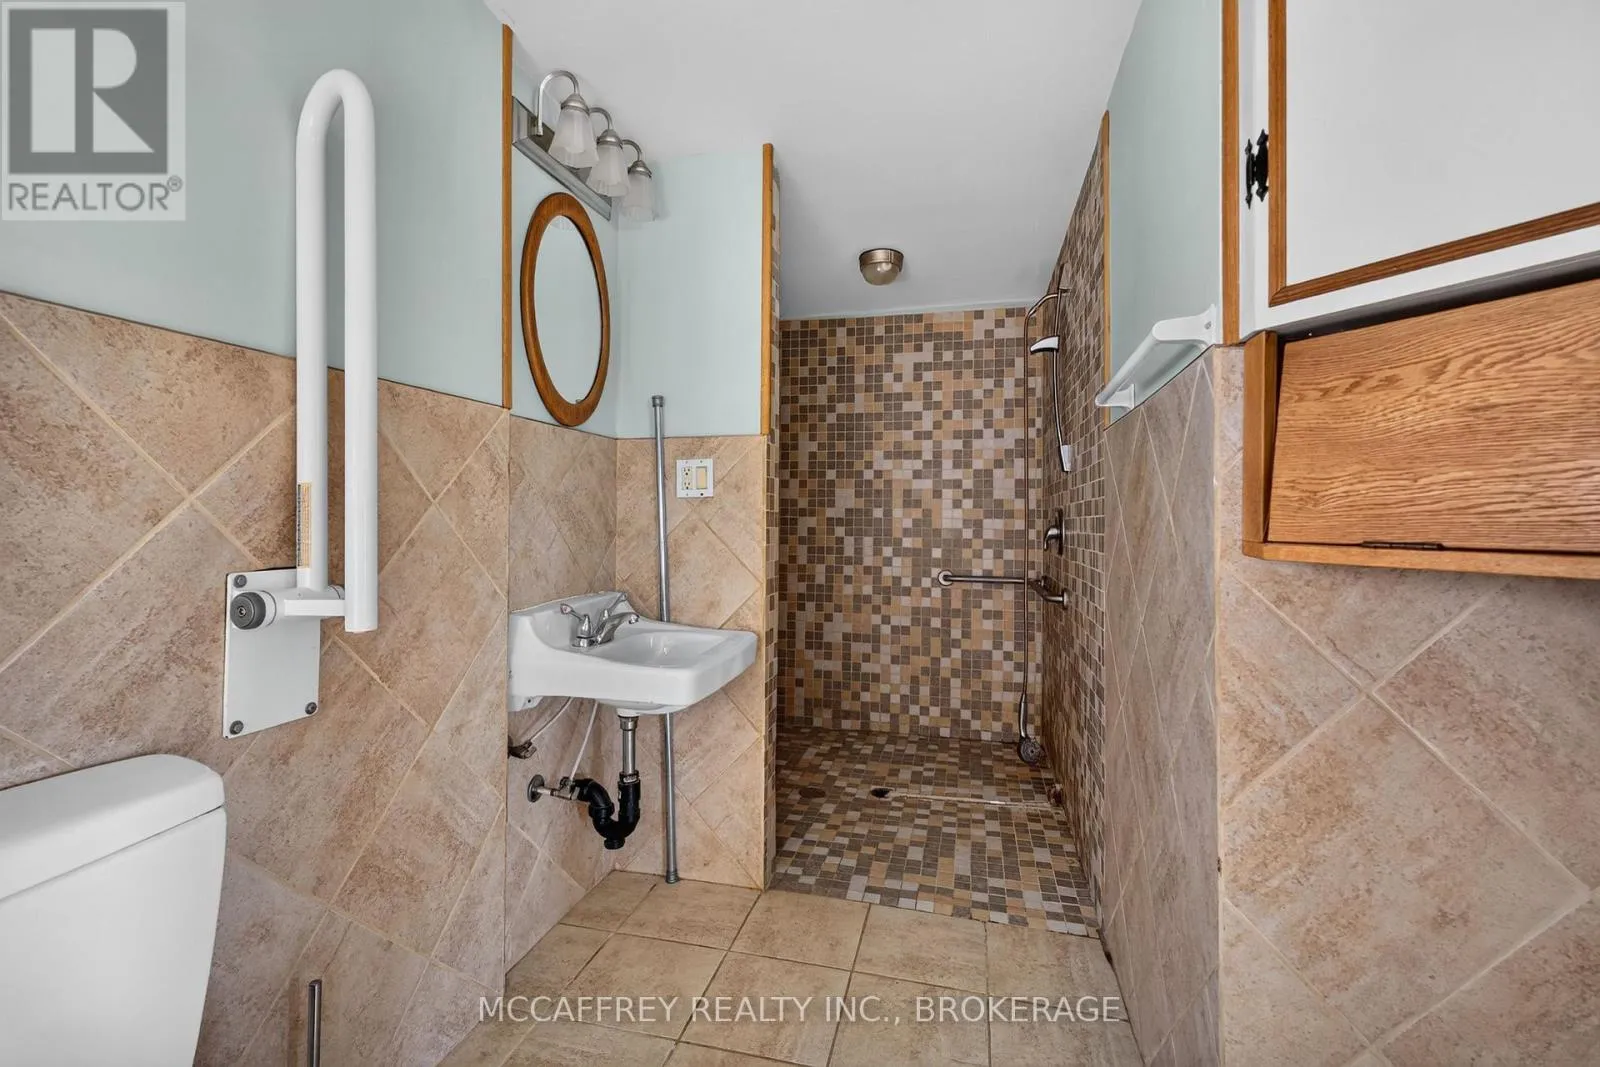
Bathroom
Main level
1.92 m x 4.37 m
Bedroom 2
Main level
2.97 m x 2.67 m
Bedroom 3
Main level
3.61 m x 3.41 m
Foyer
Main level
2.39 m x 2.3 m
Kitchen
Main level
5.95 m x 4.18 m
Living room
Main level
4.31 m x 5.02 m
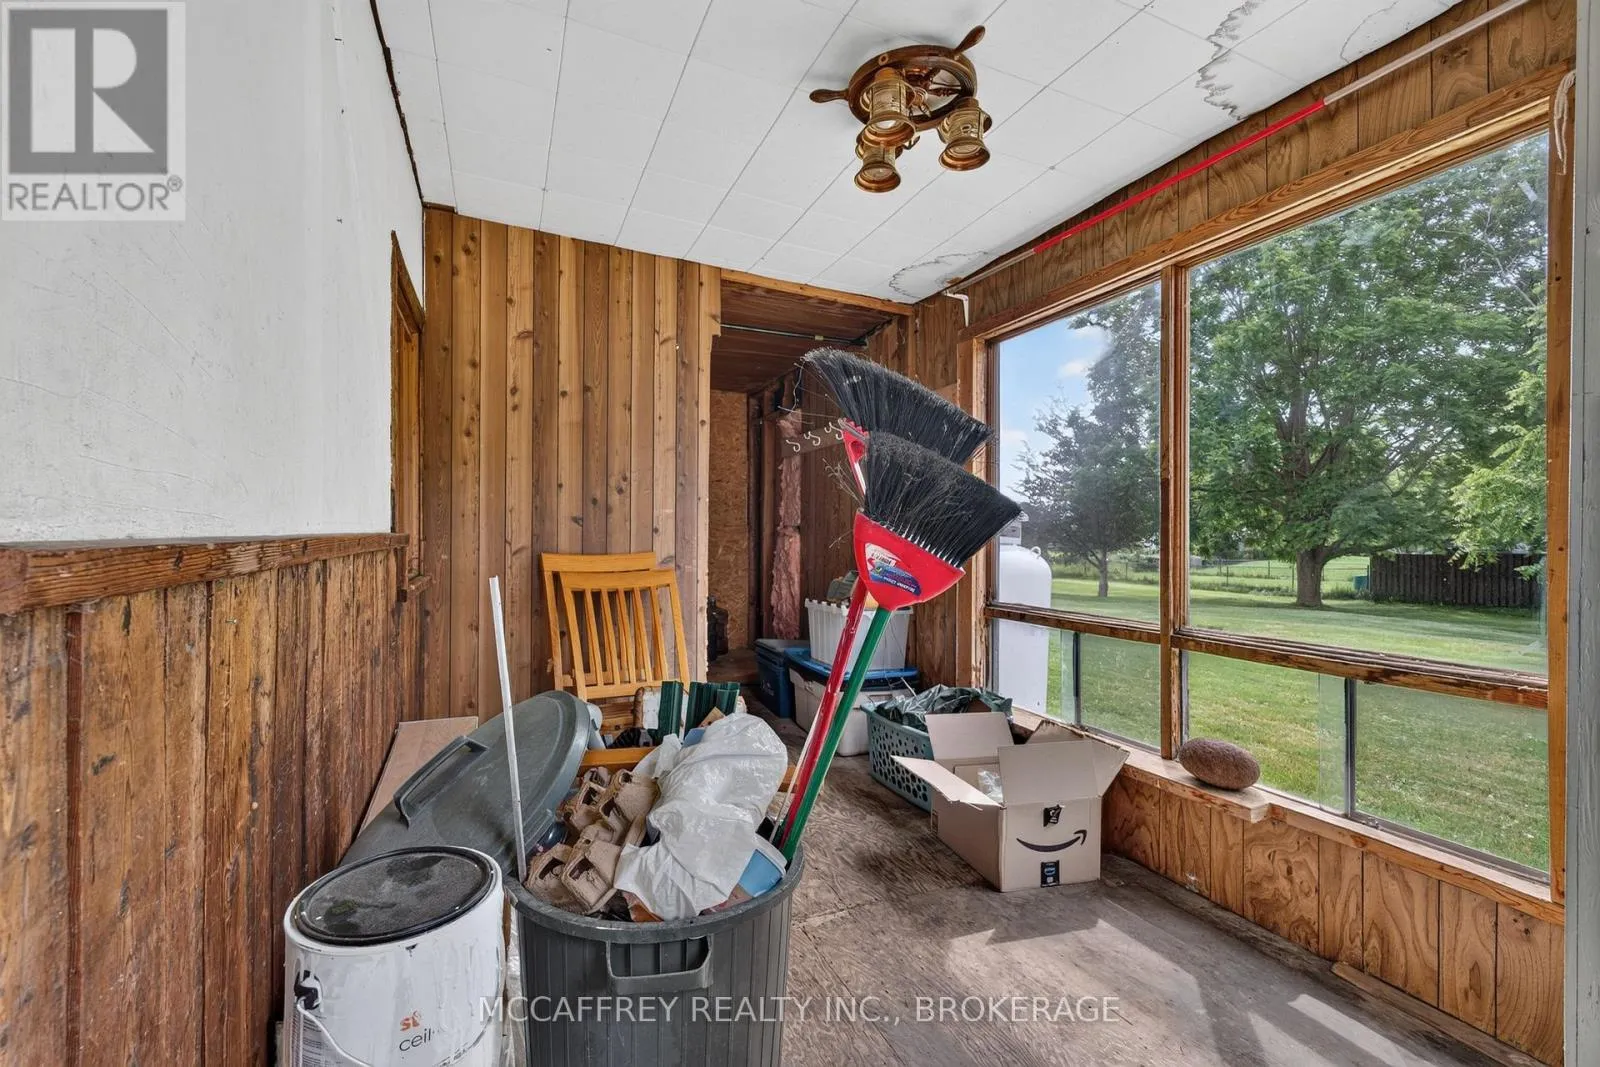
Mud room
Main level
3.77 m x 2.29 m
Utility room
Main level
2.72 m x 2.32 m

Location

Learn more about this property
Listing provided by:
MCCAFFREY REALTY INC., BROKERAGE
MLS® number:
X13544070
Agent:
Chris Jones
*Indicates required field
Name is required
Email is required
Please enter a valid phone number (e.g., 416-111-1111).