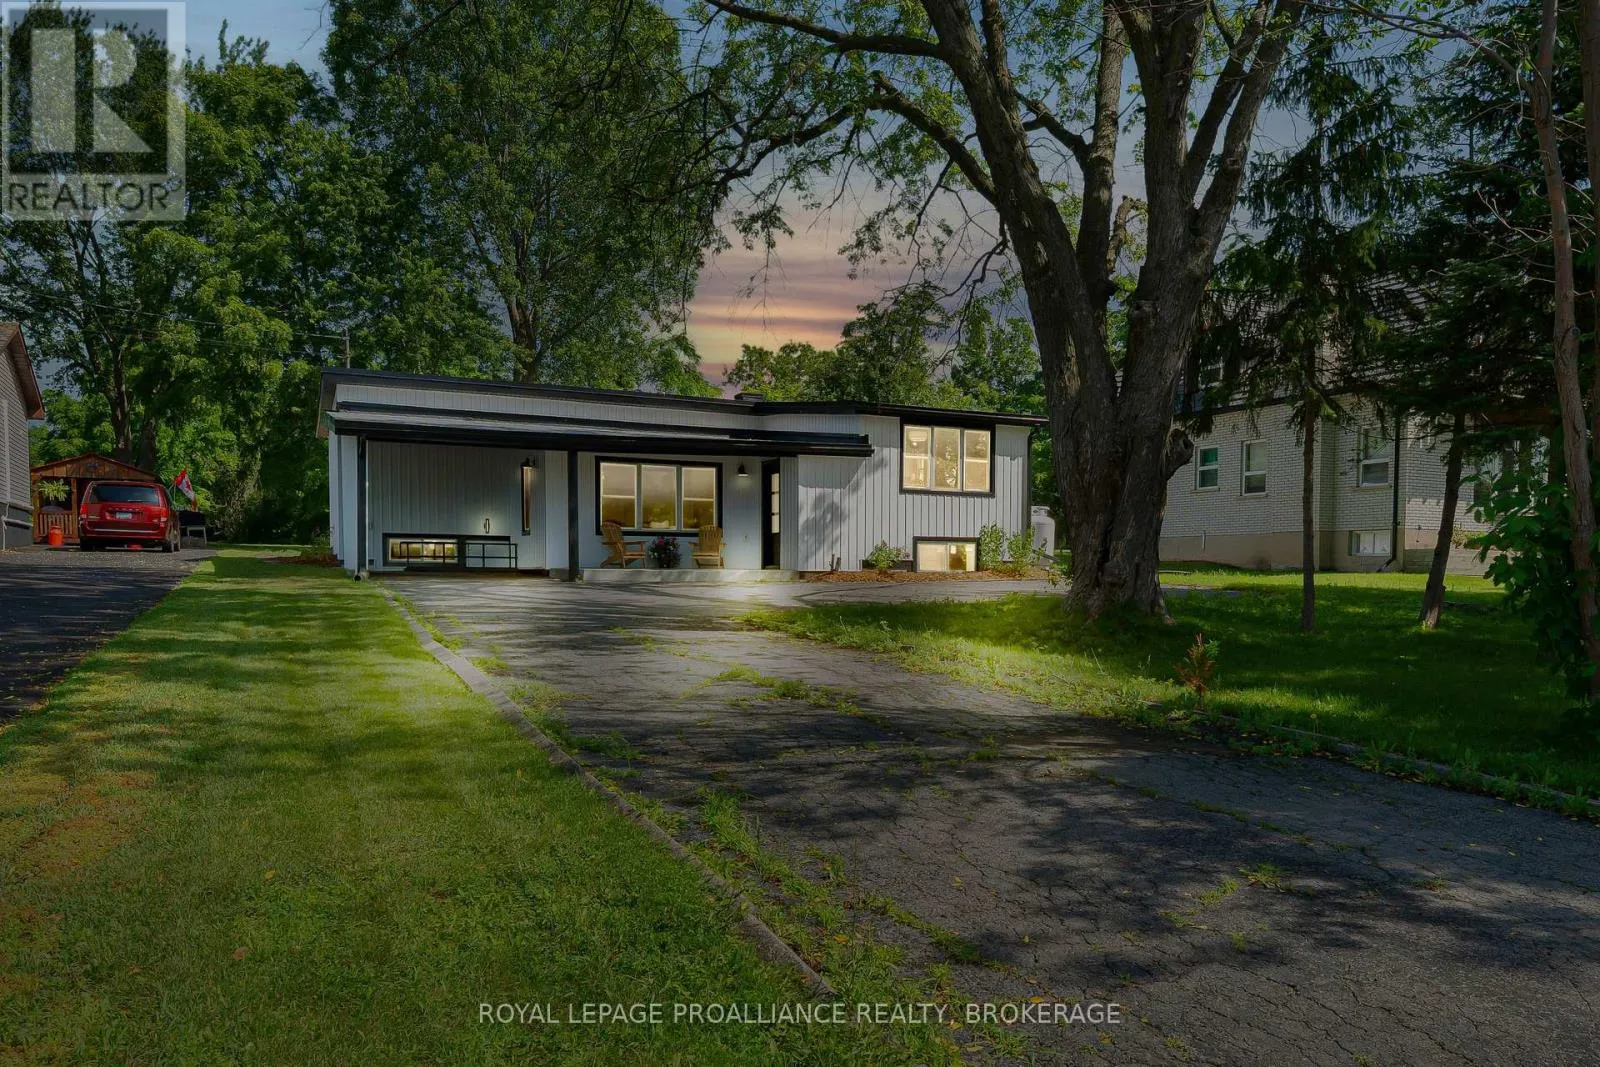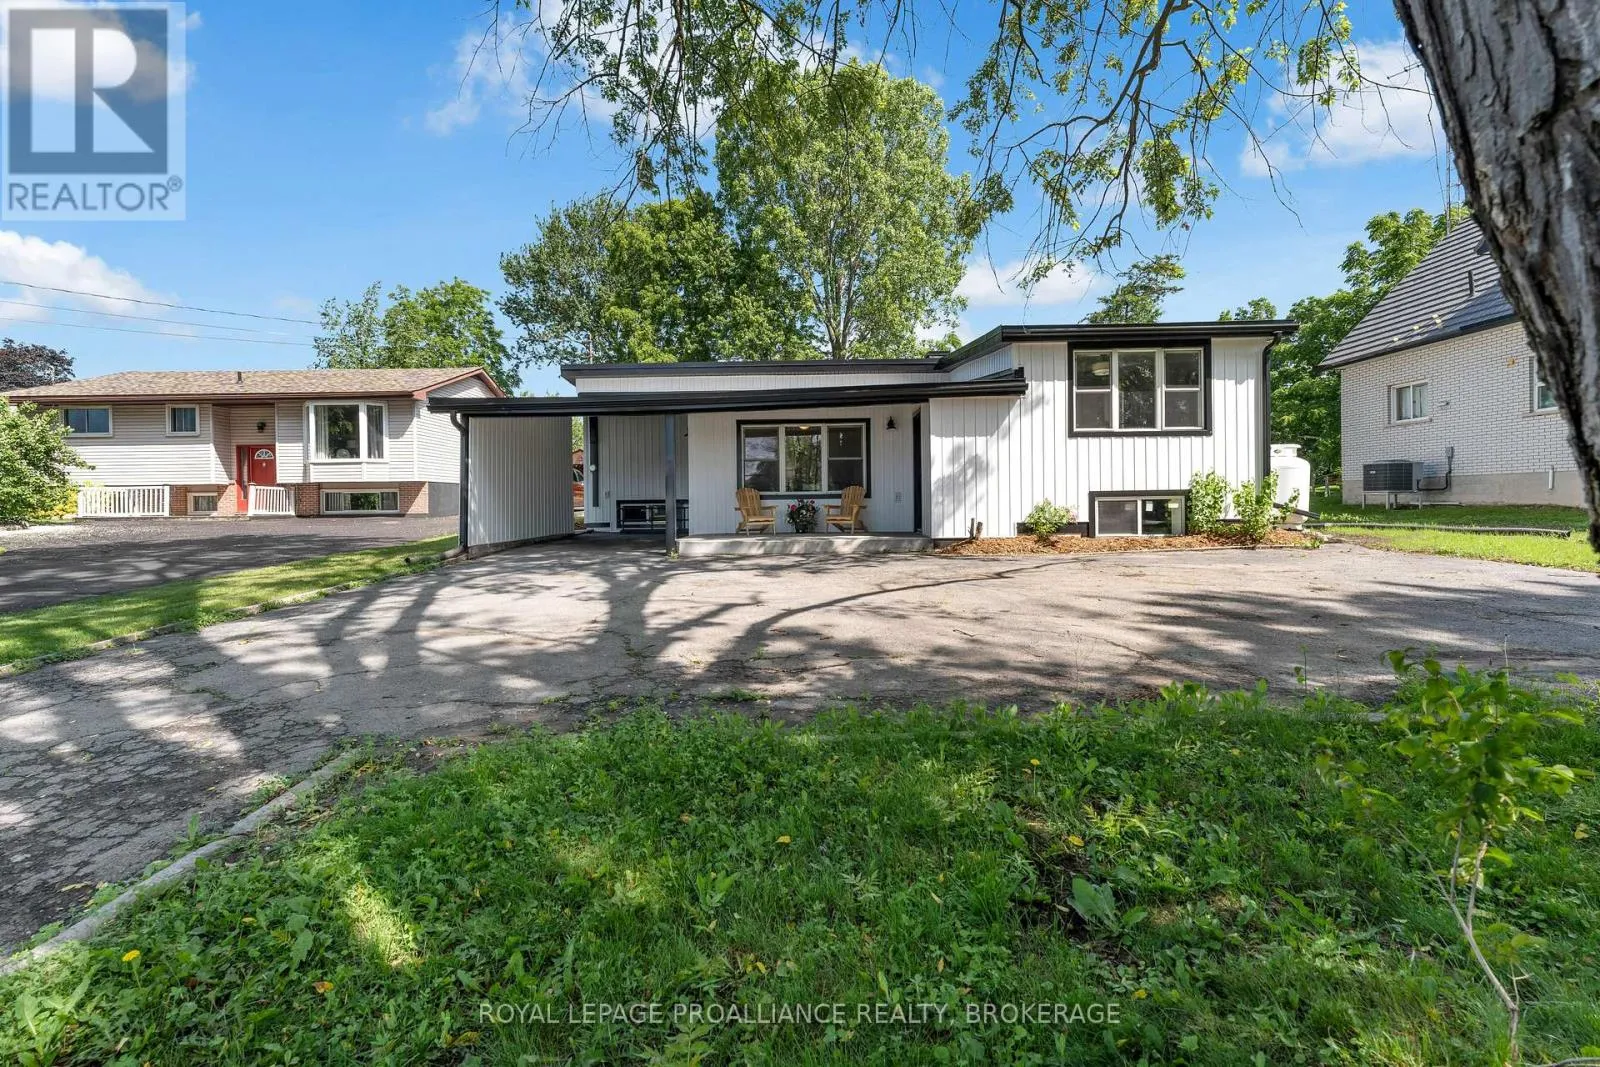
104 Main Street, Loyalist, Ontario K0H 1G0

Listed for:
$550,000
4 beds
3 baths
Listed 1 day ago
House for rent: 104 Main Street, Loyalist, Ontario K0H 1G0

View all 50 photos

About

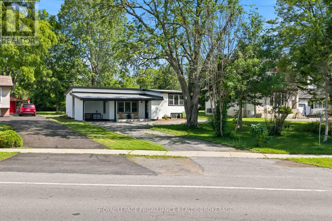
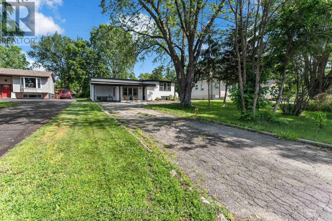
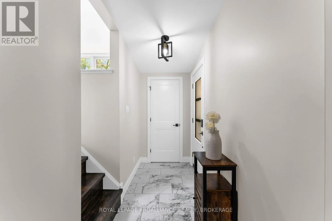
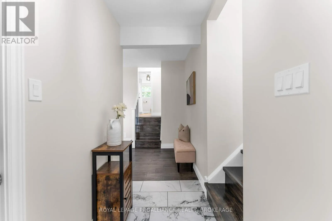
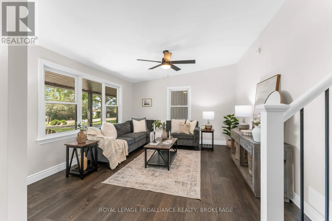
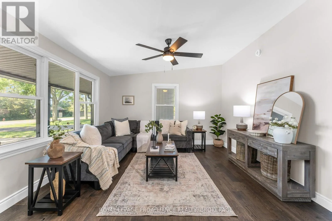
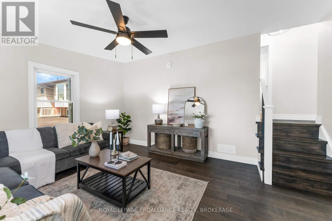
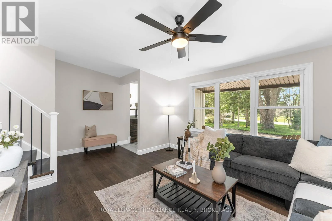
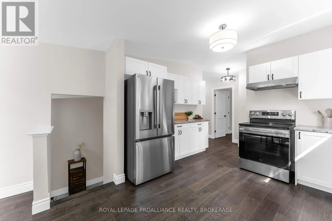
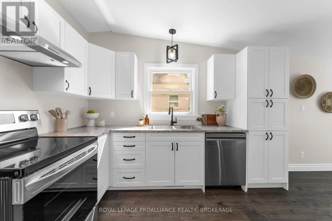
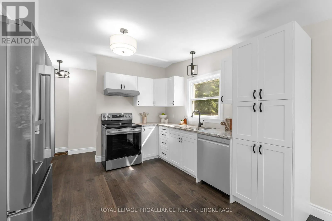
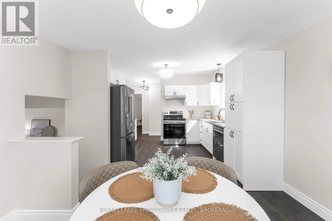
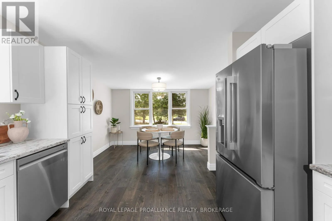
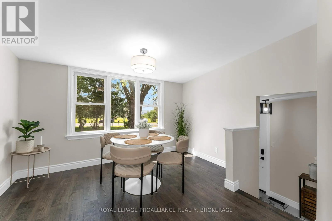
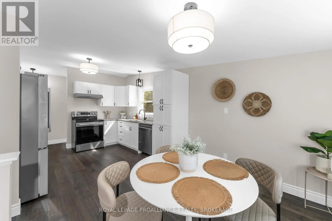
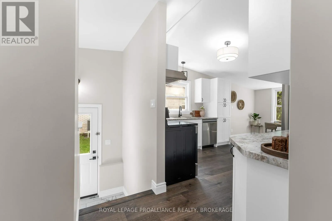
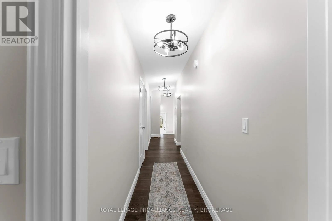
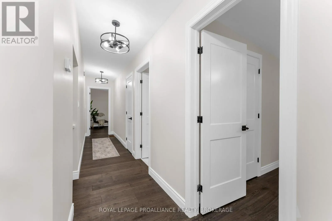
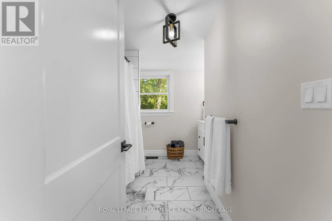
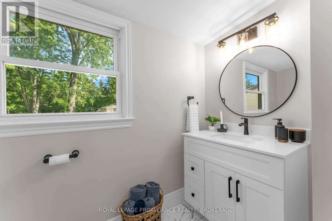
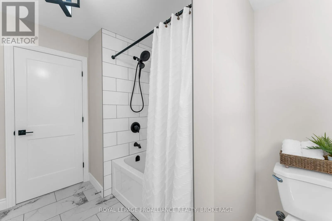
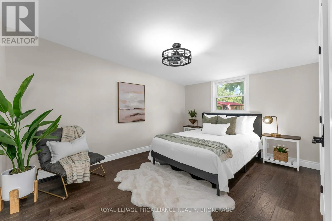
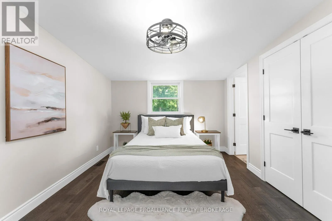
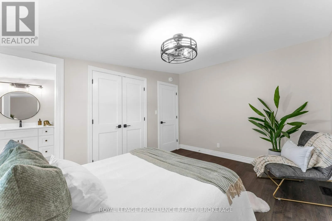
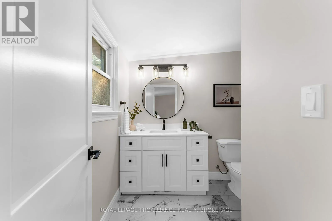
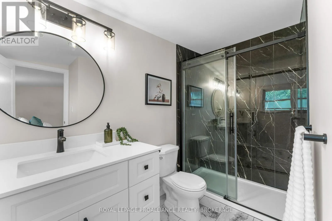
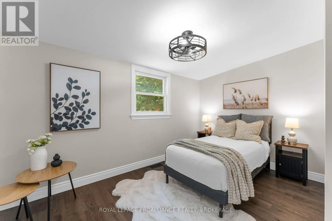
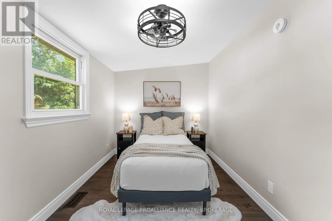
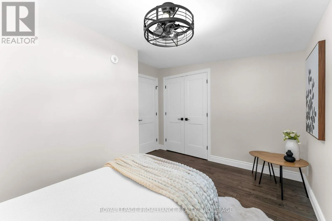
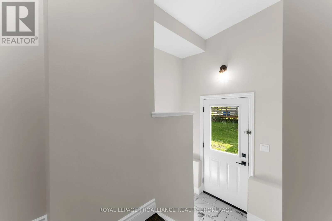
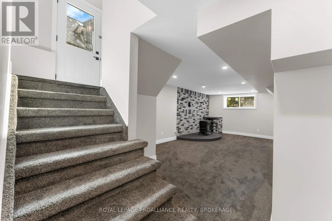
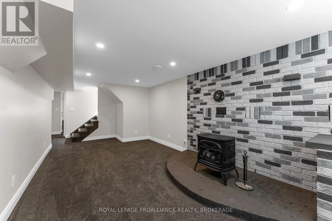
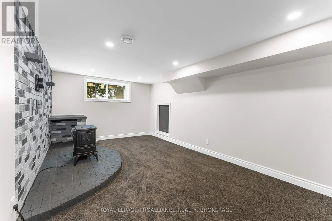
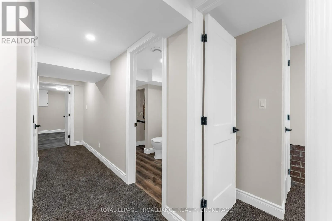
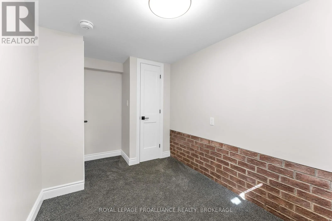
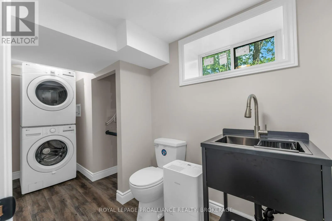
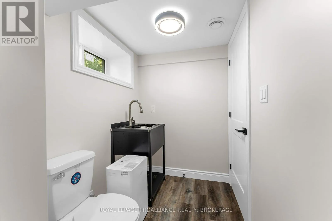
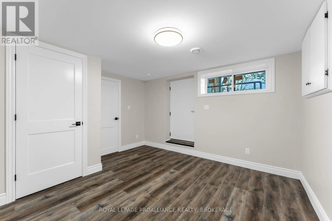
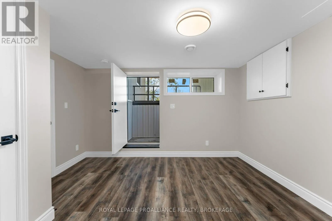
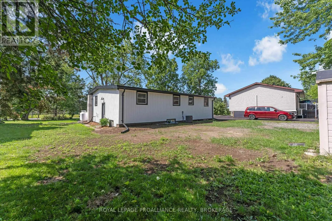
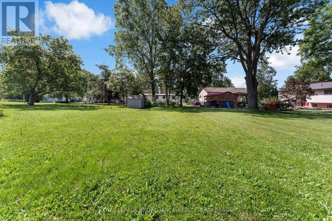
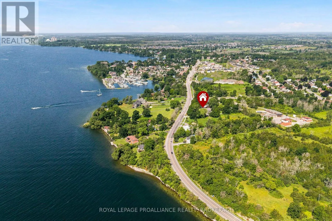
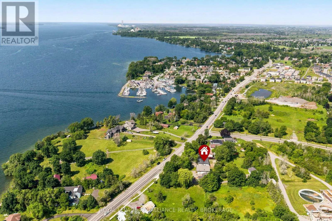
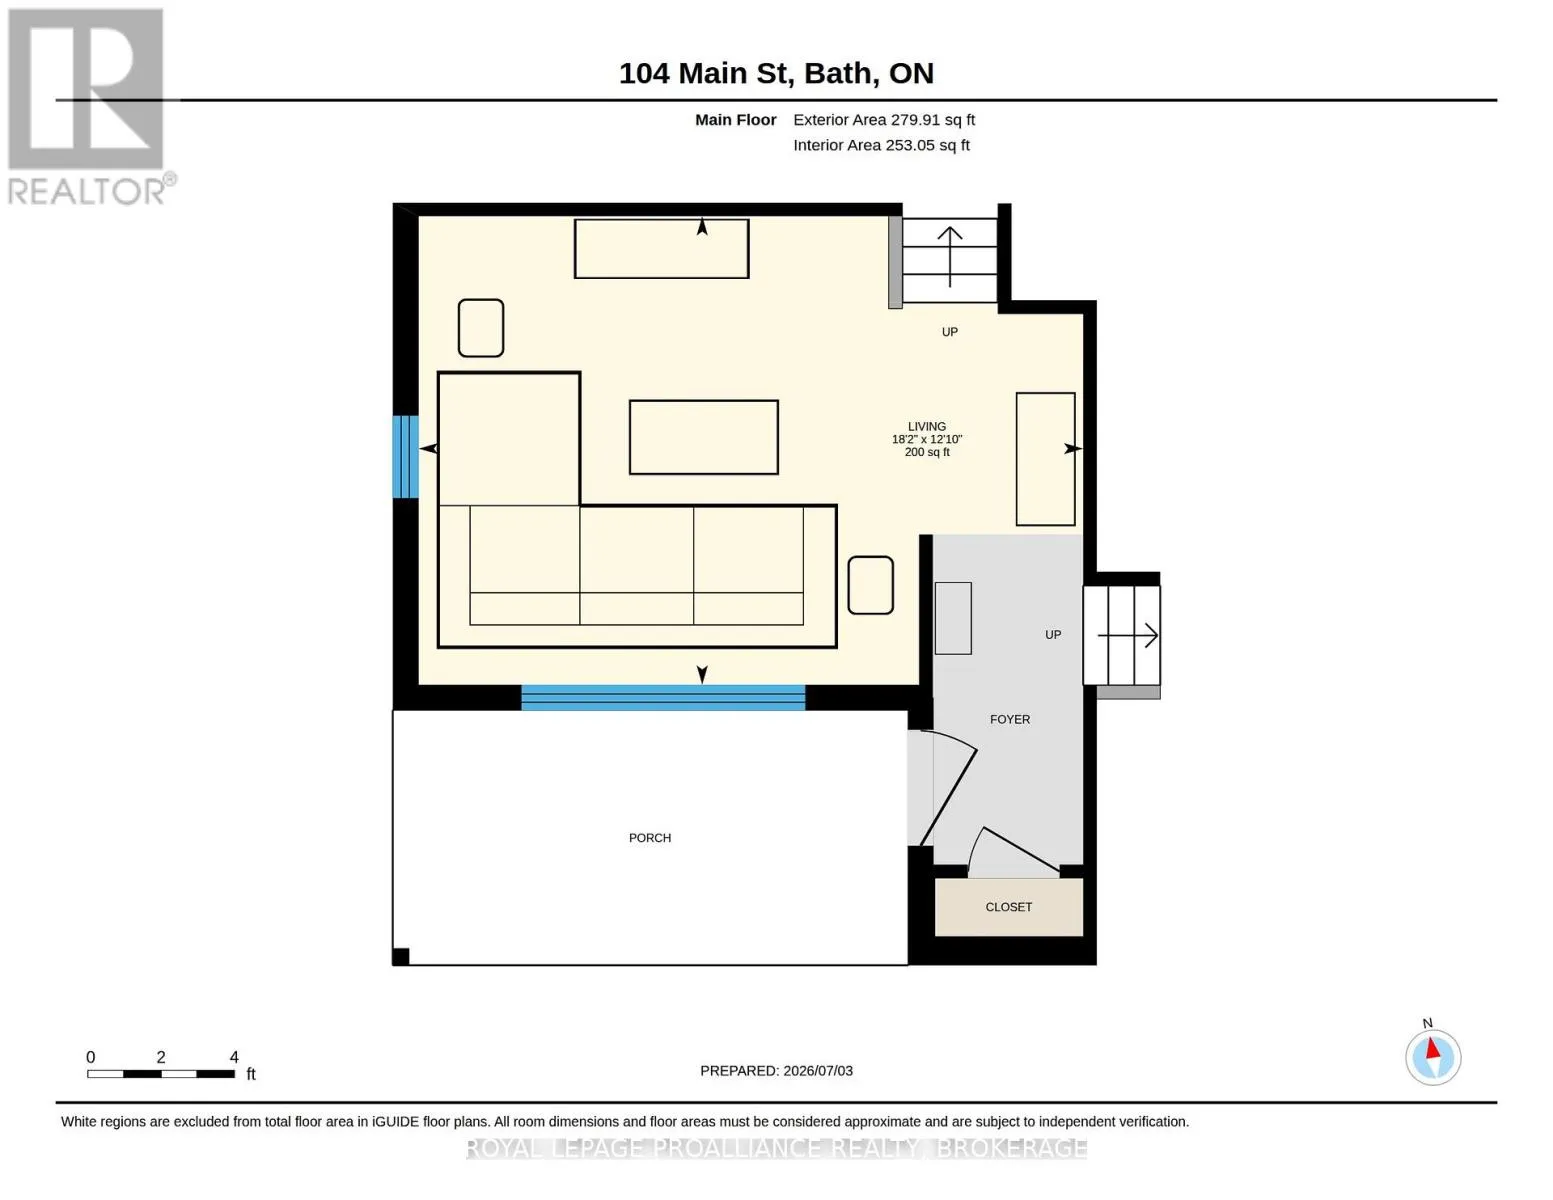
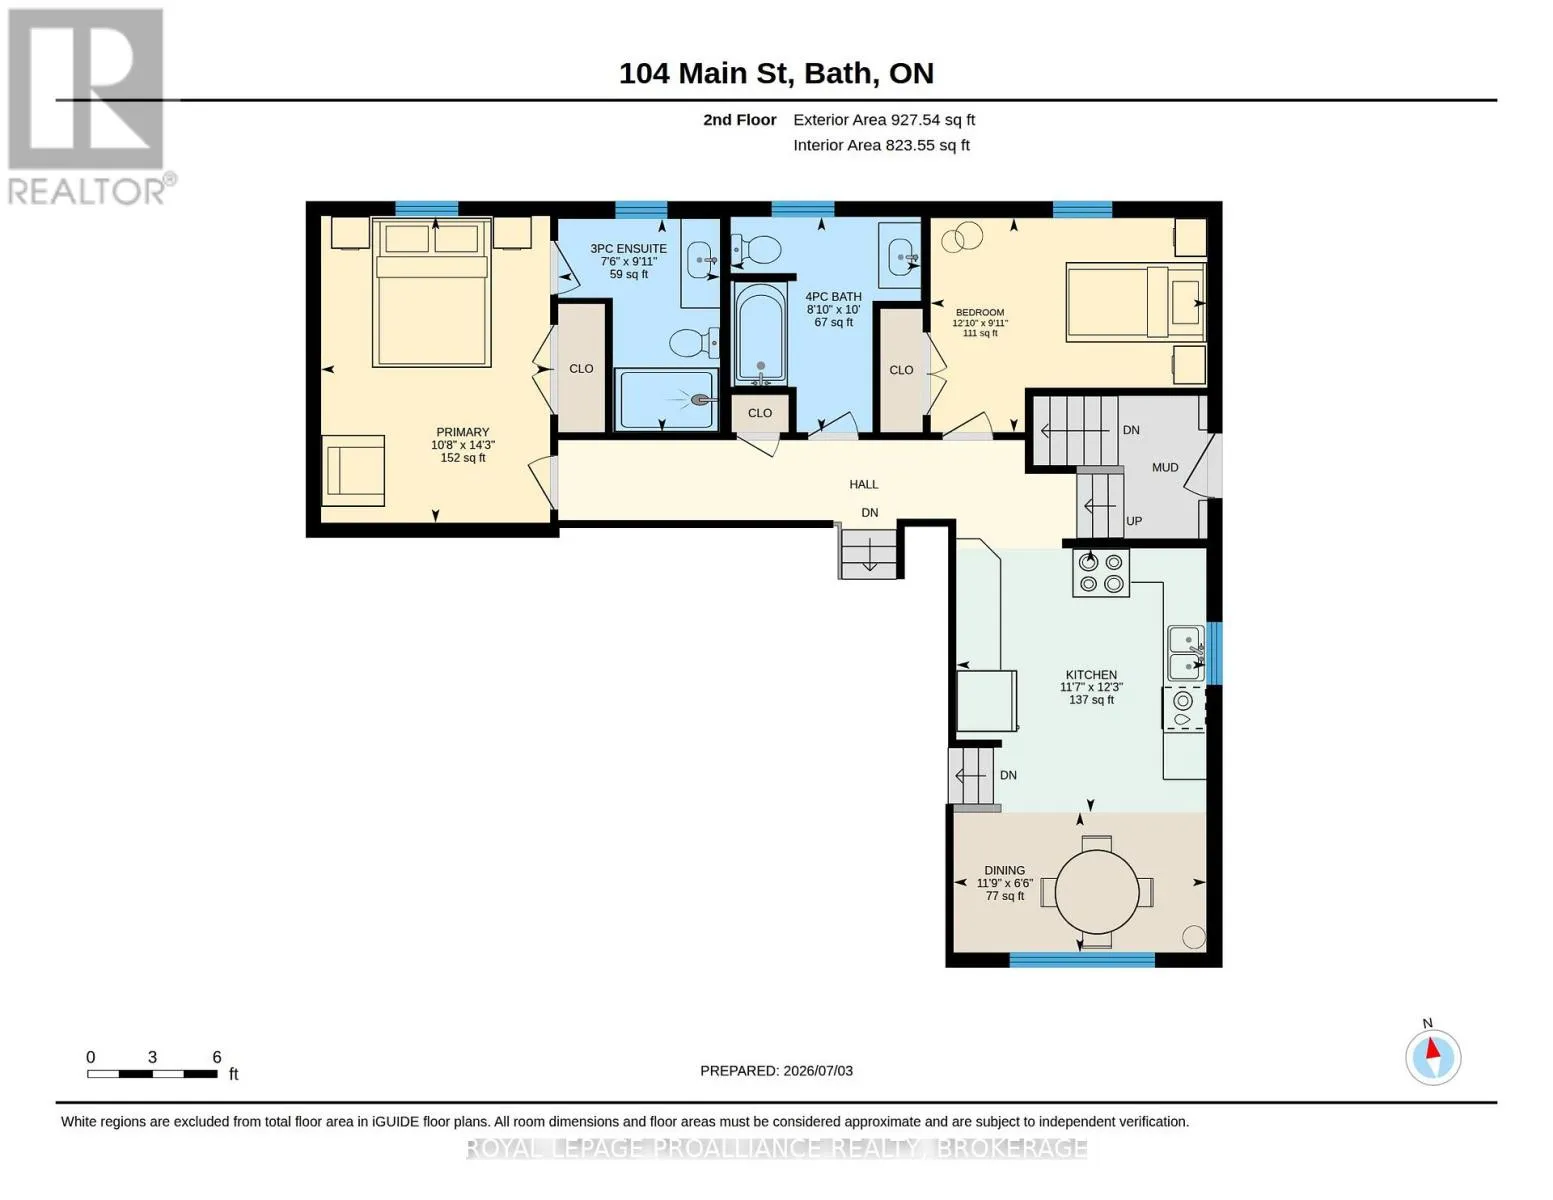
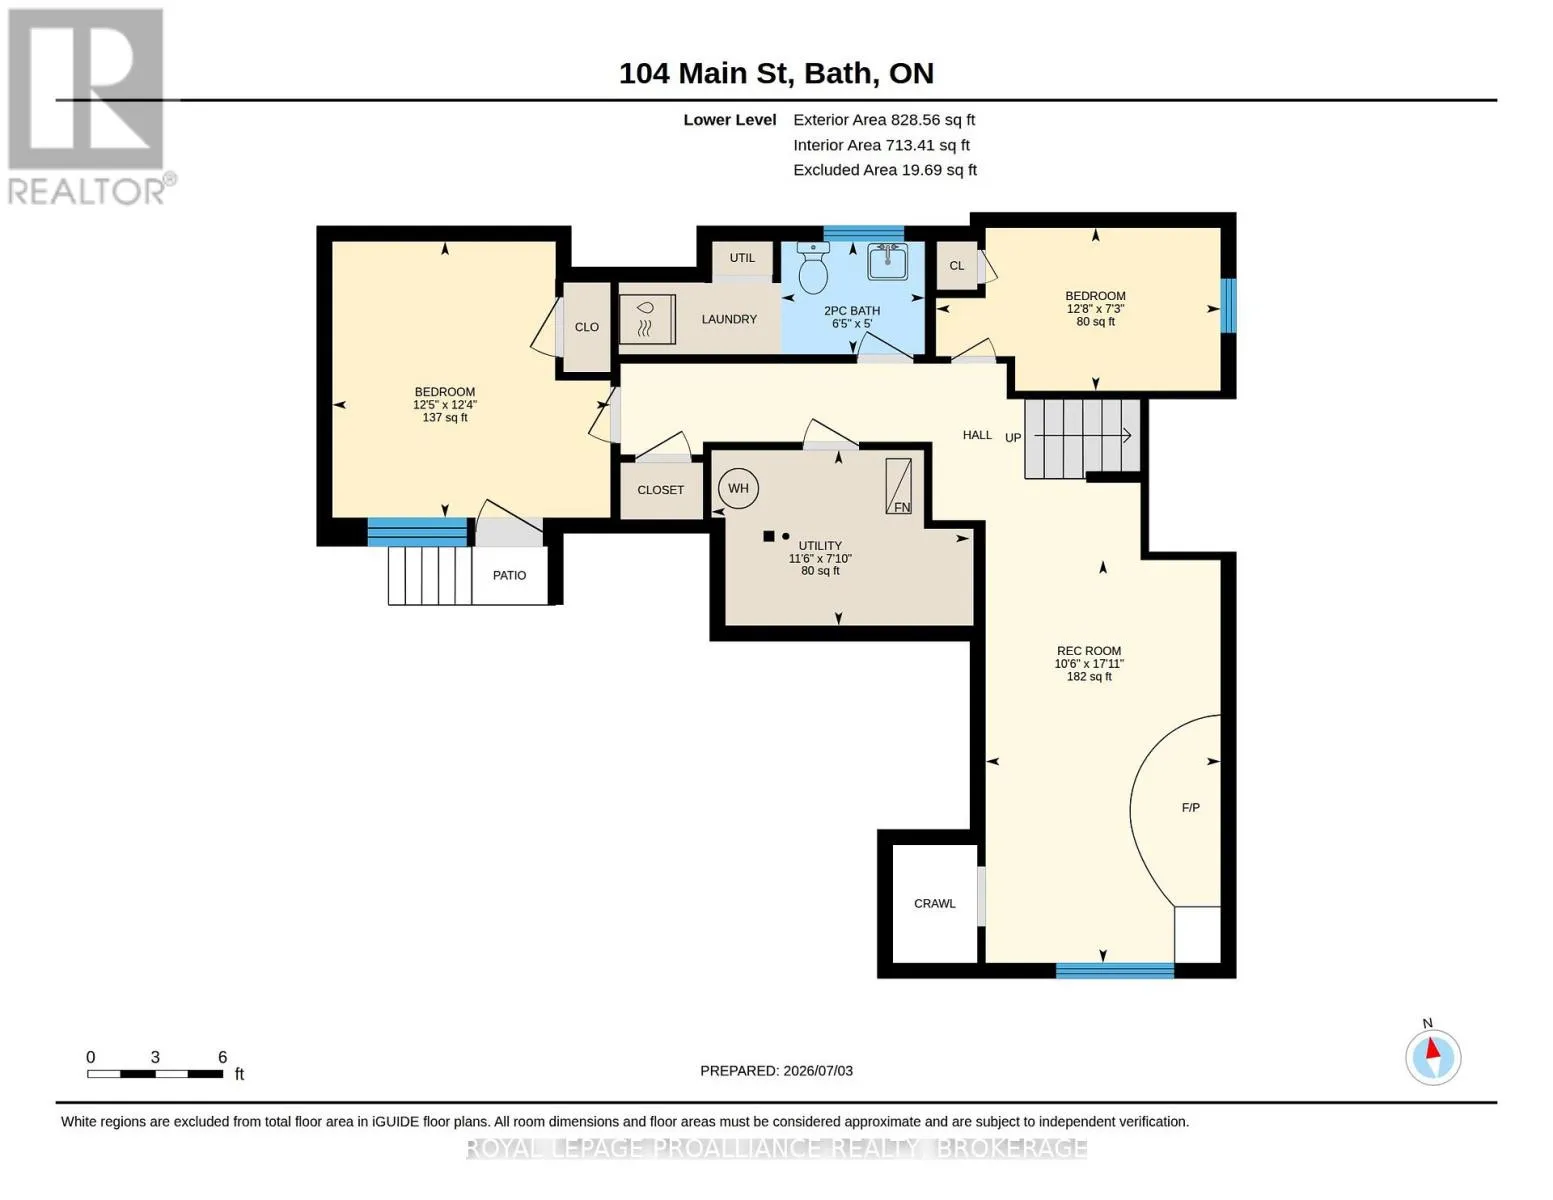
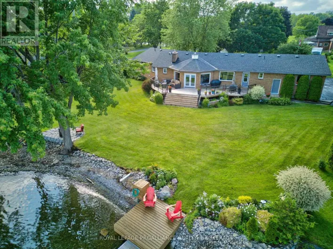
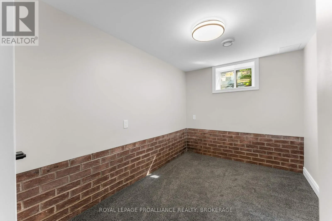
Cross Streets: Main Street and Sir John Johnson Drive. ** Directions: Highway 33 to Main Street Bath. Welcome to the lakeside village of Bath, where historic small-town charm meets the beauty of Lake Ontario. This inviting 2+2 bedroom home offers glimpses of the water and a more relaxed pace of life. All just minutes from a golf courses, marina, and a locally loved shops. Inside, the home opens into a bright and welcoming space with new engineered hardwood and tile flooring throughout. The kitchen and dining areas are spacious, thoughtfully laid out, and flow effortlessly, creating a natural gathering place for everyday meals and weekend entertaining. The primary bedroom feels like a peaceful retreat with its own ensuite, while a second bedroom and full bath complete the main level. With the separate entrance from the carport, the lower level expands your options with two additional bedrooms, a powder room and a cozy living space. It's perfect for guests, growing families, or a home office. Whether you're starting a new chapter, looking for more space, or dreaming of life near the water, the home offers an exciting opportunity to enjoy comfort, flexibility, and the charm of lakeside living...with noting left to do but unpack. (id:27476)

Property Highlights

MLS® Number
X13526460
Type
Single Family
Community Name
57 - Bath
Ownership Type
Freehold
Land Size
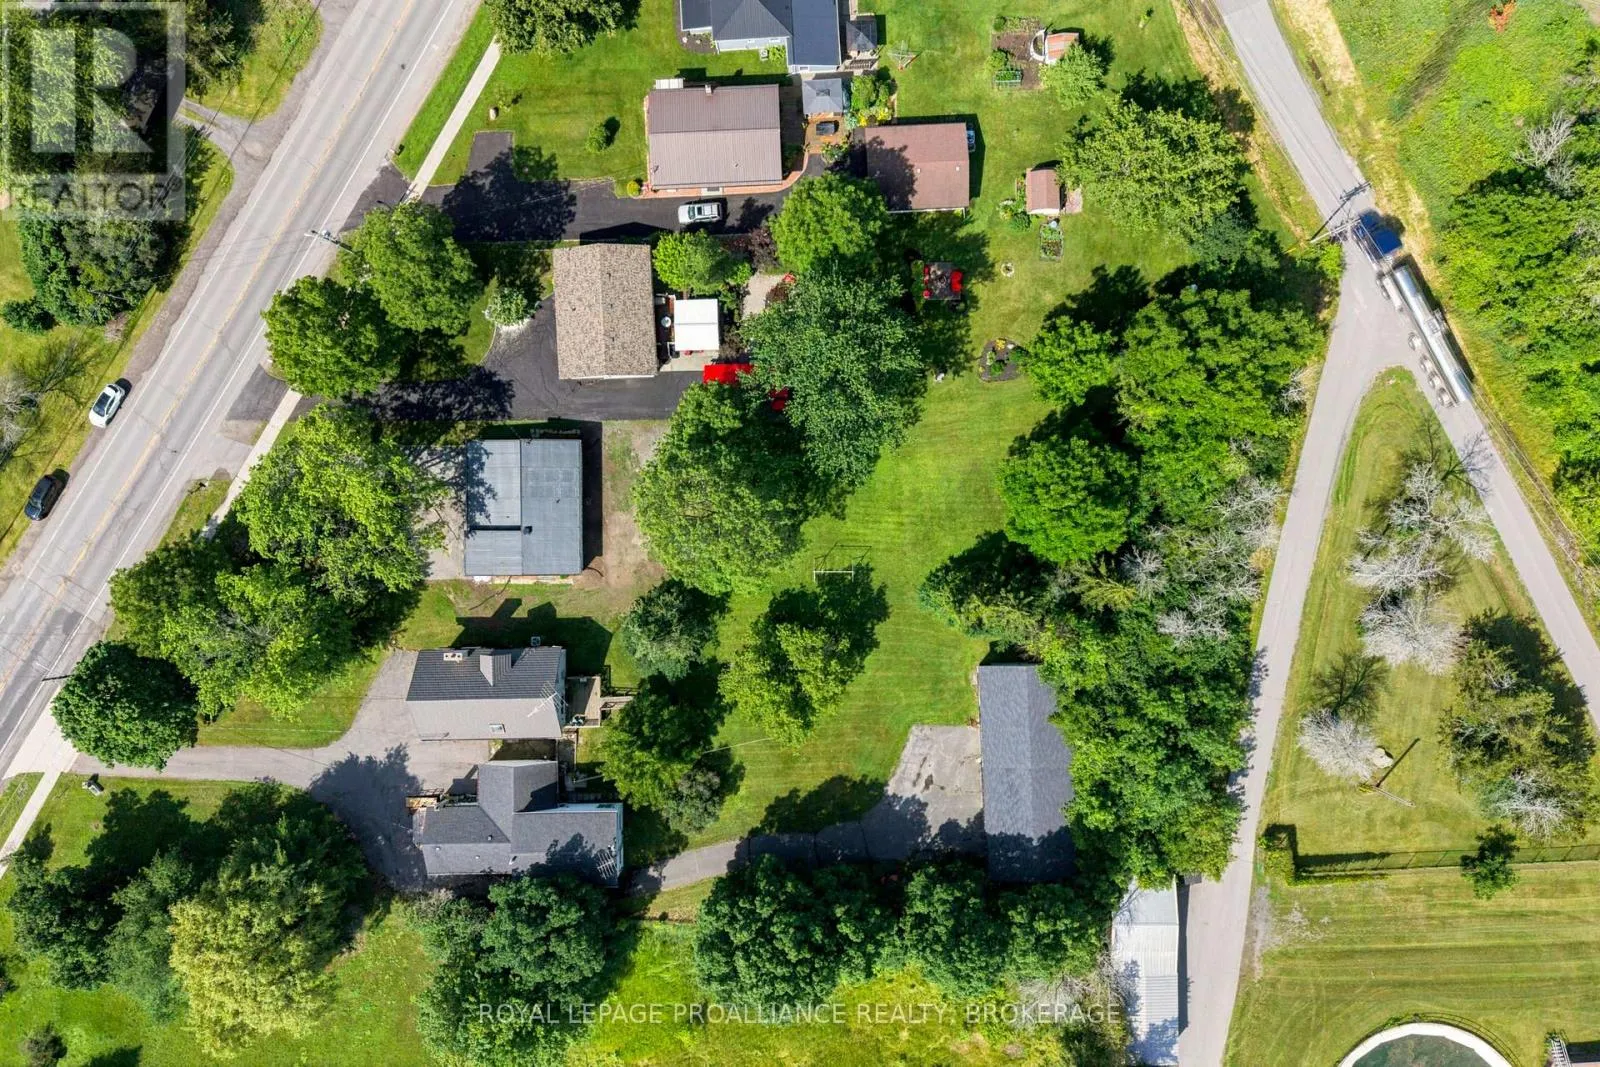
74 x 261.8 FT ; 63.55 ft x 261.79 ft x 73.99 ft x 304.34|under 1/2 acre
Parking Space Total
5

Building

Building Type
House
Storeys
1.00
Square Footage
1100 - 1500 sqft
Bathrooms Total
3
Bedrooms Above Ground
2
Bedrooms Total
4
Amenities
Fireplace(s) Golf Nearby, Marina, Park
Exterior Finish
Vinyl siding
Fireplace Present
Yes
Basement Type
N/A (Finished)
Basement Features
Walk out
Building Heating Type
Forced air
Heating Fuel
Propane
Building Cooling Type
Central air conditioning

Utilities

Water
Municipal water
Utility Sewer
Sanitary sewer

Room Layout

Kitchen
Second level
3.54 m x 3.74 m
Dining room
Second level
3.58 m x 1.99 m
Primary Bedroom
Second level
3.25 m x 4.34 m
Bedroom 2
Second level
3.92 m x 3.04 m
Bathroom
Second level
2.69 m x 3.05 m
Bathroom
Second level
2.29 m x 3.02 m
Partial bathroom
Basement
1.95 m x 1.53 m
Utility room
Basement
3.5 m x 2.38 m
Bedroom 3
Basement
3.77 m x 3.75 m
Bedroom 4
Basement
3.86 m x 2.21 m
Recreational, Games room
Basement
3.19 m x 5.47 m
Living room
Main level
5.53 m x 3.9 m

Location

Learn more about this property
Listing provided by:
ROYAL LEPAGE PROALLIANCE REALTY, BROKERAGE
MLS® number:
X13526460
Agent:
Tanya Smith
*Indicates required field
Name is required
Email is required
Please enter a valid phone number (e.g., 416-111-1111).