7 Cornell Avenue, Loyalist, Ontario K7N 1S8

Listed for:
$564,900
3 beds
2 baths
Listed 6 days ago
House for rent: 7 Cornell Avenue, Loyalist, Ontario K7N 1S8

View all 31 photos

About

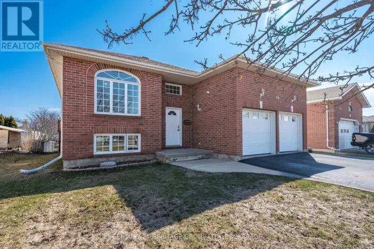
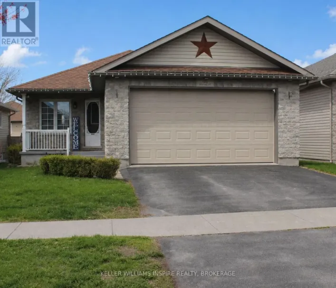
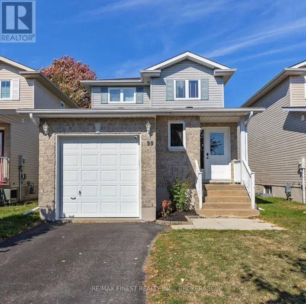
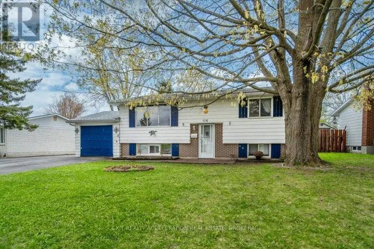
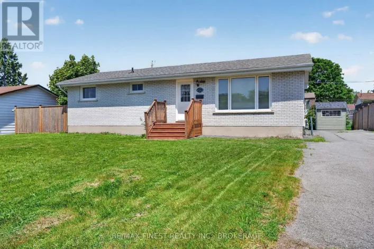
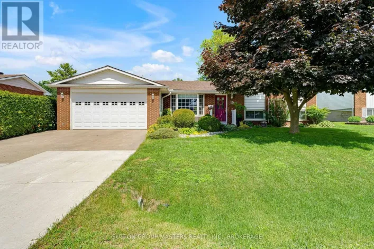
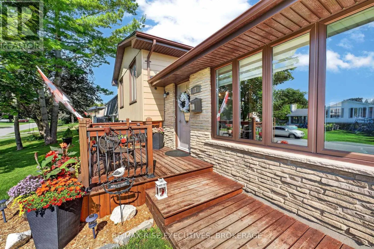
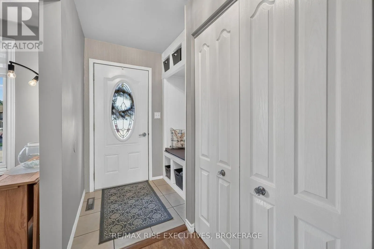
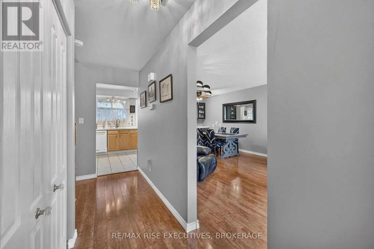
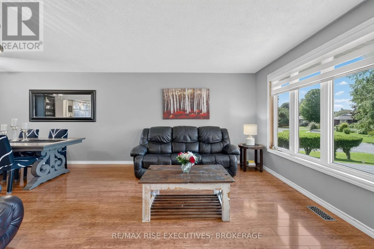
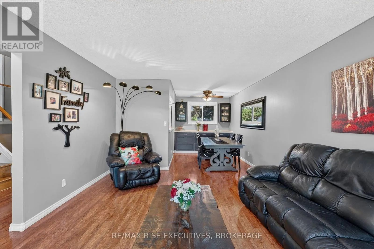
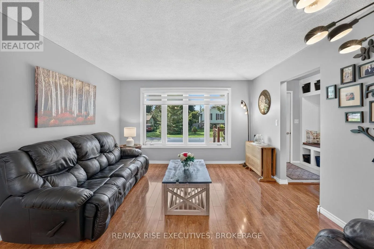
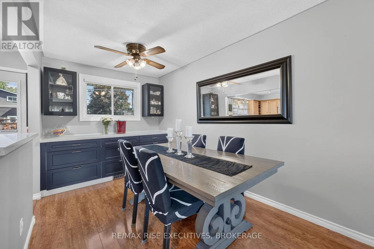
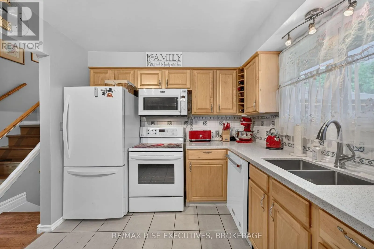
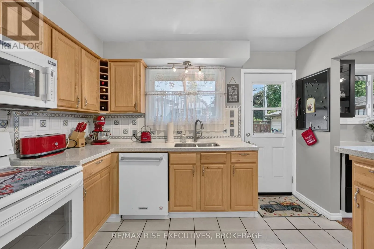
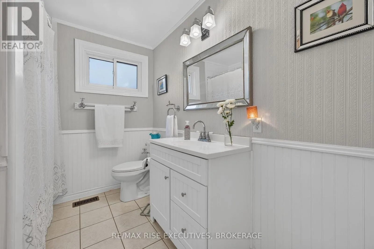
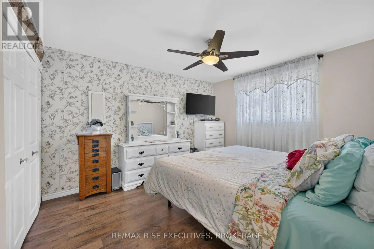
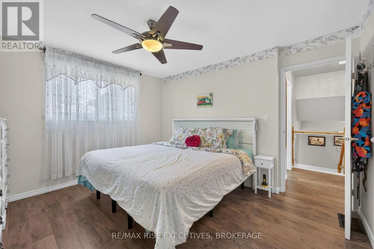
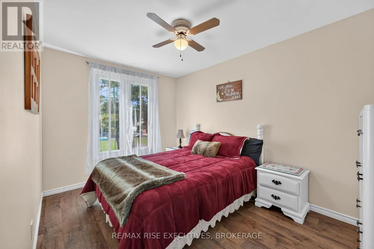
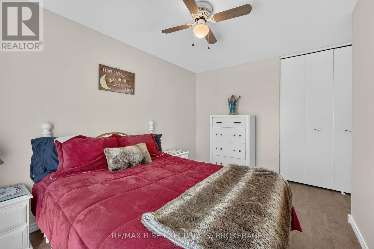
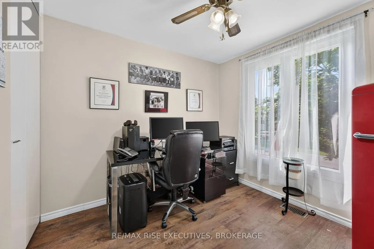
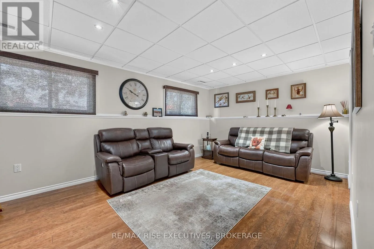
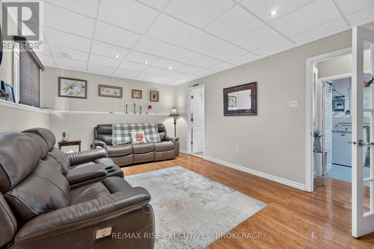
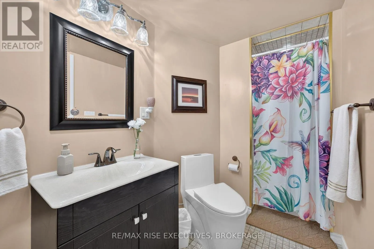
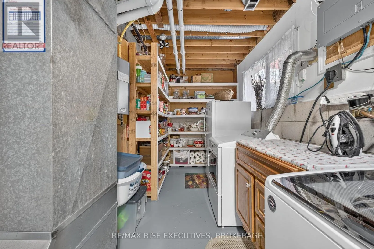
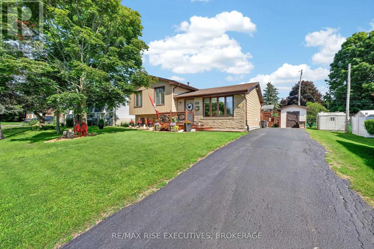
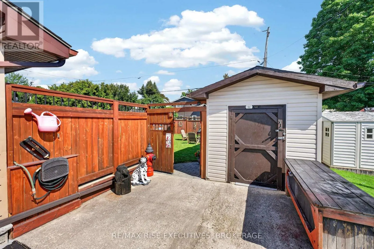
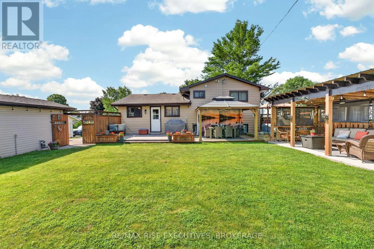
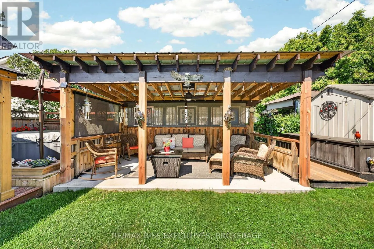
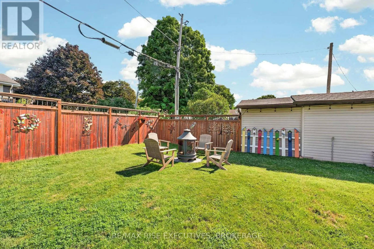
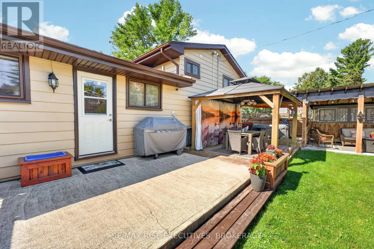
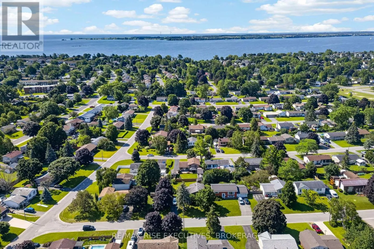
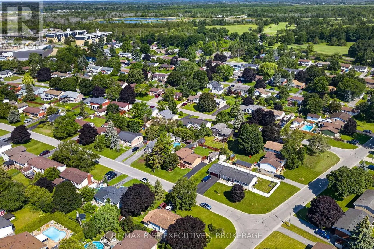
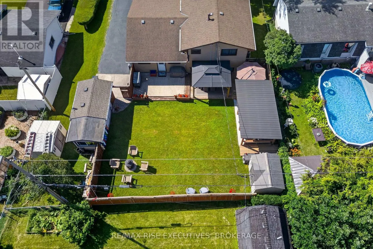
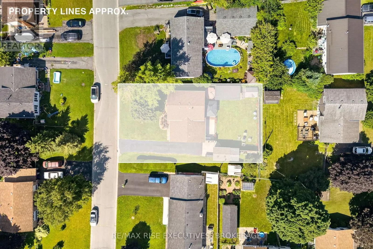
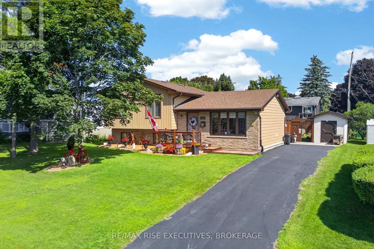
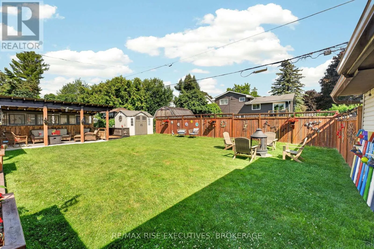
Cross Streets: Havergal. ** Directions: Manitou to Asbury to Havergal to Cornell. Pride of ownership is evident throughout this beautifully maintained 3-bedroom, 2-bathroom home, perfectly situated on a quiet street in the heart of Amherstview. From the welcoming front porch to the beautifully landscaped yard, this home has been lovingly cared for inside and out. The bright main floor offers a spacious living room with a large picture window, a dedicated dining area, and a functional kitchen with plenty of cabinetry and convenient access to the backyard. Upstairs you'll find three generous bedrooms and an updated 4-piece bathroom, while the finished lower level provides additional living space with a large family room, a second full bathroom, laundry, and plenty of storage. Step outside to your private, fully fenced backyard featuring a stunning covered pergola, spacious patio, detached workshop, storage shed, and plenty of room for kids, pets, and entertaining. Located close to schools, parks, shopping, waterfront trails, and just minutes to Kingston, this move-in ready home is one you won't want to miss! (id:27476)

Property Highlights

MLS® Number
X13550180
Type
Single Family
Community Name
54 - Amherstview
Ownership Type
Freehold
Land Size
65 x 100 FT
Parking Space Total
4

Building

Building Type
House
Square Footage
700 - 1100 sqft
Bathrooms Total
2
Bedrooms Above Ground
3
Bedrooms Total
3
Amenities
Public Transit, Schools
Exterior Finish
Aluminum siding, Brick Veneer
Fireplace Present
No
Basement Type
Full (Finished)
Basement Features
Building Heating Type
Forced air
Heating Fuel
Natural gas
Building Cooling Type
Central air conditioning

Utilities

Water
Municipal water
Utility Sewer
Sanitary sewer

Room Layout

Bedroom 2
Second level
3.45 m x 3.89 m
Bedroom 3
Second level
2.93 m x 2.86 m
Bathroom
Second level
2.17 m x 2.82 m
Family room
Basement
5.44 m x 3.56 m
Bathroom
Basement
2.59 m x 1.58 m
Utility room
Basement
5.65 m x 2.83 m
Living room
Main level
3.85 m x 4.66 m
Kitchen
Main level
3.36 m x 2.81 m
Dining room
Main level
2.43 m x 2.92 m

Location

Learn more about this property
Listing provided by:
RE/MAX RISE EXECUTIVES, BROKERAGE
MLS® number:
X13550180
Agent:
Patrick Severin
*Indicates required field
Name is required
Email is required
Please enter a valid phone number (e.g., 416-111-1111).

Community Spotlight: Homes For sale in Your Neighborhood