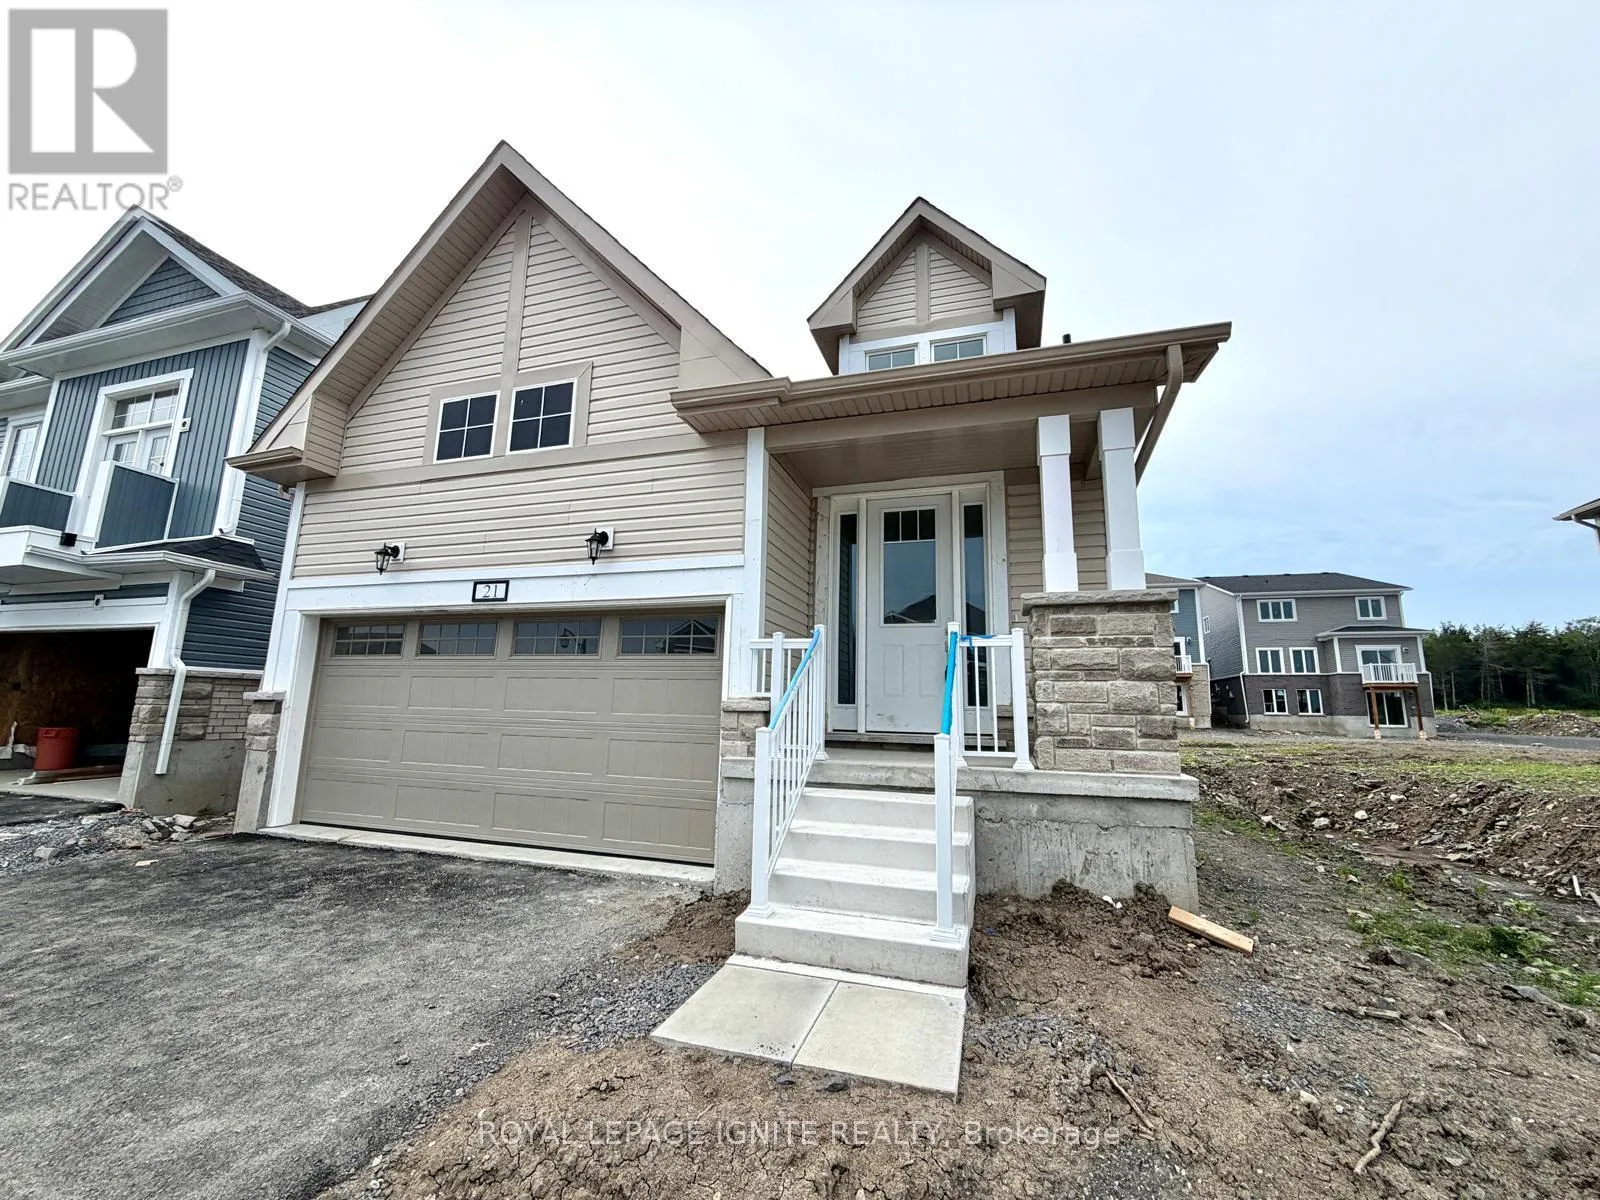
21 Royal Oak Crescent, Loyalist, Ontario K0H 1G0

Listed for:
$2,750
4 beds
3 baths
Listed 35 days ago
House for rent: 21 Royal Oak Crescent, Loyalist, Ontario K0H 1G0

View all 23 photos

About

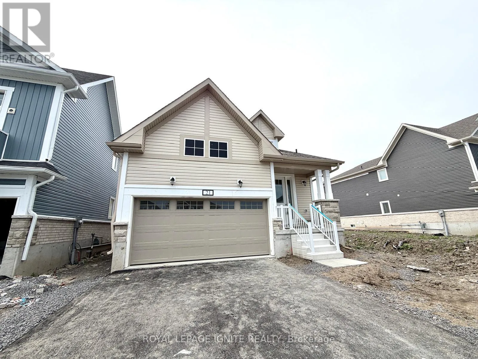
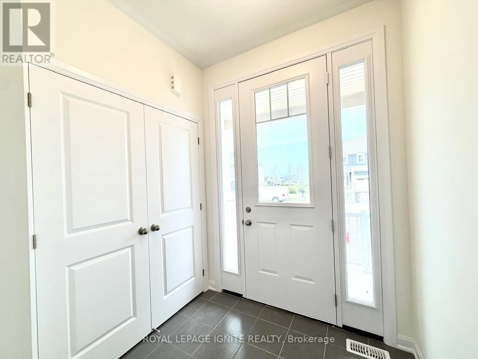
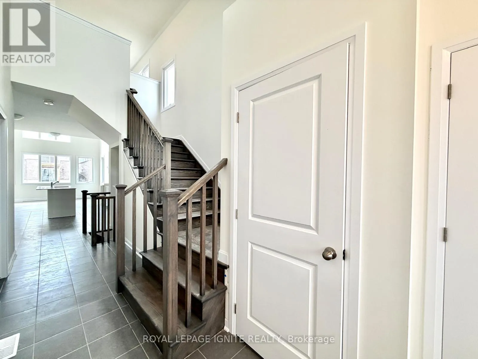
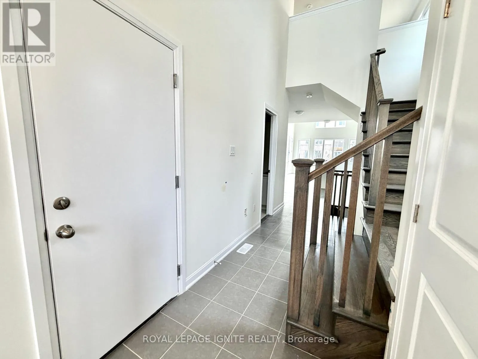
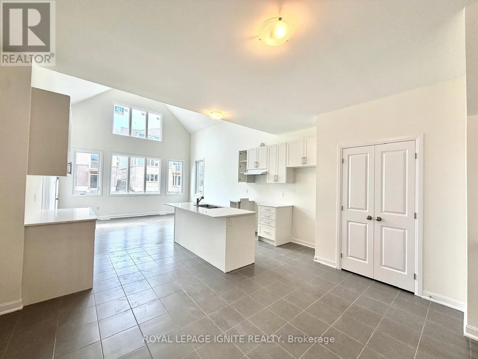
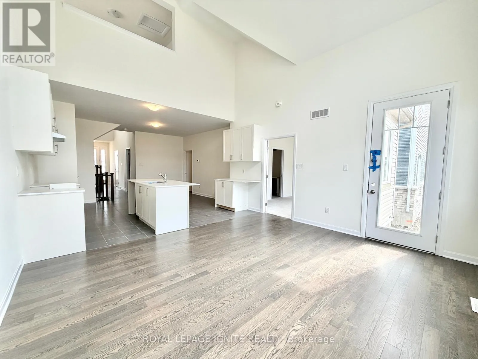
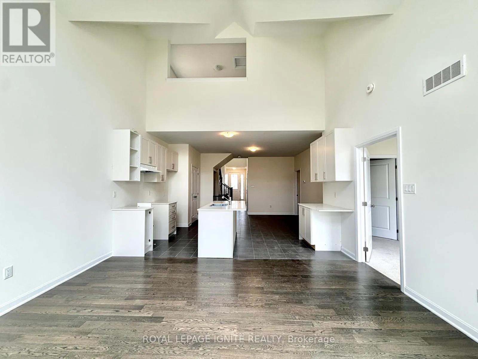
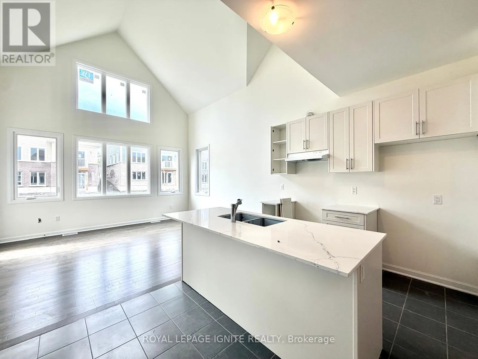
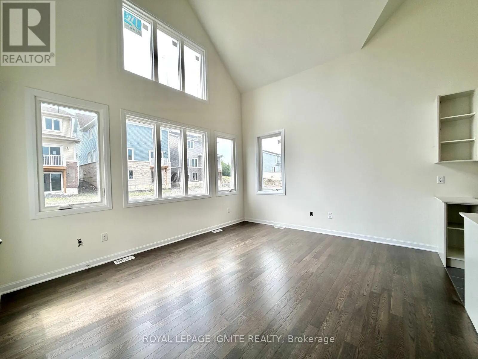
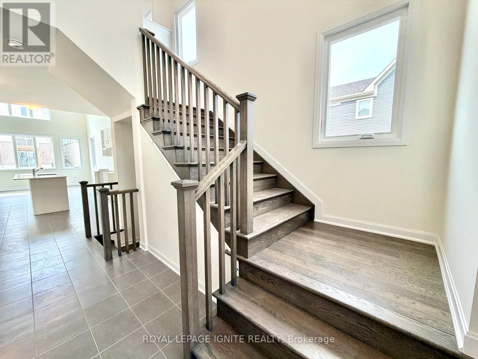
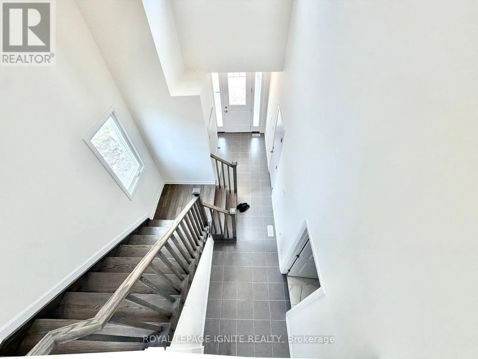
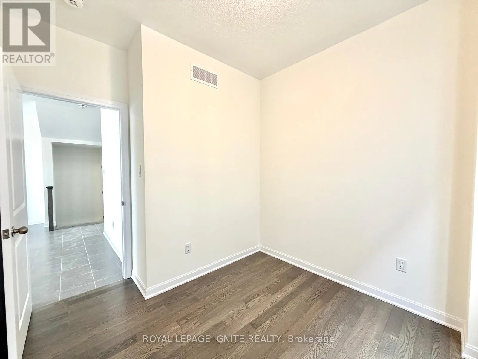
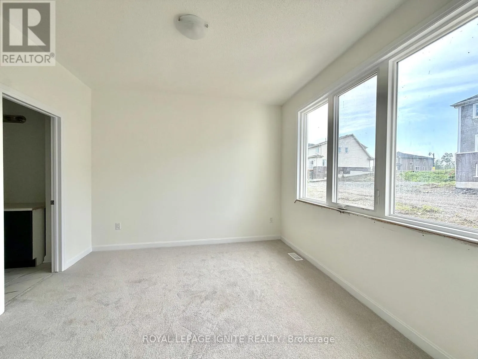
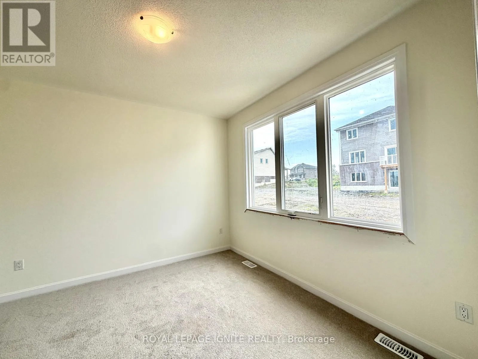
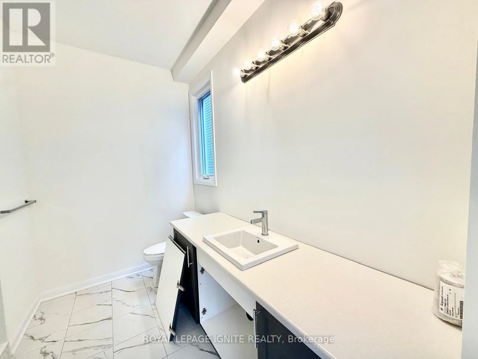
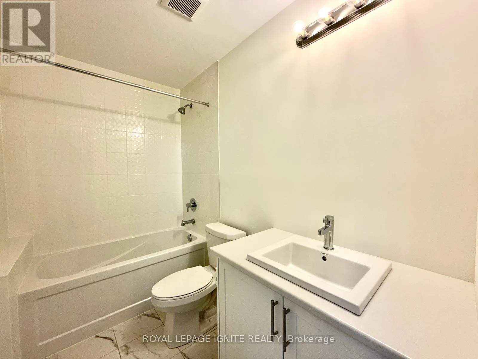
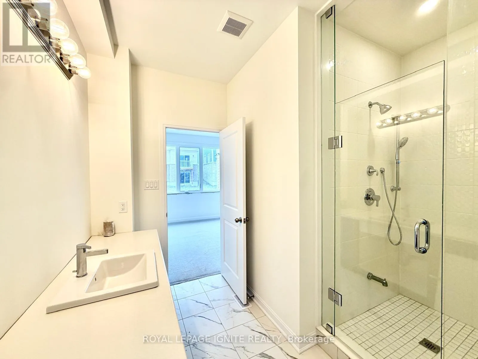
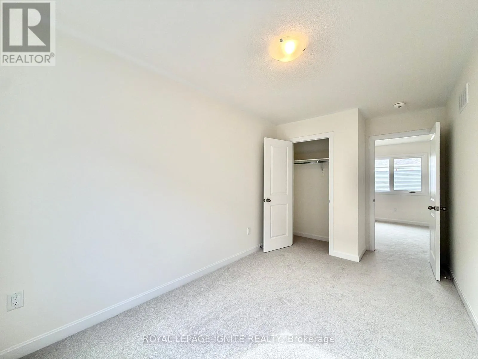
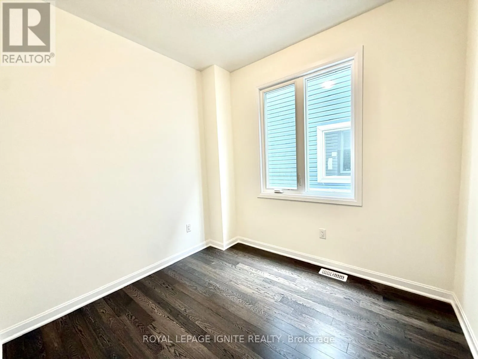
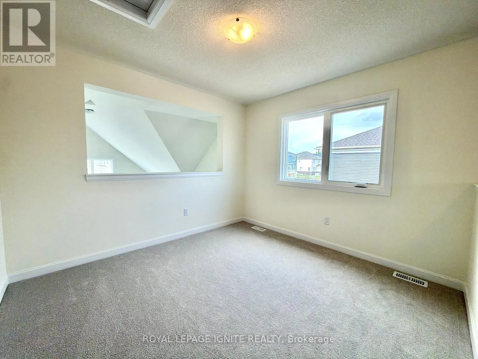
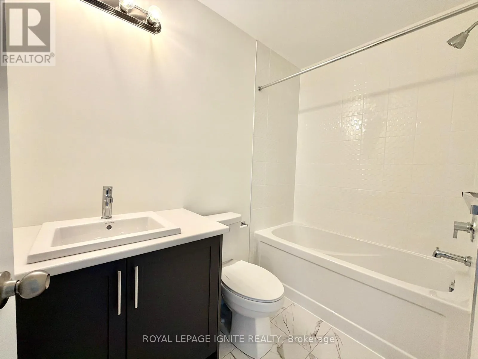
Main St/Country Club Dr Welcome to this brand-new detached home in the highly sought-after Loyalist Community in Bath. Thoughtfully designed with a functional layout and abundant natural light, this beautiful home offers a bright, modern, and inviting living space. The main floor features a spacious primary bedroom complete with a 4-piece ensuite, along with a private office/den-ideal for working from home or use as a flex space. The upper level offers two generously sized bedrooms, making this home perfect for growing families or those seeking additional living space. The open-concept kitchen is beautifully appointed with quartz countertop and stainless steel appliances, providing the perfect setting for both everyday living and entertaining. Hardwood flooring throughout the main level adds warmth and elegance to the home's contemporary design.\\Conveniently located close to schools, parks, shopping, and the waterfront, this exceptional home offers the perfect blend of comfort, style, and convenience. Don't miss this opportunity to own a brand-new home in one of Bath's most desirable communities. (id:27476)

Property Highlights

MLS® Number
X13558574
Type
Single Family
Community Name
57 - Bath
Ownership Type
Freehold
Parking Space Total
4

Building

Building Type
House
Storeys
1.50
Square Footage
1500 - 2000 sqft
Bathrooms Total
3
Bedrooms Above Ground
3
Bedrooms Total
4
Exterior Finish
Brick, Vinyl siding
Fireplace Present
No
Basement Type
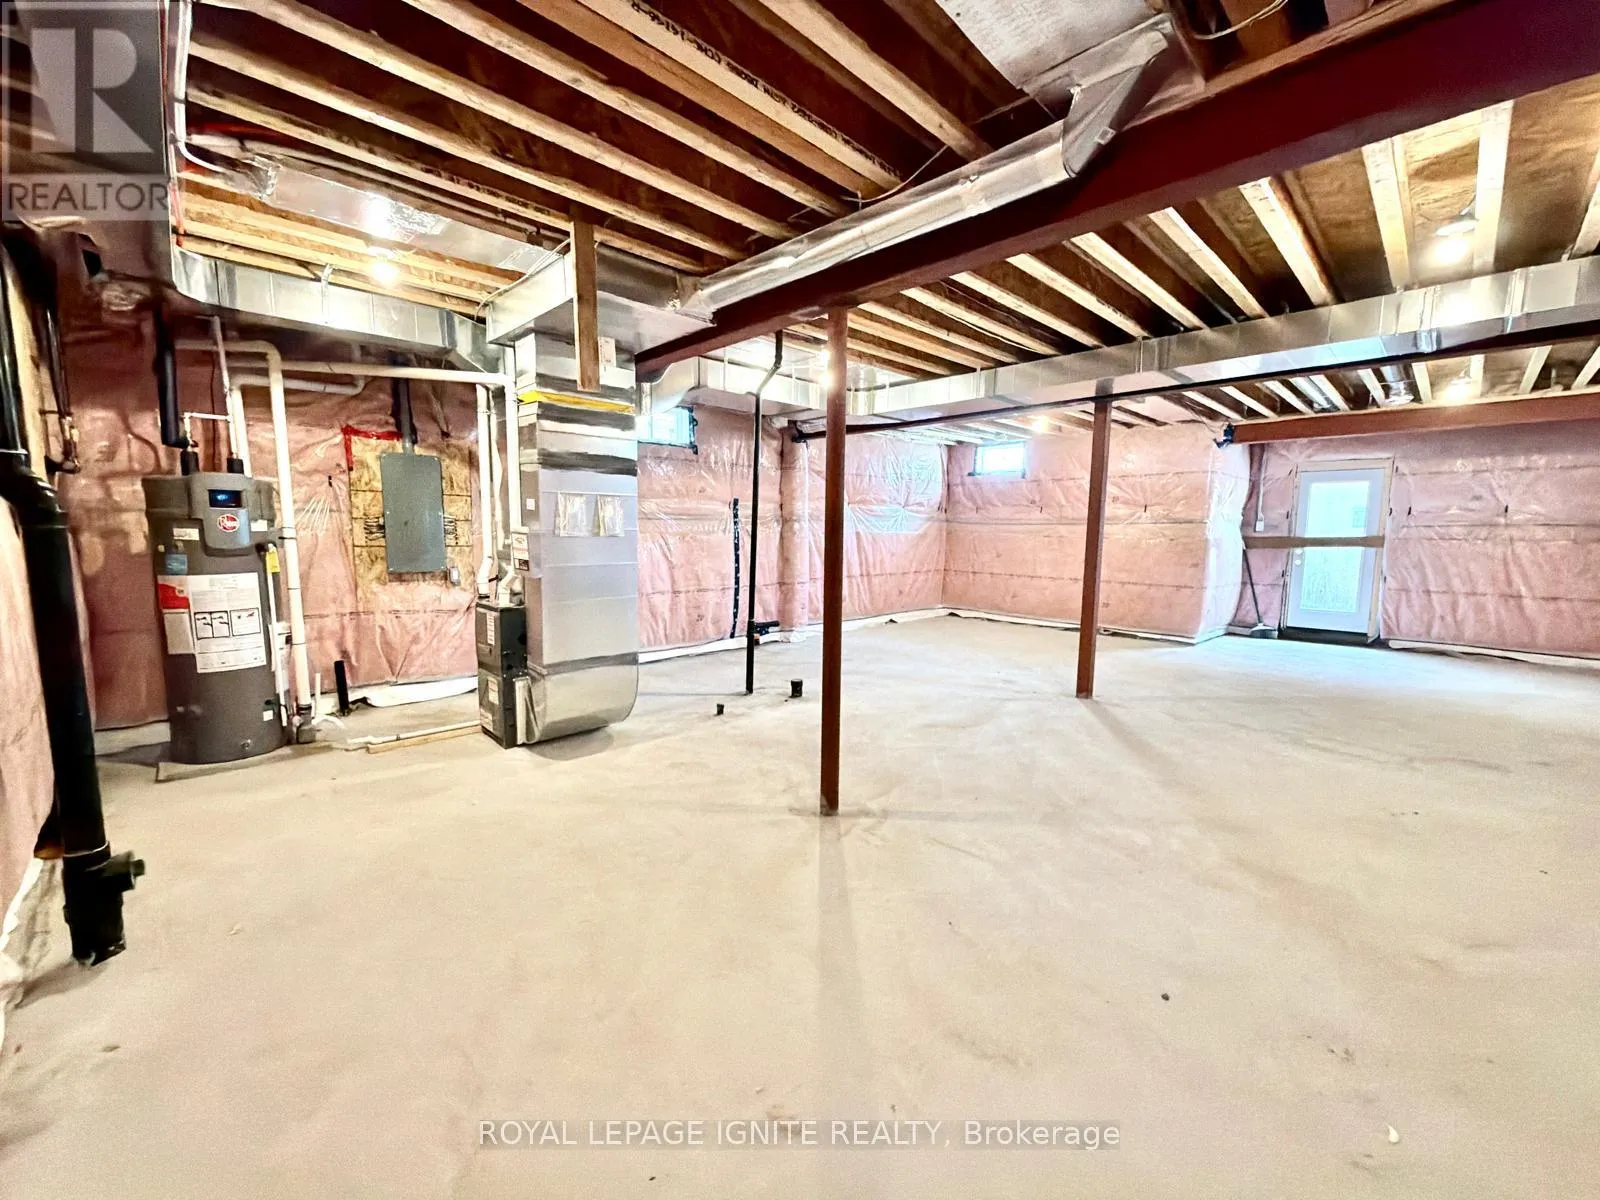
Full (Unfinished)
Basement Features
Building Heating Type
Forced air
Heating Fuel
Natural gas
Building Cooling Type
Central air conditioning

Utilities

Water
Municipal water
Utility Sewer
Sanitary sewer

Room Layout

Living room
Main level
4.63 m x 5.36 m
Dining room
Main level
4.63 m x 5.36 m
Kitchen
Main level
4.26 m x 3.08 m
Primary Bedroom
Main level
3.5 m x 3.5 m
Den
Main level
2.59 m x 2.74 m
Bedroom 2
Upper Level
2.59 m x 3.08 m
Bedroom 3
Upper Level
4.05 m x 2.53 m
Loft
Upper Level
3.08 m x 3.2 m

Location

Learn more about this property
Listing provided by:
ROYAL LEPAGE IGNITE REALTY
MLS® number:
X13558574
Agent:
Thiru Gobiraj
*Indicates required field
Name is required
Email is required
Please enter a valid phone number (e.g., 416-111-1111).