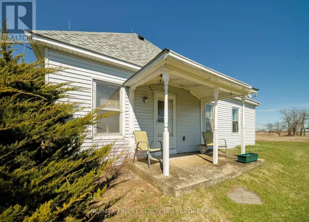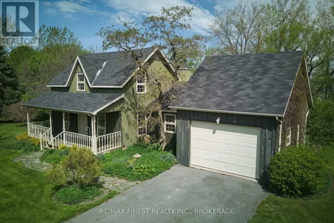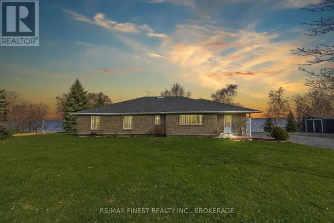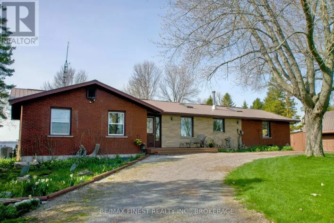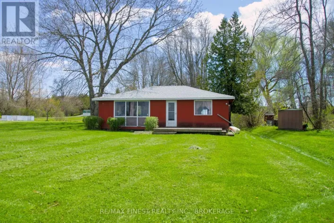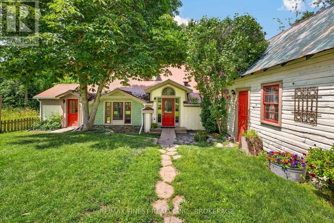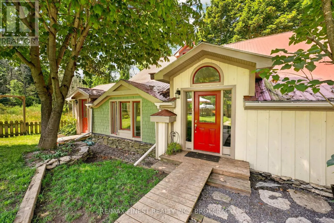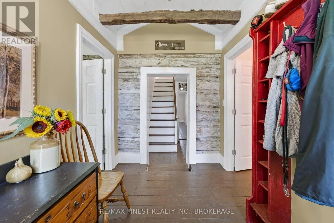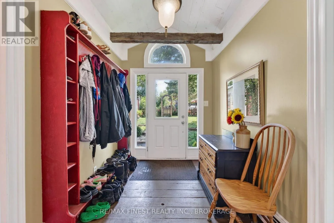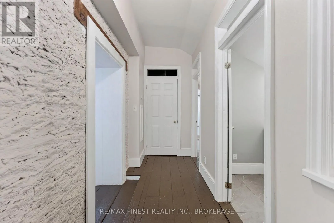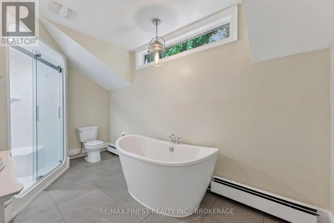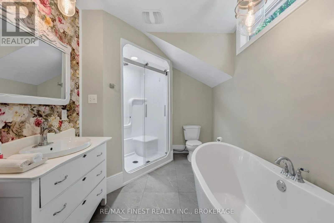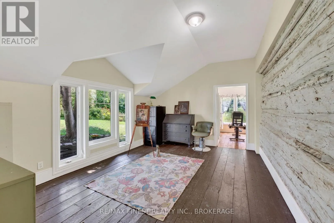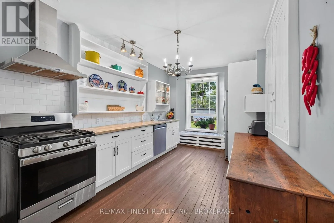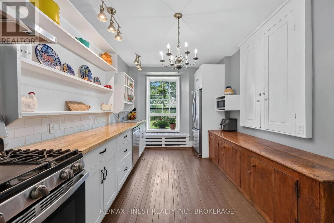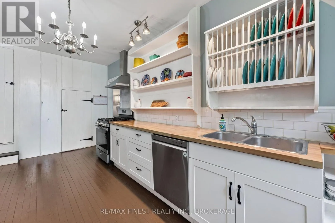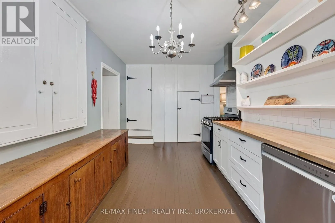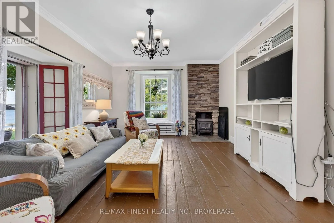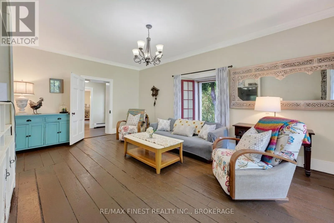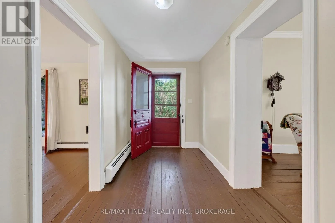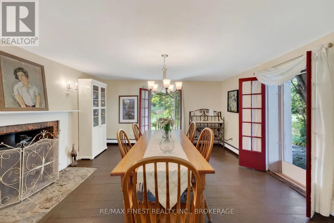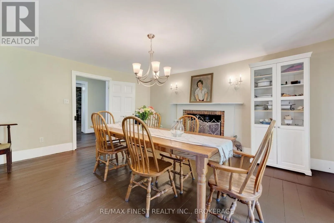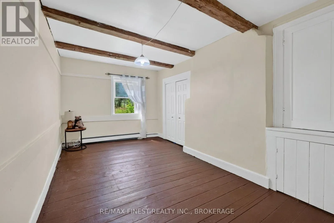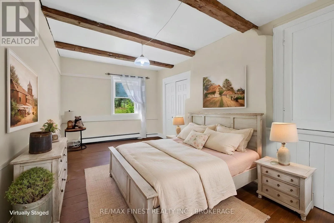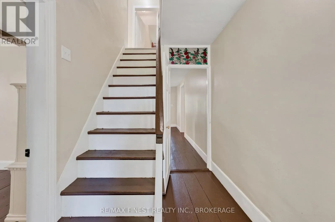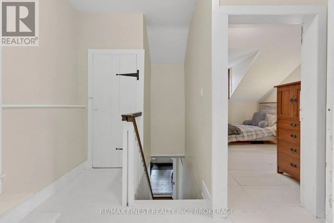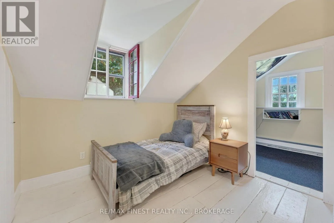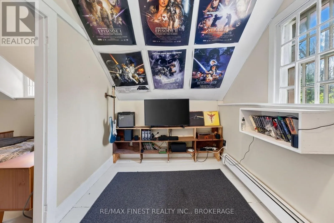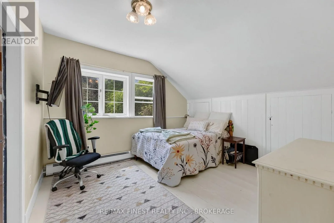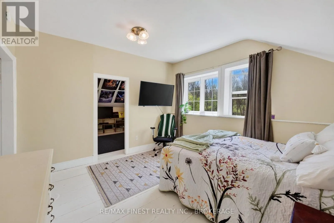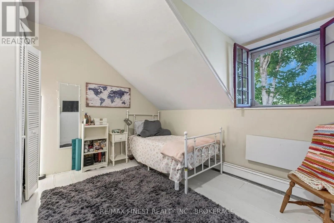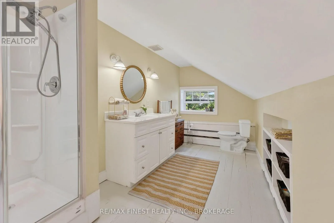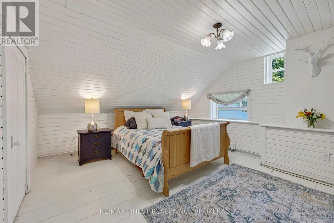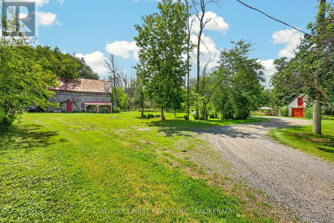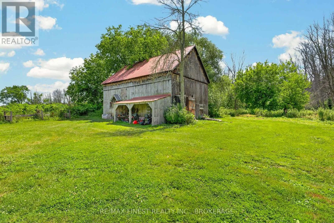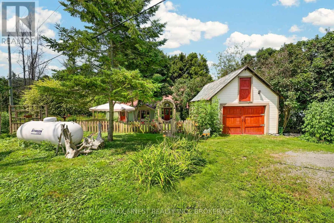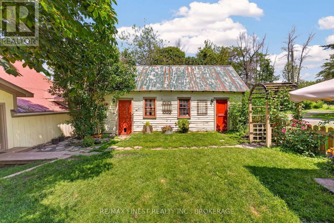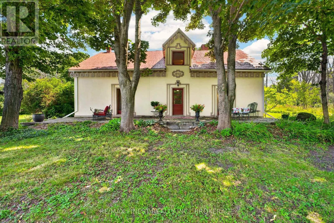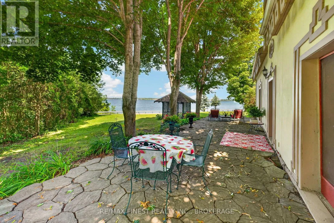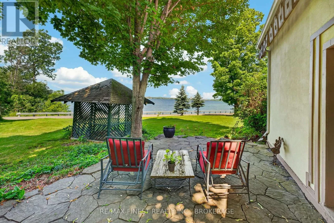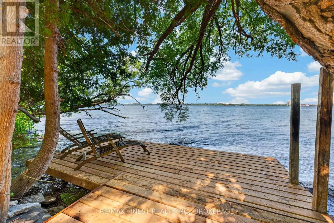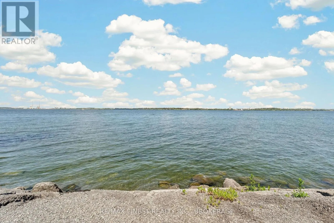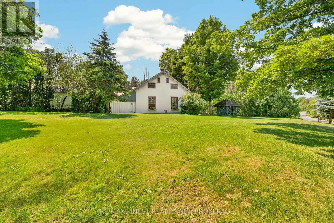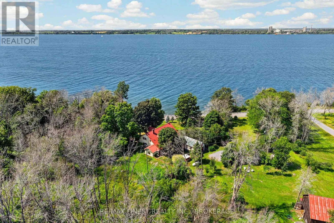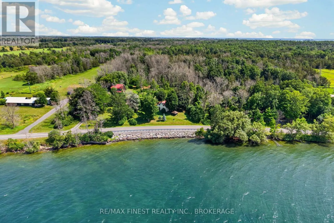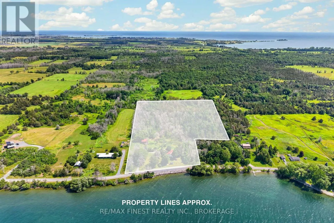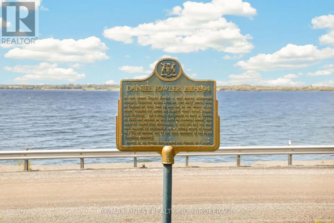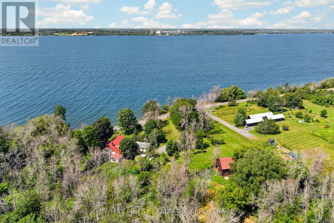
FRONT ROAD WEST OF EMERALD 40 FOOT Welcome to one of Amherst Island's most enchanting waterfront properties. Set on nearly 13private acres with over 450 feet of Lake Ontario shoreline, this picturesque island home is overflowing with timeless charm and feels as though it belongs in the pages of a classic novel. Surrounded by mature trees, perennial gardens, wooded trails, and breathtaking waterfront views, every angle of this property is postcard-worthy. Lovingly updated while preserving its character, this spacious home offers 5 bedrooms and 2beautifully renovated bathrooms, making it ideal for families, multi-generational living, orthose dreaming of a charming bed & breakfast. The bright country kitchen opens to warm, inviting living spaces designed for gathering, while every window captures the beauty of the surrounding landscape. Upstairs, unwind in the luxurious soaker tub after a day spent enjoying island life. A separate sun-filled studio is perfect for an artist, home office, or yoga retreat, while the classic barn and drive shed offer exceptional storage and endless possibilities for hobbies or workshops. Start your mornings with coffee overlooking the water, spend your afternoons swimming or paddling from the private dock, and end the day watching spectacular sunsets from the flagstone patio. Recent updates include improved insulation, fresh paint, and a new heating system(2023).Located on beautiful Amherst Island, known for its welcoming community, vibrant arts scene, quiet roads, and incredible natural beauty, this extraordinary property is just a short ferry ride from Millhaven and within easy reach of Kingston. A truly magical waterfront retreat where every day feels like a getaway. (id:27476)