39 Oxford Crescent, Loyalist, Ontario K7N 1R1

Listed for:
$445,000
3 beds
2 baths
Listed 6 days ago
House for rent: 39 Oxford Crescent, Loyalist, Ontario K7N 1R1

View all 42 photos

About

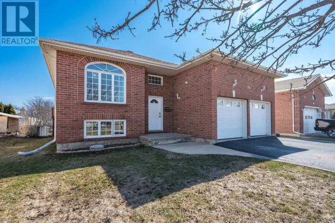
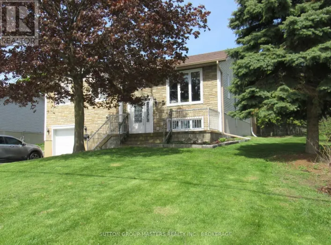
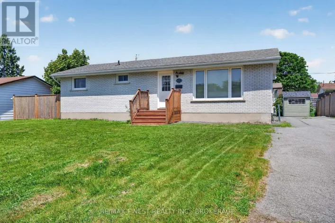
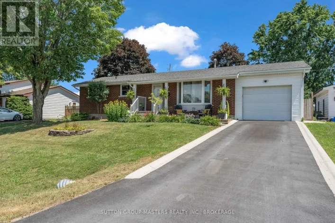
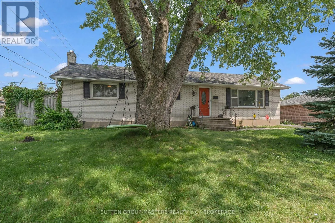
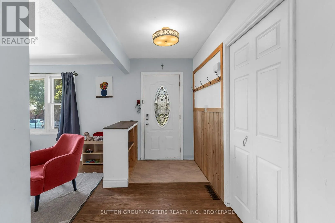
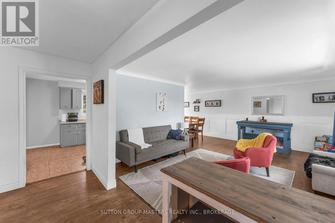
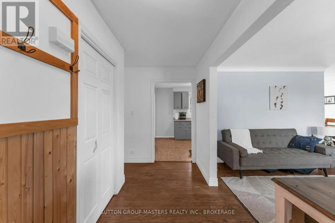
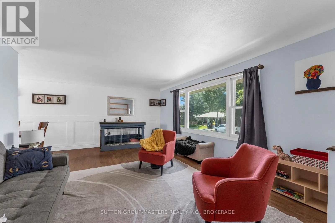
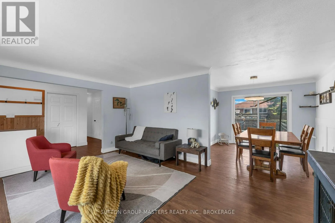
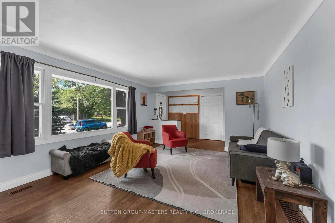
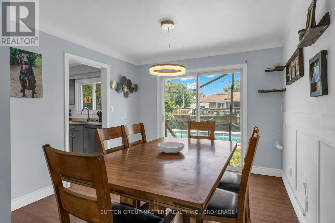
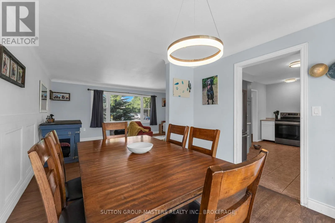
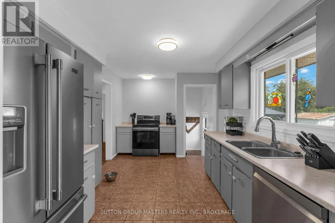
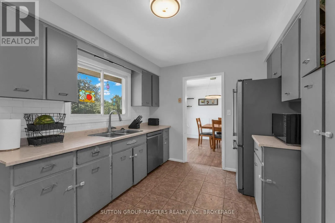
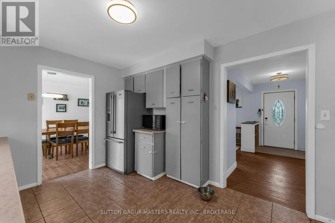
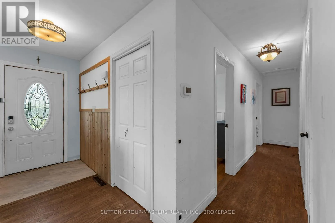
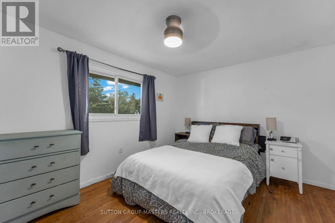
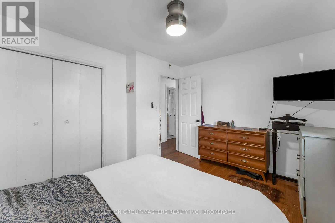
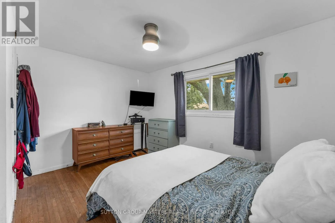
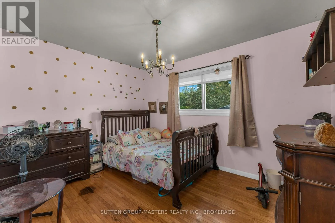
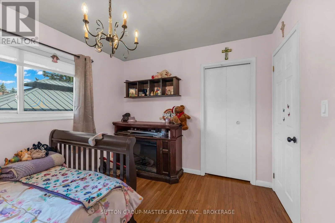
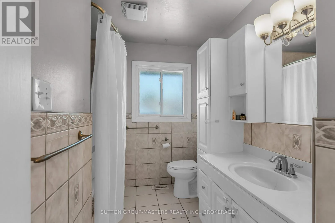
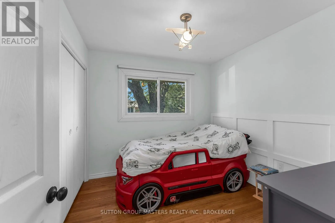
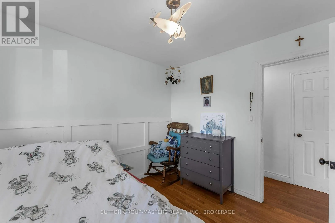
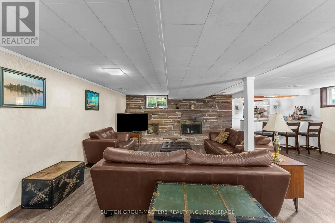
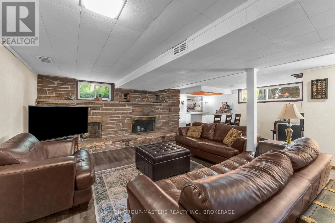
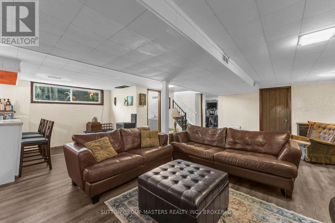
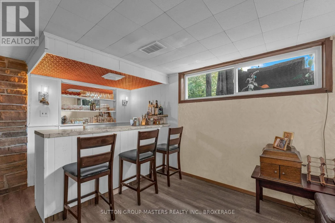
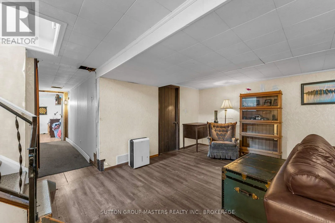
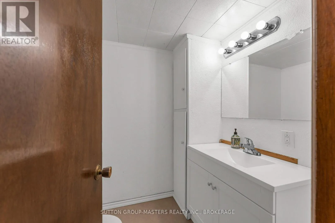
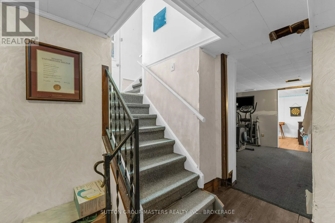
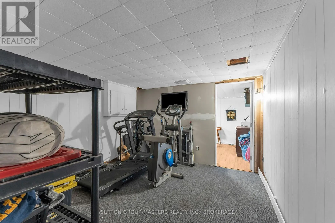
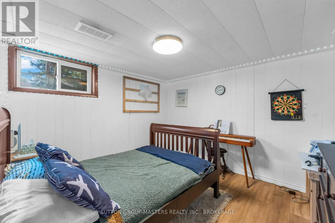
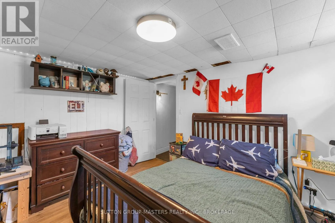
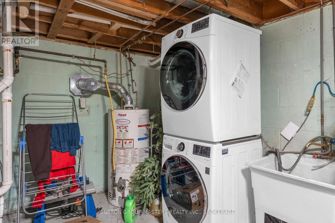
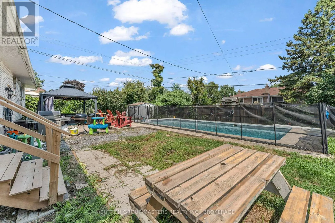
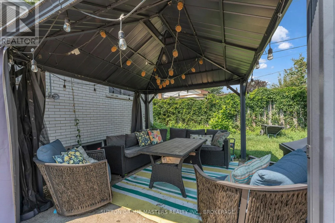
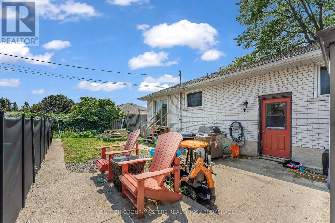
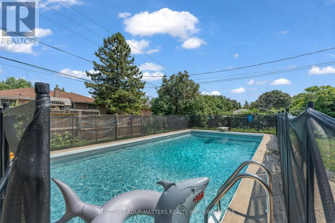
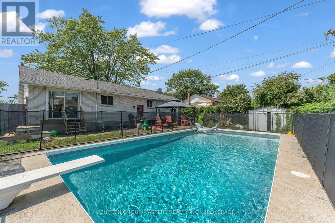
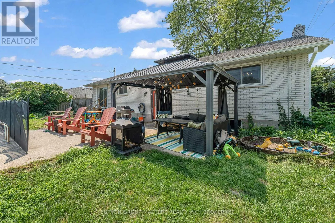
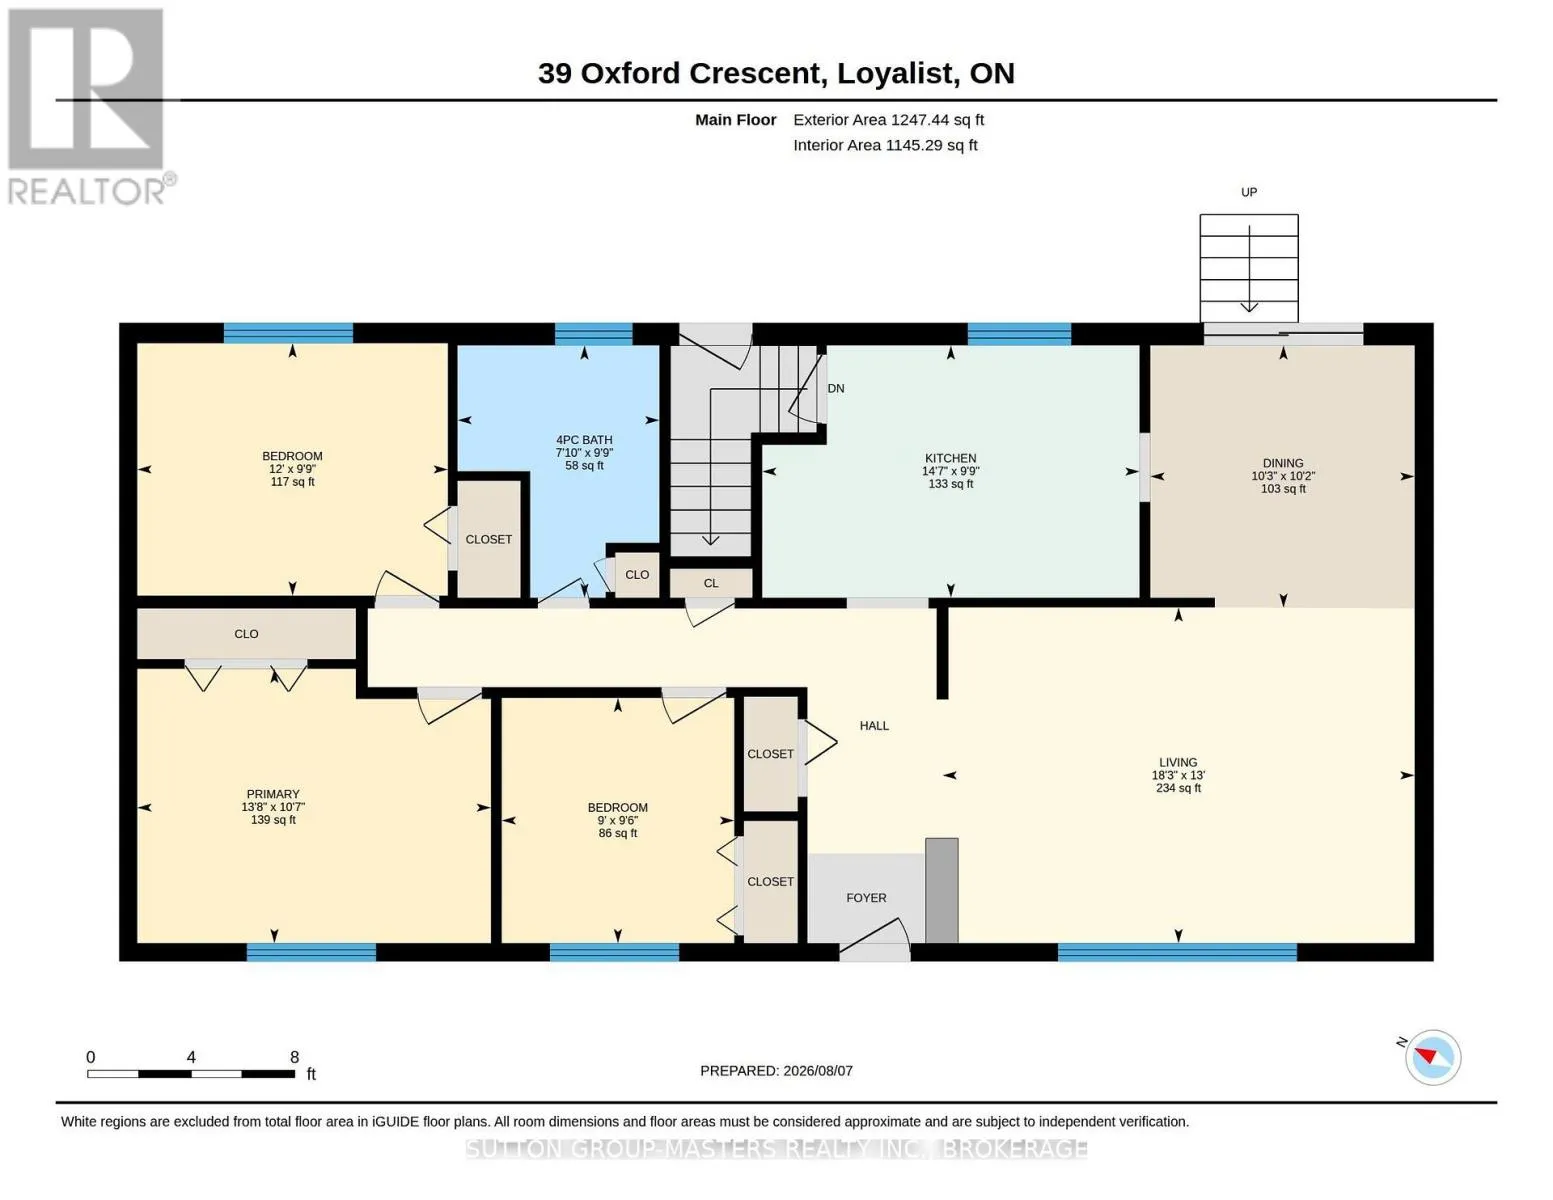
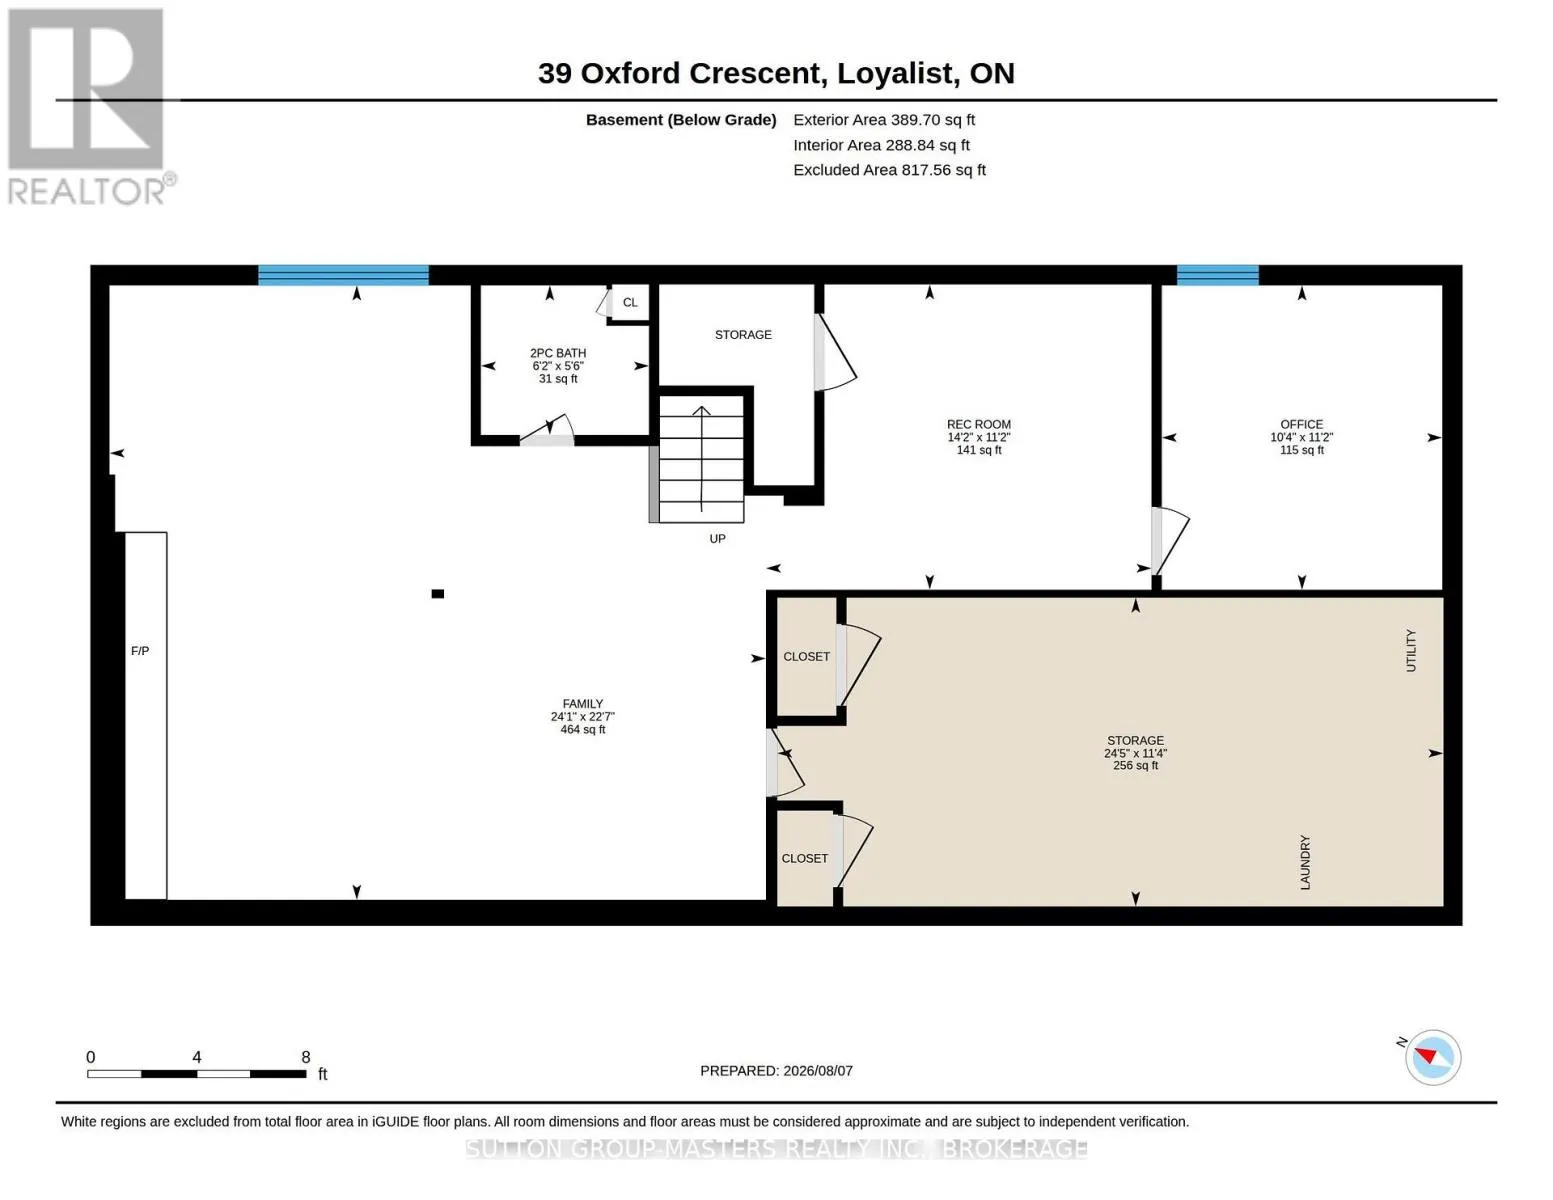
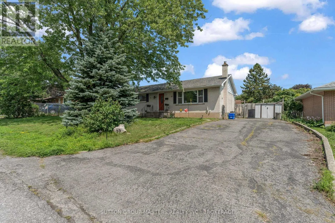
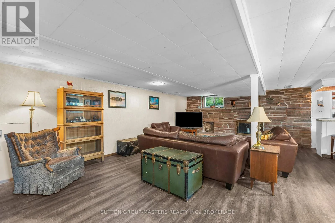
Kildare & Cambridge Cres Welcome to this bright and inviting 4-bedroom, 2-bathroom home located in a desirable Amherstview neighbourhood. The main floor features 3 bedrooms and a full bathroom, along with a well-appointed kitchen, separate dining area, and spacious living room filled with natural light from the large windows. The refinished hardwood floors and newly installed wainscoting add warmth and an elegant touch throughout the main living spaces. The fully finished lower level offers excellent additional living space, including a 4th bedroom, 2-piece bathroom, and large family room with a built-in bar, an ideal setting for entertaining family and friends. Step outside to your own private backyard retreat, complete with a large in-ground pool and fully fenced yard, perfect for summer gatherings and relaxing poolside. Additional updates include the furnace, pool liner, and pool pump, providing peace of mind for the next homeowner. A wonderful opportunity to own a spacious, move-in-ready home with a fantastic backyard in Amherstview! (id:27476)

Property Highlights

MLS® Number
X13657522
Type
Single Family
Community Name
54 - Amherstview
Ownership Type
Freehold
Land Size
75.5 x 100 FT
Parking Space Total
3

Building

Building Type
House
Storeys
1.00
Square Footage
1100 - 1500 sqft
Bathrooms Total
2
Bedrooms Above Ground
3
Bedrooms Total
3
Amenities
Fireplace(s) Public Transit
Exterior Finish
Vinyl siding
Fireplace Present
Yes
Basement Type
Full (Finished)
Basement Features
Building Heating Type
Forced air
Heating Fuel
Natural gas
Building Cooling Type
Central air conditioning

Utilities

Water
Municipal water
Utility Sewer
Sanitary sewer

Room Layout

Bedroom 4
Lower level
3.4 m x 4.3 m
Family room
Lower level
6.9 m x 7.3 m
Bathroom
Lower level
1.7 m x 1.9 m
Primary Bedroom
Main level
3.3 m x 4.2 m
Bedroom 2
Main level
3.02 m x 3.6 m
Bedroom 3
Main level
2.9 m x 2.7 m
Bathroom
Main level
3.02 m x 2.2 m
Kitchen
Main level
3.02 m x 4.5 m
Living room
Main level
4 m x 5.7 m
Dining room
Main level
3.1 m x 3.1 m

Location

Learn more about this property
Listing provided by:
SUTTON GROUP-MASTERS REALTY INC., BROKERAGE
MLS® number:
X13657522
Agent:
Ashley Flanagan
*Indicates required field
Name is required
Email is required
Please enter a valid phone number (e.g., 416-111-1111).

Community Spotlight: Homes For sale in Your Neighborhood