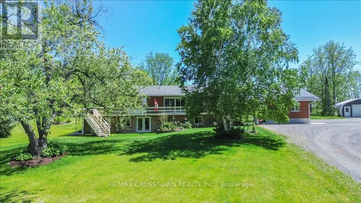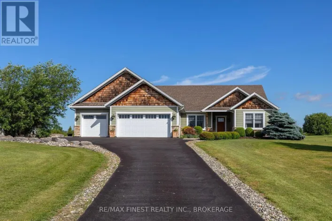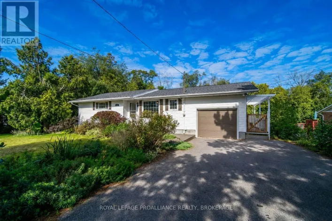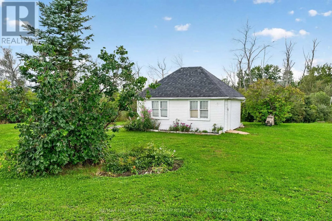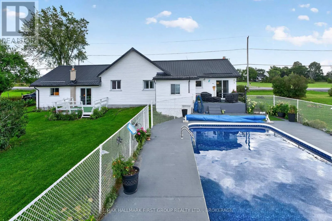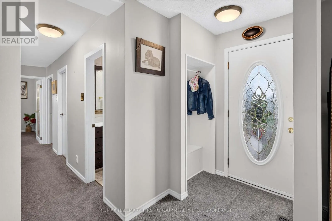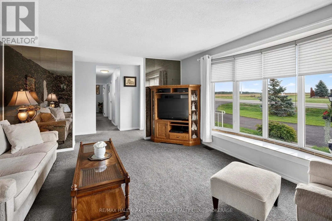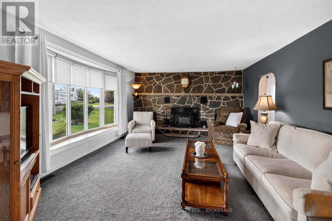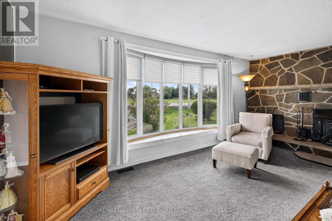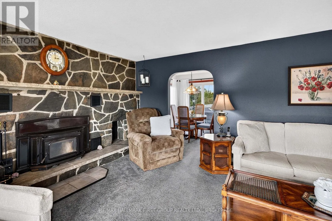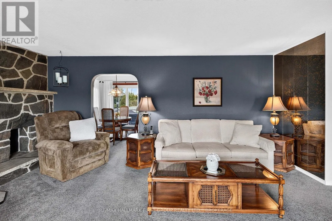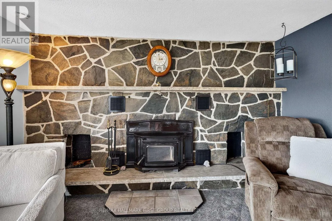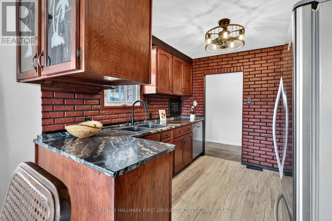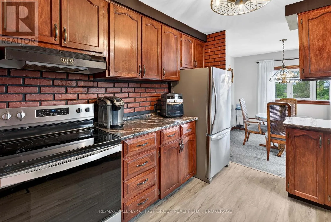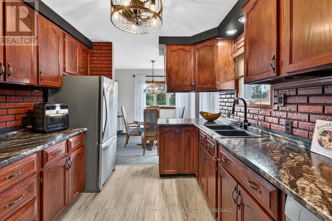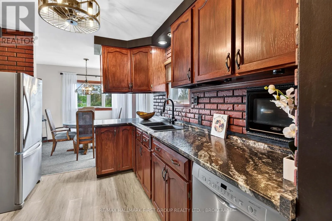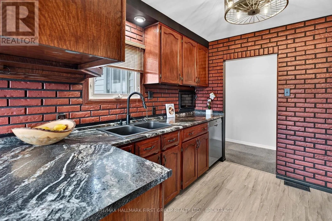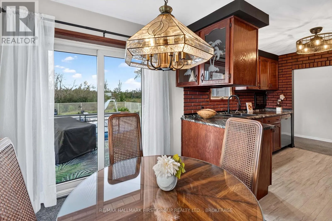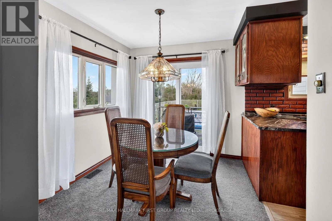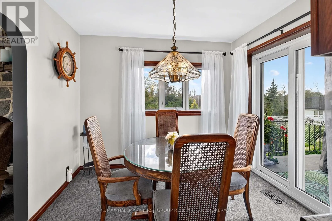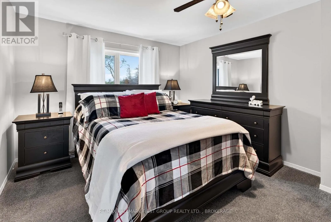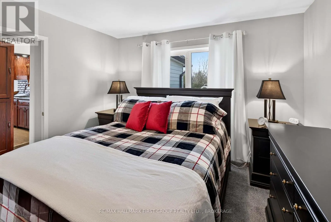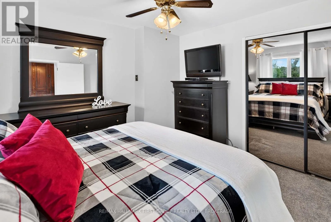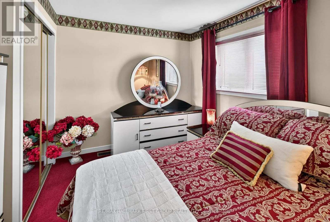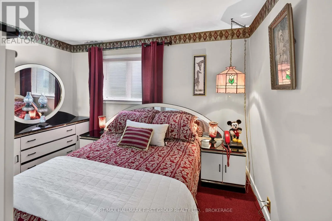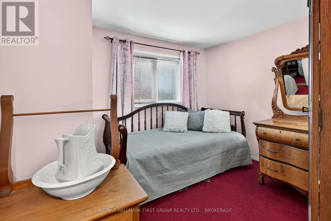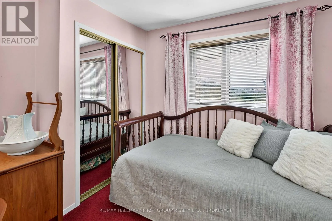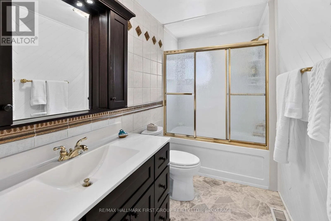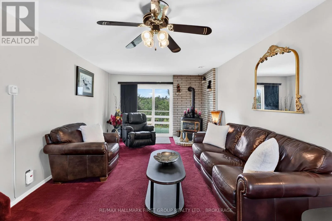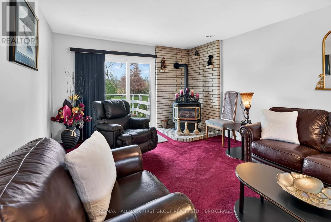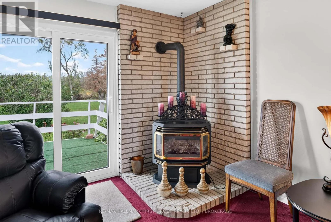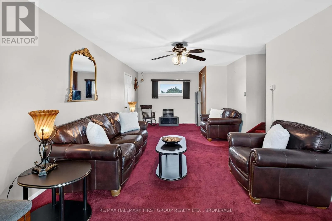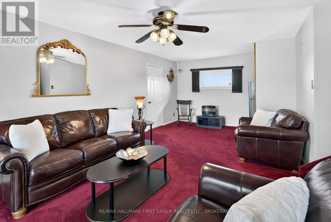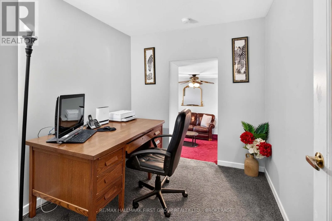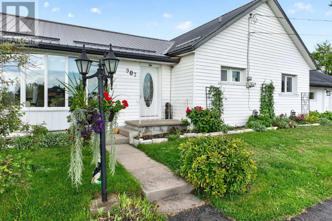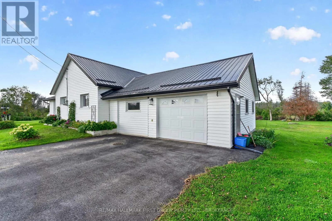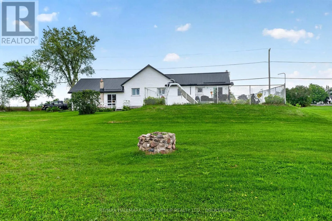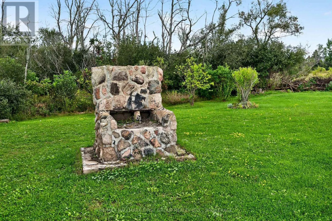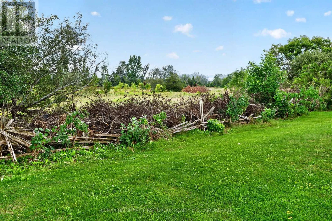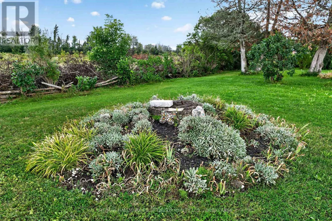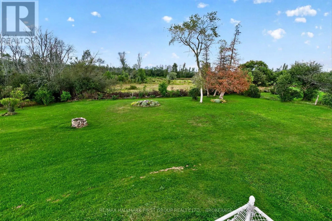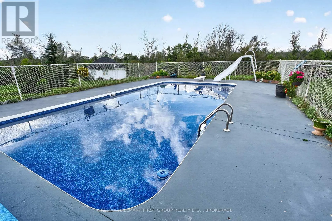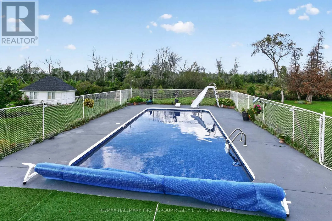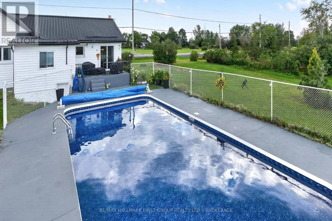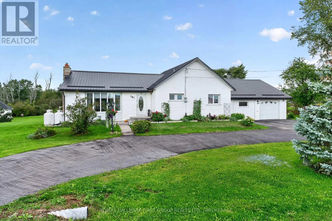
Cross Streets: County Road 6 and Millhaven Road. ** Directions: County Road 2 to County Road 6, right onto Millhaven Road. Country charm, comfortable one-level living and your own backyard oasis! This lovely bungalow is situated on a pretty country lot with easy access to the 401, offering the perfect combination of peaceful surroundings and everyday convenience. Inside, the inviting living room features a beautiful fireplace with wood insert and a lovely bay window that fills the space with natural light. The well-designed layout offers 3 bedrooms, 1 full bath and an additional family room, providing plenty of room for the whole family to spread out and enjoy. The home has seen numerous updates, including a steel roof (2018), new fridge, stove, washer and dishwasher (2023), select flooring (2024), and AABEN patio doors in 2023 and 2024. Bell Fibe Internet is also available. The attached garage features a new garage door opener (2026).Outside, the backyard is ready for summer fun with a beautiful inground pool, complete with a new liner, pump and solar cover with roller (2026). A separate shed/workshop offers a great space for hobbies, projects, storage or equipment. The convenient U-shaped driveway provides plenty of parking and makes coming and going a breeze. A wonderful opportunity to enjoy the space and privacy of country living, with the convenience of easy highway access. Come see why this charming bungalow could be the perfect place to call home! (id:27476)