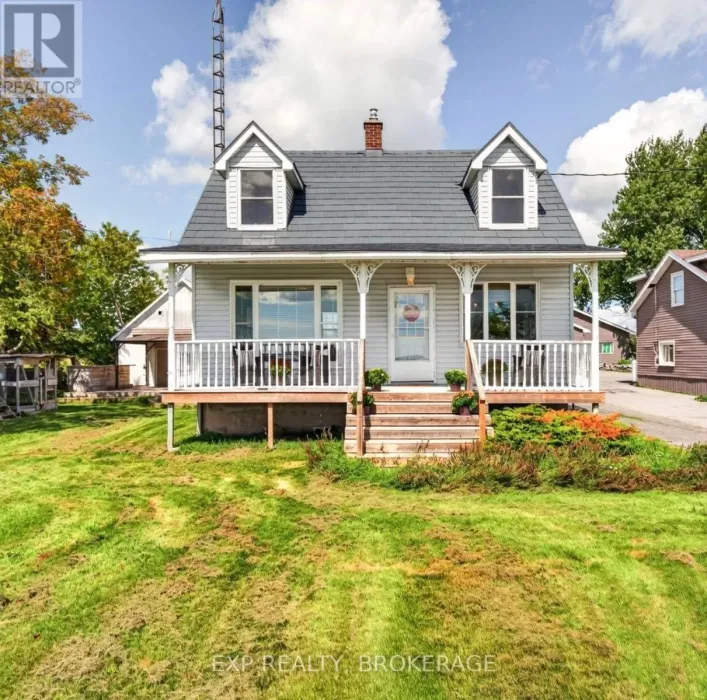
4443 Bath Road, Loyalist, Ontario K7N 1A1

Listed for:
$789,000
3 beds
2 baths
Listed 3 days ago
House for rent: 4443 Bath Road, Loyalist, Ontario K7N 1A1

View all 50 photos

About

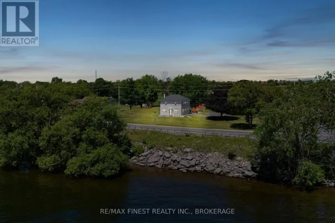
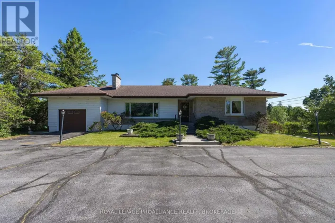
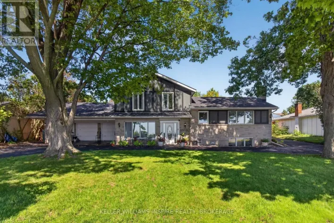
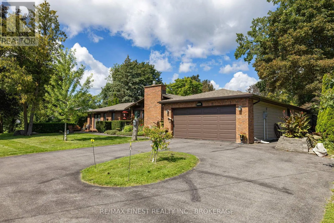
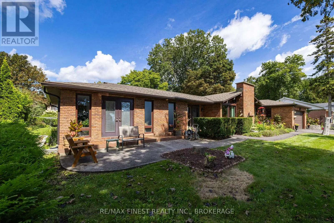
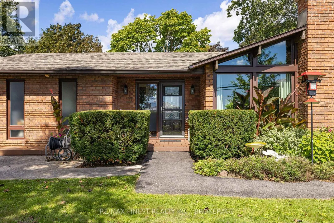
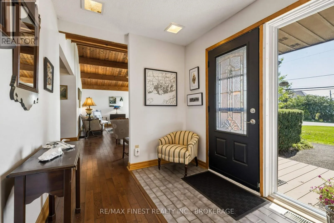
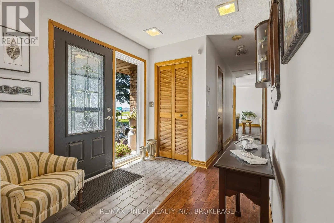
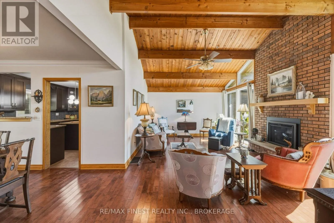
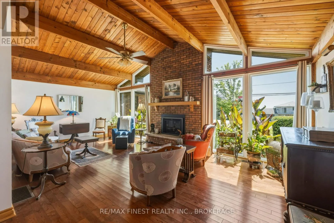
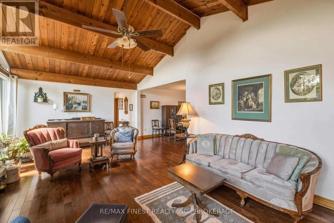
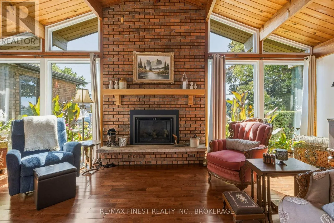
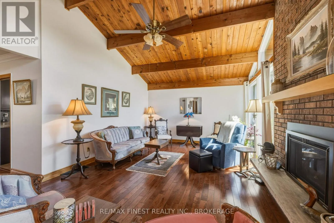
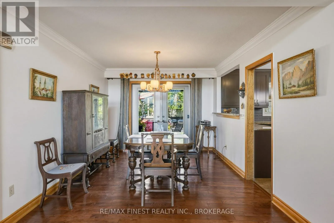
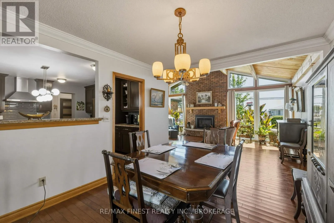
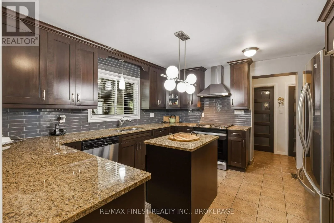
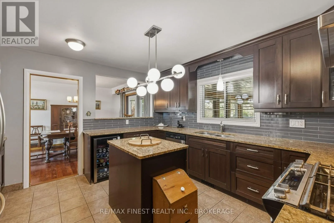
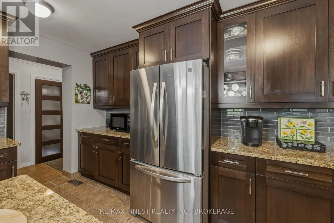
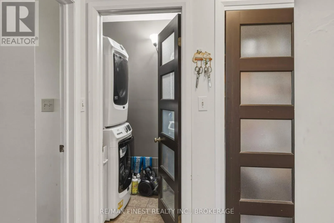
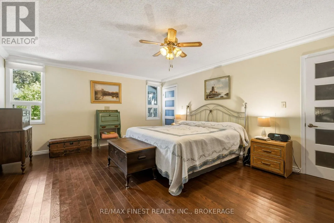
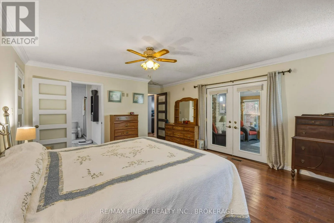
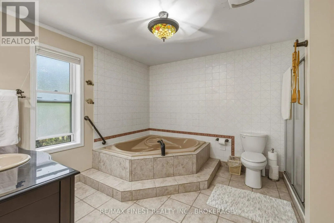
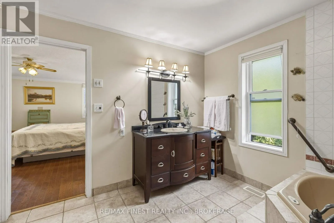
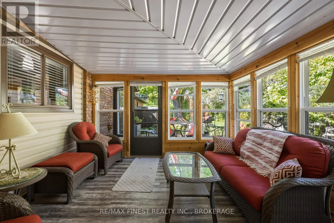
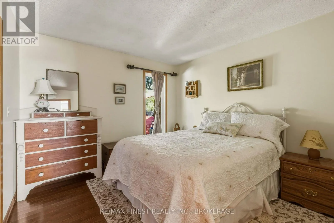
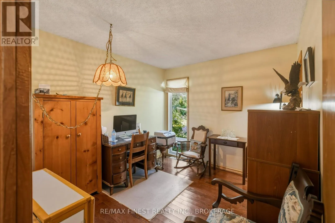
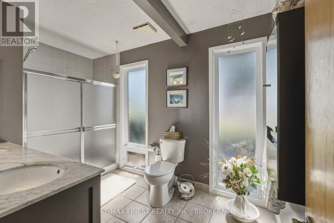
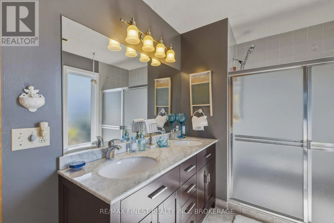
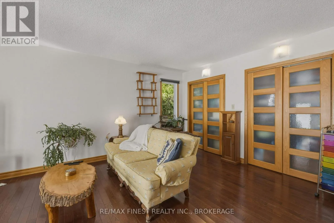
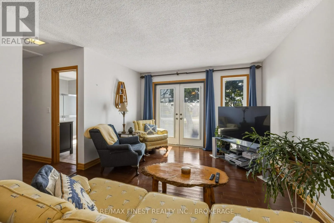
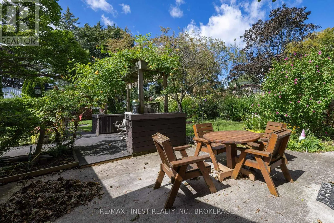
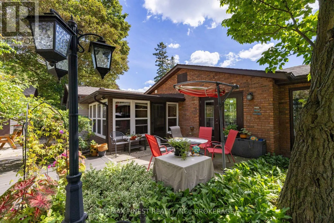
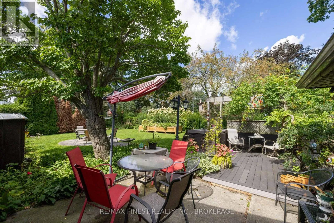
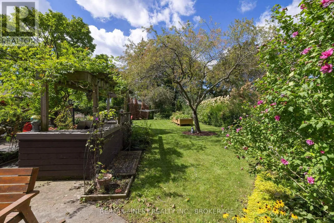
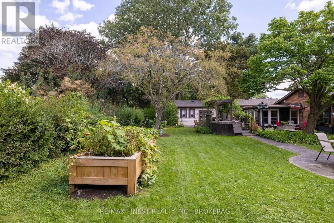
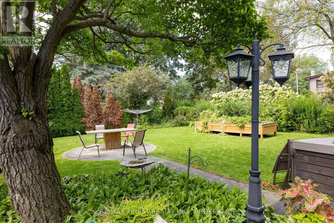
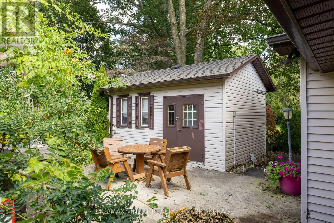
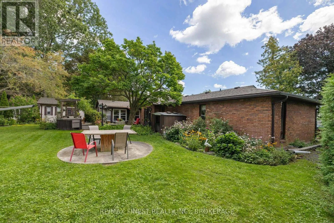
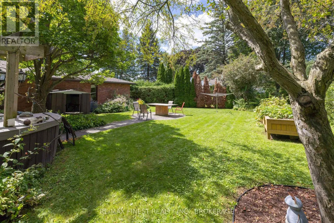
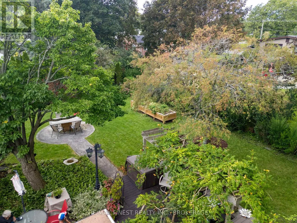
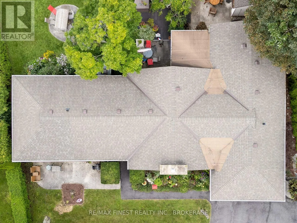
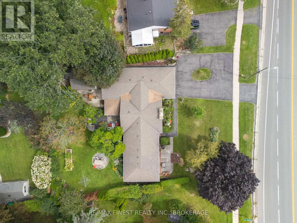
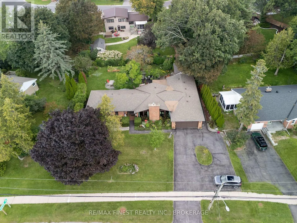
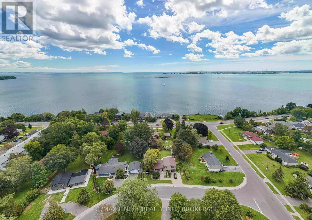
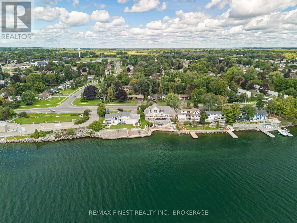
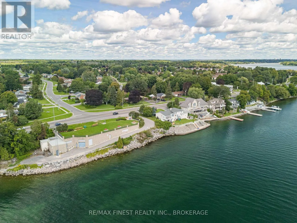
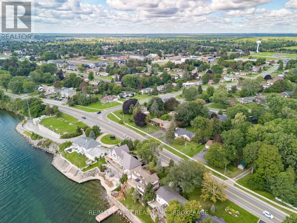
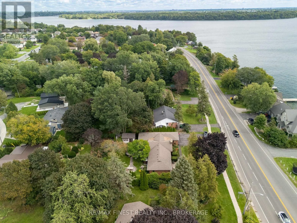
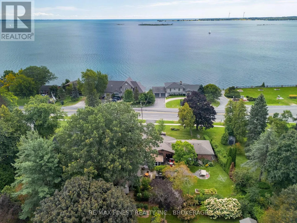
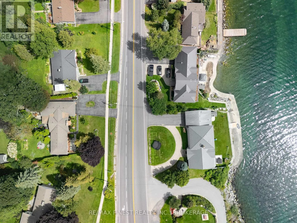
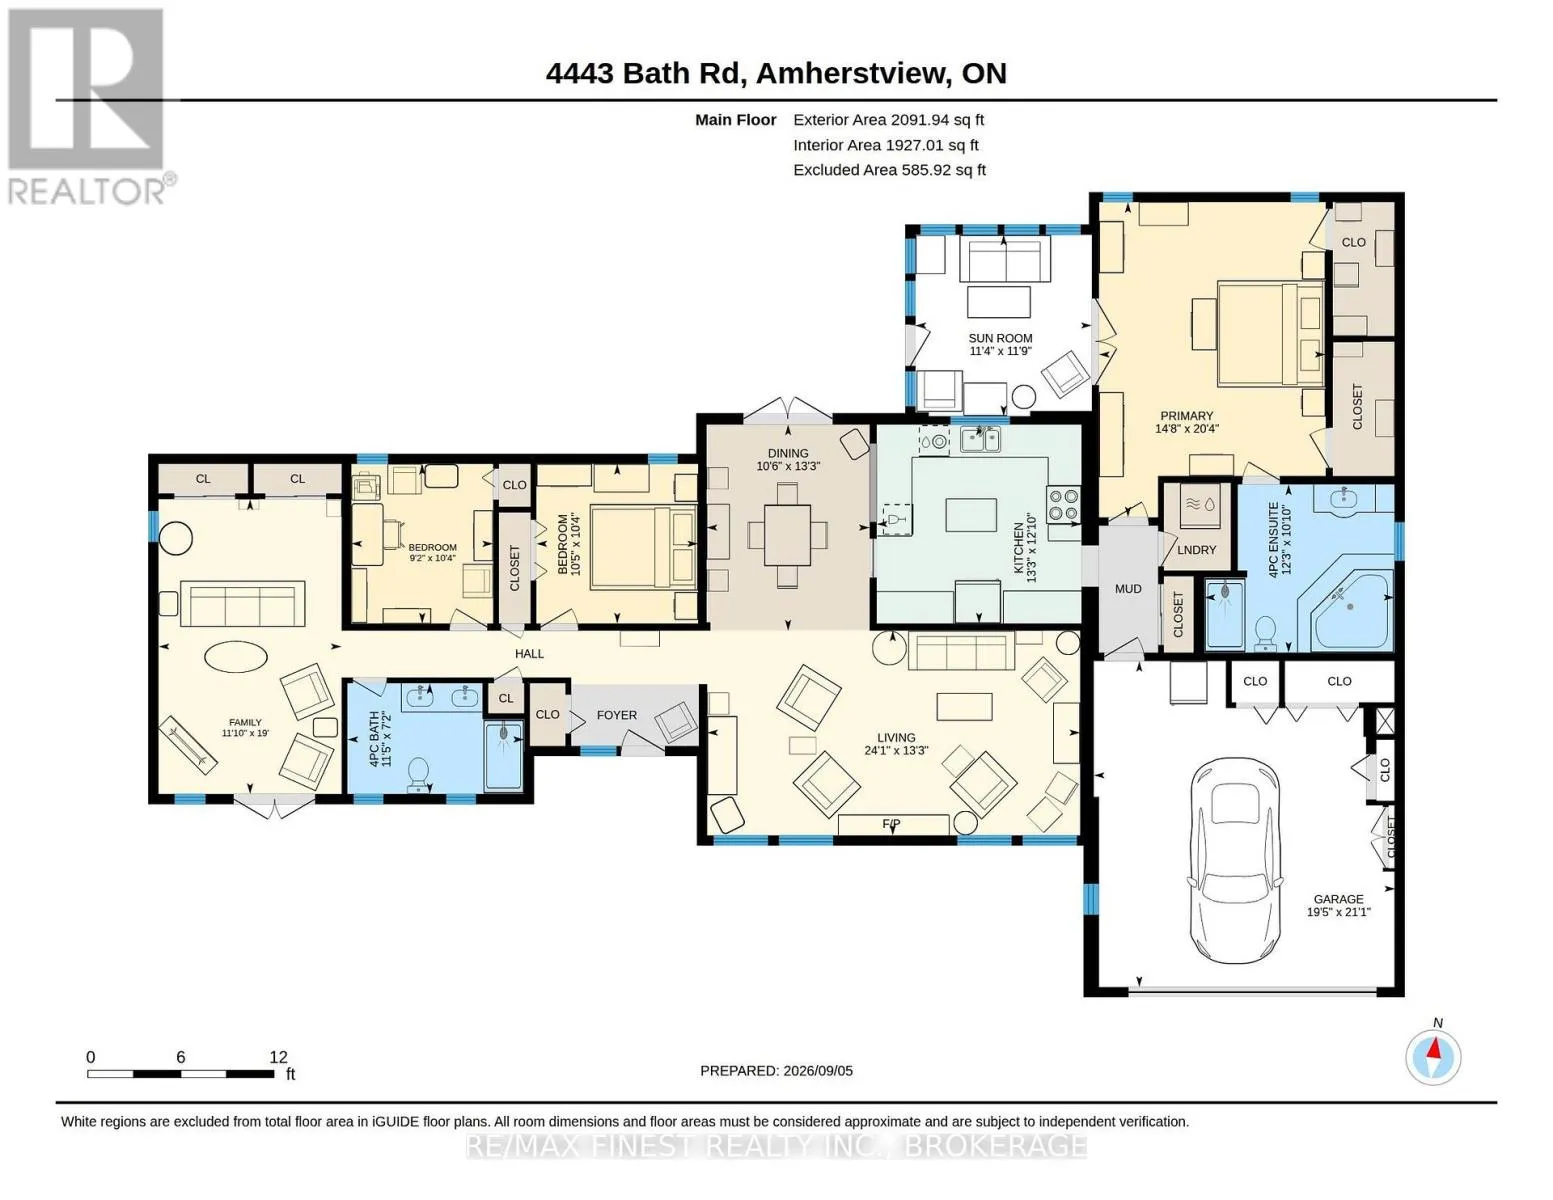
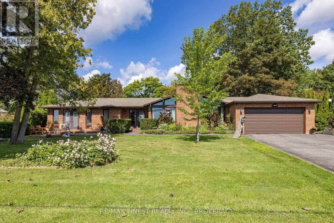
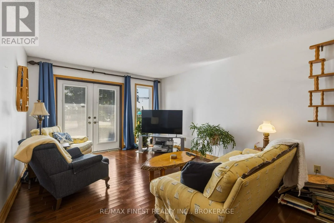
Cross Streets: County Road 6. ** Directions: County Road 6 to Bath Road. Beautifully maintained 2000+ sqft bungalow offering level-entry, single-storey living in the heart of Amherstview no basement, just a clean crawl space. Vaulted chalet-style ceilings and a gas fireplace with brick surround anchor the spacious family room, framed by brand new floor-to-ceiling windows. Dining room walks out to the back patio. Primary bedroom features a private ensuite; two additional main-level bedrooms share a stunning 4-pc bath with walk-in shower and double vanity. Private rear living room with two large closets walks out to the front garden. Kitchen boasts granite counters and natural gas appliances; main-level laundry. Partially fenced backyard with mature landscaping, 3-season sunroom, large patio, shed, and raised garden bed. Circular paved driveway with a double garage allows for plenty of parking. Lake views of the North Channel toward Amherst Island Island View Park with water access directly across the street. Walk to pharmacies, groceries, transit, and schools. A rare offering of space, style, and location. (id:27476)

Property Highlights

MLS® Number
X13755270
Type
Single Family
Community Name
54 - Amherstview
Ownership Type
Freehold
Land Size
115.2 x 119.5 FT
Parking Space Total
6

Building

Building Type
House
Storeys
1.00
Square Footage
2000 - 2500 sqft
Bathrooms Total
2
Bedrooms Above Ground
3
Bedrooms Total
3
Amenities
Fireplace(s) Beach, Public Transit, Schools
Exterior Finish
Brick, Vinyl siding
Fireplace Present
Yes
Basement Type
Crawl space (Unfinished)
Basement Features
Building Heating Type
Forced air
Heating Fuel
Natural gas
Building Cooling Type
Central air conditioning

Utilities

Water
Municipal water
Utility Sewer
Sanitary sewer

Room Layout

Primary Bedroom
Main level
6.2 m x 4.46 m
Bathroom
Main level
2.18 m x 3.47 m
Bathroom
Main level
3.31 m x 3.73 m
Kitchen
Main level
3.91 m x 4.03 m
Living room
Main level
4.03 m x 7.33 m
Family room
Main level
5.8 m x 3.6 m
Dining room
Main level
4.05 m x 3.21 m
Bedroom
Main level
3.14 m x 2.79 m
Bedroom
Main level
3.14 m x 3.18 m
Sunroom
Main level
3.57 m x 3.47 m
Other
Main level
6.41 m x 5.93 m

Location

Learn more about this property
Listing provided by:
RE/MAX FINEST REALTY INC., BROKERAGE
MLS® number:
X13755270
Agent:
Hamish Matthew
*Indicates required field
Name is required
Email is required
Please enter a valid phone number (e.g., 416-111-1111).

Street Spotlight - For sale