4535 Bath Road, Loyalist, Ontario K7N 1A6

Listed for:
$999,000
4 beds
2 baths
Listed 17 days ago
House for rent: 4535 Bath Road, Loyalist, Ontario K7N 1A6

View all 44 photos

About

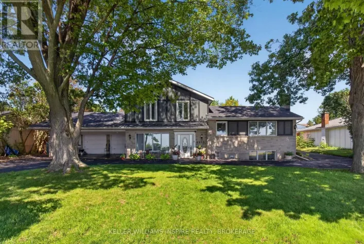
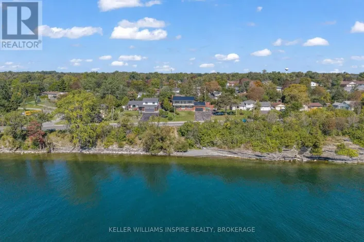
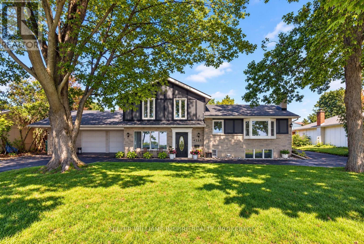
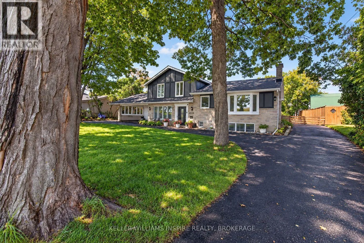
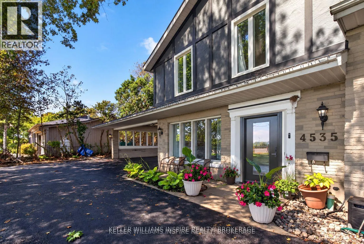
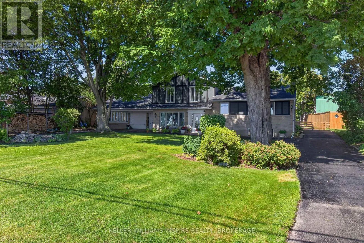
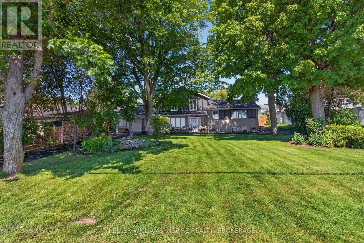
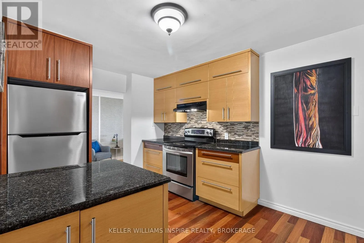
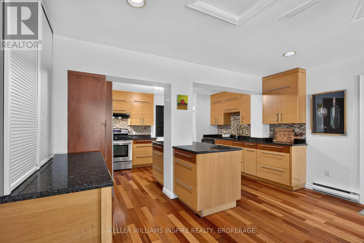
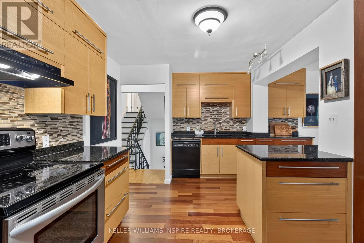
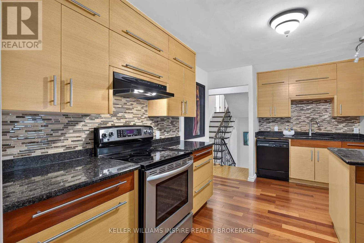
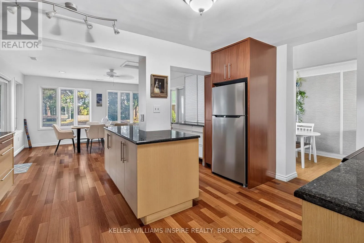
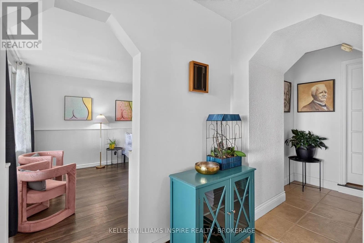
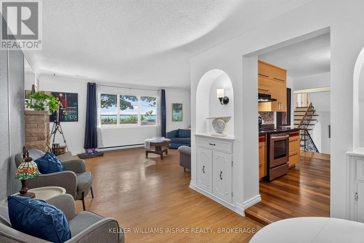
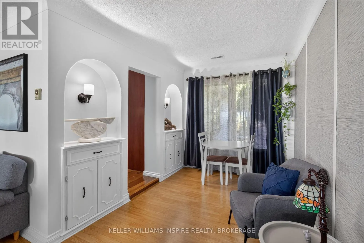
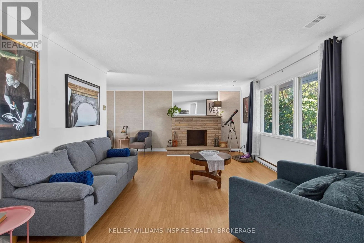
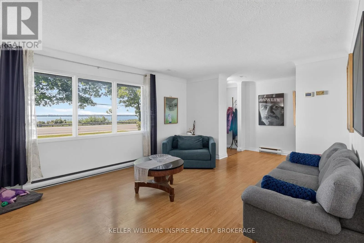
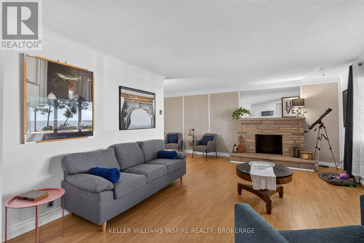
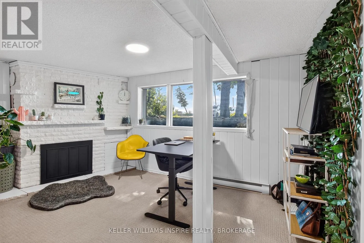
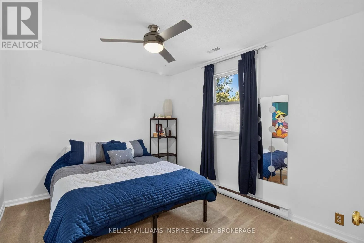
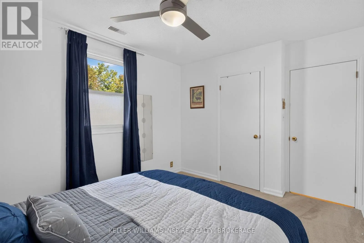
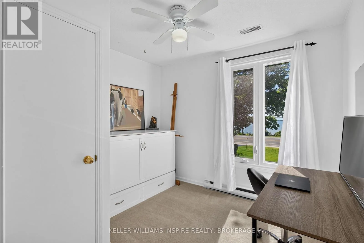
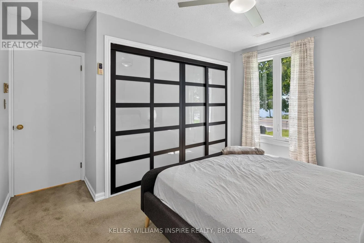
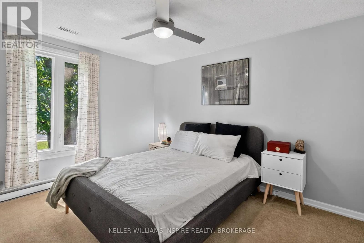
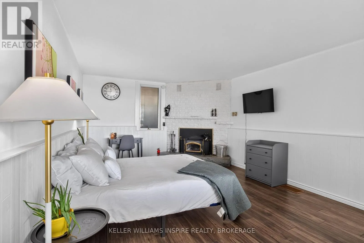
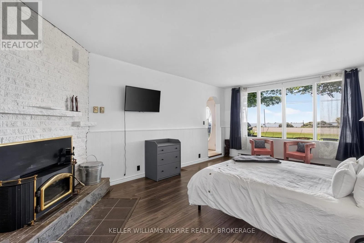
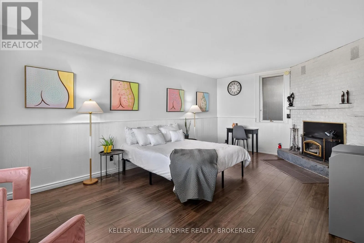
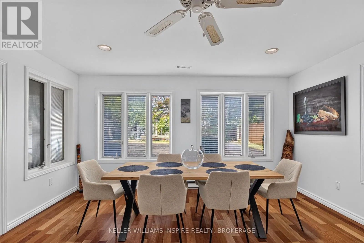
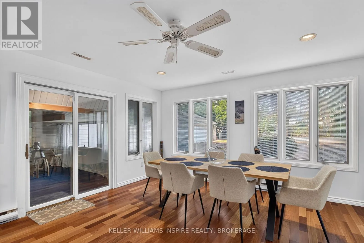
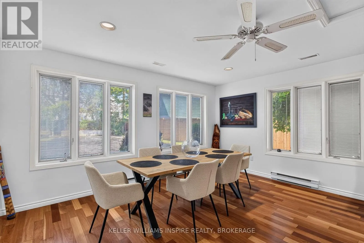
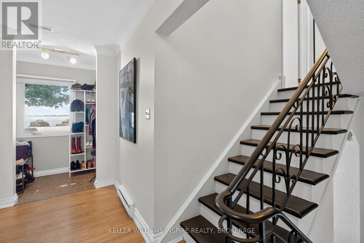
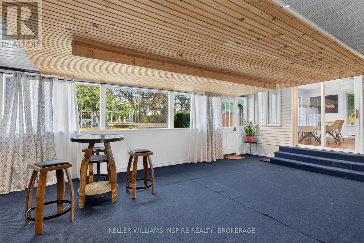
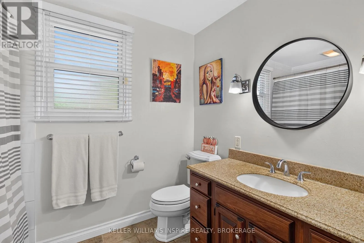
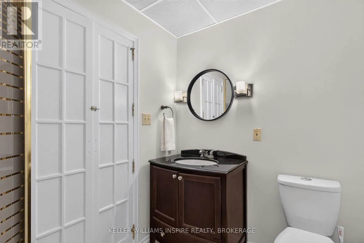
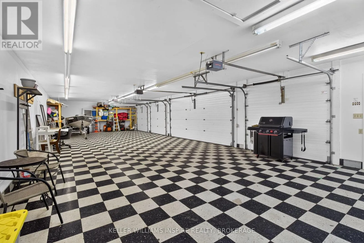
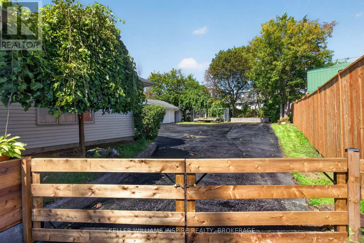
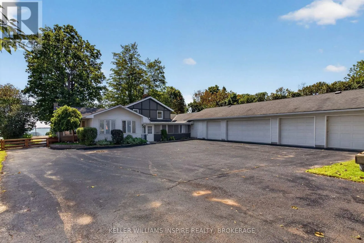
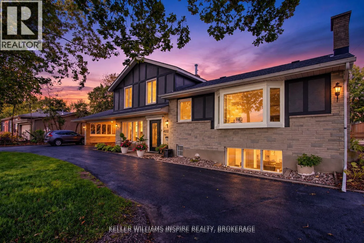
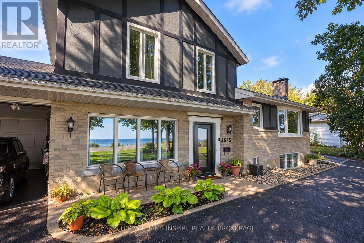
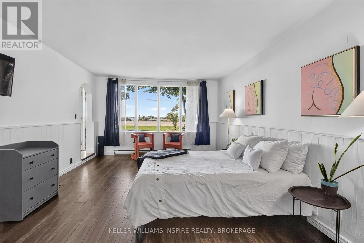
Cross Streets: Bath road and Sherwood. ** Directions: Bath road Between Sherwood and Speers. EXCEPTIONAL COUNTRY ESTATE WITH HEATED 7-CAR GARAGE! An extensively updated residence finished in timeless neutral tones with a striking black/charcoal exterior. Inside, this spacious 4-bed, 2-bath home features a main-floor suite with a wood-burning fireplace-ideal for a primary retreat or guest suite-plus 3 bedrooms upstairs. At the heart of the home is a grand chef's kitchen boasting rich granite countertops, custom soft-close ash & mahogany cabinetry, engineered Jatoba hardwood, and expansive prep space with room for a 6-seat dining table before flowing into a bright sunroom. Main living areas feature a redesigned oversized bay window and new custom exterior doors that flood the space with light while offering superior efficiency and sound insulation. Car collectors, trade professionals & entrepreneurs will love the heated 2,000+ sq ft 7-car garage setup (attached 2-car & detached 5-car layout w/ dual carports, 100-amp power & 220V plugs). The 5-car portion offers incredible utility or potential future uses. Fully fenced backyard, updated systems (water, sewer, plumbing), and just minutes to Kingston-unmatched space, luxury, and functionality! (id:27476)

Property Highlights

MLS® Number
X13867398
Type
Single Family
Community Name
54 - Amherstview
Ownership Type
Freehold
Land Size
101.2 x 205 FT
Parking Space Total
21

Building

Building Type
House
Square Footage
3000 - 3500 sqft
Bathrooms Total
2
Bedrooms Above Ground
4
Bedrooms Total
4
Amenities
Fireplace(s) Park, Place of Worship
Exterior Finish
Vinyl siding, Stone
Fireplace Present
Yes
Basement Type
N/A (Finished)
Basement Features
Building Heating Type
Baseboard heaters, Forced air
Heating Fuel
Propane, Wood
Building Cooling Type
Central air conditioning

Utilities

Water
Municipal water
Utility Sewer
Sanitary sewer

Room Layout

Sunroom
Second level
7.02 m x 5.12 m
Kitchen
Second level
4.5828 m x 2.81 m
Living room
Second level
10.4419 m x 1.94 m
Bedroom 4
Third level
3.0727 m x 2.7 m
Bathroom
Third level
2.732 m x 2.01 m
Bedroom 2
Third level
3.853 m x 3.03 m
Bedroom 3
Third level
3.8537 m x 3.73 m
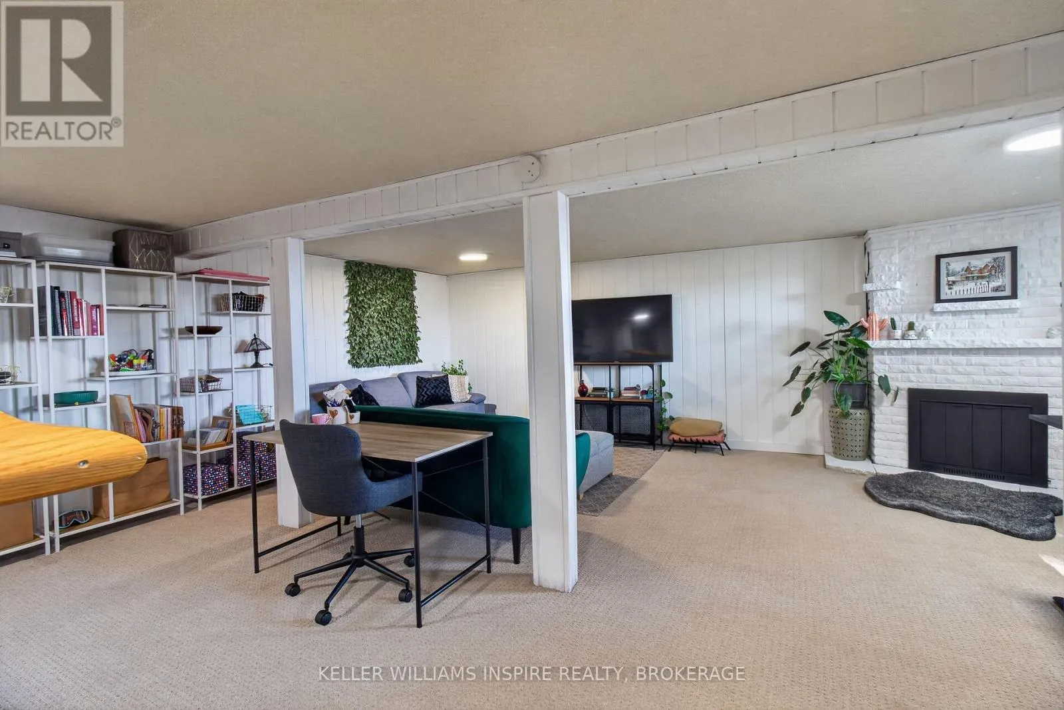
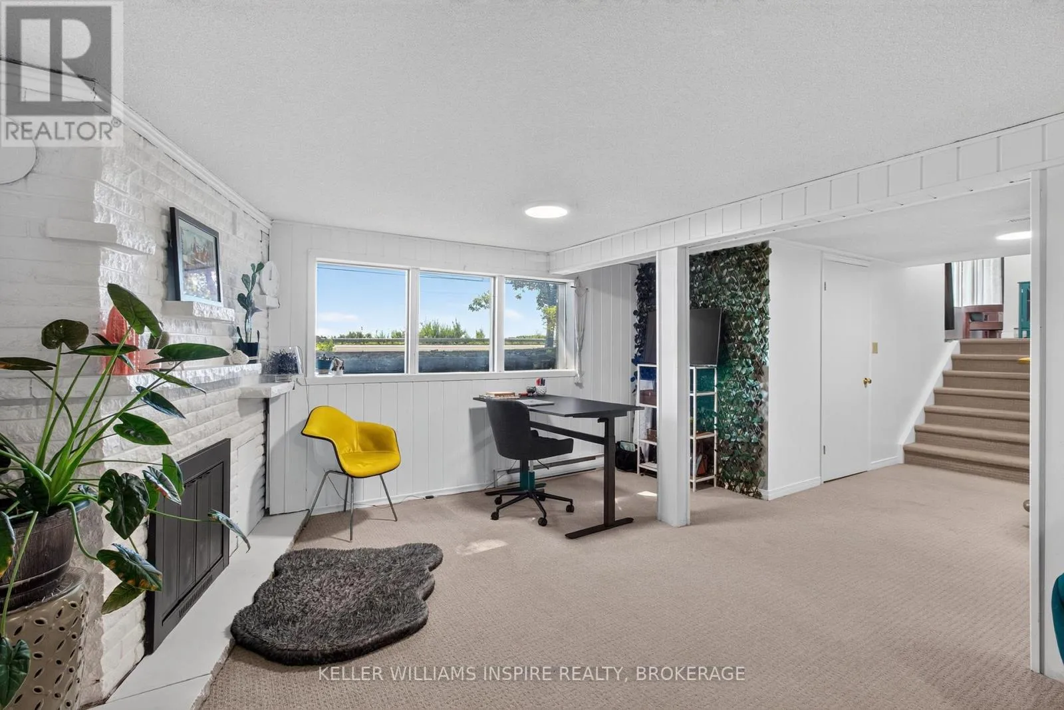
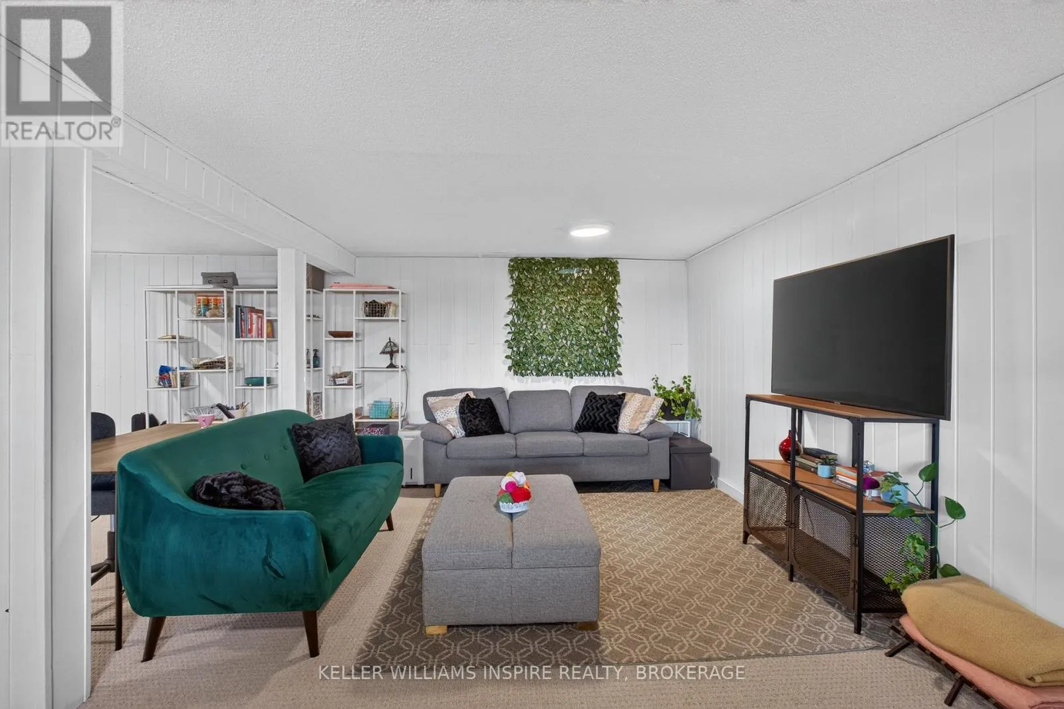
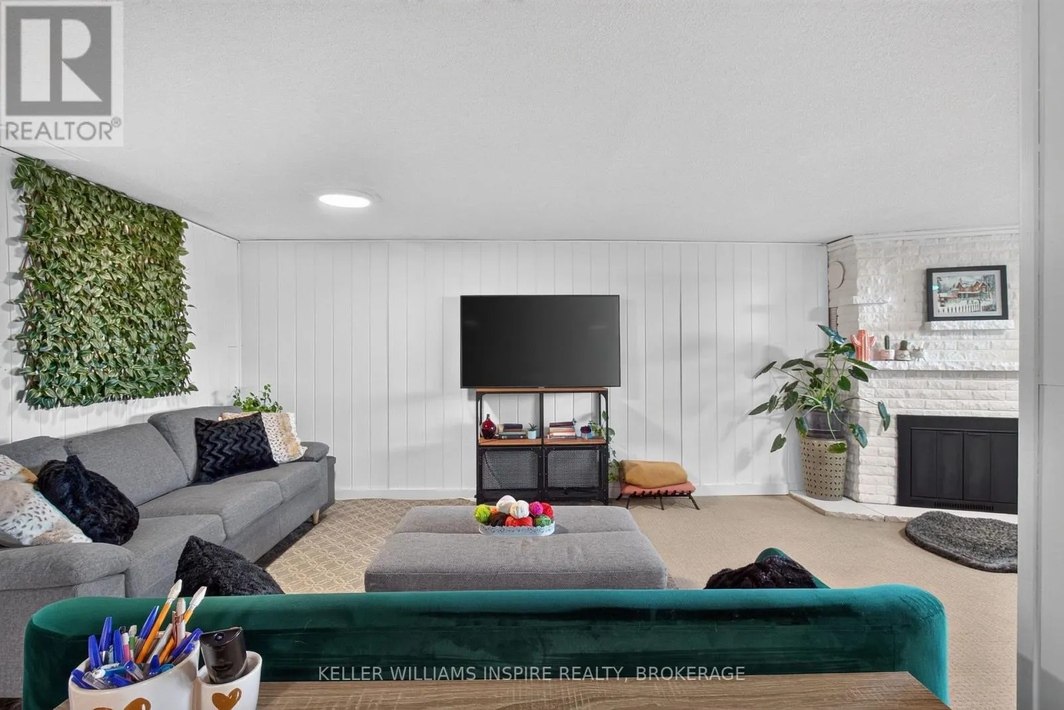
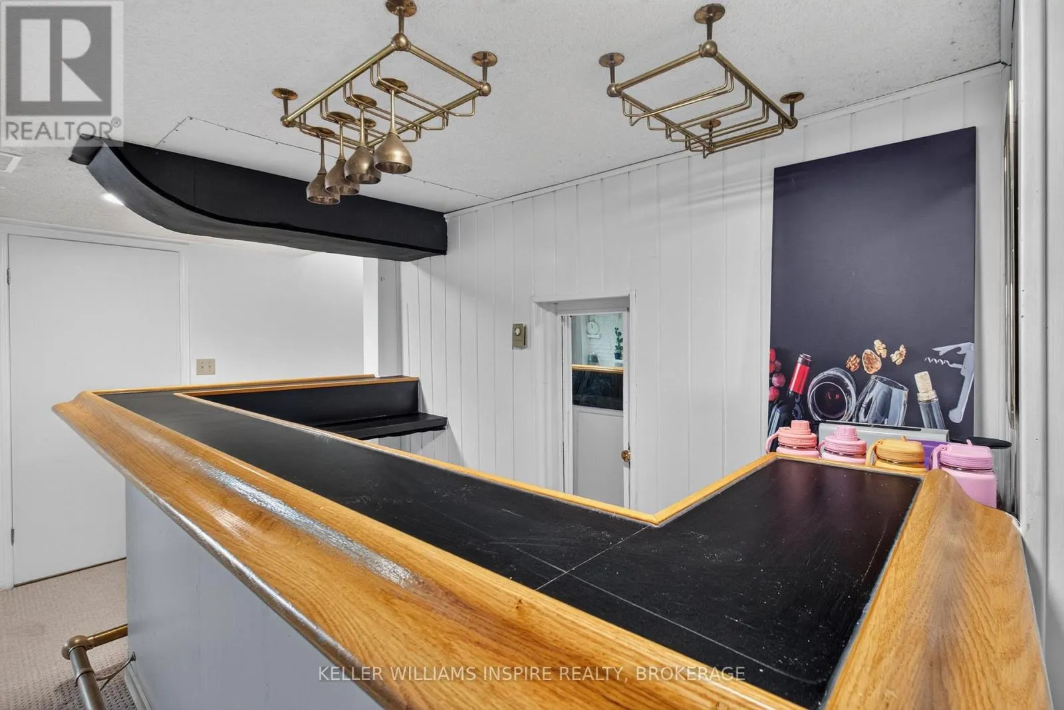
Recreational, Games room
Lower level
7.1267 m x 6.69 m
Laundry room
Lower level
2.5913 m x 1.34 m
Primary Bedroom
Main level
3.96 m x 6.27 m
Foyer
Main level
2.63 m x 4.45 m
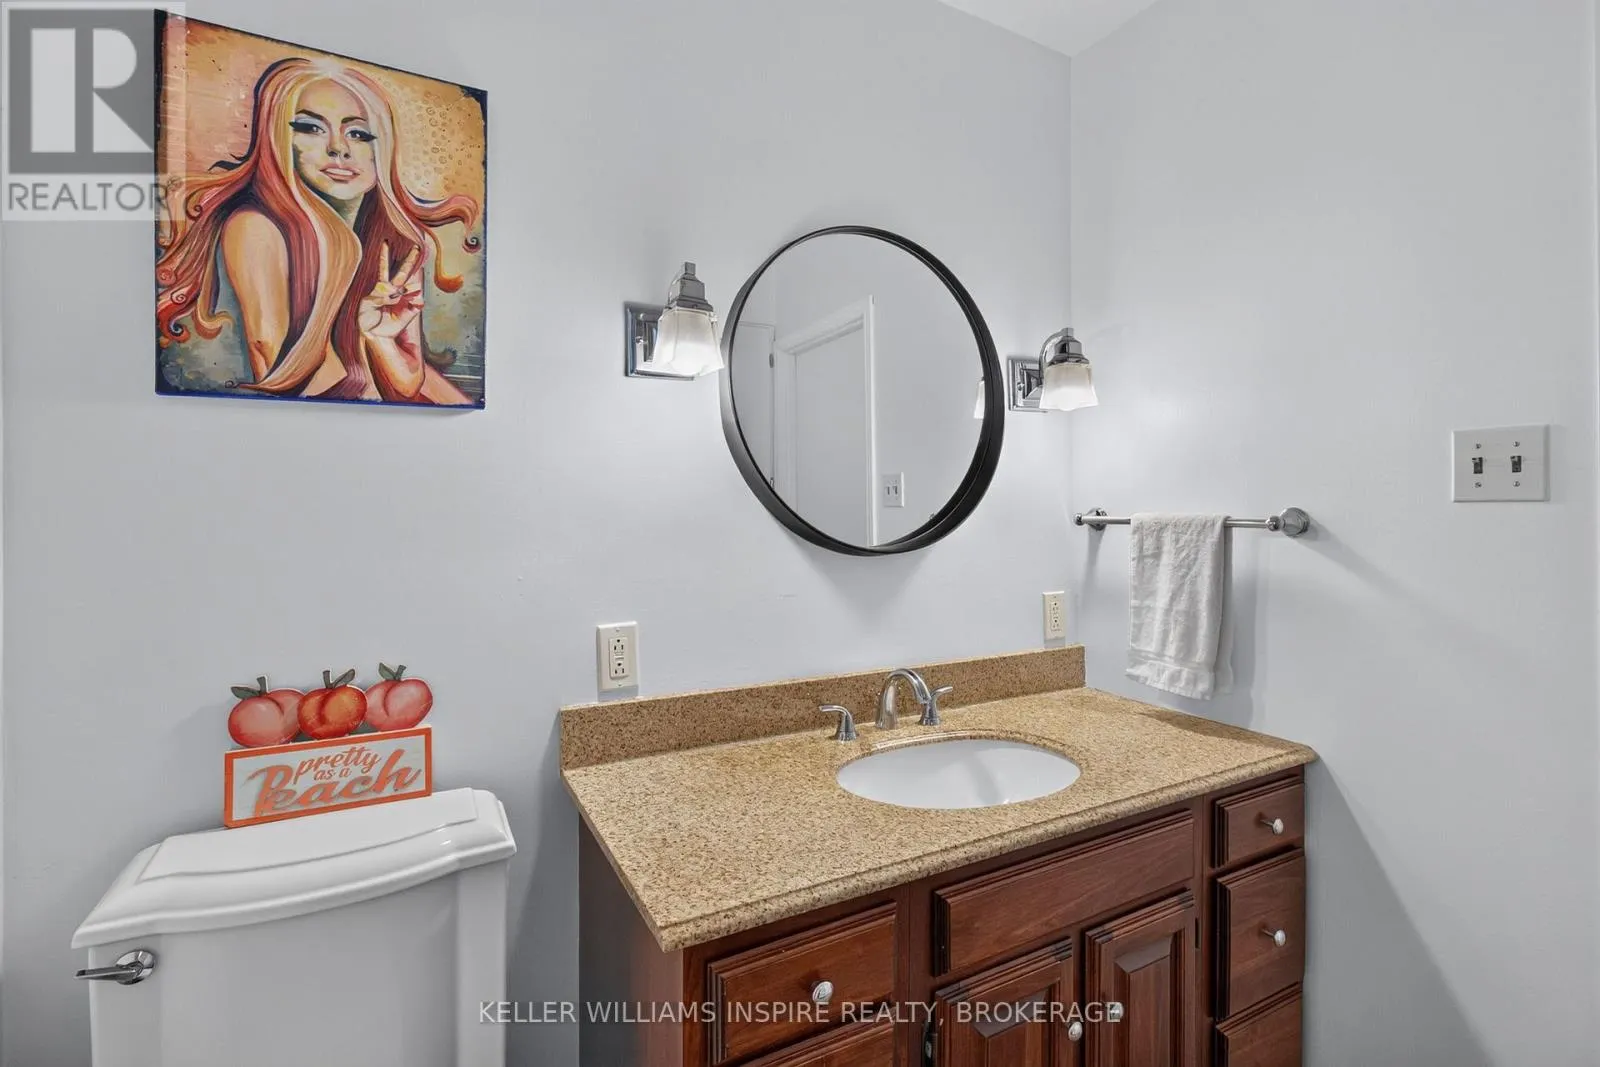
Bathroom
Main level
2.53 m x 1.72 m

Location

Learn more about this property
Listing provided by:
KELLER WILLIAMS INSPIRE REALTY, BROKERAGE
MLS® number:
X13867398
Agent:
Brigitte Kranendonk
*Indicates required field
Name is required
Email is required
Please enter a valid phone number (e.g., 416-111-1111).

Street Spotlight - For sale