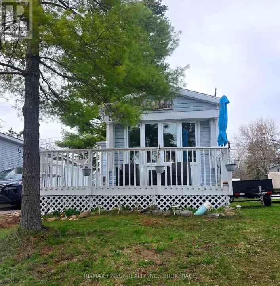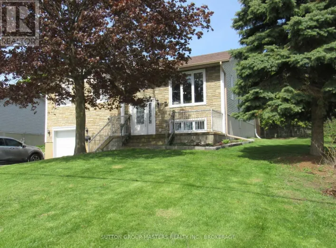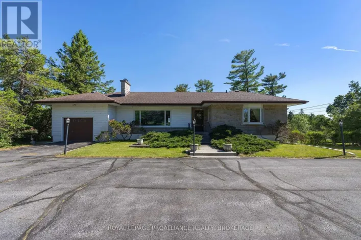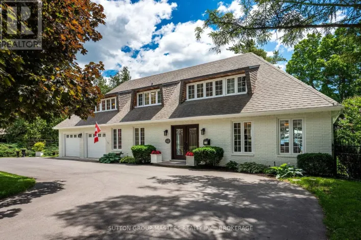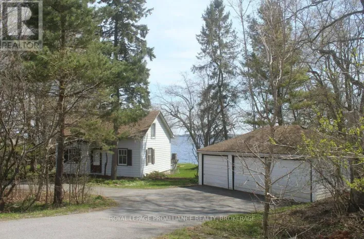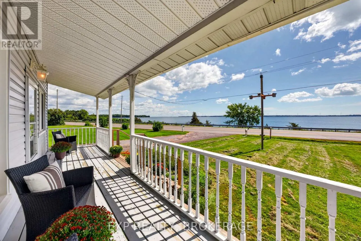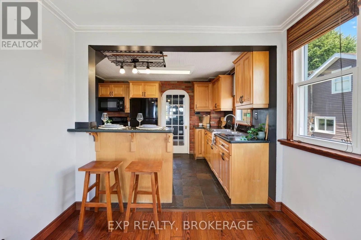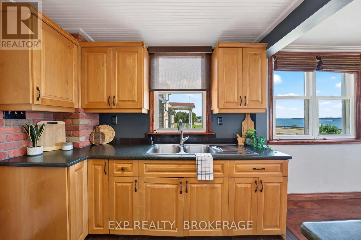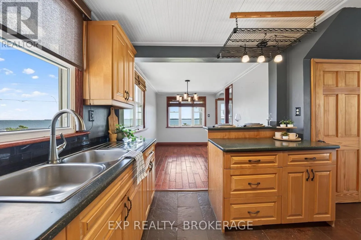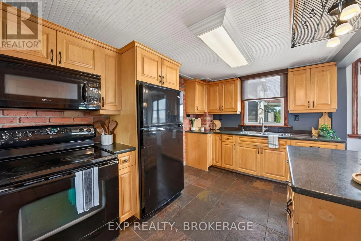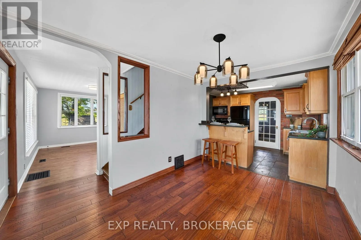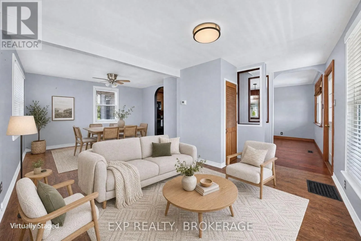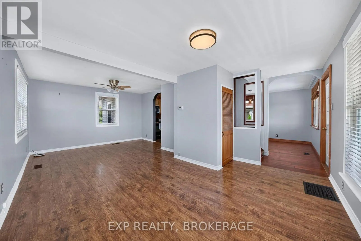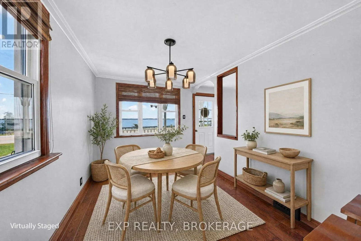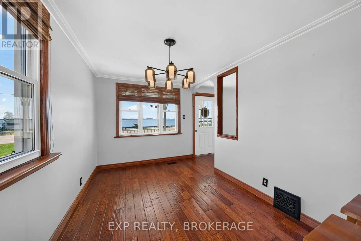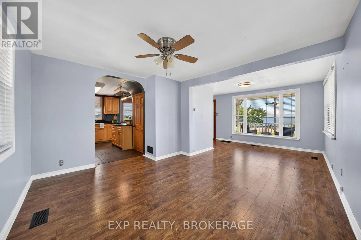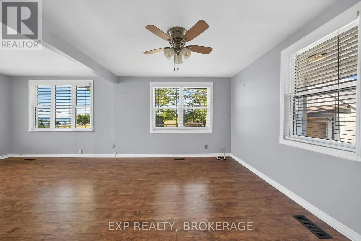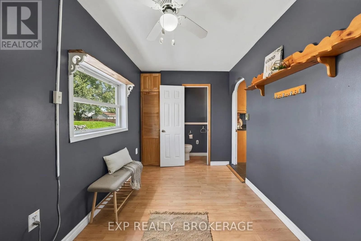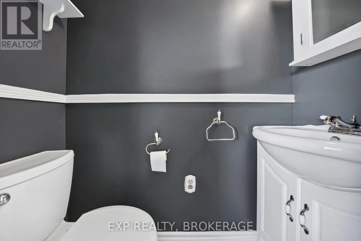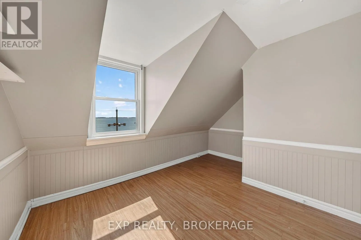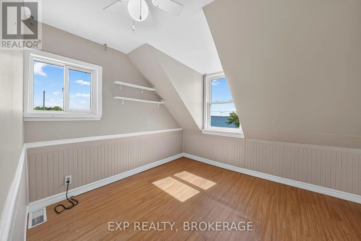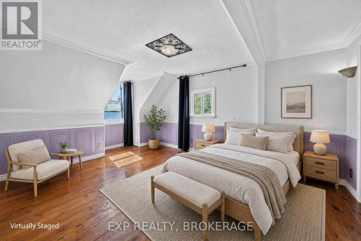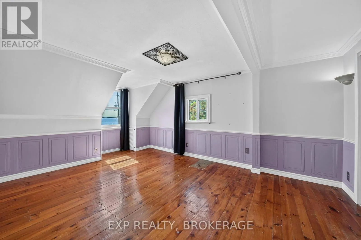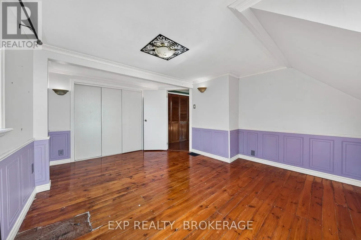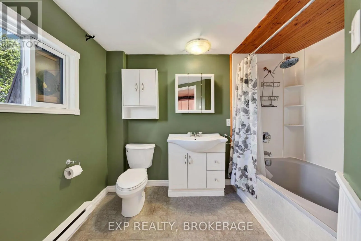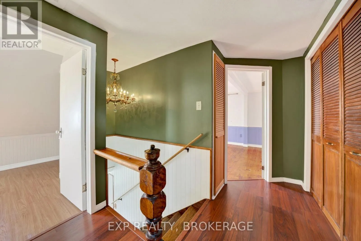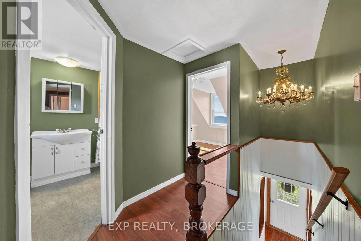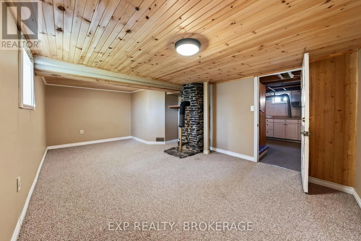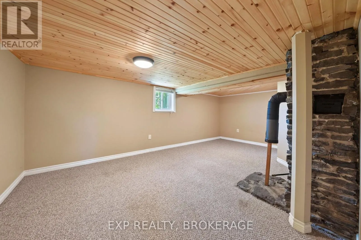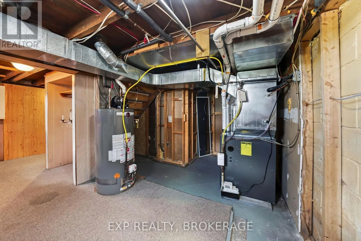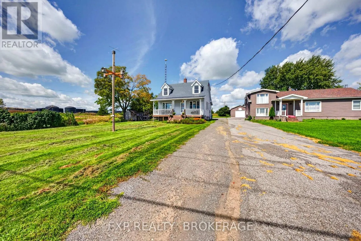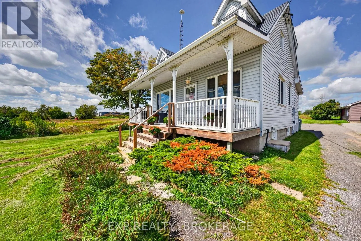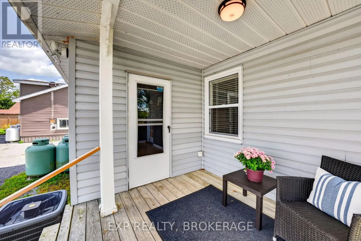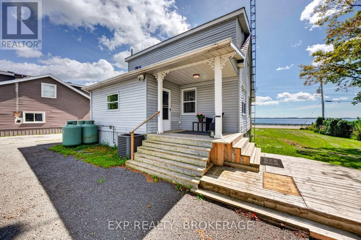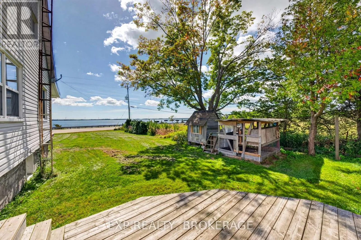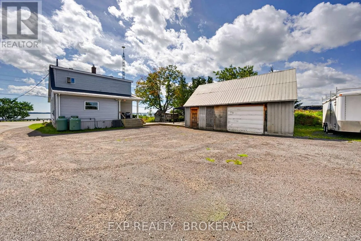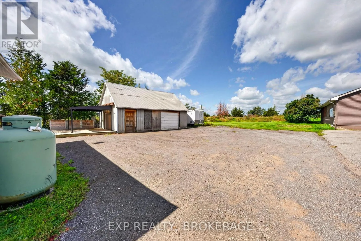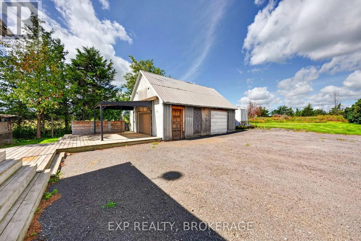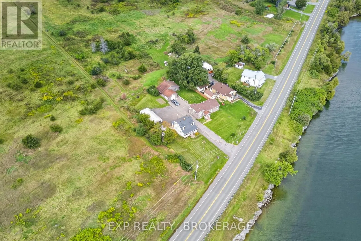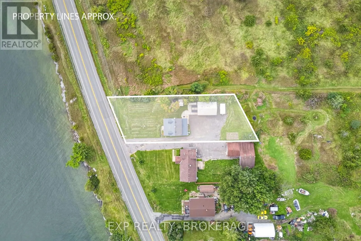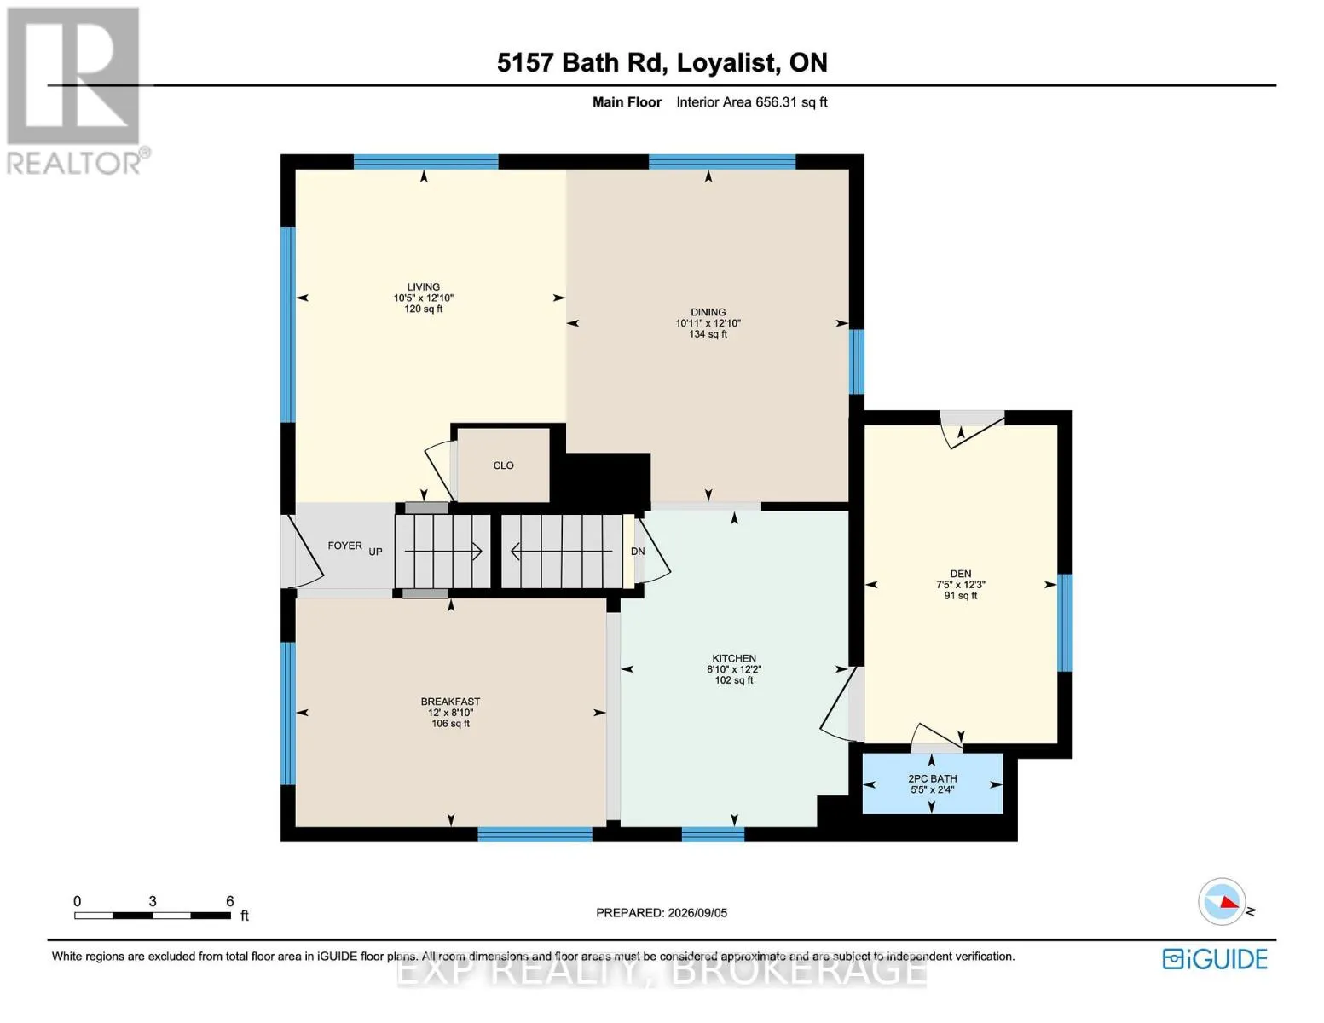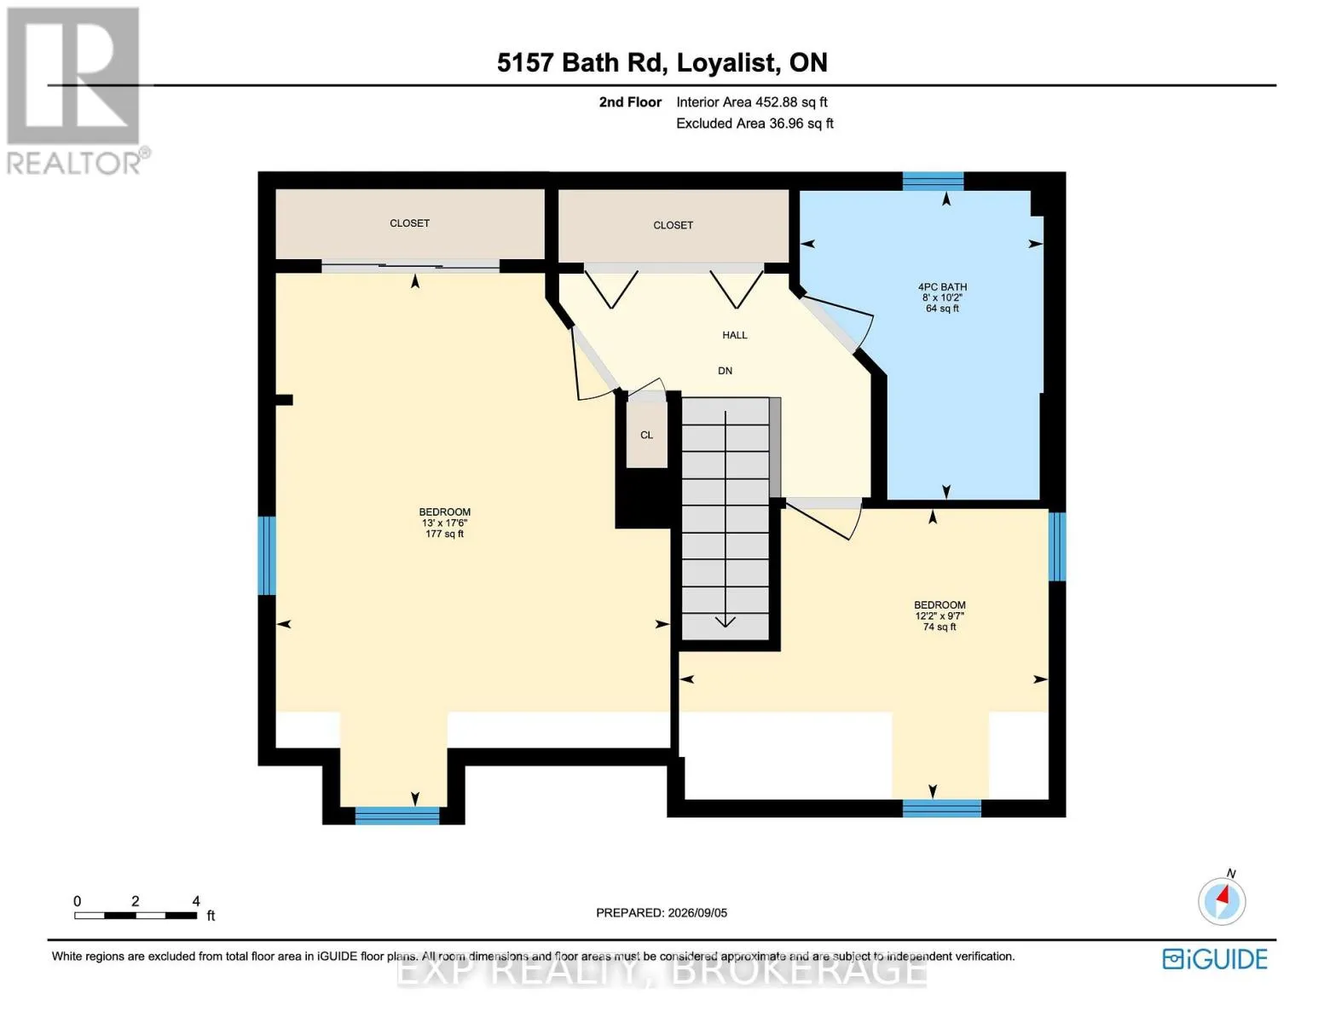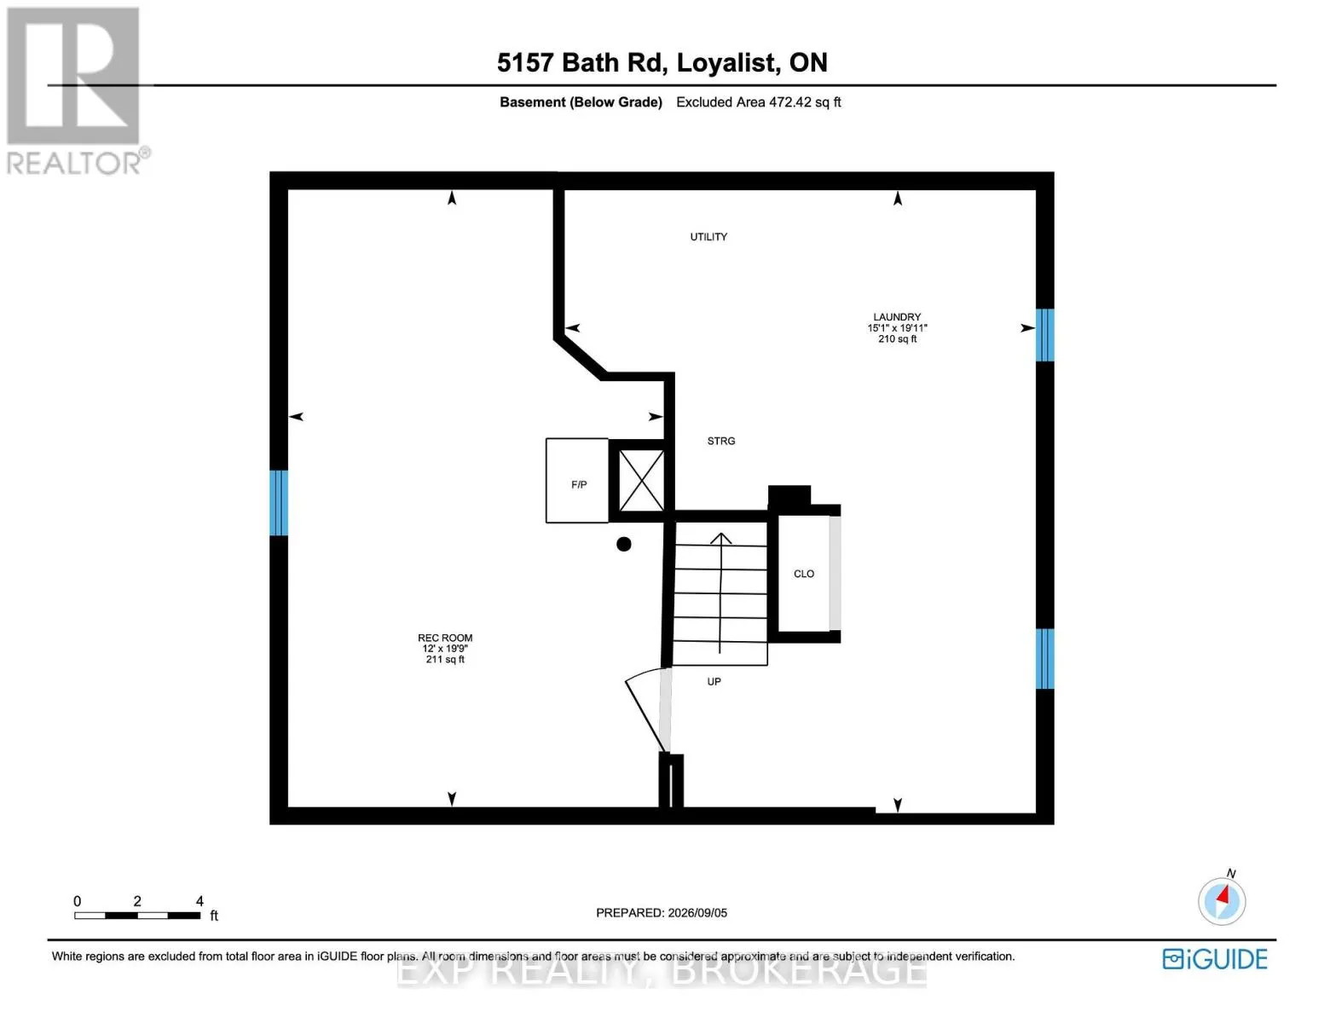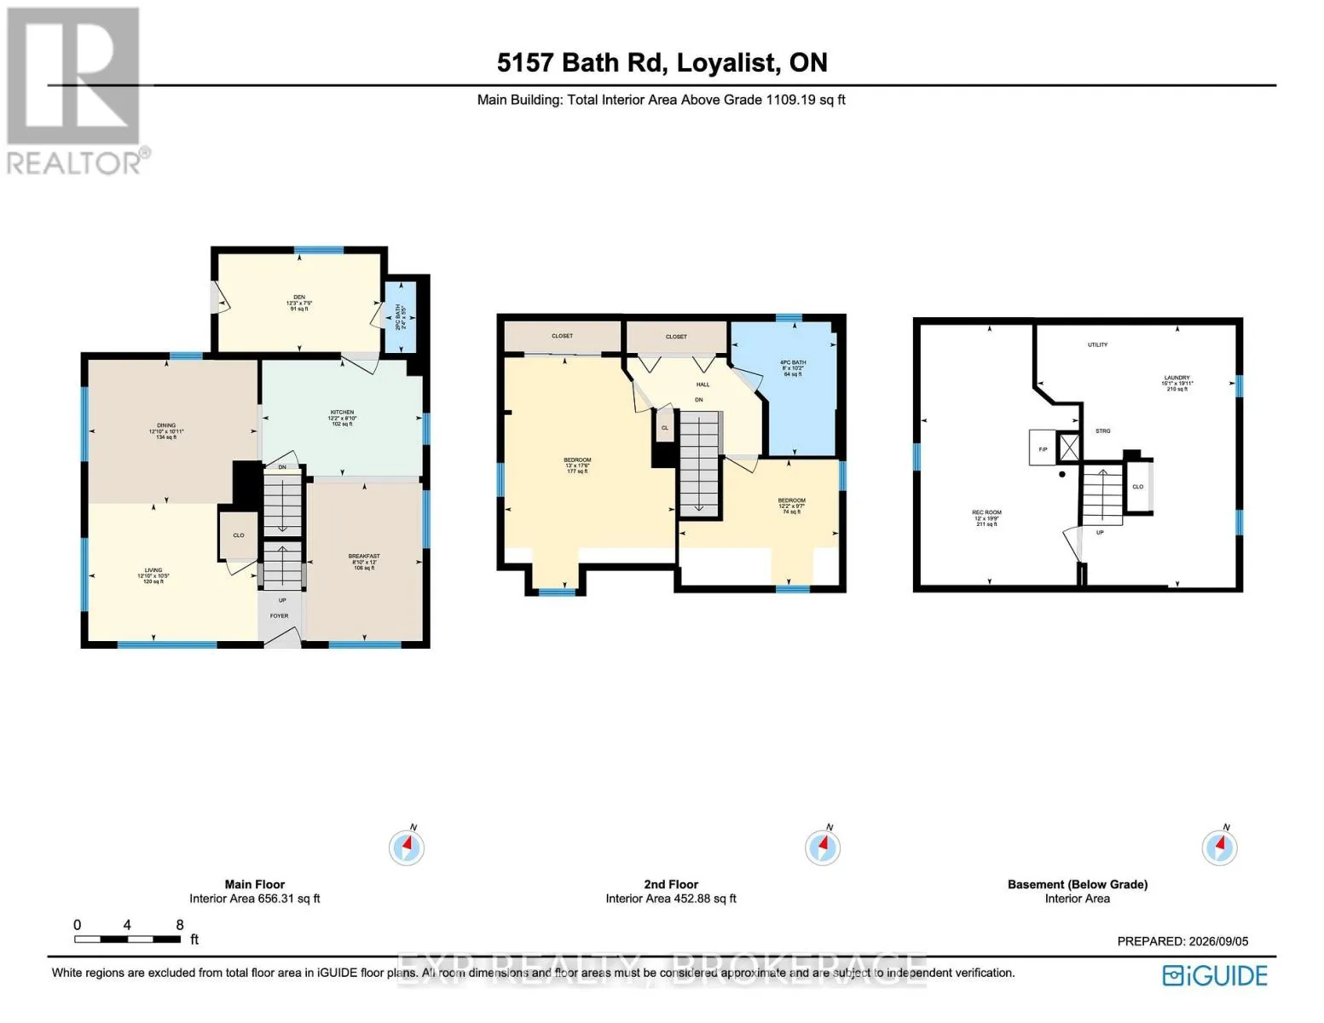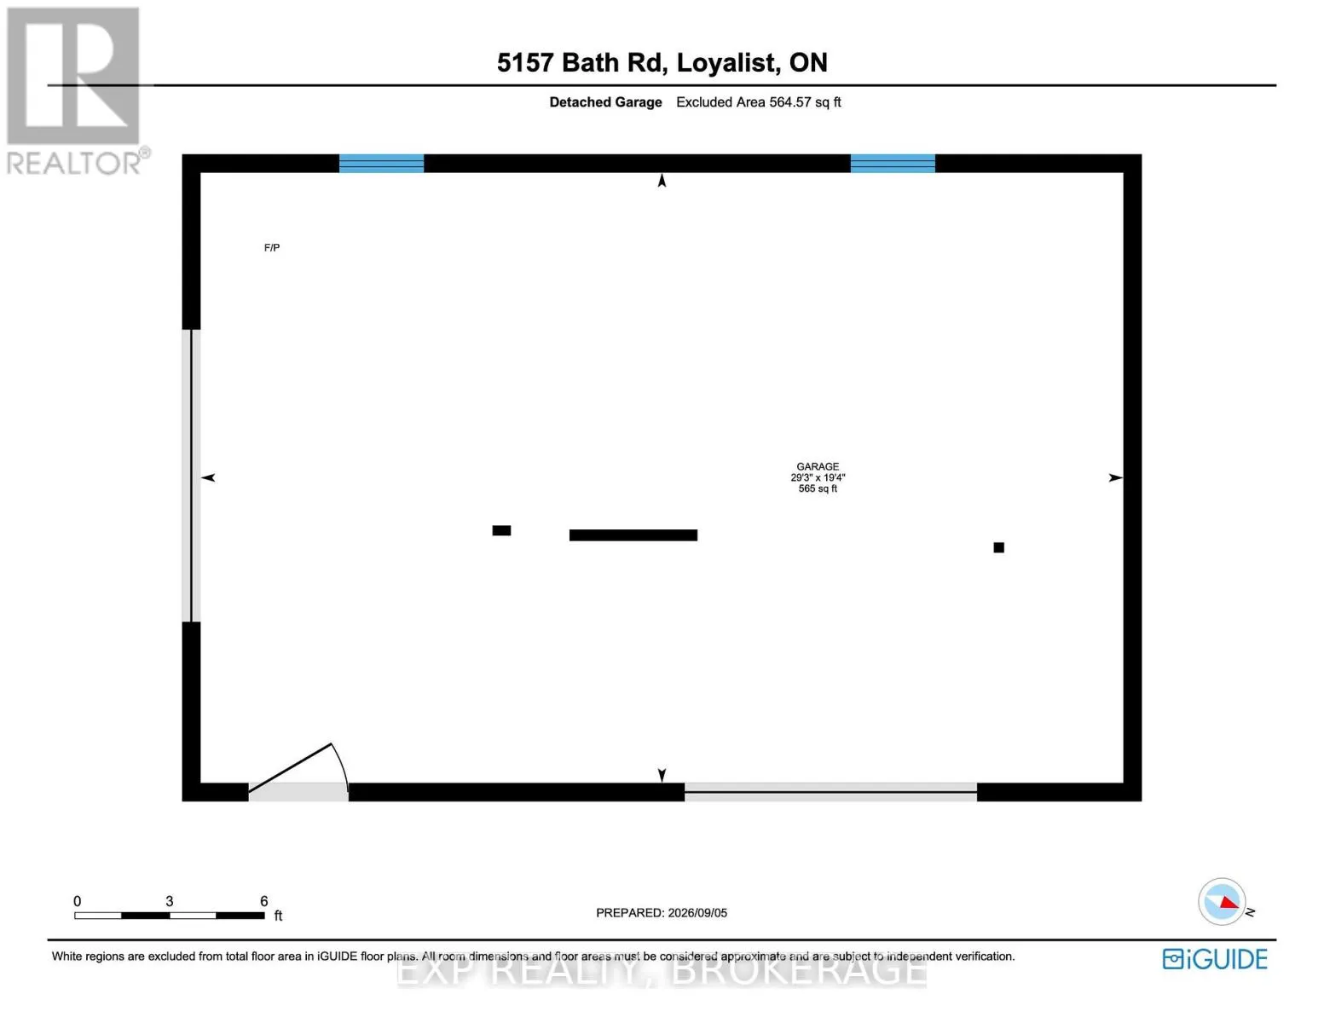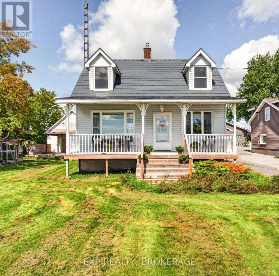
Cross Streets: Bath Road and Jim Snow Parkway. ** Directions: County Road 6 or County Road 4 to Bath Road. Welcome to a truly special property where timeless character meets peaceful country living. Set along the scenic and historic Loyalist Parkway, this charming two-storey home offers beautiful, direct views of Lake Ontario and an easy commute to Kingston. The covered front porch is the perfect spot to enjoy your morning coffee while taking in the lake views, or unwind in the evening surrounded by the peaceful countryside. Inside, this 2+1 bedroom, 2 bathroom home is filled with warmth and character, with bright, neutral paint colours creating a fresh and inviting atmosphere. Recent updates include windows, a metal roof, and a propane furnace, while central air conditioning provides added comfort throughout the warmer months. Outside, enjoy a covered rear deck, generous parking, and a large detached garage/workshop - ideal for hobbies, storage, or additional workspace. A charming chicken coop adds to the country appeal. With municipal water, high-speed internet access, abundant parking, and a peaceful setting, this property offers the best of both worlds - the tranquility of country living with Kingston conveniently close by. Lake views, timeless character, and plenty of potential - come see what makes this Loyalist Parkway property so special. (id:27476)