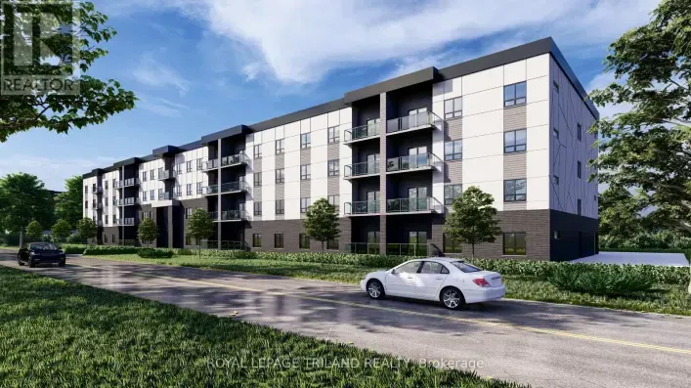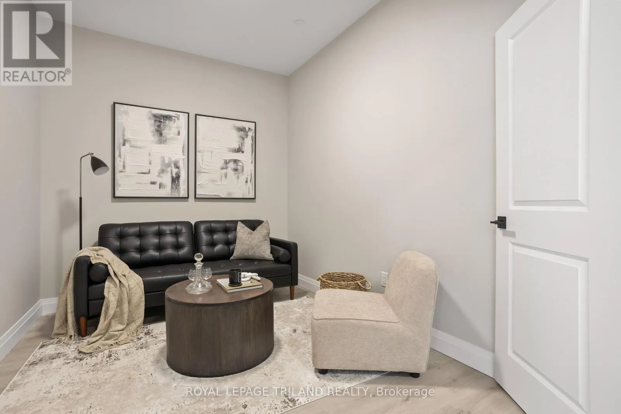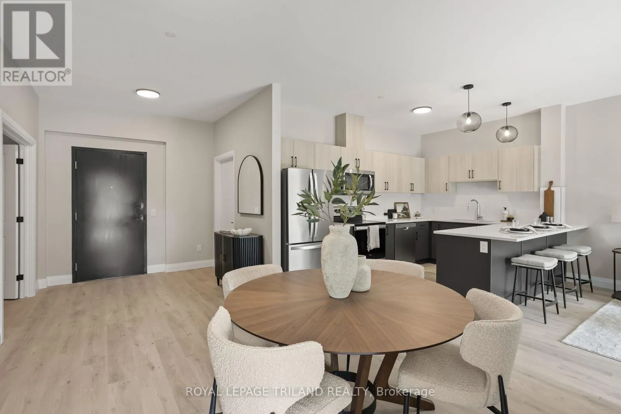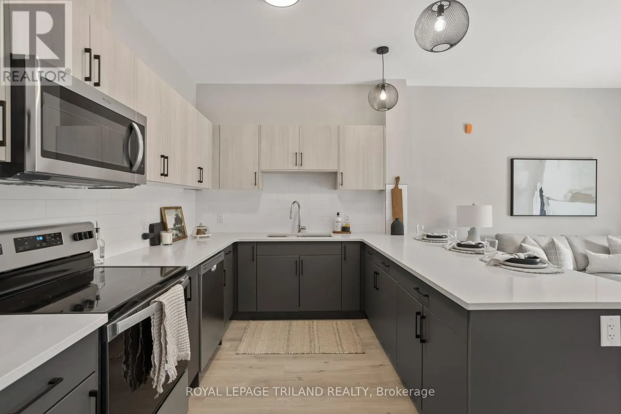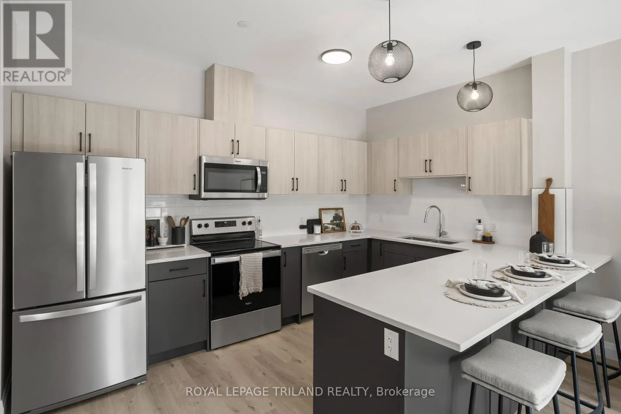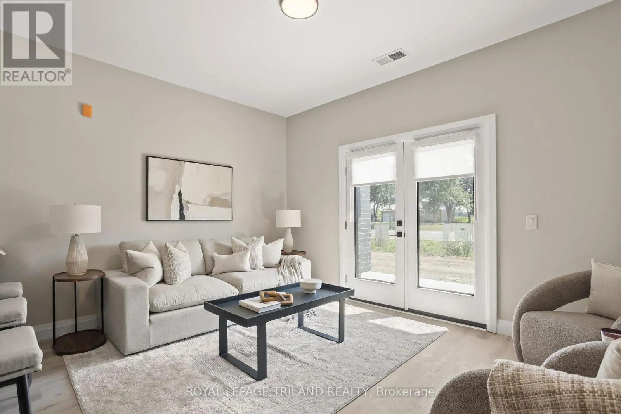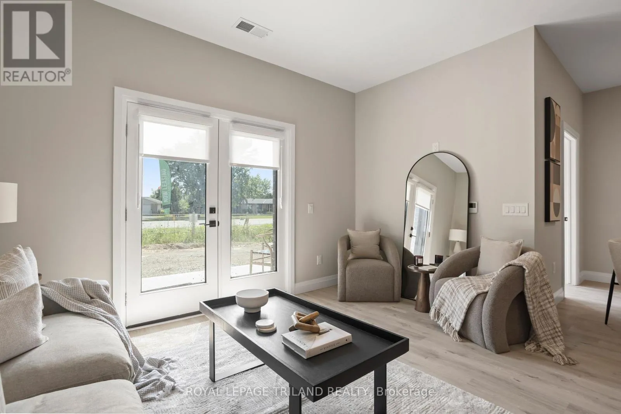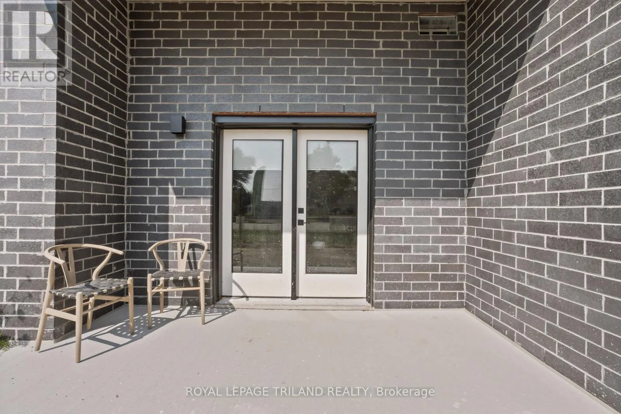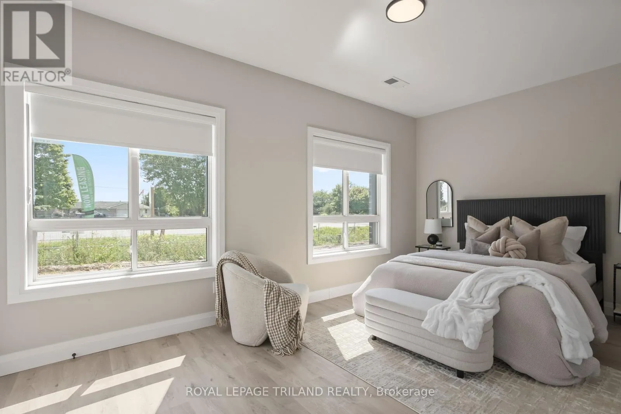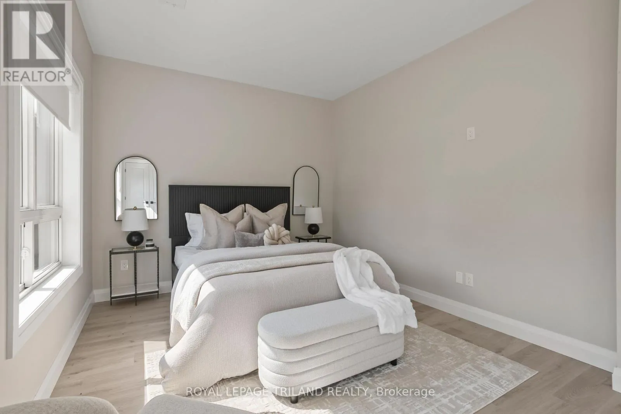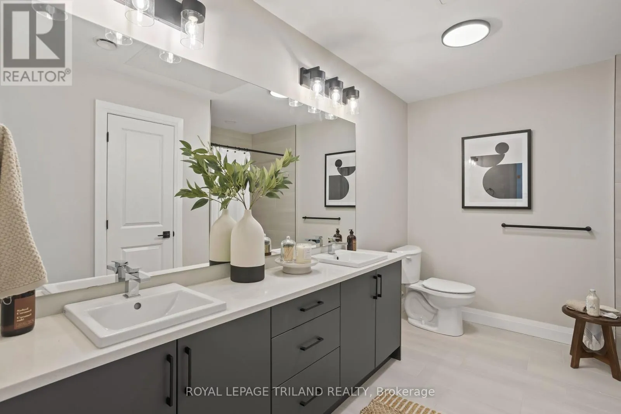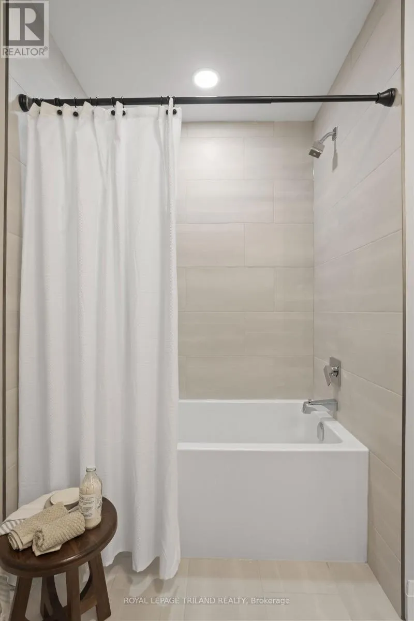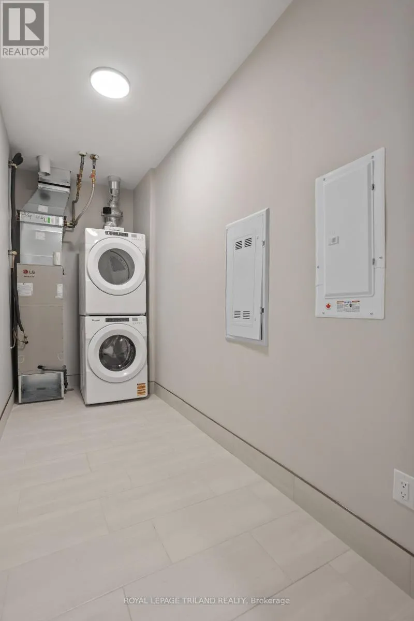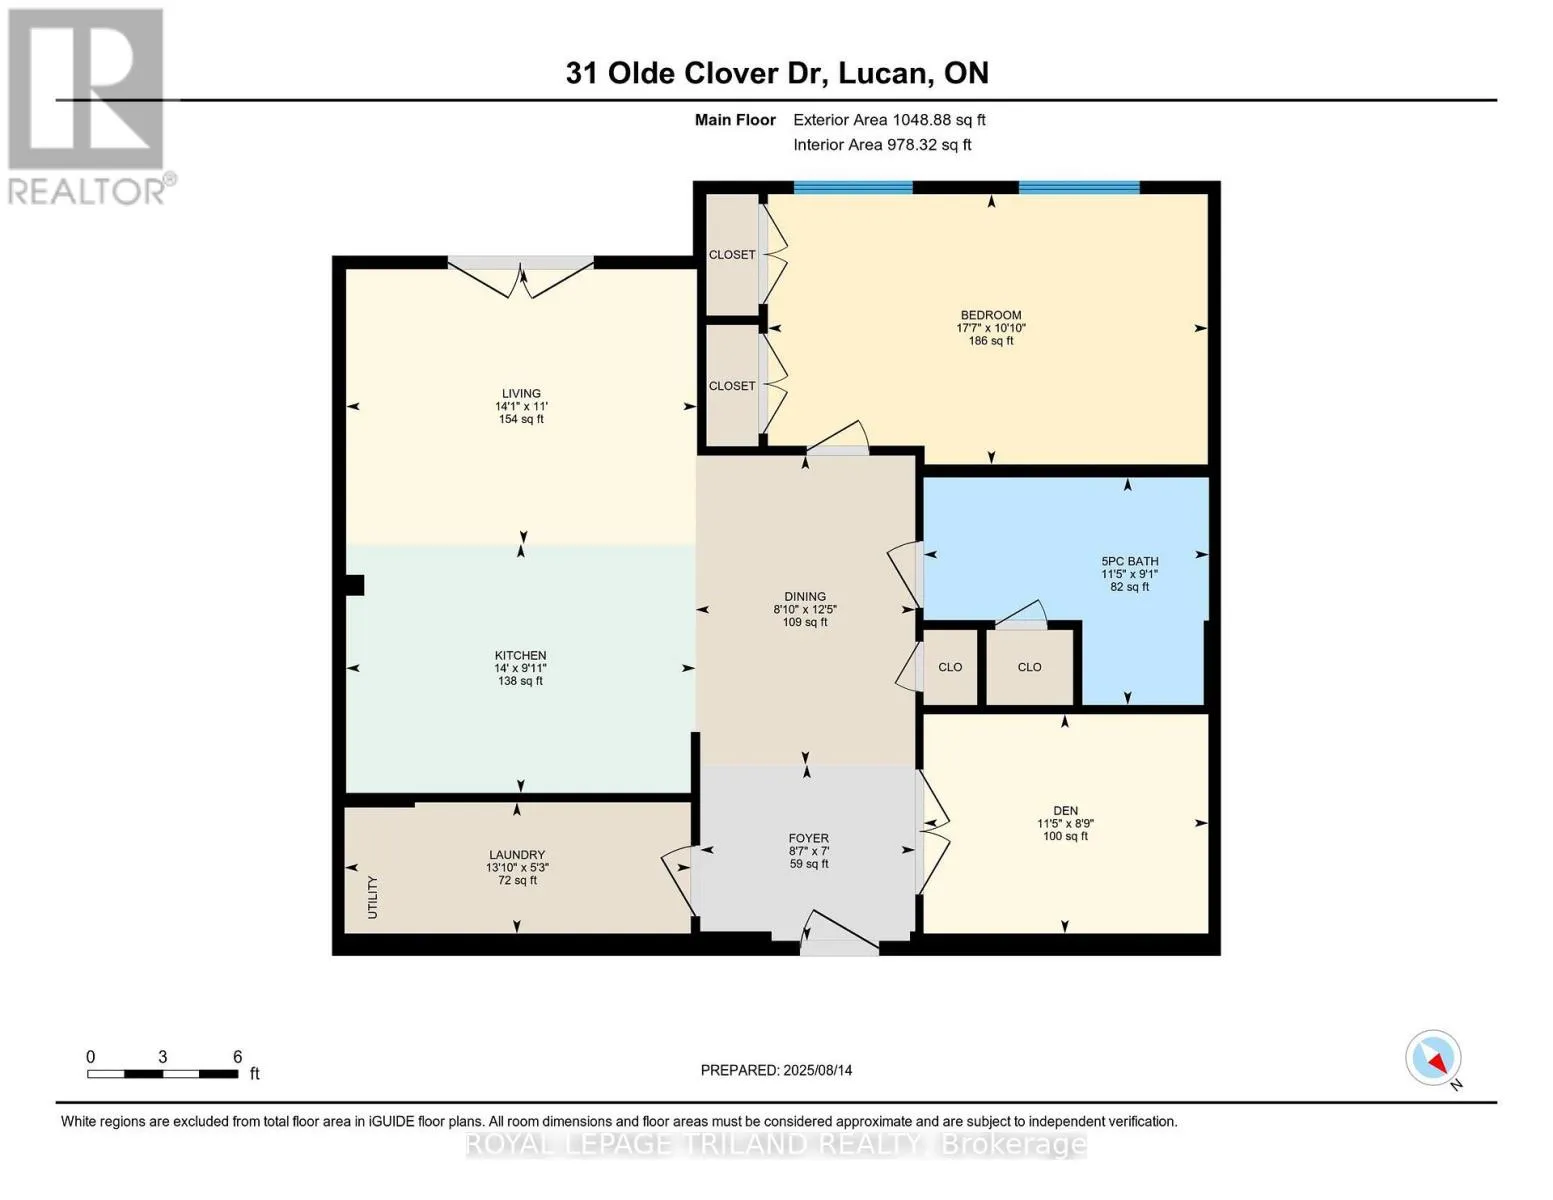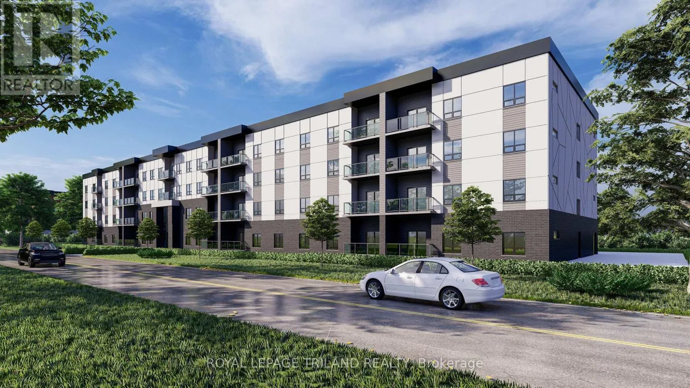
Cross Streets: ELGINFIELD RD. / RICHMOND ST. ** Directions: Coming north on Richmond Street, turn right onto Olde Clover Drive. Take your first left into Cloverfield Apartments. Welcome to Cloverfield Apartments in Lucan Biddulph, a beautifully designed rental community surrounded by landscaped green spaces and just 20 minutes north of London. This bright and spacious 1-bedroom + den suite offers 968 sq. ft. of comfortable, modern living, with an open-concept layout and contemporary finishes throughout.The kitchen features quartz countertops, modern cabinetry and plenty of storage, while durable vinyl flooring runs throughout the main living areas. The spacious primary bedroom offers a comfortable retreat, while the versatile den provides additional space for a home office, reading nook or extra storage. Step outside to your private balcony and enjoy the surrounding greenery.Residents also have access to a variety of amenities, including two comfortable lounge areas, a pickleball court, resident garden plots, BBQ areas and beautifully landscaped outdoor spaces.Advertised rental rate reflects a limited-time incentive for the first 12 months of the tenancy. Additional incentives include one month of free base rent with a 13-month lease and free parking for one vehicle. Contact the listing representative for full details regarding the rental rate, incentives and terms. (id:27476)