33374 Richmond Street, Lucan Biddulph, Ontario N0M 2J0

Listed for:
$2,450
3 beds
2 baths
Listed 13 days ago
House for rent: 33374 Richmond Street, Lucan Biddulph, Ontario N0M 2J0

View all 11 photos

About

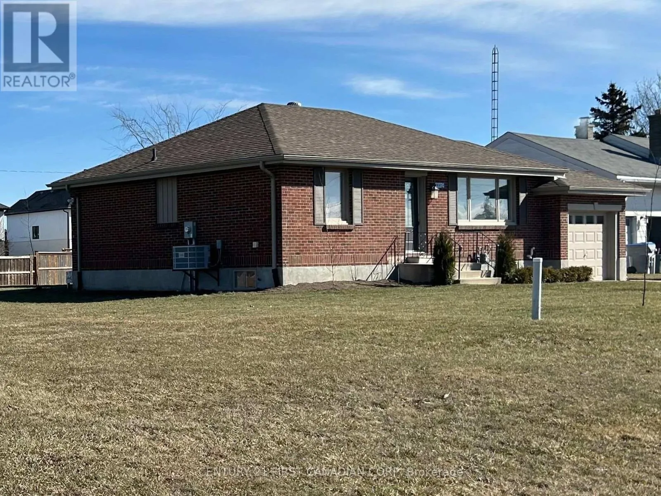
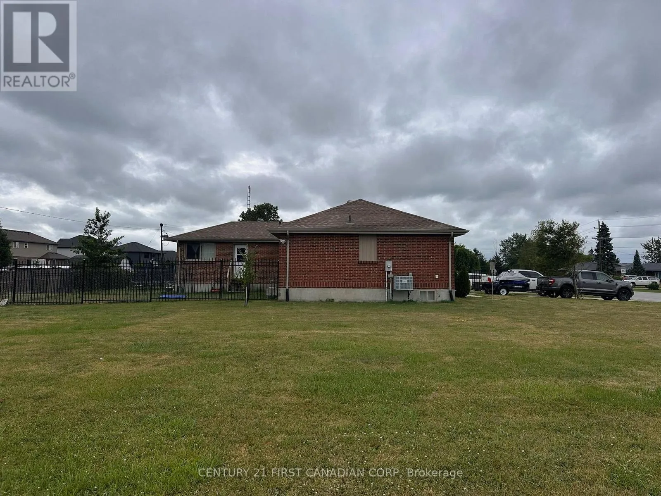
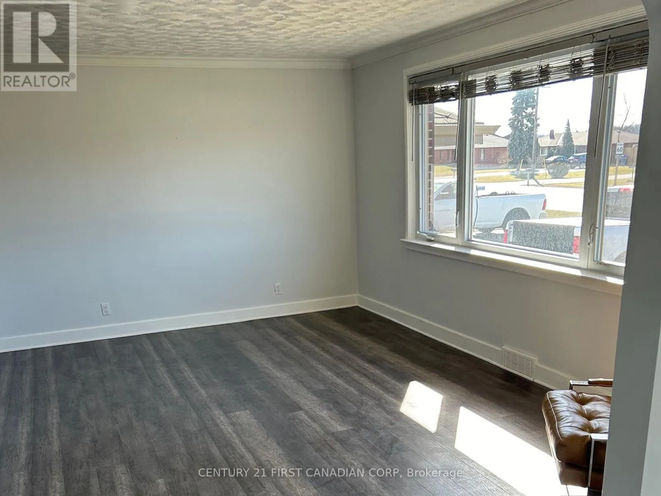
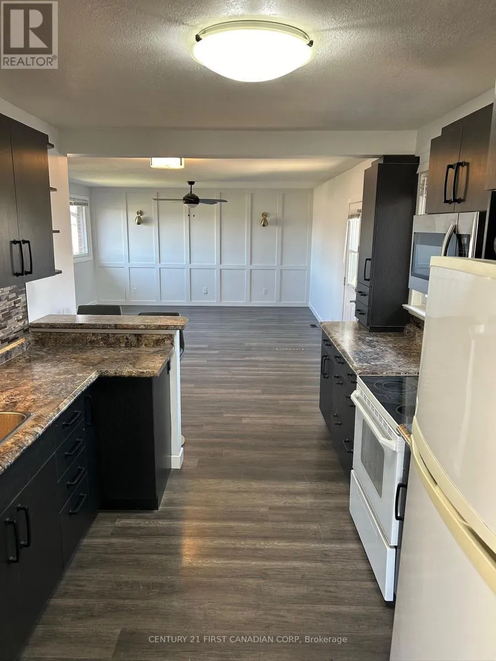
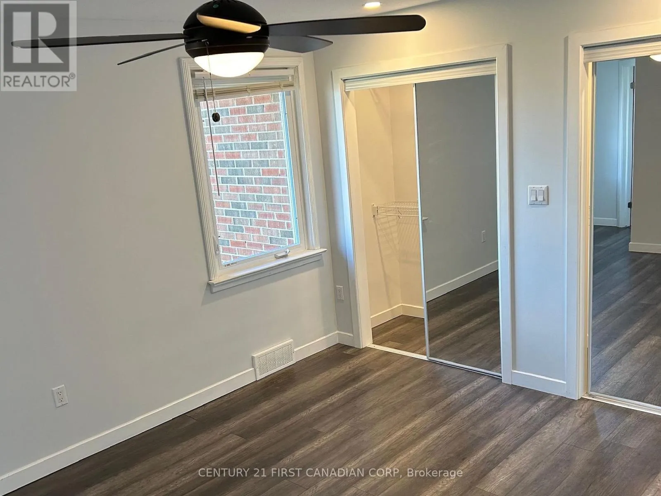
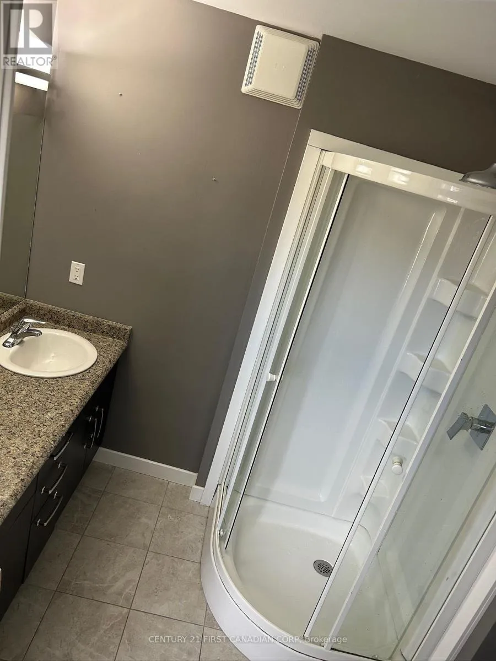
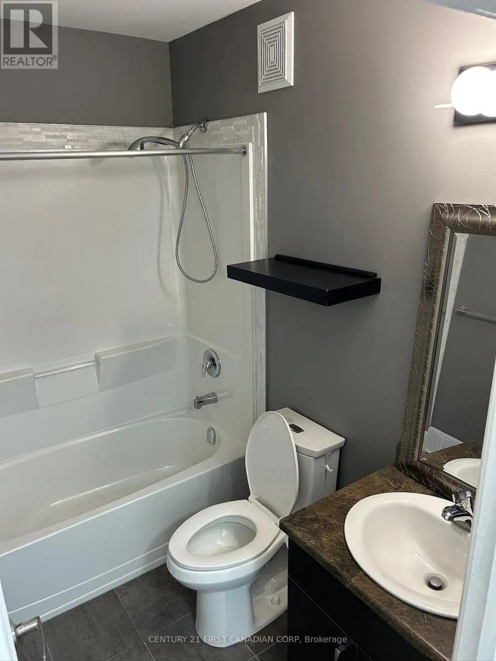
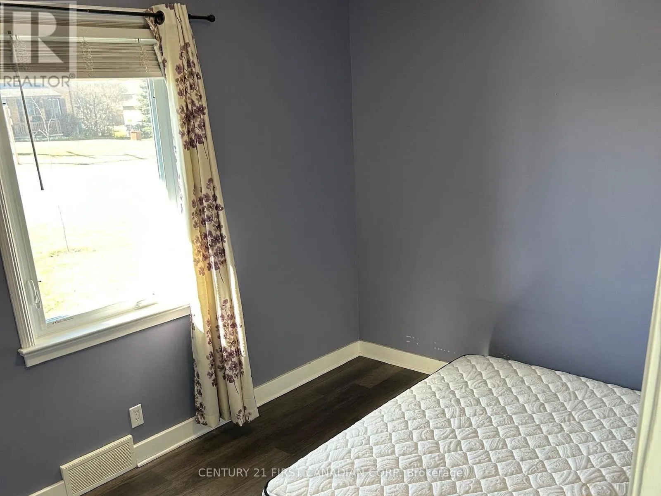
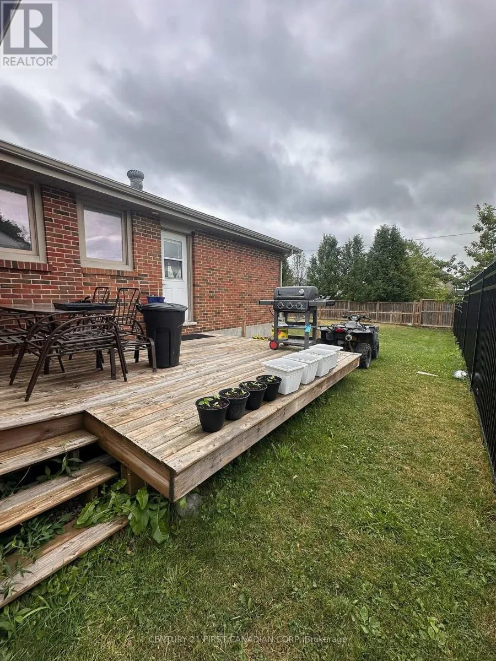
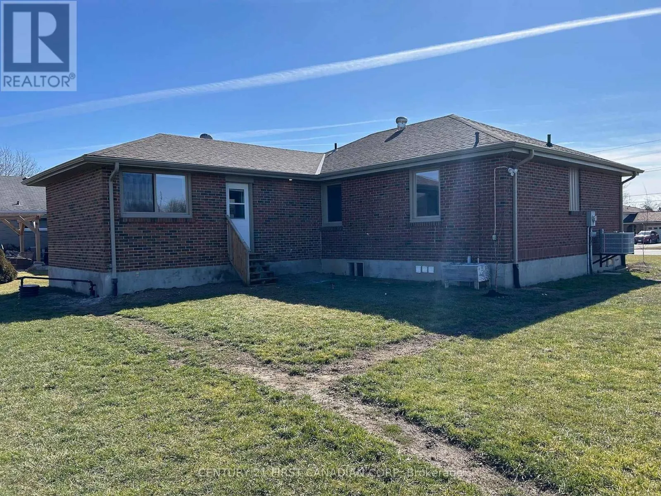
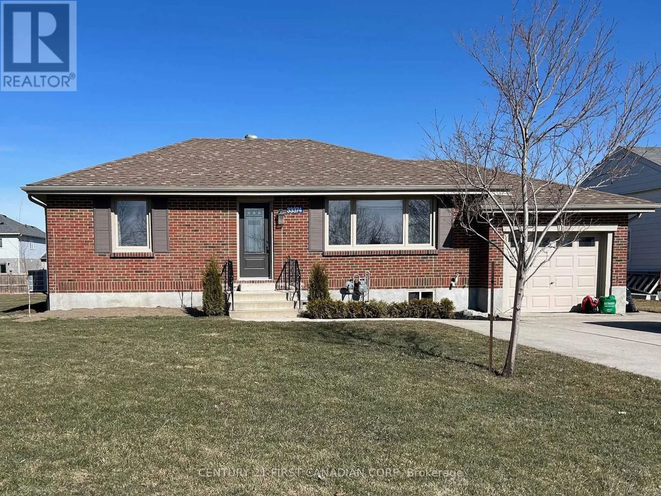
Cross Streets: SAINTSBURY LINE. ** Directions: HEADING NORTH ON RICHMOND STREET, LAST HOUSE ON THE RIGHT BEFORE SAINTSBURY LINE. Welcome to 33374 Richmond Street in Lucan! This bright and spacious detached bungalow offers two bedrooms, two bathrooms and comfortable living in a peaceful setting. The main level features inviting living and dining areas filled with natural light, a well-equipped kitchen with appliances included, and two generously sized bedrooms. The primary bedroom includes the convenience of a private 4 piece ensuite. The partially finished basement provides additional living space with a family room, den with a walk-in closet, and a large laundry and storage area. The den offers excellent flexibility for a home office, hobby room or additional living space. Outside, enjoy a large fenced in backyard with a deck and plenty of room to relax or entertain. Conveniently located near local shops, parks, schools and the Lucan Community Memorial Centre, with easy access to London, Exeter and St. Marys. Immediate possession is available, making this a great option for tenants looking to settle in without delay. This welcoming home offers the comfort of small-town living while keeping everyday amenities and commuting routes within easy reach. (id:27476)

Property Highlights

MLS® Number
X13823714
Type
Single Family
Community Name
Lucan
Ownership Type
Freehold
Land Size
116 x 148 FT|under 1/2 acre
Parking Space Total
7

Building

Building Type
House
Storeys
1.00
Square Footage
1100 - 1500 sqft
Bathrooms Total
2
Bedrooms Above Ground
2
Bedrooms Total
3
Exterior Finish
Brick
Fireplace Present
No
Basement Type
N/A (Partially finished)
Basement Features
Building Heating Type
Forced air, Heat Pump
Heating Fuel
Natural gas
Building Cooling Type
Central air conditioning

Utilities

Water
Municipal water
Utility Sewer
Septic System

Room Layout

Utility room
Basement
2.74 m x 7.44 m
Bedroom 3
Basement
3.66 m x 3.35 m
Den
Basement
4.57 m x 3.48 m
Laundry room
Basement
8.23 m x 3.35 m
Living room
Ground level
5.49 m x 3.66 m
Kitchen
Ground level
2.74 m x 3.73 m
Dining room
Ground level
6.5 m x 4.67 m
Bathroom
Ground level
2.34 m x 2.84 m
Primary Bedroom
Ground level
3.48 m x 4.7 m
Bedroom 2
Ground level
2.74 m x 3.66 m
Bathroom
Ground level
2.26 m x 1.52 m

Location

Learn more about this property
Listing provided by:
CENTURY 21 FIRST CANADIAN CORP
MLS® number:
X13823714
Agent:
Anna Gladysz
*Indicates required field
Name is required
Email is required
Please enter a valid phone number (e.g., 416-111-1111).