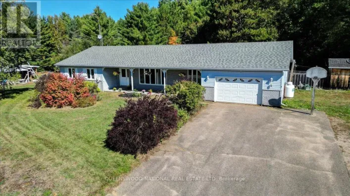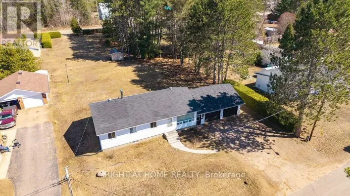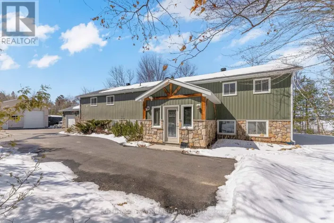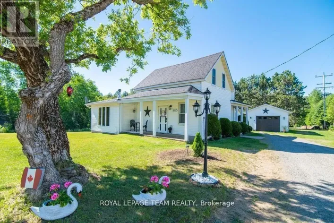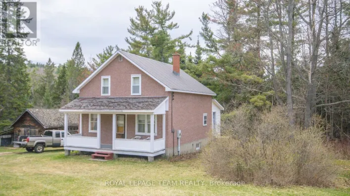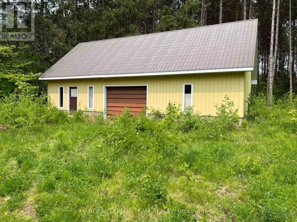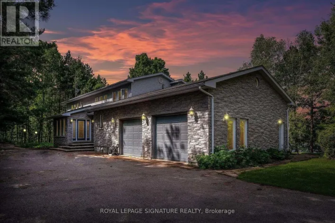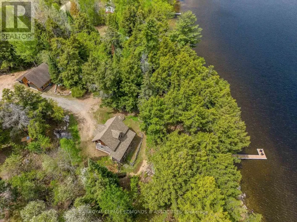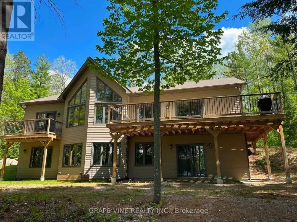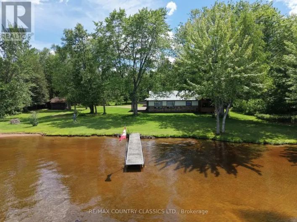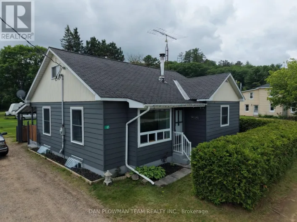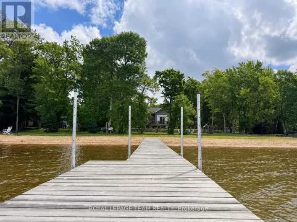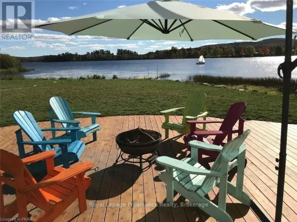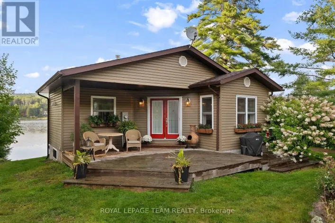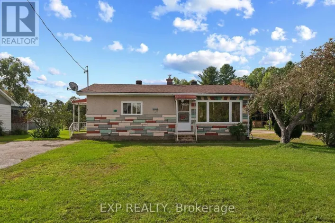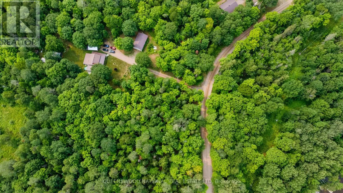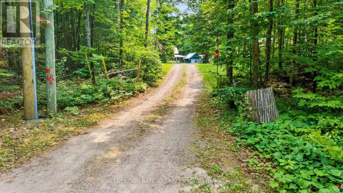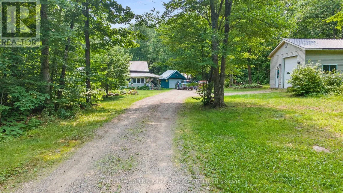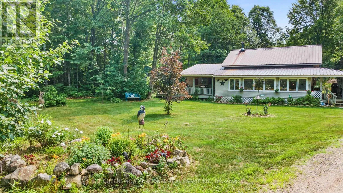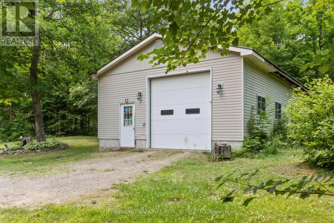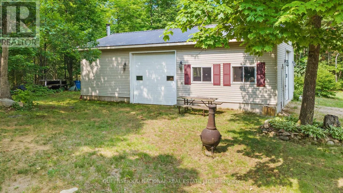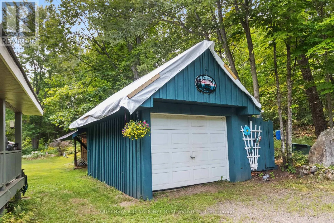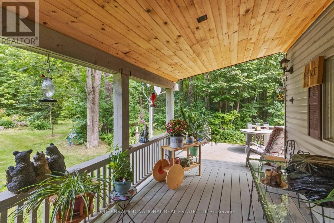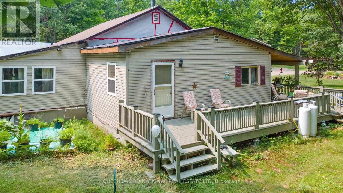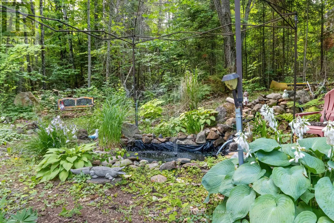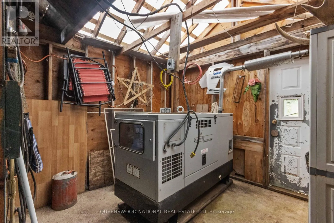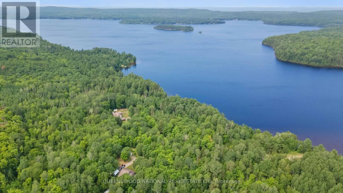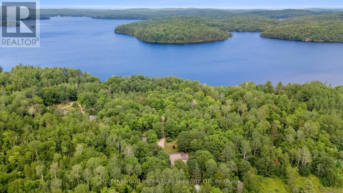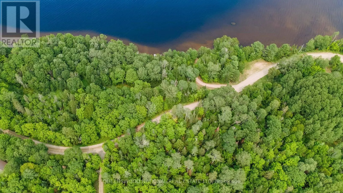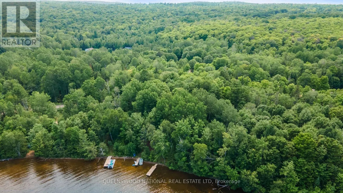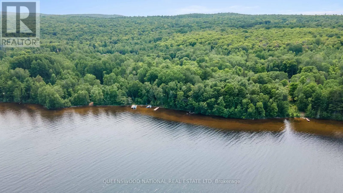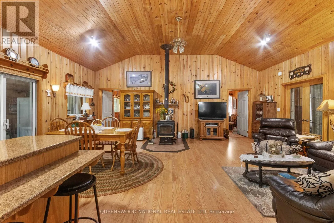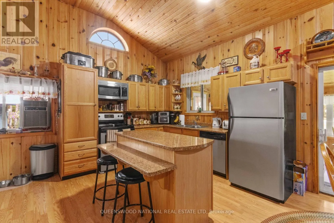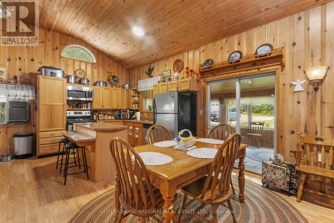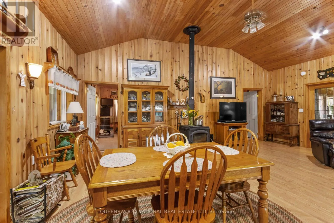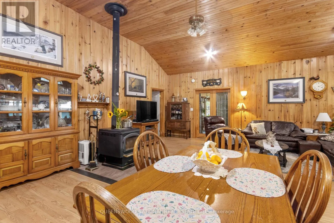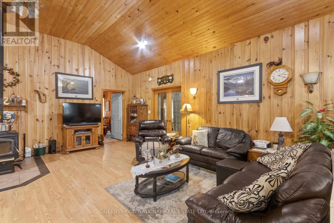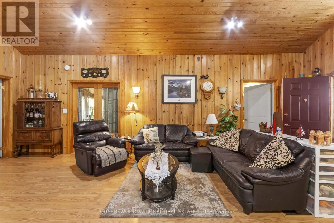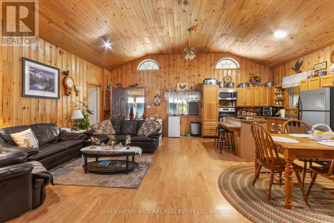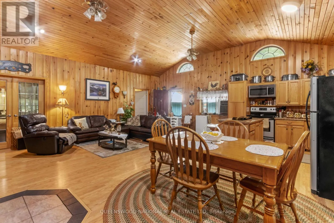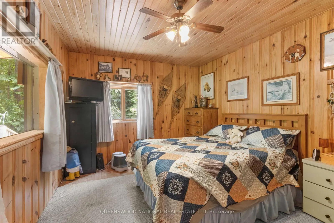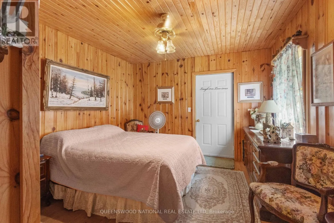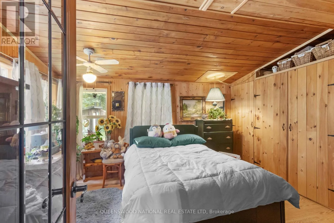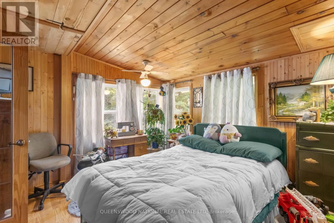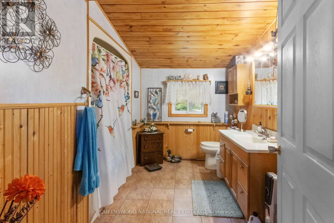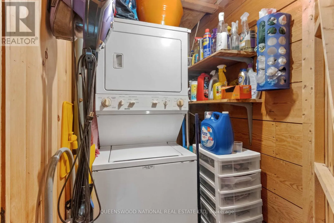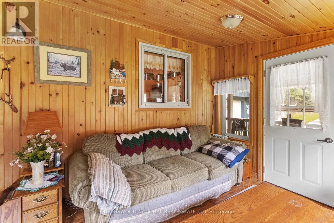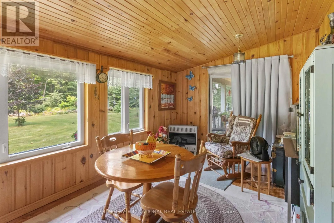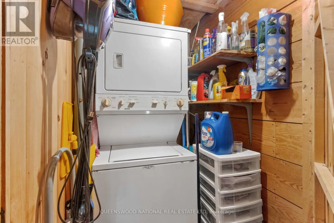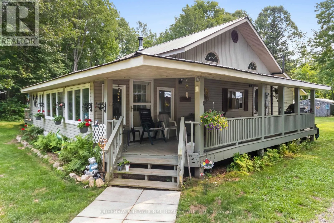
Cross Streets: Paugh Lake Rd. ** Directions: Paugh Lake Rd to Chapeski Mill and follow to Yandreski Rd. For those seeking that extra privacy yet convenient to town, then this 3+ acre property is the place to call home!. Only a few steps from the driveway is access to one of the most sought after lakes in the valley. Pristine Paugh Lake is beckoning you to come and enjoy all the water activities that you love, - swim, fish, water sports and in the winter ice fishing. The lovingly maintained home features a year round sunroom with a wall of windows that overlooks the beautiful yard and gardens as well as a covered deck. The oversized garage is a great spot for your car but also the workshop you have always wanted. There is a second garage plus a smaller shed that stores the generator. A power outage is not a problem here! Just a flip of the switch and you are up and running. For those quiet afternoons there is a bench to reflect by the pond where you are bound to find the ultra quiet of this location. The great room is spacious and well laid out to keep you part of the action when you are cooking for the crowd. The third bedroom could be a multi purpose room as it also has the laundry hidden behind the cupboard doors. (id:27476)