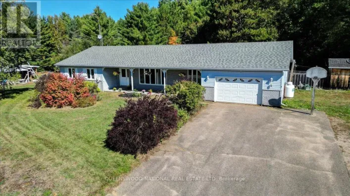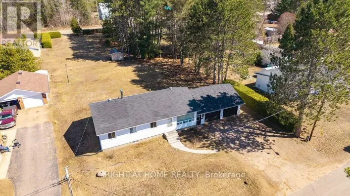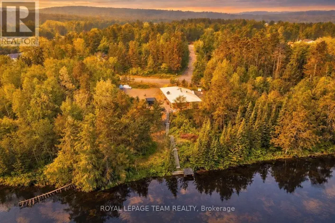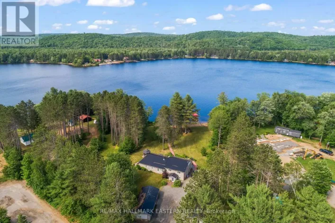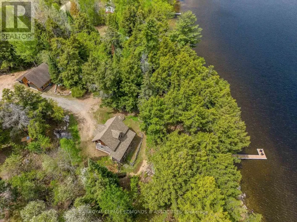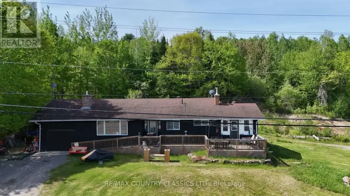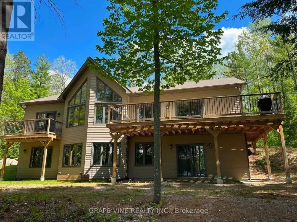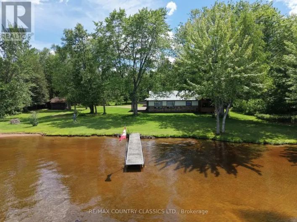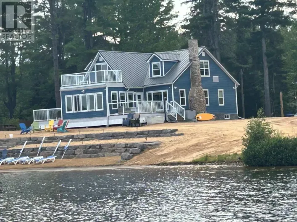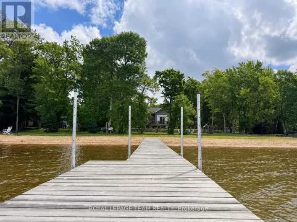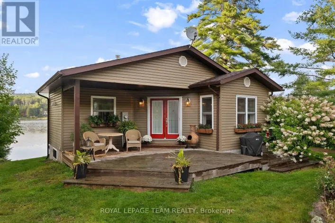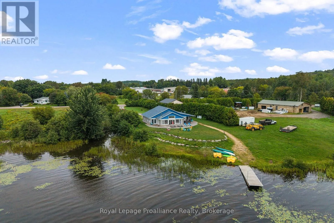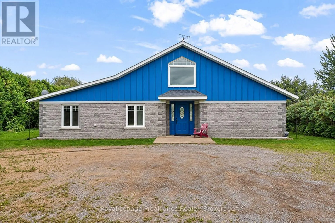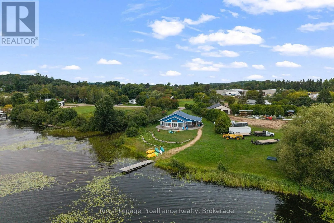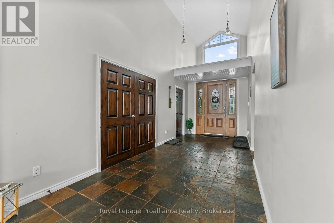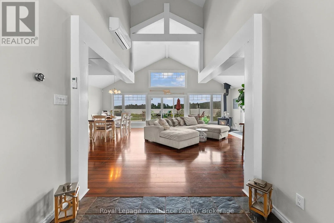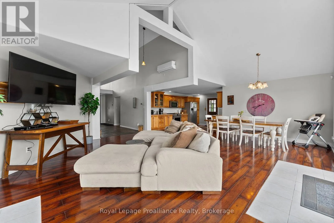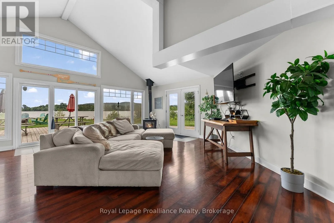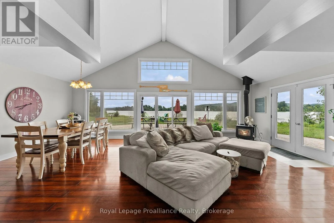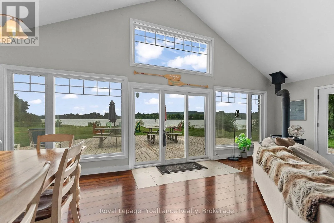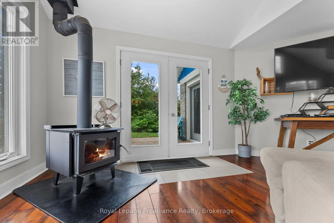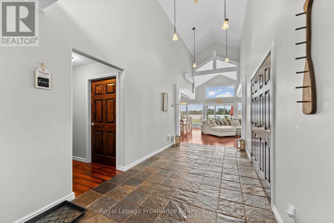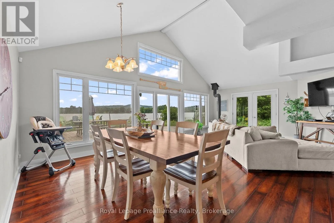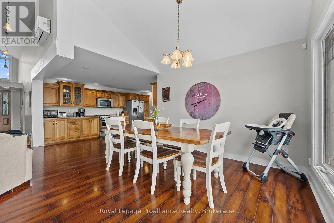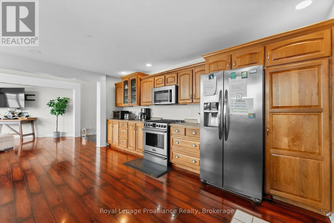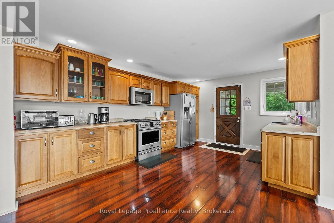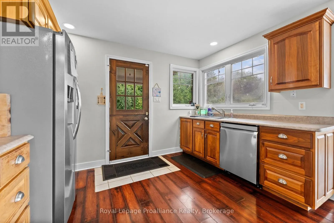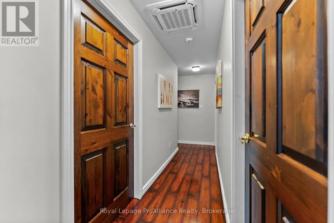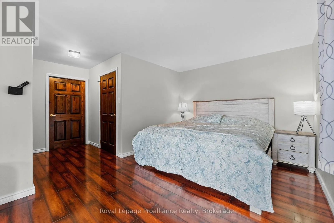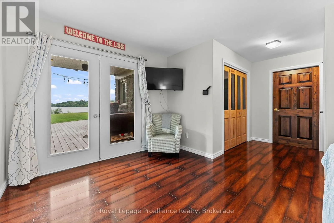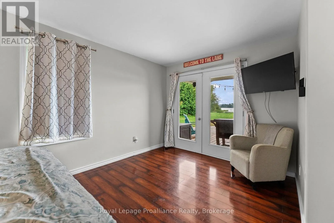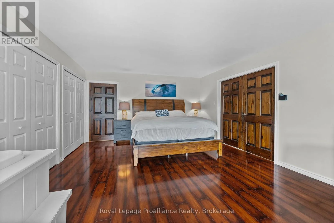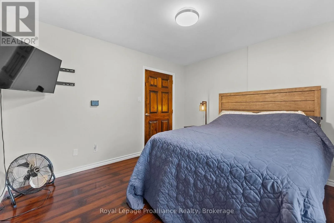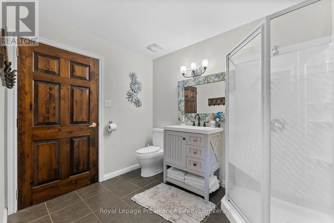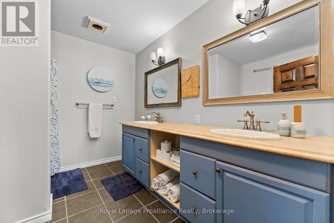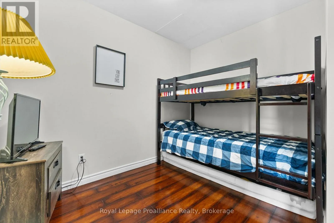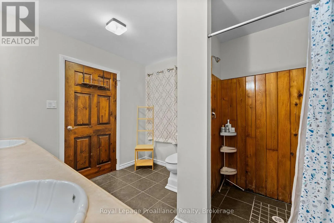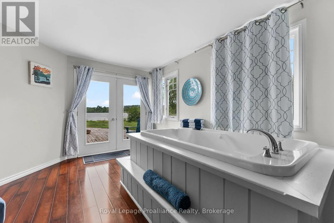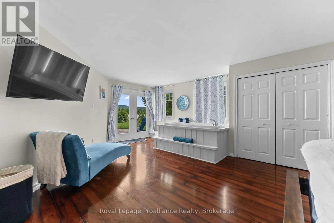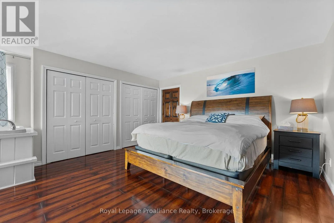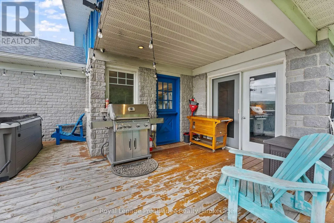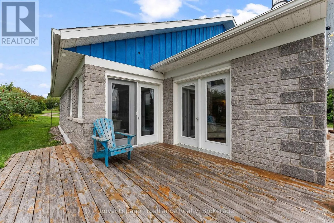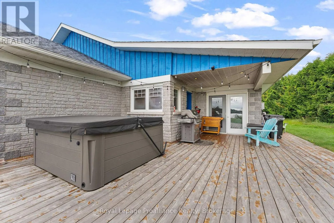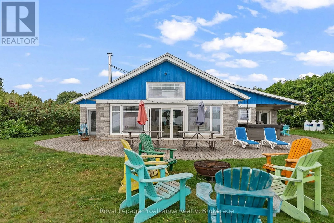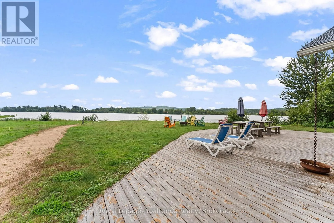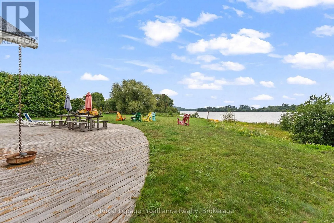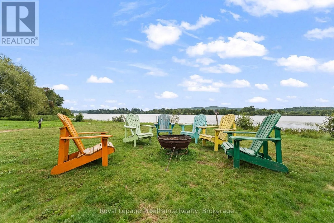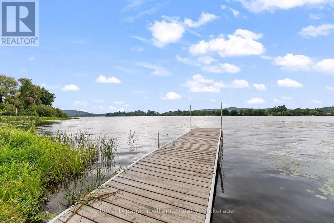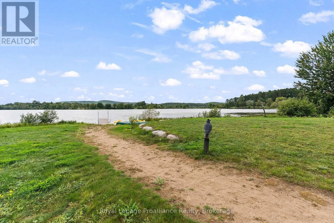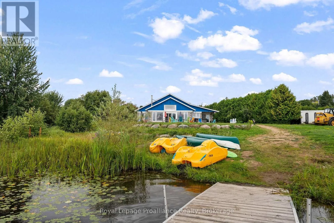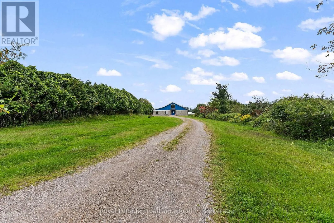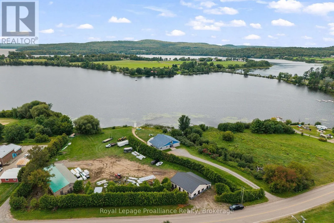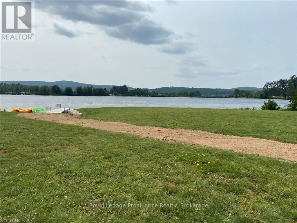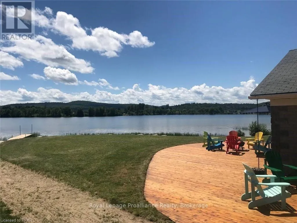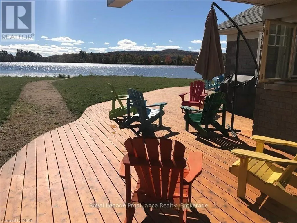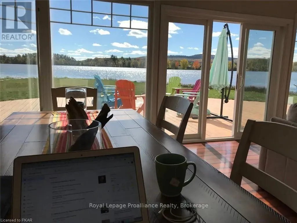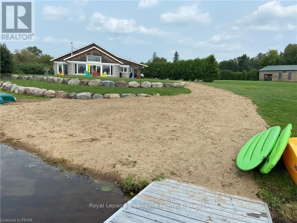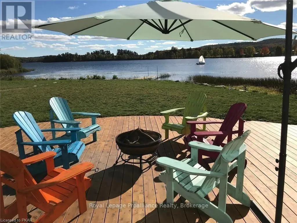
Lakeshore Drive and John Street A remarkable waterfront one-level home with 1800 square feet, this beautiful bungalow sits with southern exposure on Kamaniskeg Lake, and provides a unique lot which is completely wheelchair accessible, from the front door to the dock! Featuring 4 bedrooms, 2 bathrooms and a great room. Quite spectacular... Large, level and private lot with southern exposure for that all day sun and wonderful sunsets, and entirely bordered on the western side by a large flowing creek. A rare waterfront city lot, on the edge of town, and connected to city services. The best of fishing, swimming, and boating ... the Madawaska system offers 90km of boating to explore. Located on a hard top road, you are minutes away from shops, the hospital, and all amenities. Incredible views and sandy shores. Enjoy a 1600 square foot deck, with 650 cedar trees providing total privacy. A 30 x 6 foot private dock leads to swimming and a unique pristine sandbar extending 110 feet out and being 120 feet across. Play on your beach, creek for kids to explore... or sit in your lawn chairs and enjoy your feet in the water. Take your boat out with easy access from your dock or the nearby boat launch. A 2 minute walk gives you access to two waterfront sand beach volleyball courts, tennis courts, children's play park Jungle Gym, swings and other play areas. Safety for kids, and a gradual entry shoreline provides walk in entry for seniors. Awesome place! (id:27476)