332 Ohio Road, Madawaska Valley, Ontario K0L 1H0

Listed for:
$1,549,000
4 beds
2 baths
Listed 1 day ago
House for rent: 332 Ohio Road, Madawaska Valley, Ontario K0L 1H0

View all 9 photos

About

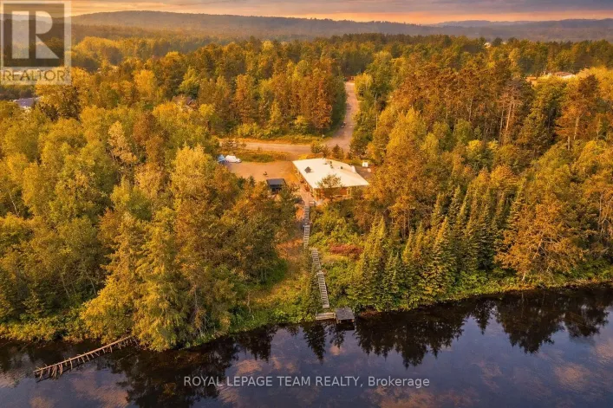
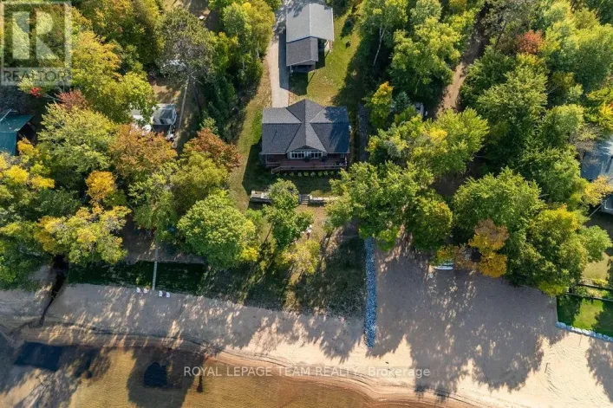
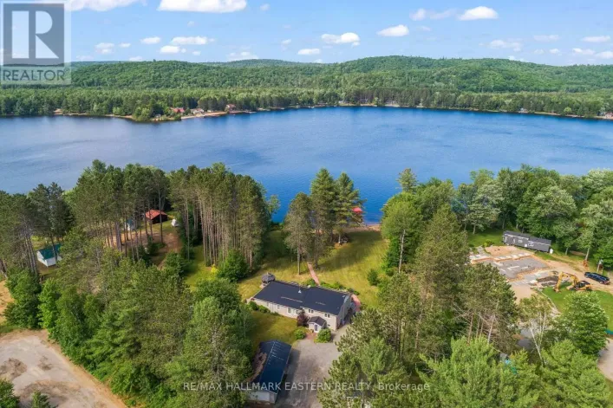
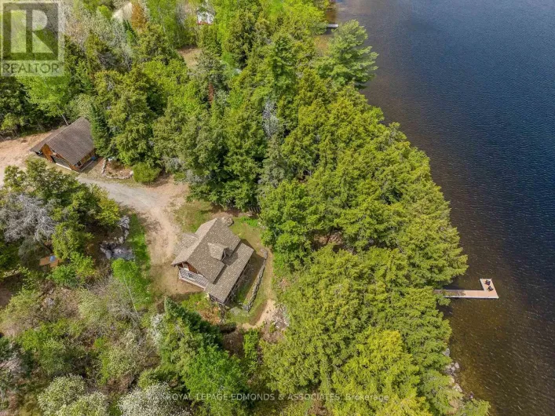
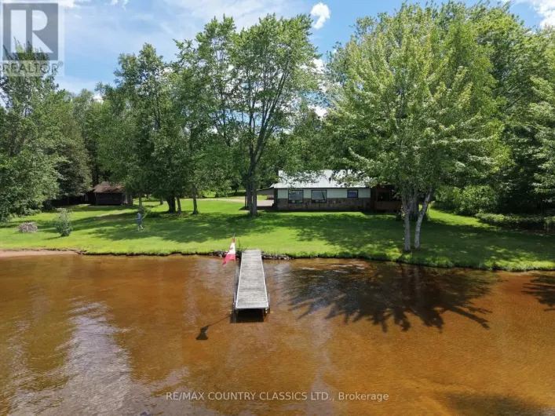
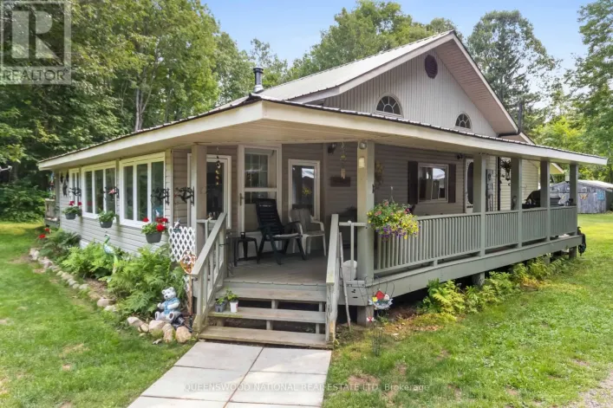
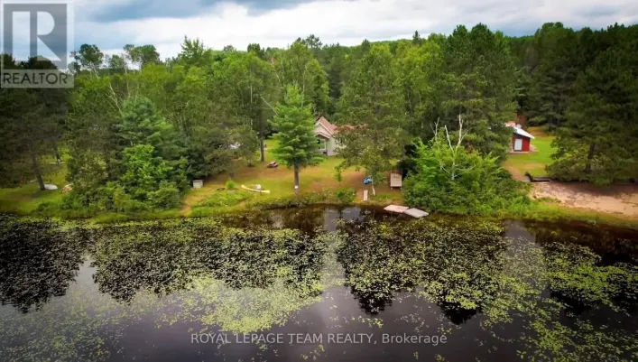
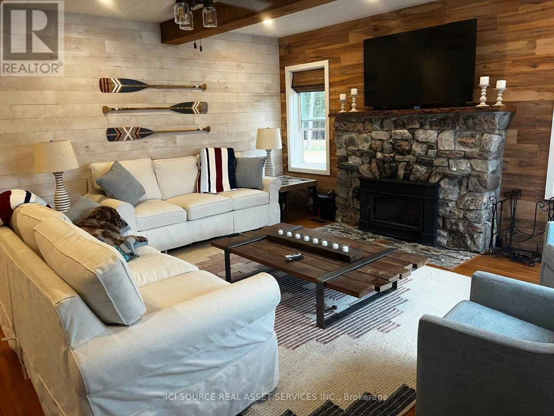
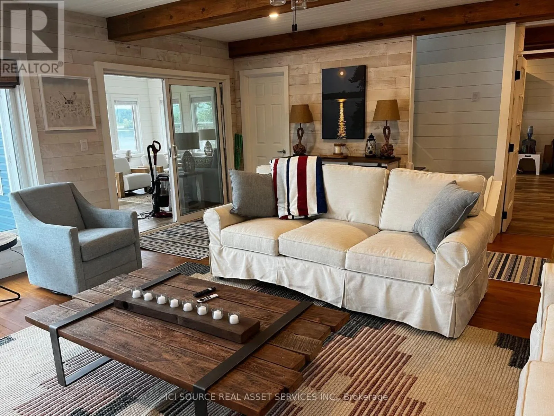
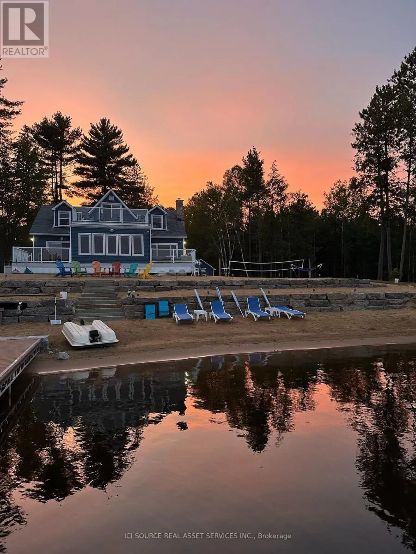
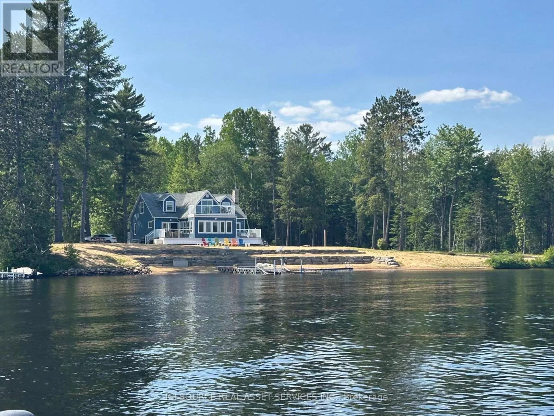
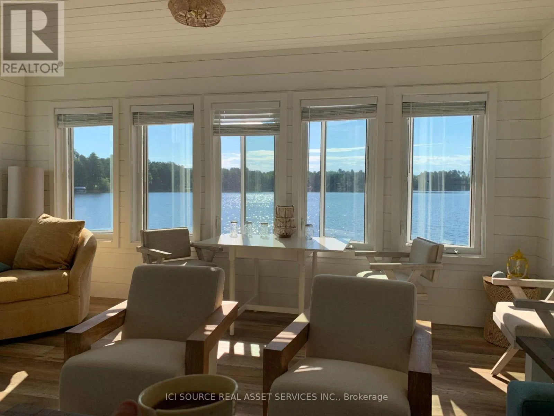
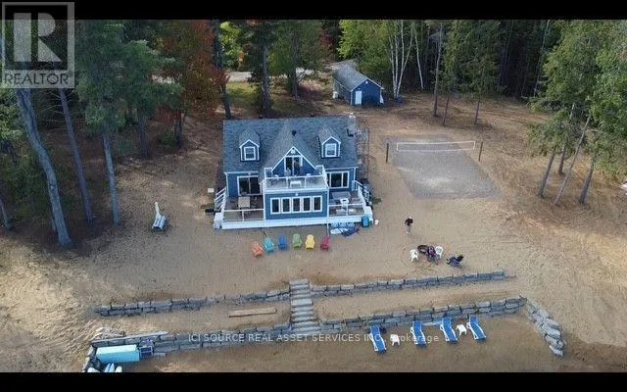
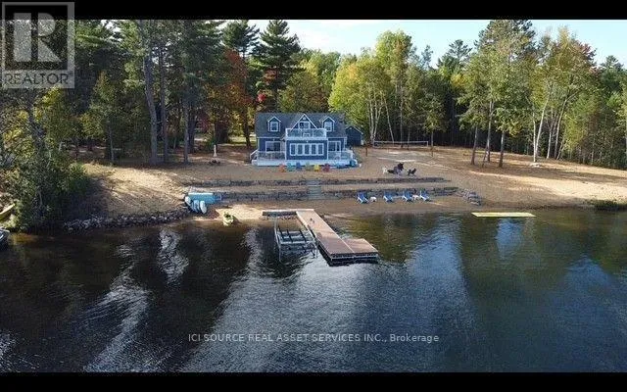
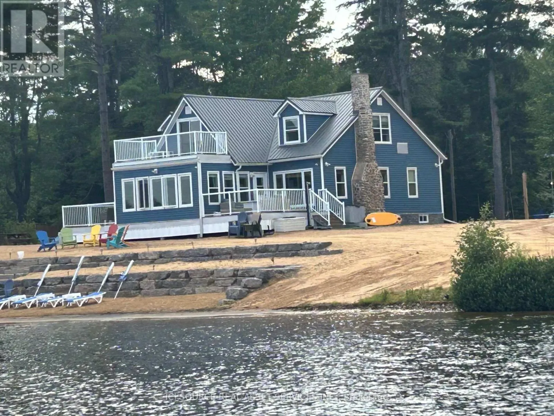
Cross Streets: Combermere village. ** Directions: Ohio Rd is the first turn of HWY 62 just west of Combermere village. West side of Hydes Bay. Four season beach house completely renovated 4 years ago under the supervision of an interior designer. One of a kind beach house with no drywall - all walls are shiplap or maple barnwood from Quebec. Absolutely everything has been replaced or restored from foundation to the new metal roof last year. New well with 100 gal/min pure cold water. Private lot with protected wetlands on the north side. Very private beach with a large R&J dock installed 3 years ago. All furniture and decor is of high quality and curated by interior designer to complete the beach house vibe. 3 beautiful decks fully furnished as well. A dining deck, upper deck, and fire table deck. All composite decking with glass rail to the water. Basement contains a second fridge, washer and dryer, security camera system, main electric panel, hot water tank, furnace, lots of metal shelving /storage racks, and an all in one gym system / machine. *For Additional Property Details Click The Brochure Icon Below* (id:27476)

Property Highlights

MLS® Number
X13698962
Type
Single Family
Community Name
570 - Madawaska Valley
Ownership Type
Freehold
Land Size
254.5 x 194 FT
Parking Space Total
6

Building

Building Type
House
Storeys
1.50
Square Footage
2000 - 2500 sqft
Bathrooms Total
2
Bedrooms Above Ground
4
Bedrooms Total
4
Exterior Finish
Vinyl siding
Fireplace Present
Yes
Basement Type
Full
Basement Features
Building Heating Type
Forced air
Heating Fuel
Propane
Building Cooling Type
Wall unit

Utilities

Utility Sewer
Septic System

Room Layout

Bathroom
Second level
3.5 m x 22 m
Bedroom 3
Second level
5.2 m x 3.95 m
Bedroom 3
Second level
5.2 m x 3.95 m
Foyer
Ground level
2.6 m x 2.1 m
Kitchen
Ground level
5.2 m x 4.8 m
Living room
Ground level
5.95 m x 5.25 m
Sunroom
Ground level
5.2 m x 4.9 m
Bedroom
Ground level
4 m x 3.3 m
Bedroom 2
Ground level
4 m x 3.3 m
Bathroom
Ground level
3 m x 2.75 m

Location

Learn more about this property
Listing provided by:
ICI SOURCE REAL ASSET SERVICES INC.
MLS® number:
X13698962
Agent:
James Tasca
*Indicates required field
Name is required
Email is required
Please enter a valid phone number (e.g., 416-111-1111).

Community Spotlight: Homes For sale in Your Neighborhood