204 O'hara Road, Madoc, Ontario K0K 2K0

Listed for:
$439,900
3 beds
2 baths
Listed 10 days ago
House for rent: 204 O'hara Road, Madoc, Ontario K0K 2K0

View all 36 photos

About

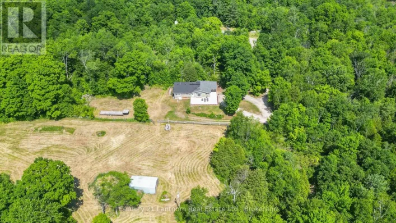
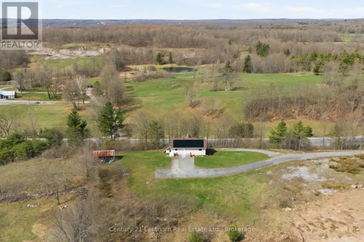
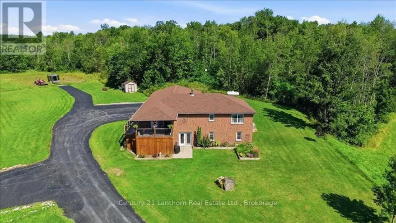
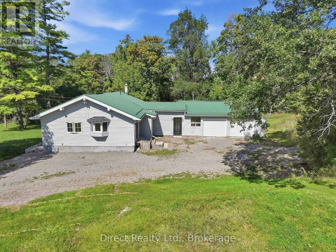
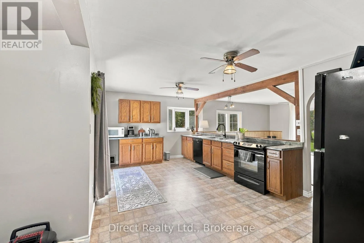
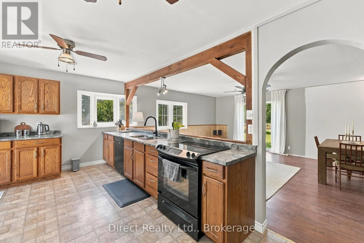
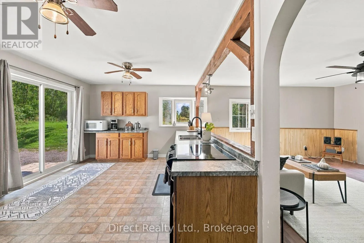
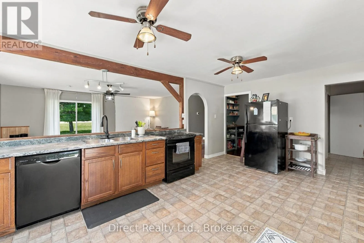
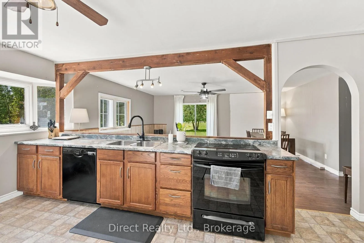
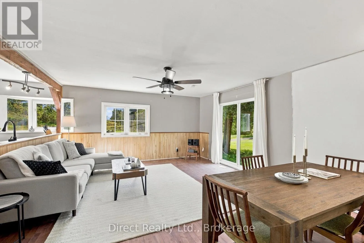
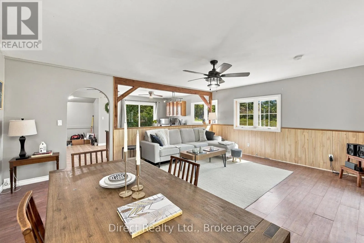
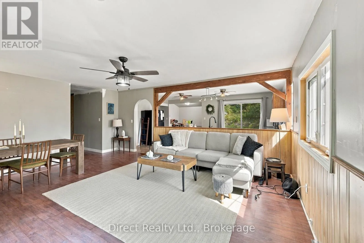
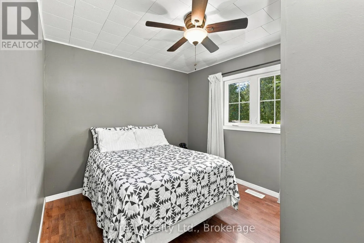
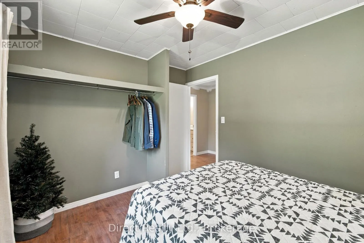
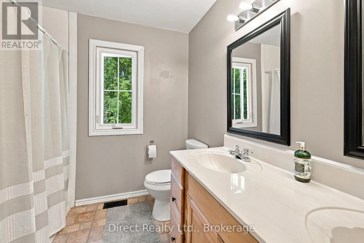
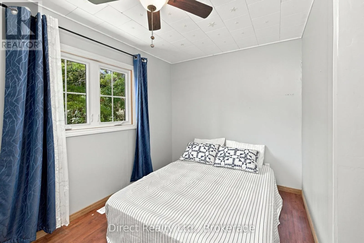
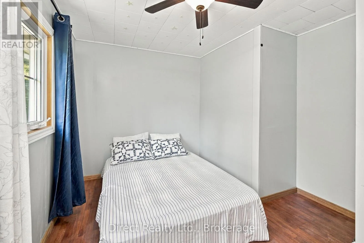
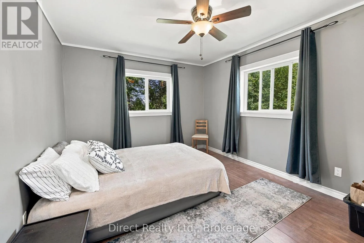
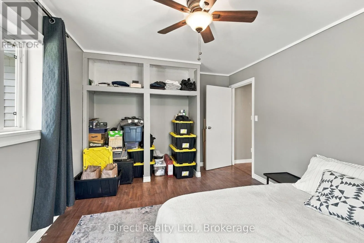
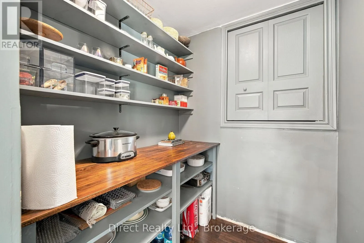
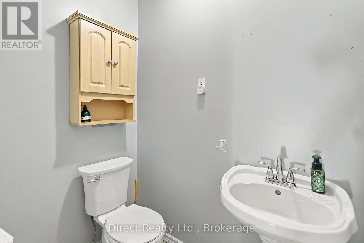
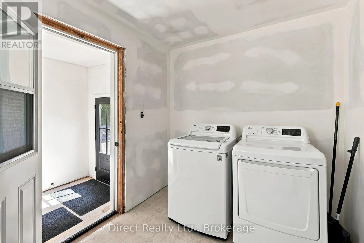
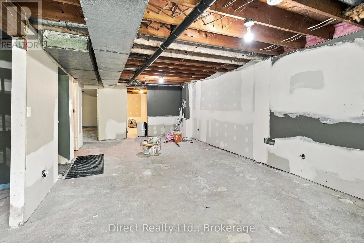
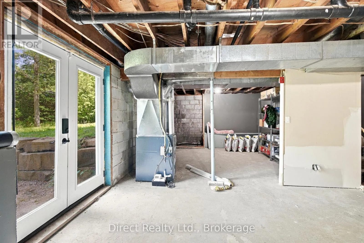
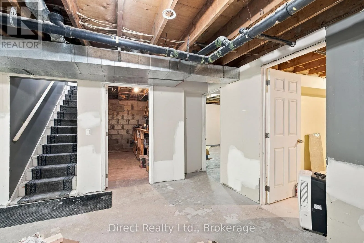
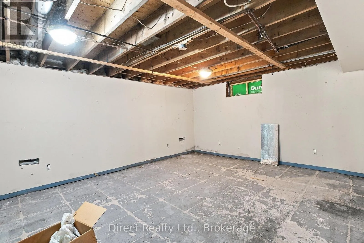
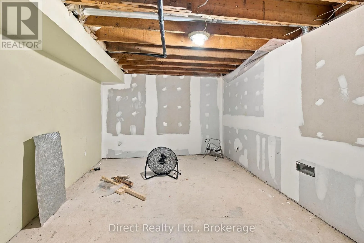
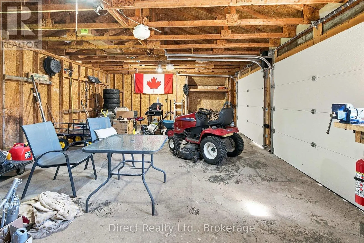
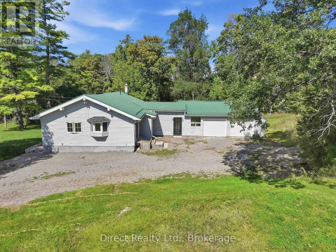
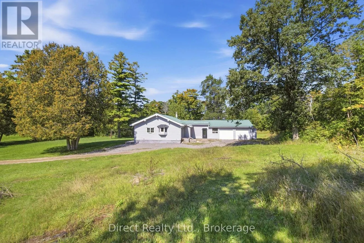
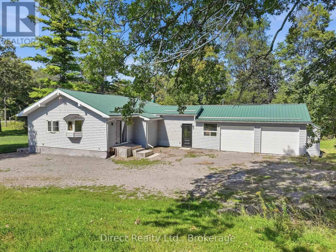
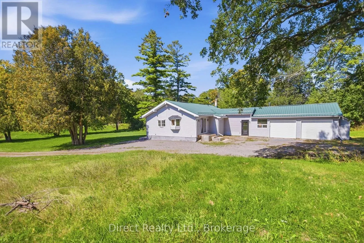
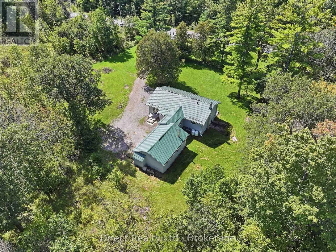
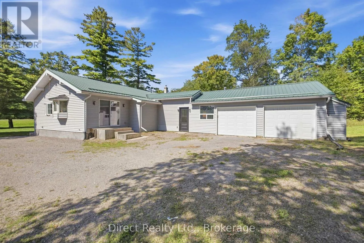
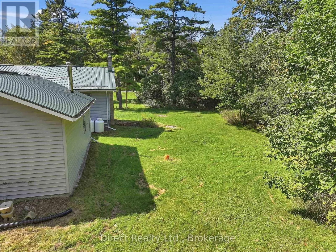
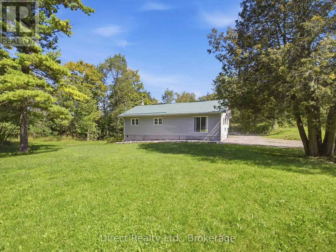
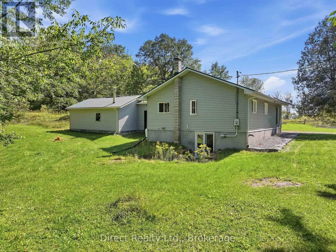
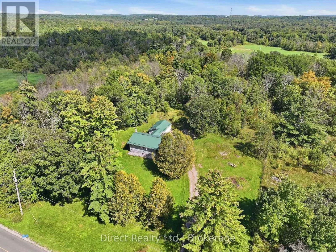
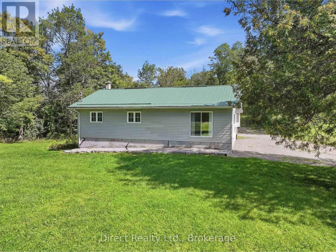
Cross Streets: Hwy. 7/O'Hara Road. ** Directions: Hwy. 62 N. to Madoc, left on St. Lawrence St. W., right on Atkinson/O'Hara. Check out this beautiful 3-bedroom bungalow on a private 1.6-acre wooded lot. The main level features two bathrooms, three spacious bedrooms, and a generous open-concept kitchen with adjoining dining and living areas, complete with a convenient walk-in pantry. Main-floor laundry is located just off the breezeway leading to the attached double garage. The garage is equipped with a wood stove and offers excellent potential for a workshop or other multi-purpose use. Surrounded by mature trees, this property offers plenty of privacy while still being just a few minutes from the growing town of Madoc, with its shopping, schools, recreational facilities, and newly added amenities. The partially finished basement features a walk-out entrance and provides plenty of potential for additional living space with some finishing touches. A great opportunity to enjoy the privacy of the country in a small town. (id:27476)

Property Highlights

MLS® Number
X13809938
Type
Single Family
Community Name
Madoc
Ownership Type
Freehold
Land Size
244.8 x 236.1 FT|1/2 - 1.99 acres
Parking Space Total
8

Building

Building Type
House
Storeys
1.00
Square Footage
1100 - 1500 sqft
Bathrooms Total
2
Bedrooms Above Ground
3
Bedrooms Total
3
Exterior Finish
Vinyl siding
Fireplace Present
Yes
Basement Type
Full, N/A (Partially finished), N/A
Basement Features
Walk out
Building Heating Type
Forced air
Heating Fuel
Propane
Building Cooling Type
None

Utilities

Water
Drilled Well
Utility Sewer
Septic System

Room Layout

Furnace
Lower level
3.86 m x 5.03 m
Other
Lower level
4.9 m x 3.23 m
Other
Lower level
5.66 m x 4.47 m
Recreational, Games room
Lower level
7.75 m x 3.86 m
Utility room
Lower level
4.06 m x 2.9 m
Living room
Main level
5.85 m x 4.67 m
Kitchen
Main level
5.94 m x 3.45 m
Bedroom
Main level
3.45 m x 2.83 m
Bedroom
Main level
3.66 m x 2.41 m
Primary Bedroom
Main level
4.27 m x 3.28 m
Bathroom
Main level
2.62 m x 2.34 m
Laundry room
Main level
2.8 m x 2.29 m
Bathroom
Main level
1.63 m x 1.22 m

Location

Learn more about this property
Listing provided by:
Direct Realty Ltd.
MLS® number:
X13809938
Agent:
John Chisholm
*Indicates required field
Name is required
Email is required
Please enter a valid phone number (e.g., 416-111-1111).

Community Spotlight: Homes For sale in Your Neighborhood