7 Nelson Clelland Road N, Magnetawan, Ontario P0A 1G0

Listed for:
$399,900
3 beds
1 baths
Listed 26 days ago
Mobile Home for rent: 7 Nelson Clelland Road N, Magnetawan, Ontario P0A 1G0

View all 17 photos

About

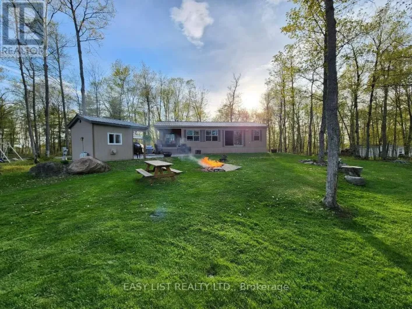
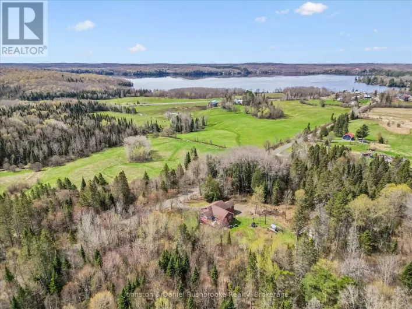
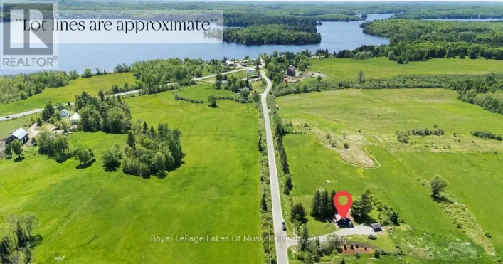
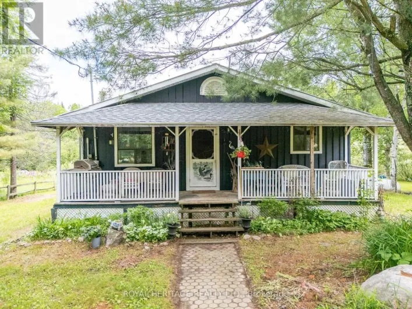
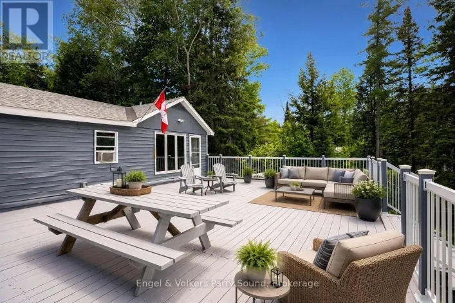
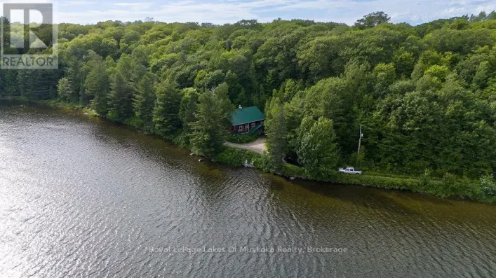
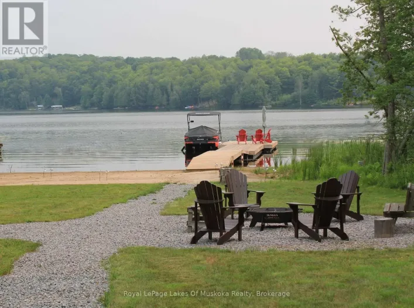
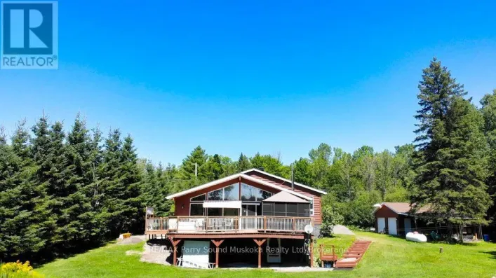
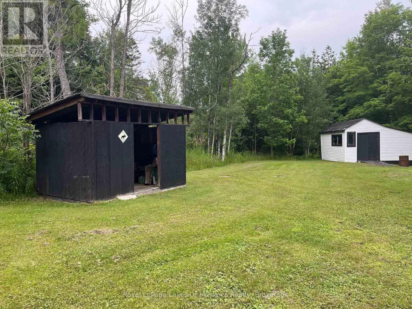
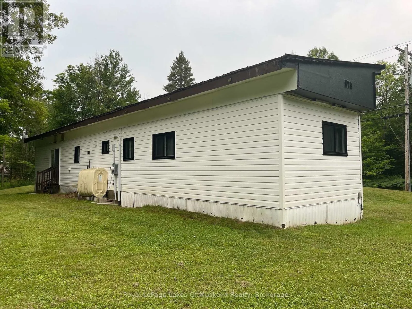
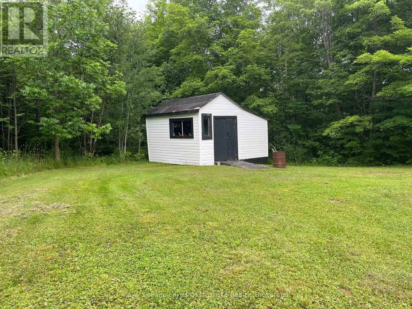
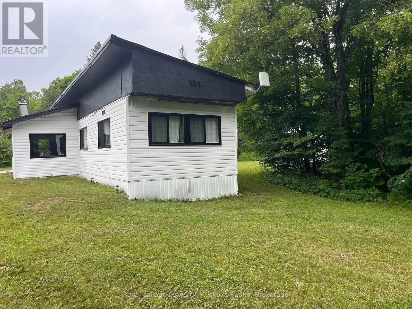
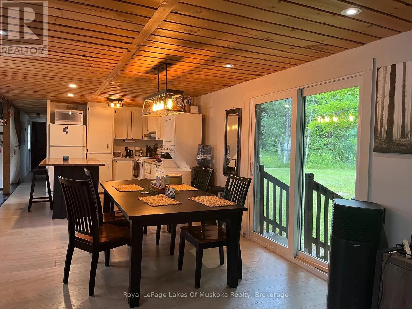
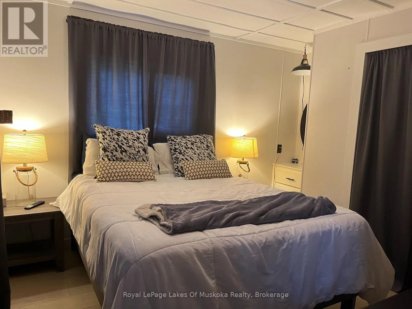
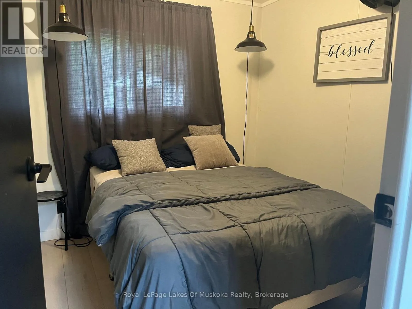
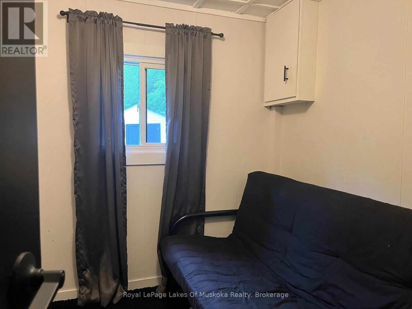
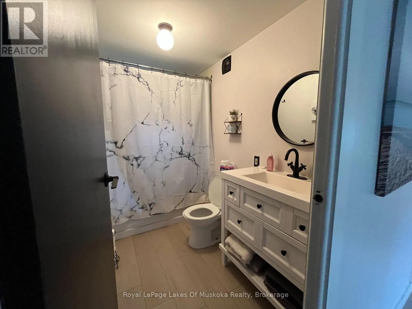
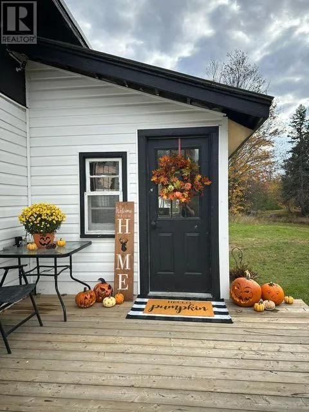
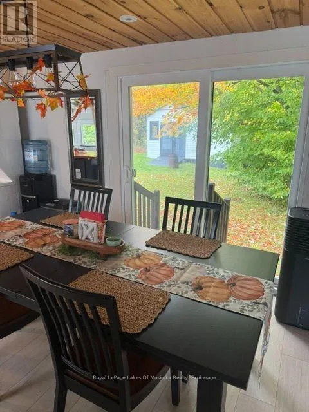
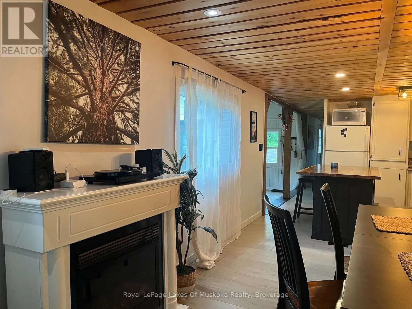
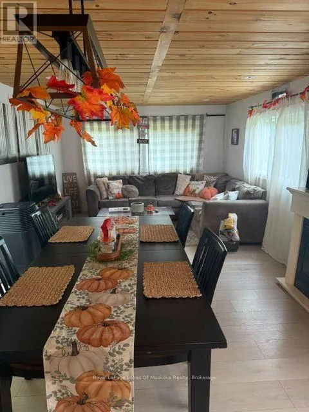
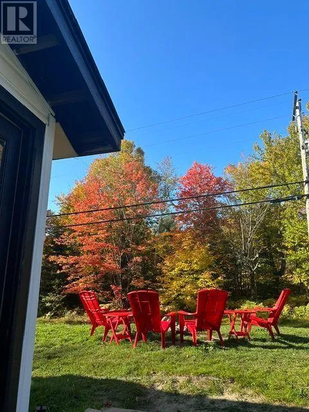
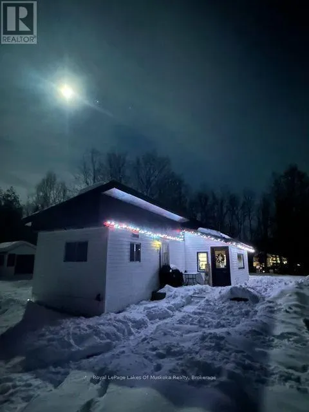
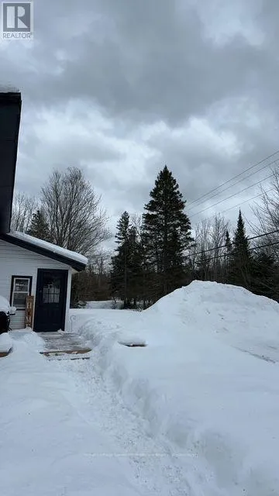
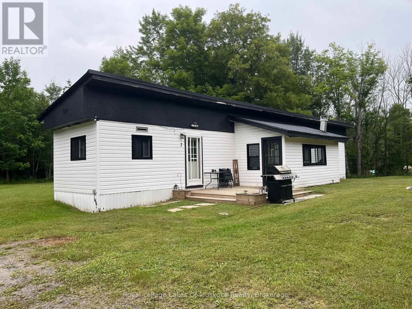
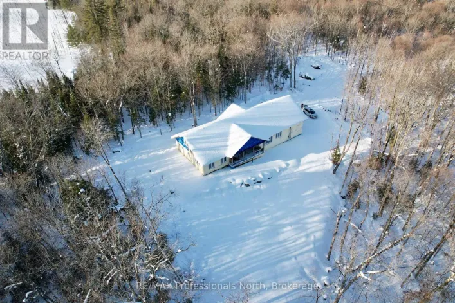
Cross Streets: Hwy 520 & Nelson Clelland Rd. ** Directions: Highway 124 to Hwy 520 (Dunchurch) to right turn on Nelson Clelland. Look no further! You could enjoy this furnished home this year! Situated on 3 acres, with easy year-round access, this versatile property offers the ideal balance of countryside seclusion and local convenience. Located near the heart of Dunchurch, you are just minutes from community amenities.. Whether you're seeking summer lake days or winter adventures, this is the ultimate four-season retreat. It features a spacious kitchen, dining, and living area designed for easy living and entertaining. Cozy 3 bedrooms, and a 4-piece bathroom; plenty of room for privacy, outdoor campfires, expansion, or adding outbuildings. Peace of mind with a new septic system installed in 2017, a new water heater (2024), new jet pump (2026) and new windows and sliding door (2025). Surrounded by numerous nearby lakes offering exceptional boating, and a nearby boat launch, fishing, and swimming. It is also perfect for snowmobiling, ATV-ing, hiking, and snowshoeing. Whether you're looking for a low-maintenance primary residence, a four-season cottage, or an adventurer's basecamp, this move-in ready property has it all. (id:27476)

Property Highlights

MLS® Number
X13587440
Type
Single Family
Community Name
Magnetawan
Ownership Type
Freehold
Land Size
579 x 222.8 FT
Parking Space Total
6

Building

Building Type
Mobile Home
Storeys
1.00
Square Footage
700 - 1100 sqft
Bathrooms Total
1
Bedrooms Above Ground
3
Bedrooms Total
3
Exterior Finish
Vinyl siding
Fireplace Present
No
Basement Type
None
Basement Features
Building Heating Type
Forced air
Heating Fuel
Oil
Building Cooling Type

Utilities

Water
Dug Well
Utility Sewer
Septic System

Room Layout

Foyer
Main level
4.88 m x 2.34 m
Kitchen
Main level
4.17 m x 3.43 m
Living room
Main level
3.53 m x 3.43 m
Dining room
Main level
2.95 m x 3.43 m
Bedroom
Main level
3.2 m x 3.56 m
Bedroom
Main level
2.44 m x 1.83 m
Utility room
Main level
2.44 m x 1.22 m
Bedroom
Main level
2.44 m x 1.22 m

Location

Learn more about this property
Listing provided by:
Royal LePage Lakes Of Muskoka Realty
MLS® number:
X13587440
Agent:
Gizella Tscheligi
*Indicates required field
Name is required
Email is required
Please enter a valid phone number (e.g., 416-111-1111).

Community Spotlight: Homes For sale in Your Neighborhood