4031 Highway 520 Highway, Magnetawan, Ontario P0A 1C0

Listed for:
$699,000
3 beds
2 baths
Listed 1 day ago
House for rent: 4031 Highway 520 Highway, Magnetawan, Ontario P0A 1C0

View all 43 photos

About

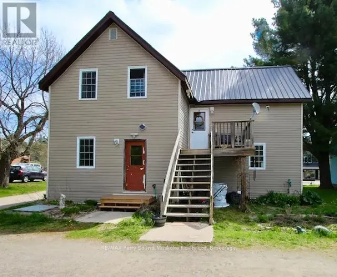
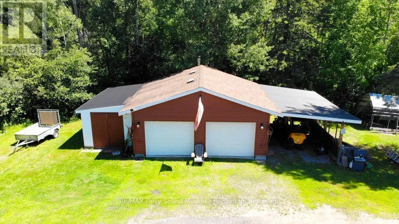
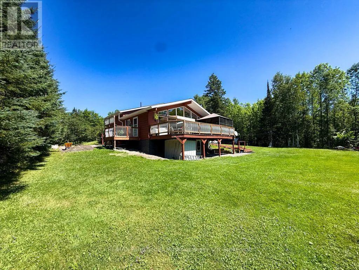
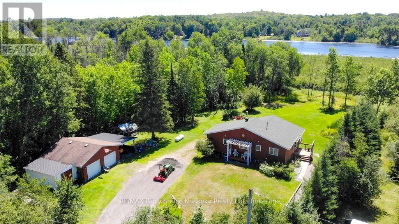
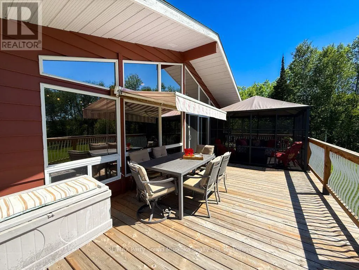
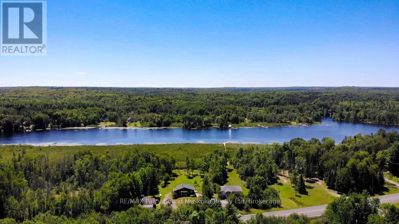
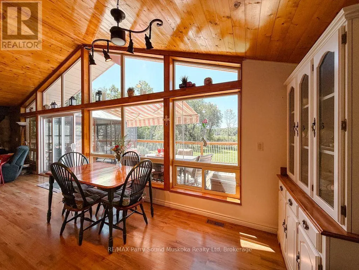
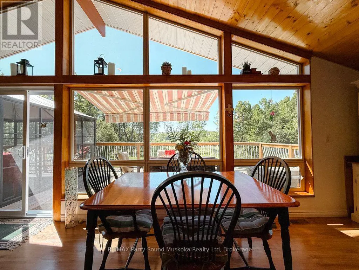
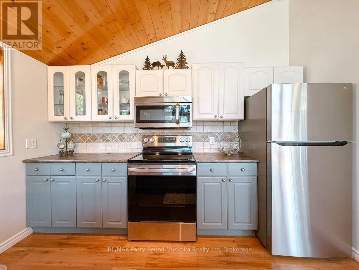
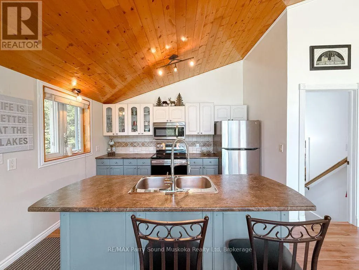
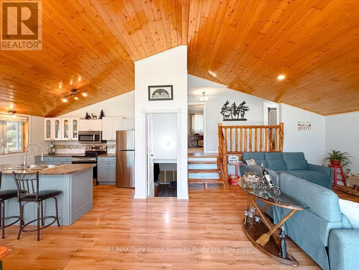
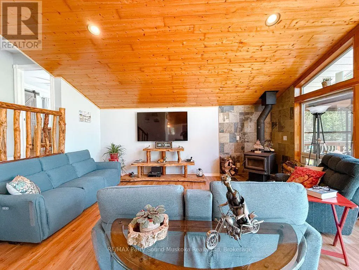
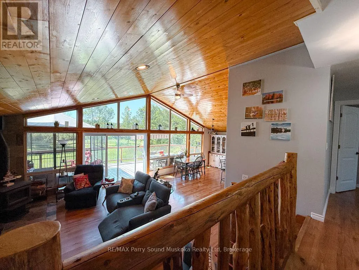
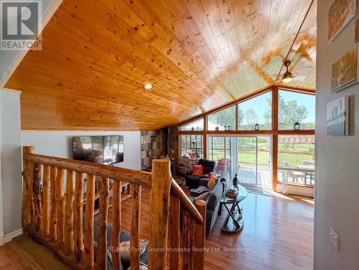
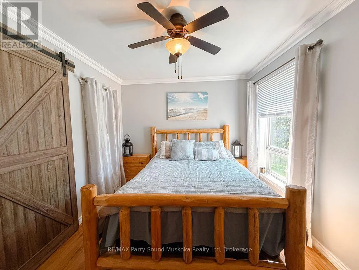
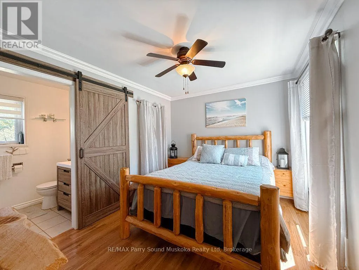
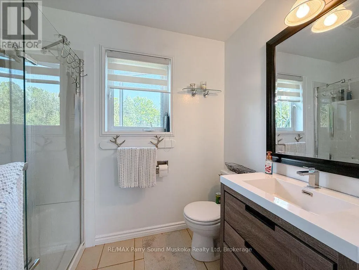
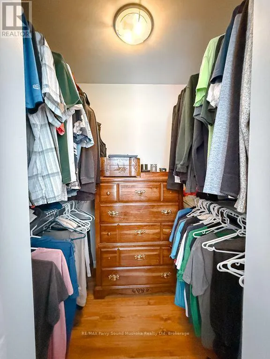
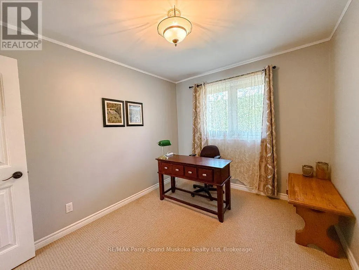
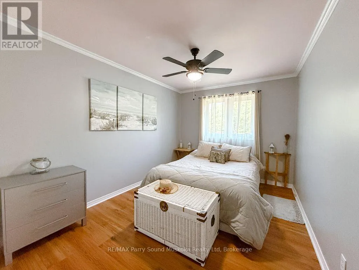
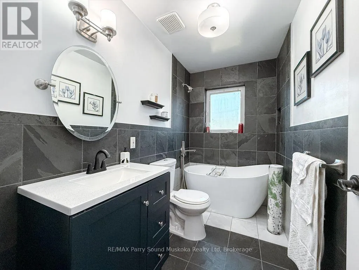
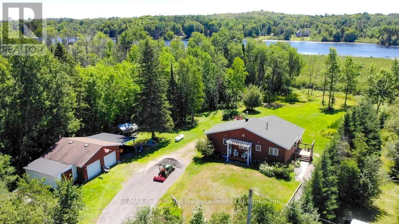
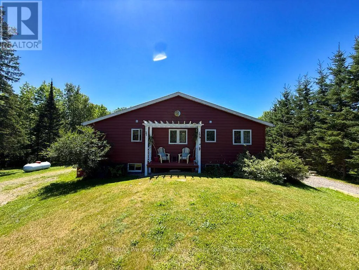
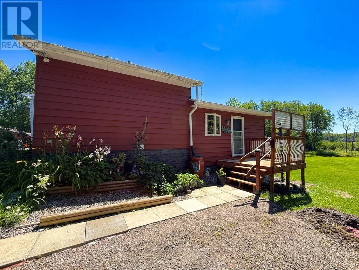
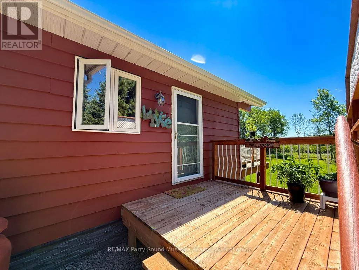
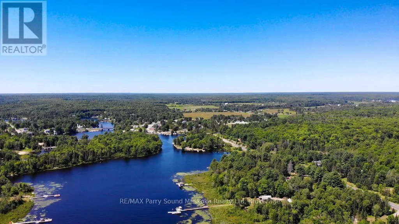
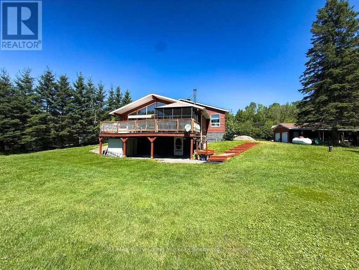
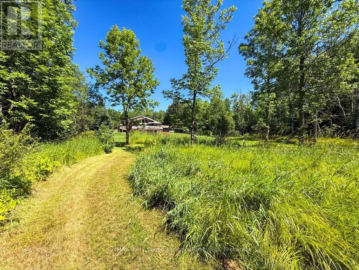
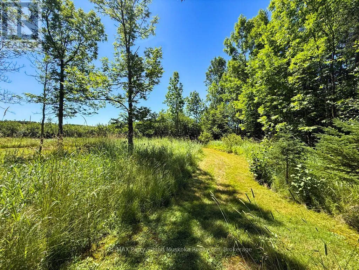
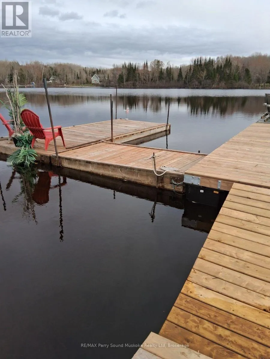
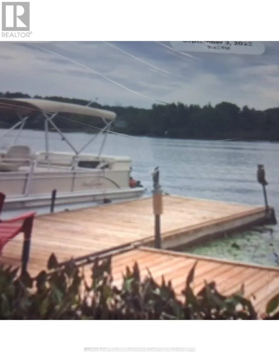
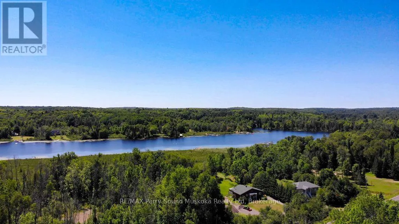
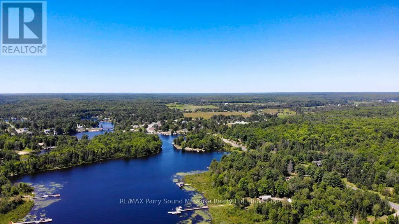
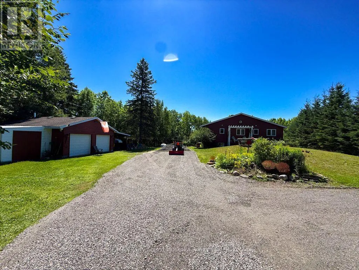
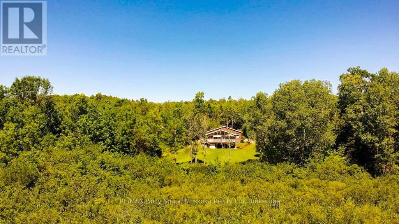
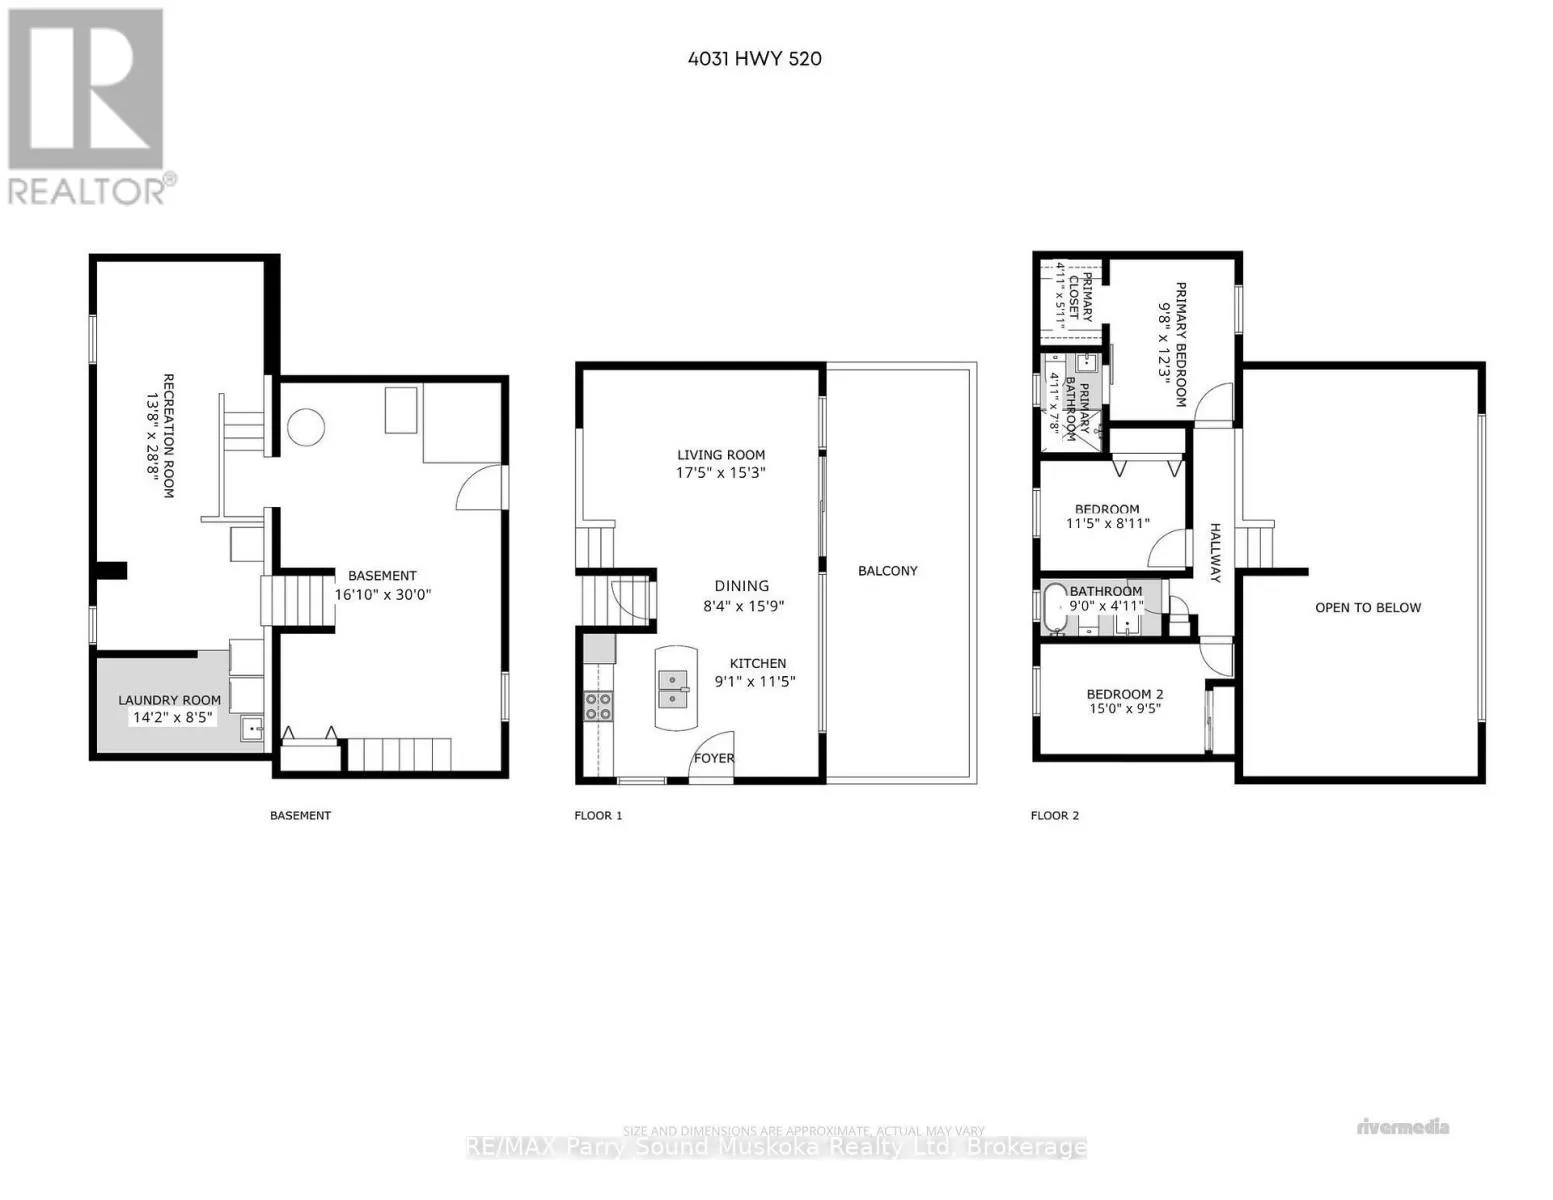
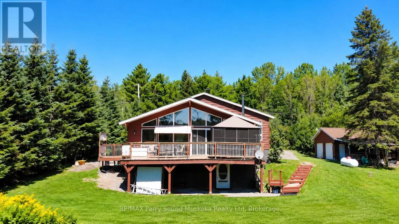
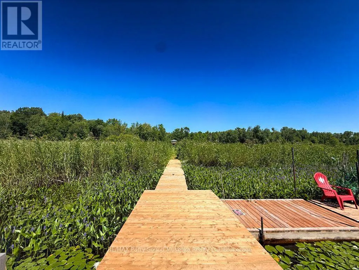
Cross Streets: HWY 520 S and Sparks St. ** Directions: HWY 124 to HWY 520S. Enjoy the best of country living with deeded access to Lake Cecebe, all just minutes from the charming Village of Magnetawan. This beautifully maintained 3-bedroom, 2-bathroom home offers a bright, open-concept design with cathedral ceilings and large windows that bring in an abundance of natural light. Step outside to an expansive deck and gazebo overlooking the spacious backyard, offering plenty of room to entertain, relax and enjoy the peaceful surroundings. A detached garage with workshop, attached carport and additional storage shed provide excellent space for vehicles, recreational toys, hobbies and equipment. The natural landscape and protected wetlands behind the property create a beautiful backdrop and attract an abundance of wildlife. Deeded access to Lake Cecebe provides an opportunity to enjoy boating, fishing and exploring the extensive Lake Cecebe-Ahmic Harbour waterway. With restaurants, cafes, seasonal events, farmers' market, marina and the welcoming community of Magnetawan less than five minutes away, this property offers a wonderful combination of space, nature, recreation and convenience. Be sure to check out the video! (id:27476)

Property Highlights

MLS® Number
X13865436
Type
Single Family
Community Name
Magnetawan
Ownership Type
Freehold
Land Size
146.3 x 309.5 FT|1/2 - 1.99 acres
Parking Space Total
10

Building

Building Type
House
Square Footage
1100 - 1500 sqft
Bathrooms Total
2
Bedrooms Above Ground
3
Bedrooms Total
3
Amenities
Golf Nearby, Marina, Park, Place of Worship
Exterior Finish
Wood
Fireplace Present
Yes
Basement Type
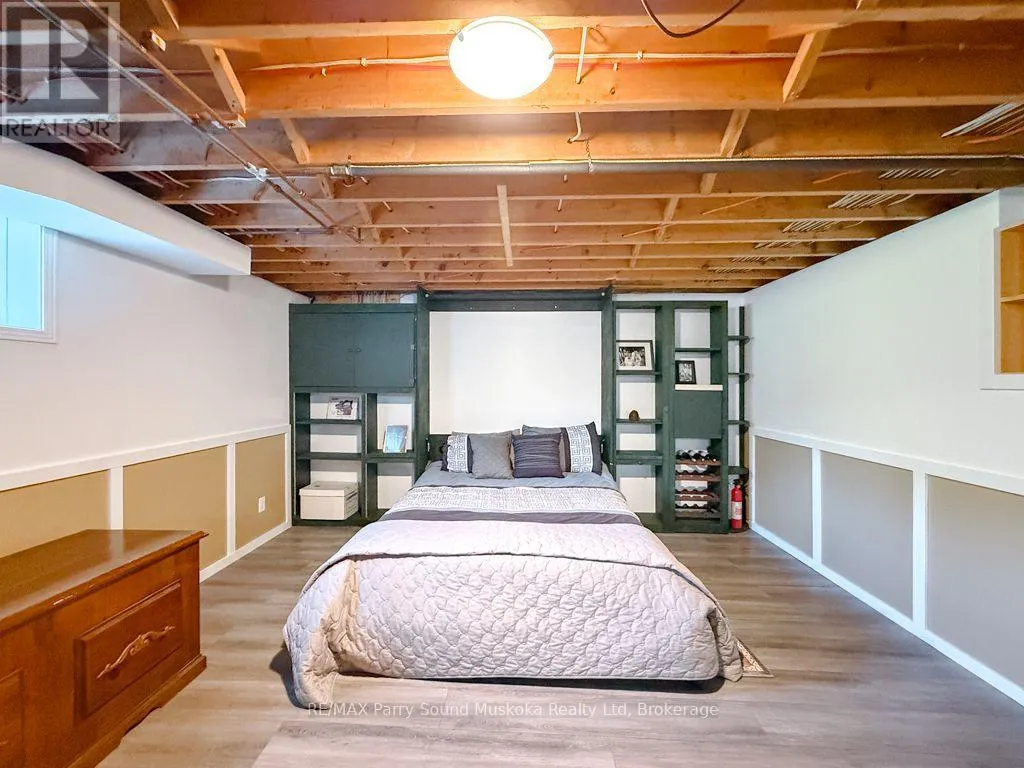
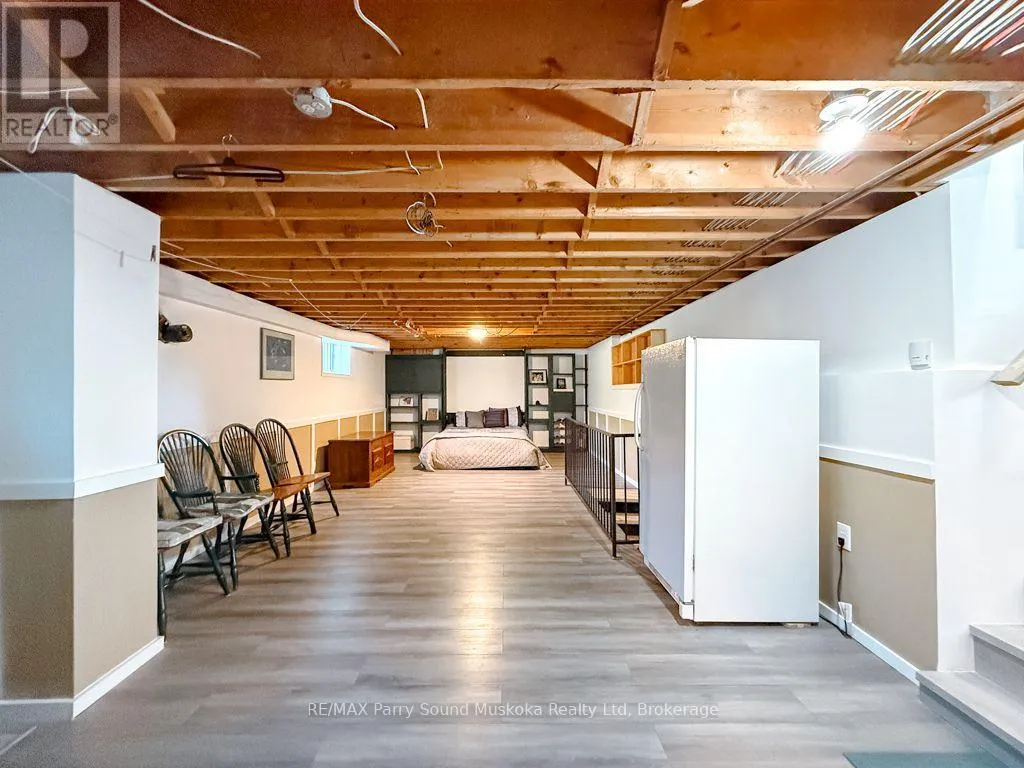
N/A (Partially finished)
Basement Features
Building Heating Type
Forced air
Heating Fuel
Propane
Building Cooling Type
None

Utilities

Water
Drilled Well
Utility Sewer
Septic System

Room Layout

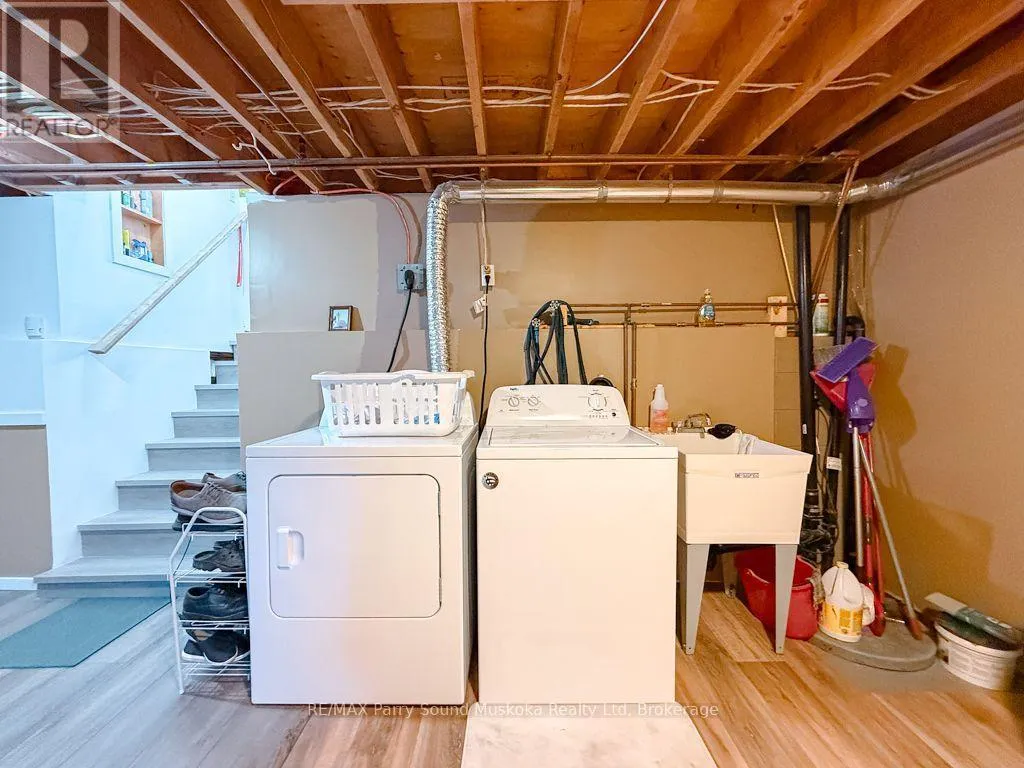
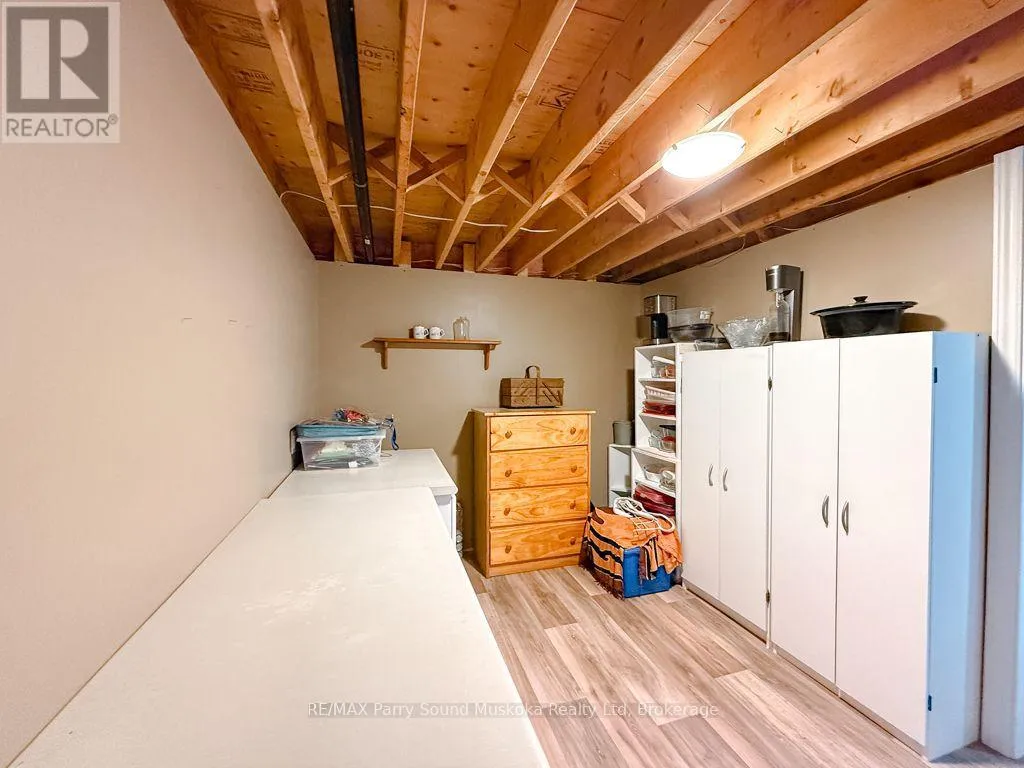
Laundry room
Lower level
4.32 m x 2.57 m
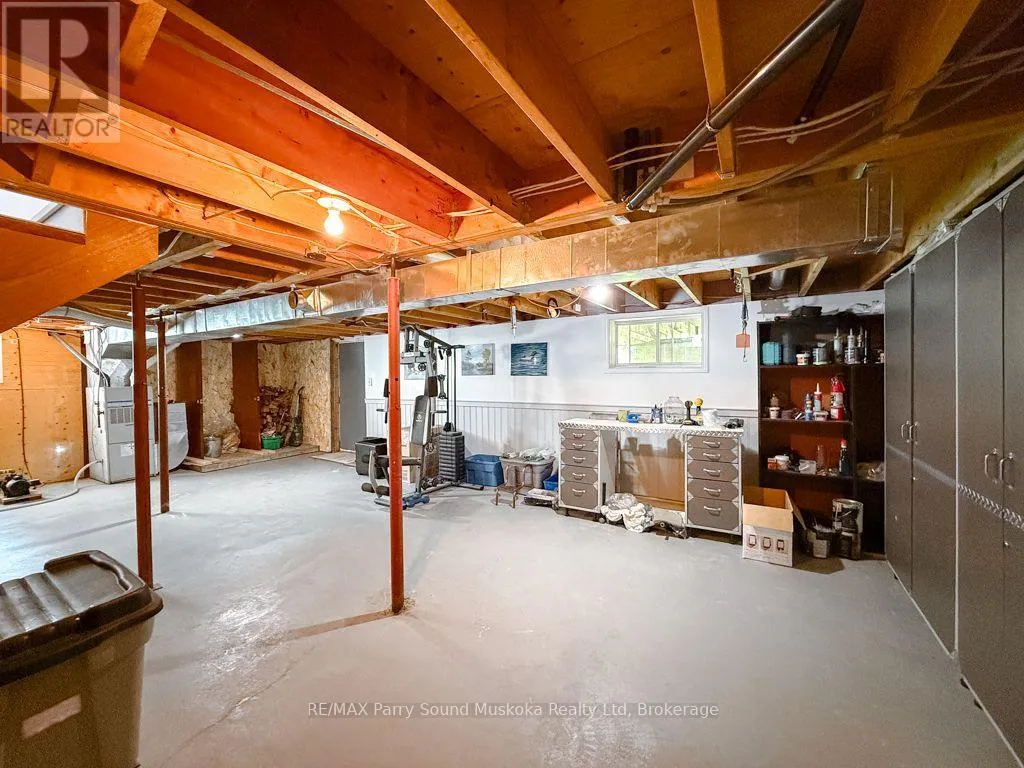
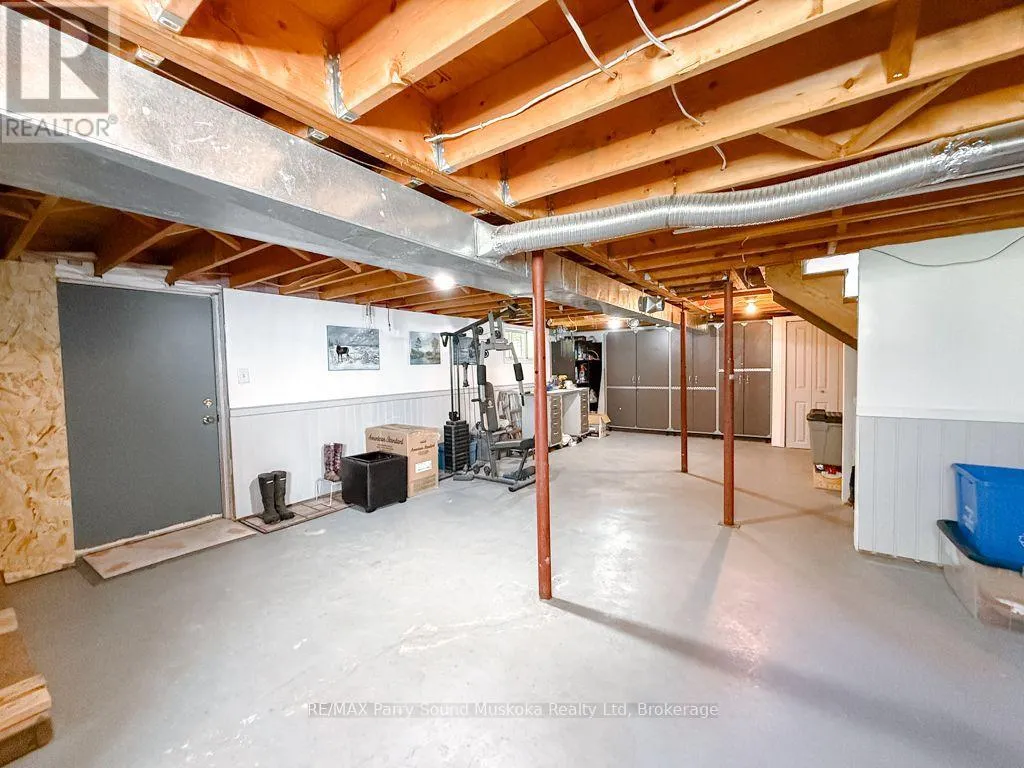
Recreational, Games room
Lower level
4.17 m x 8.74 m
Kitchen
Main level
2.77 m x 3.48 m
Dining room
Main level
2.54 m x 4.8 m
Living room
Main level
5.31 m x 1.41 m
Bedroom 2
Upper Level
3.48 m x 2.72 m
Bathroom
Upper Level
2.74 m x 1.5 m
Bedroom 3
Upper Level
4.57 m x 2.87 m

Location

Learn more about this property
Listing provided by:
RE/MAX Parry Sound Muskoka Realty Ltd
MLS® number:
X13865436
Agent:
Sharon Wilson
*Indicates required field
Name is required
Email is required
Please enter a valid phone number (e.g., 416-111-1111).