53135 Heritage Line, Malahide, Ontario N5H 2R1

Listed for:
$674,900
5 beds
2 baths
Listed 11 days ago
House for rent: 53135 Heritage Line, Malahide, Ontario N5H 2R1

View all 38 photos

About

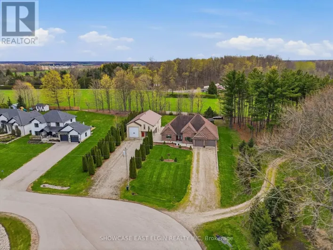
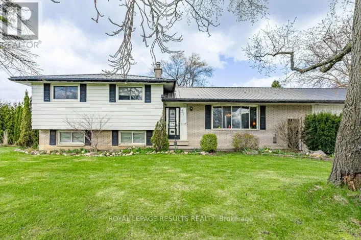
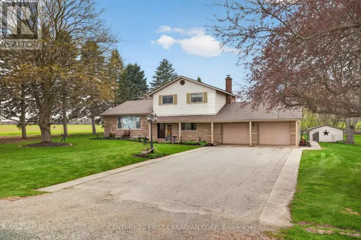
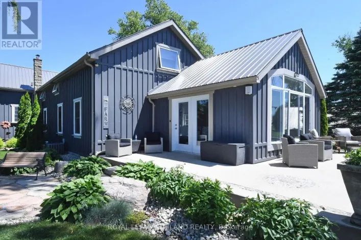
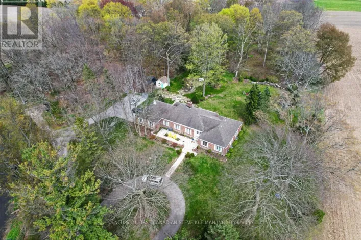
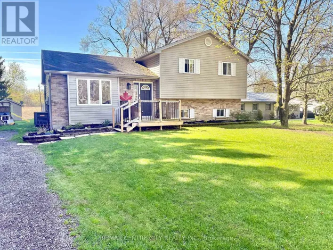
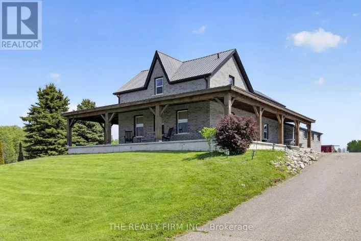
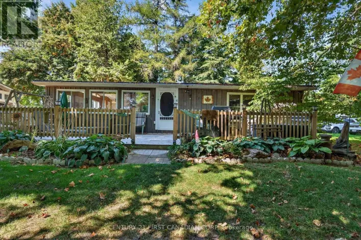
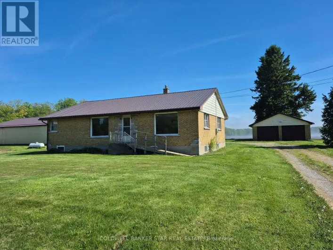
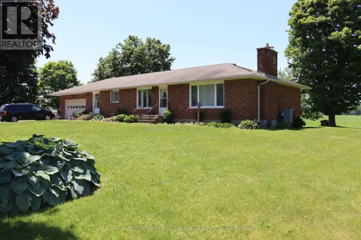
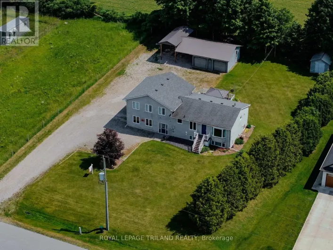
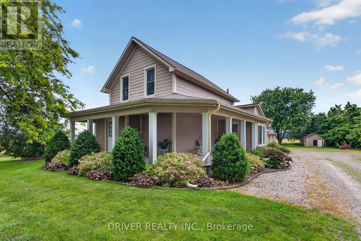
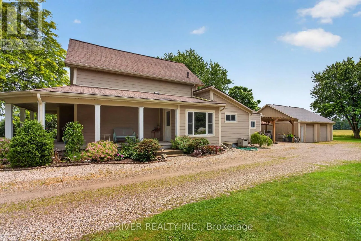
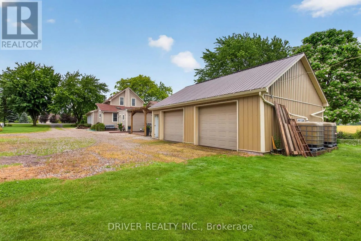
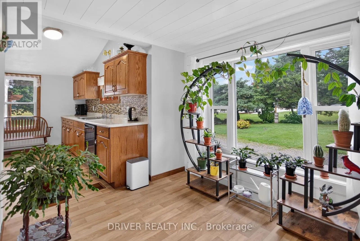
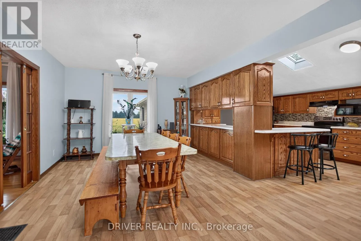
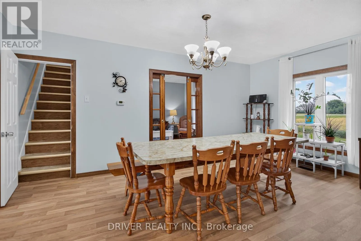
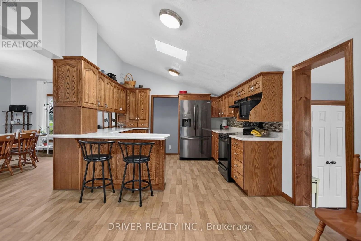
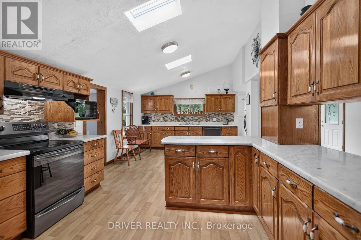
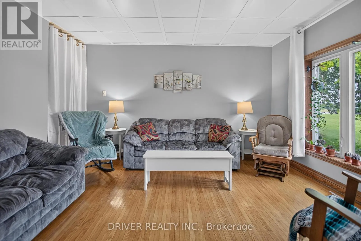
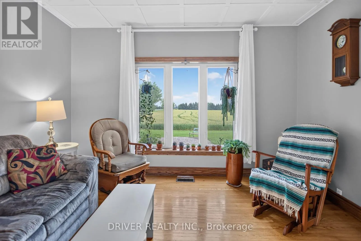
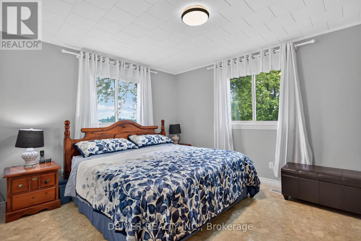
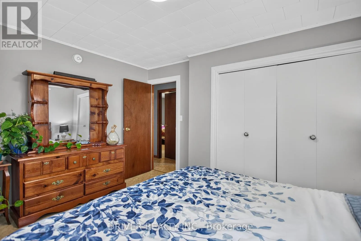
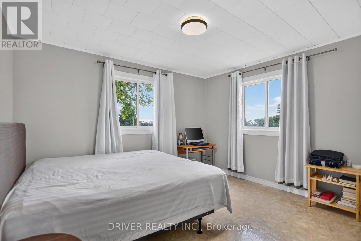
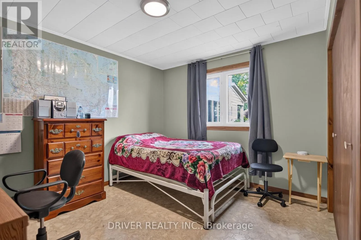
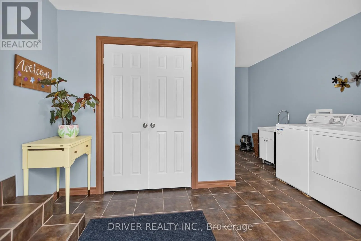
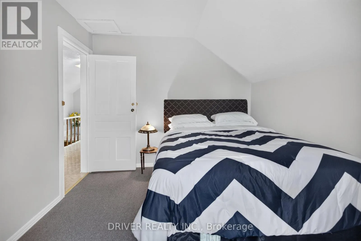
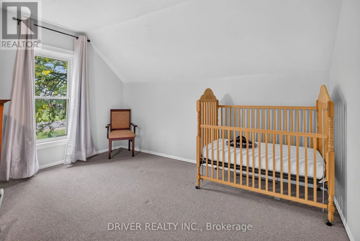
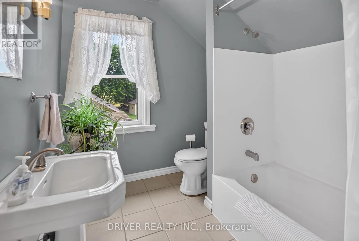
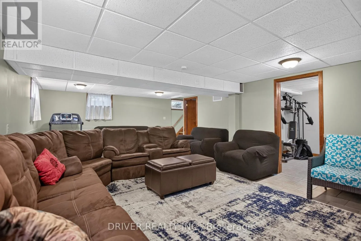
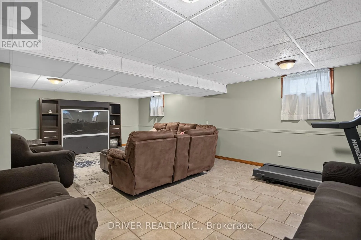
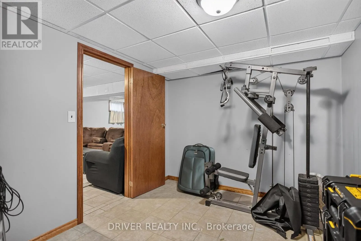
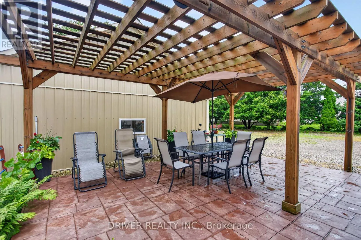
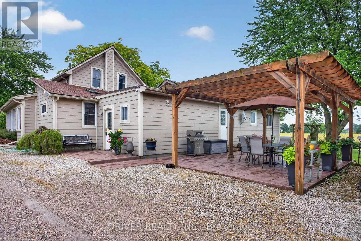
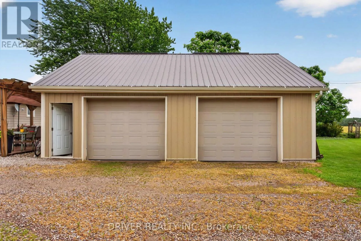
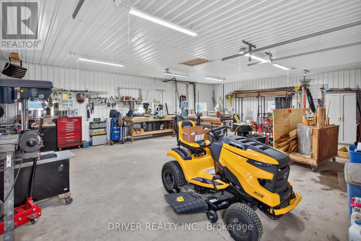
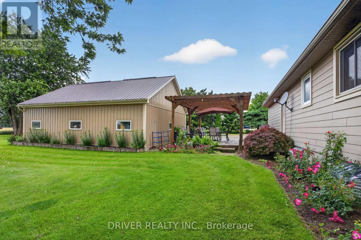
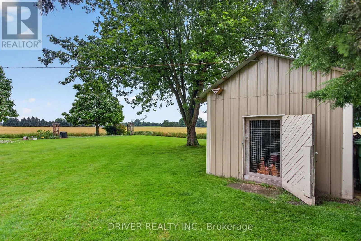
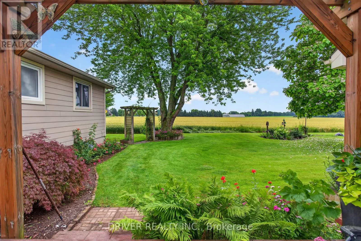
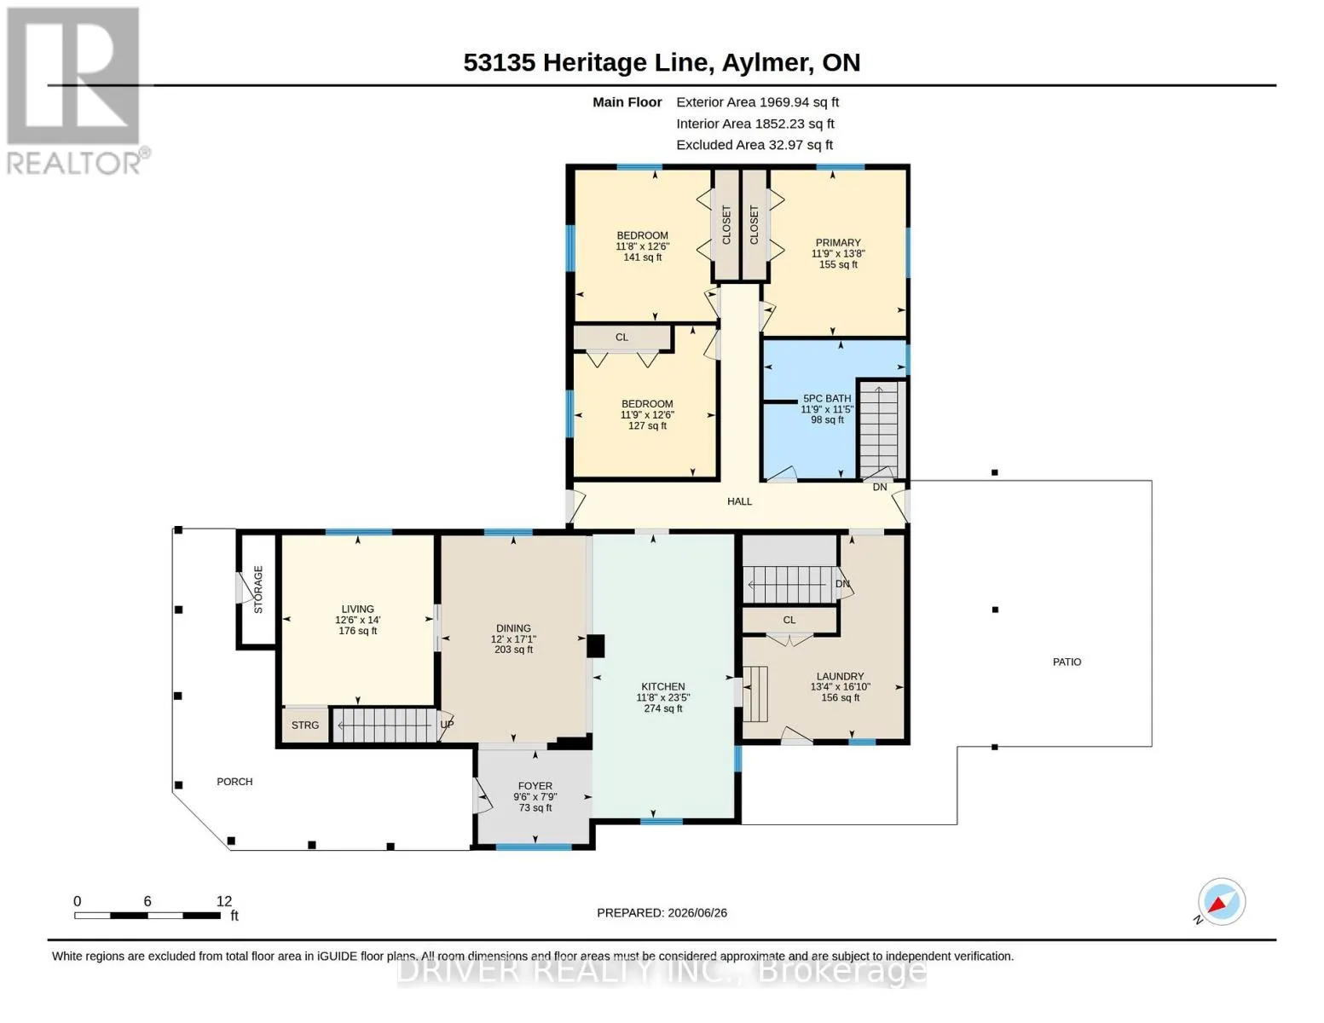
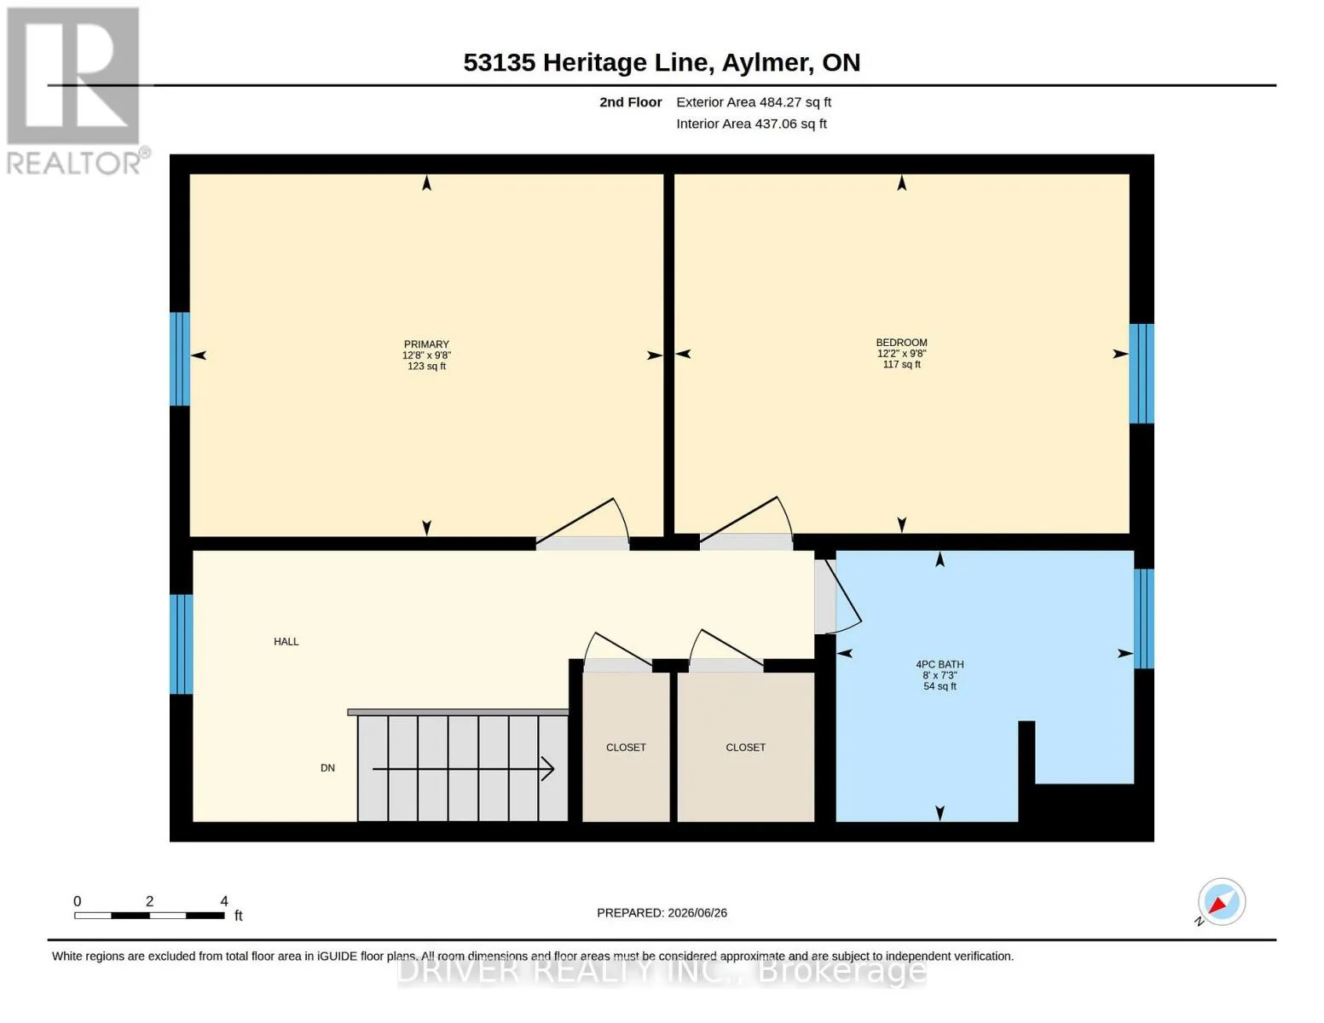
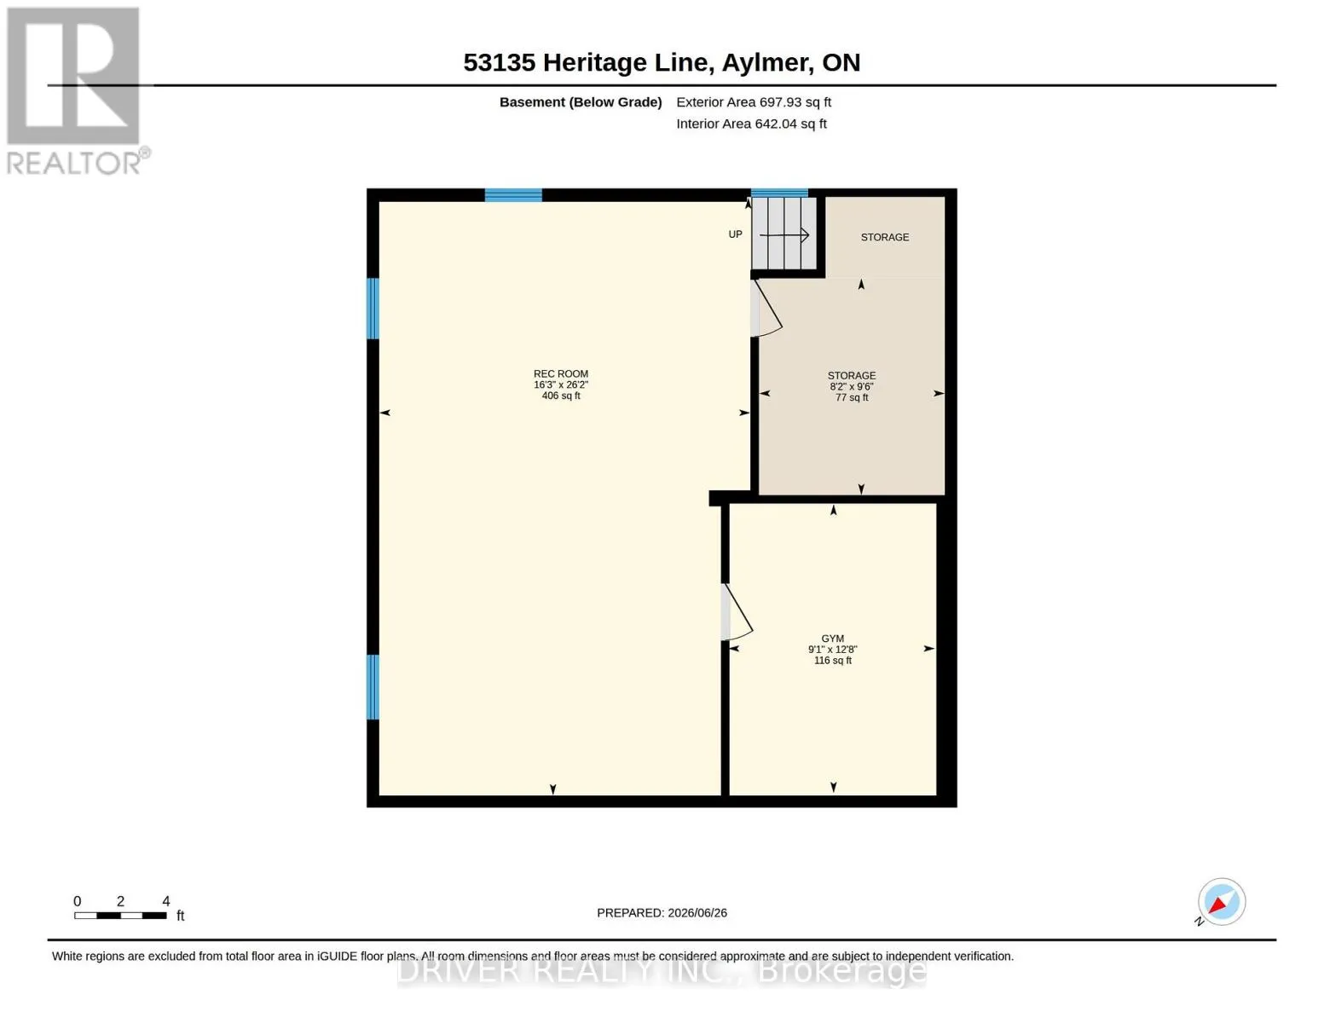
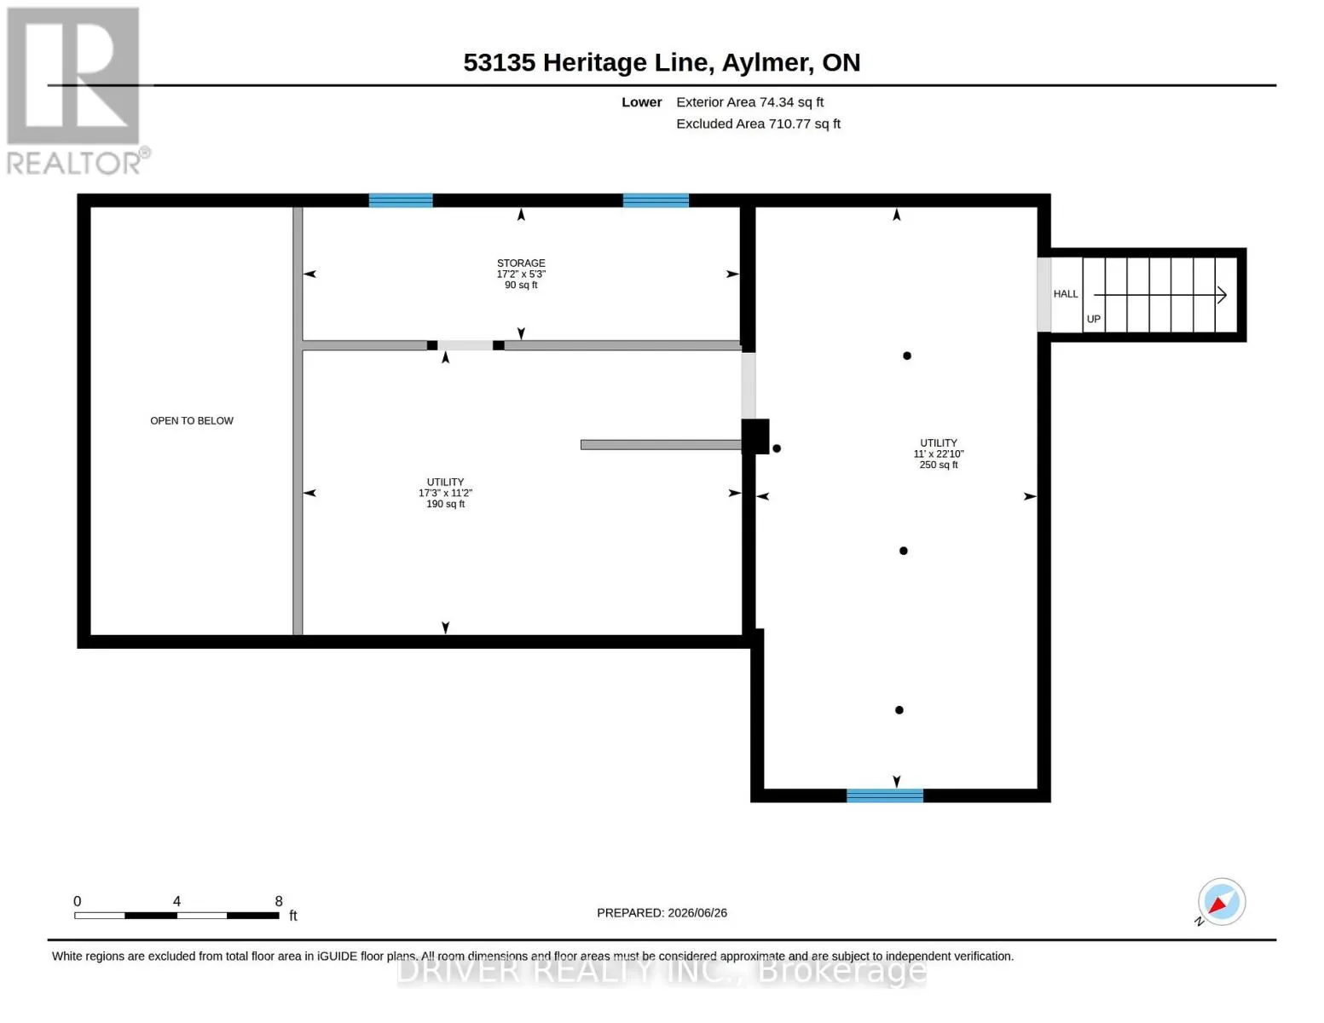
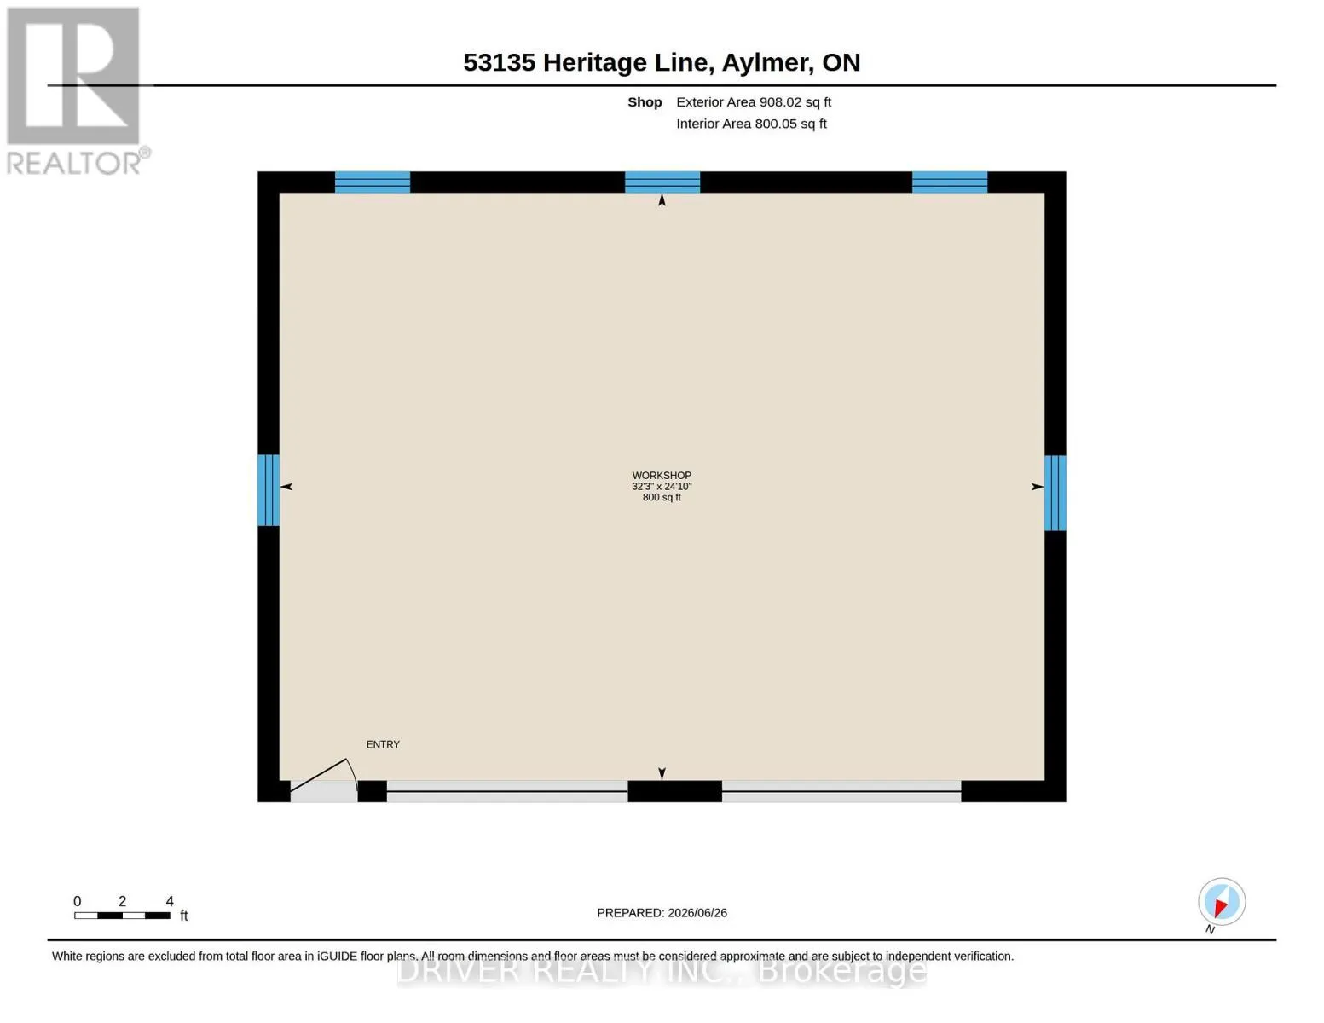
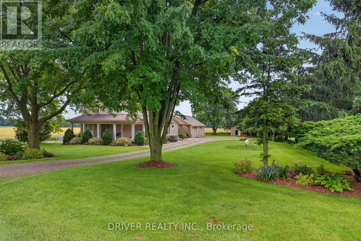
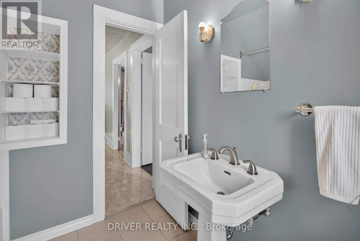
Cross Streets: on heritage between hwy3 and Springerhill Rd. ** Directions: hwy #3 (talbot line W) to Heritage Line. Impecable charm with farmland views! Step inside this spacious, sun-drenched layout featuring 3 generous main floor and 2 good sized second floor bedrooms (5 bedrooms!) with a full bathroom on each floor. Designed for effortless county living, this lovely home boasts a huge family sized kitchen, spacious dining room and functional main floor laundry. The mostly finished basement adds value, offering a cozy family room perfect for movie nights, along with a quiet dedicated home office space and plenty of storage. You will love the heated 32' x 25' detached garage/workshop, offering year-round comfort for projects or parking. The beautifully landscaped yard with farmland on 2 sides also features a chicken coup, ready for your fresh-egg moring routine. Relax and on the stamped concrete patio complete with pergola and rest easy knowing the home comes equipped with a back-up generator, ensuing your family is never left in the dark. 25 minutes to direct 401 access. The Ultimate Country Dream awaits! (id:27476)

Property Highlights

MLS® Number
X13492644
Type
Single Family
Community Name
Rural Malahide
Ownership Type
Freehold
Land Size
136 x 259 FT
Parking Space Total
8

Building

Building Type
House
Storeys
2.00
Square Footage
2000 - 2500 sqft
Bathrooms Total
2
Bedrooms Above Ground
3
Bedrooms Total
5
Exterior Finish
Hardboard
Fireplace Present
No
Basement Type
Full (Partially finished)
Basement Features
Building Heating Type
Forced air
Heating Fuel
Natural gas
Building Cooling Type
Central air conditioning

Utilities

Power
Generator
Utility Sewer
Septic System

Room Layout

Bedroom 5
Second level
3.72 m x 2.93 m
Bathroom
Second level
2.43 m x 2.22 m
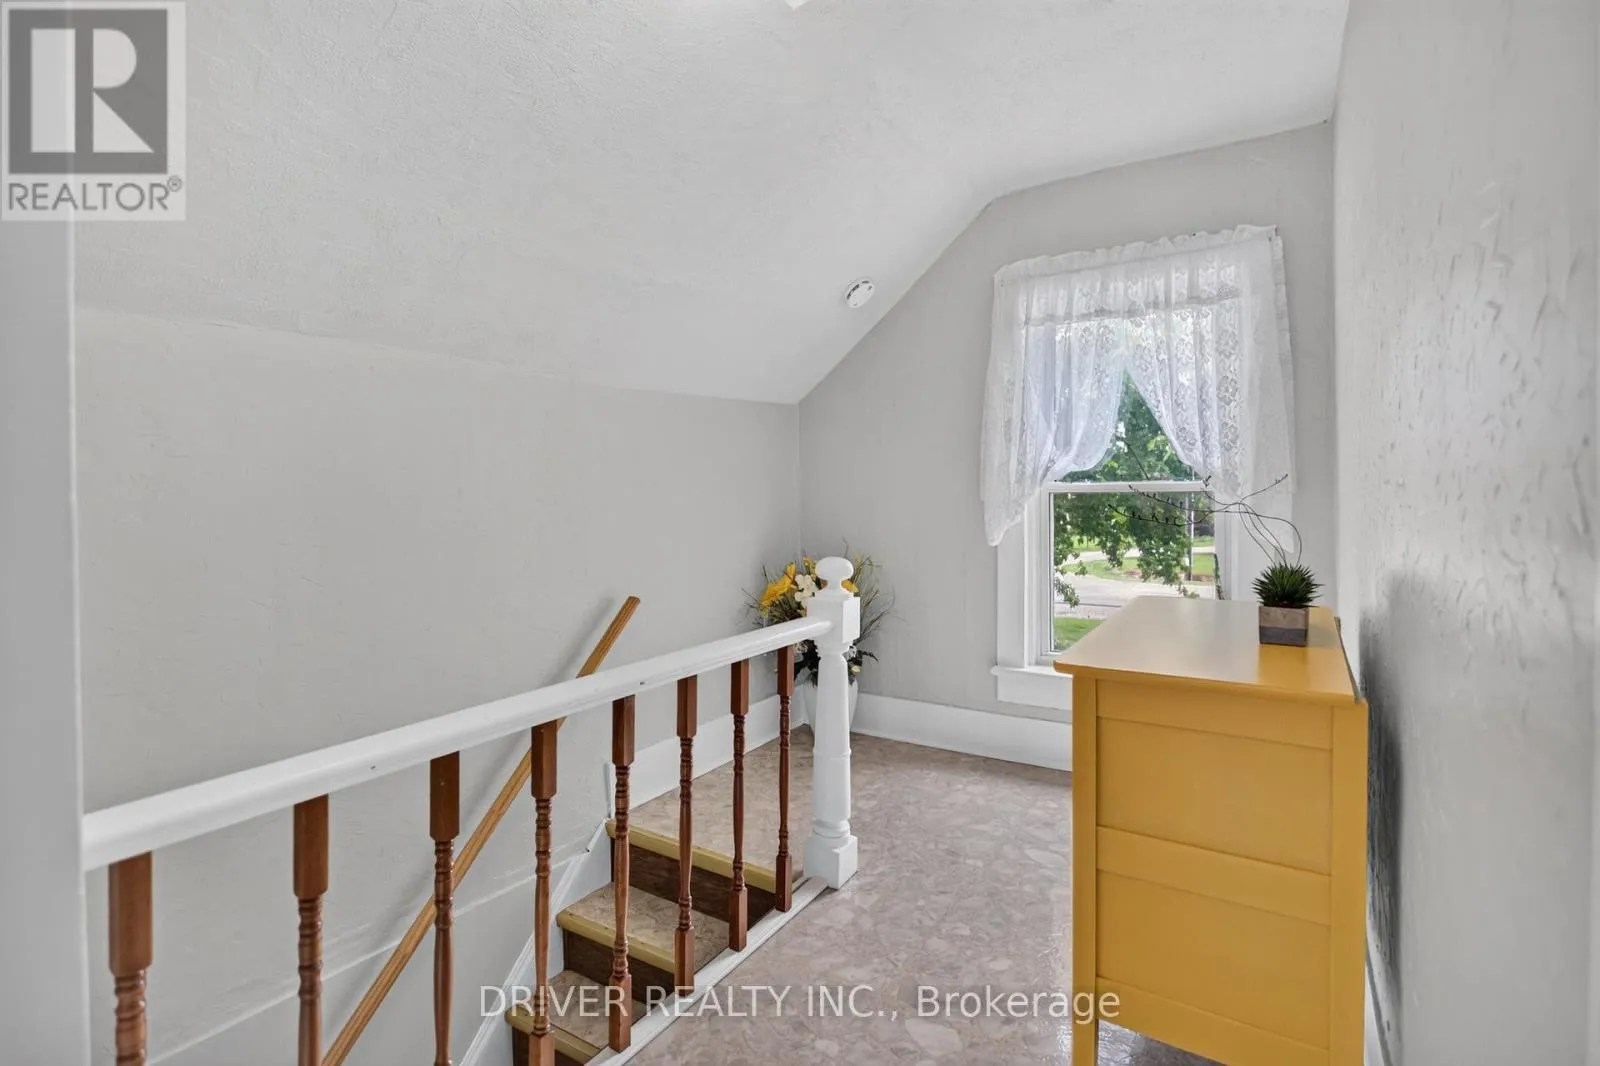
Bedroom 4
Second level
3.87 m x 2.96 m
Family room
Basement
4.96 m x 7.99 m
Office
Basement
2.76 m x 3.86 m
Utility room
Basement
2.48 m x 2.9 m
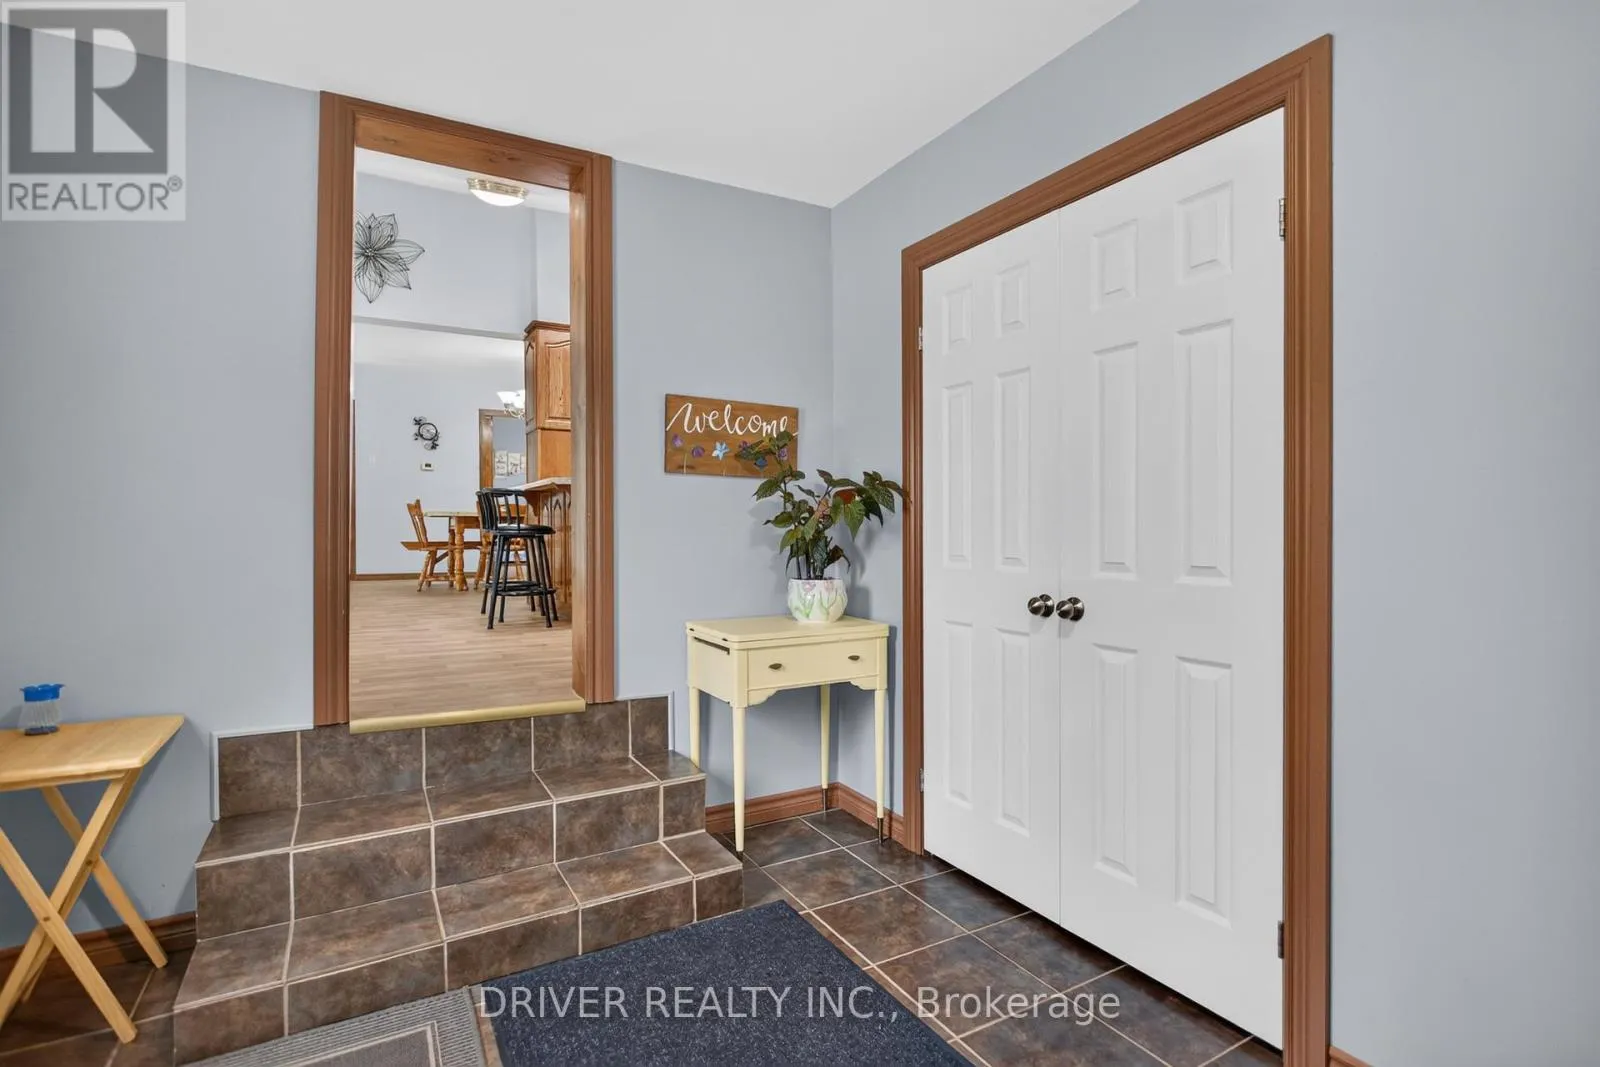
Mud room
Main level
4.06 m x 5.12 m
Kitchen
Main level
3.56 m x 7.15 m
Dining room
Main level
3.65 m x 5.21 m
Living room
Main level
3.82 m x 4.27 m
Foyer
Main level
2.88 m x 2.36 m
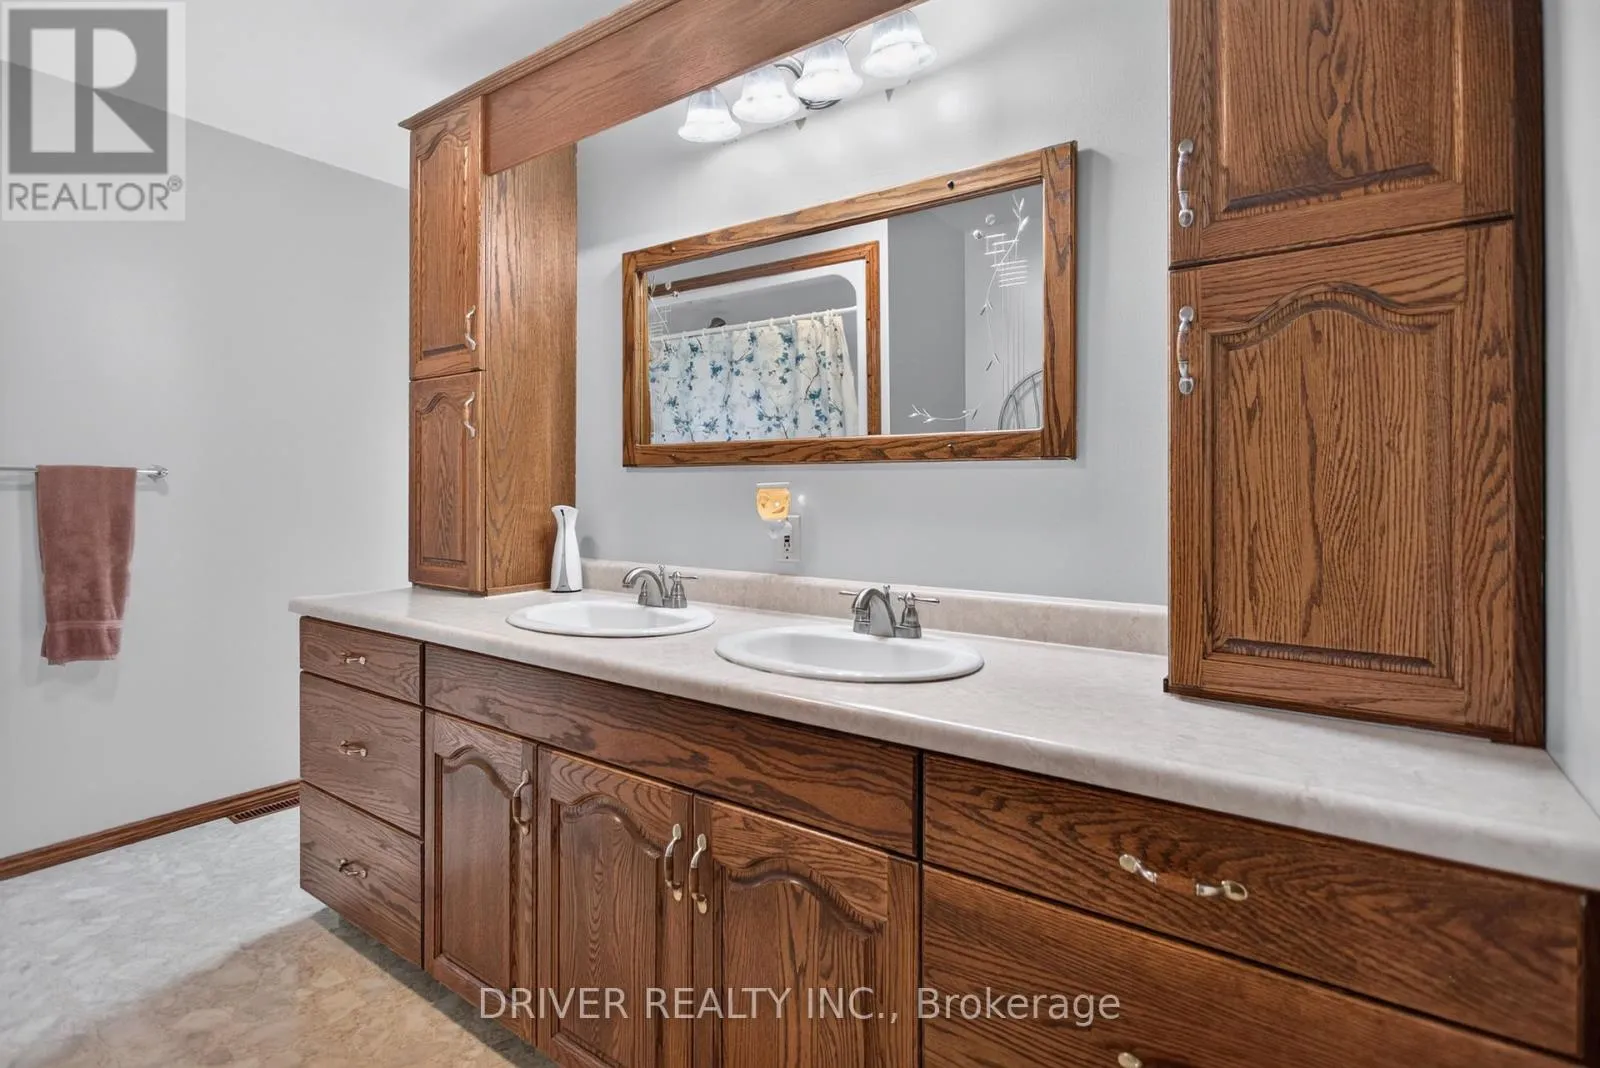
Bathroom
Main level
3.58 m x 3.47 m
Primary Bedroom
Main level
3.58 m x 4.17 m
Bedroom 2
Main level
3.25 m x 3.8 m
Bedroom 3
Main level
3.56 m x 3.8 m

Location

Learn more about this property
Listing provided by:
DRIVER REALTY INC.
MLS® number:
X13492644
Agent:
Jenny Mcmullin
*Indicates required field
Name is required
Email is required
Please enter a valid phone number (e.g., 416-111-1111).

Community Spotlight: Homes For sale in Your Neighborhood