7341 Sideroad 12, Mapleton, Ontario N0G 2K0

Listed for:
$1,299,000
4 beds
2 baths
Listed 38 days ago
House for rent: 7341 Sideroad 12, Mapleton, Ontario N0G 2K0

View all 49 photos

About

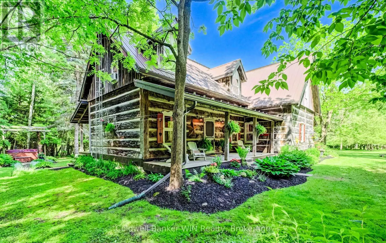
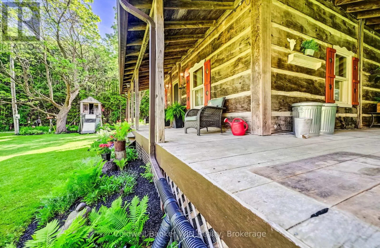
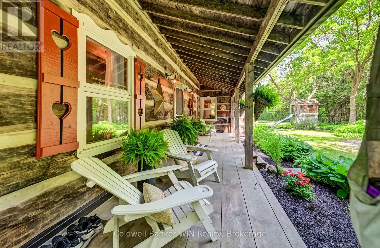
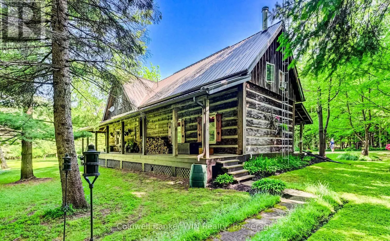
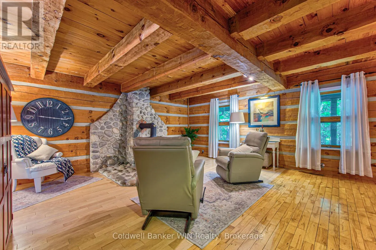
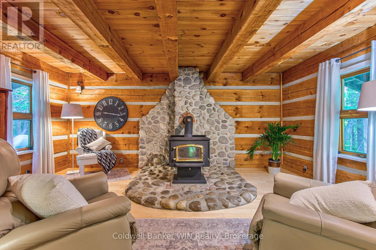
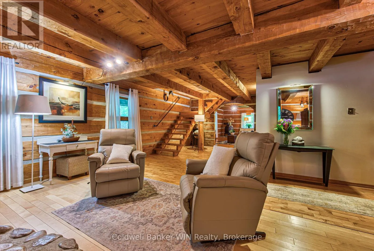
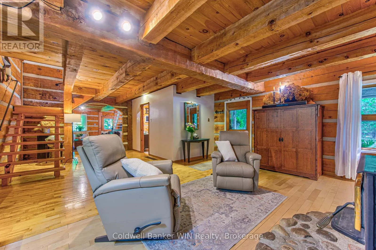
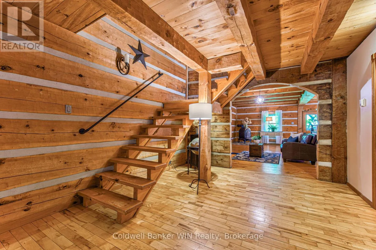
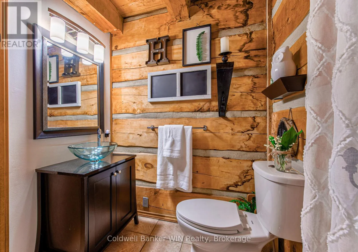
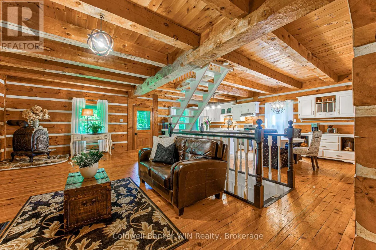
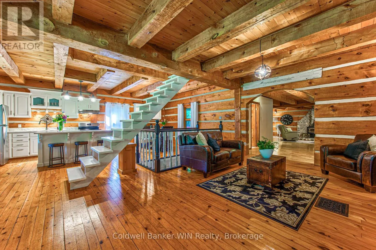
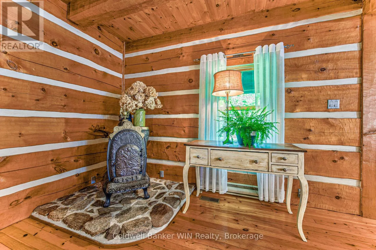
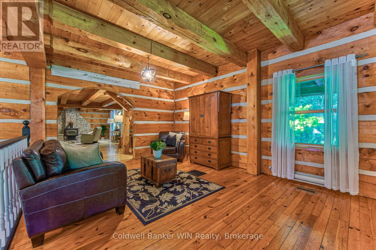
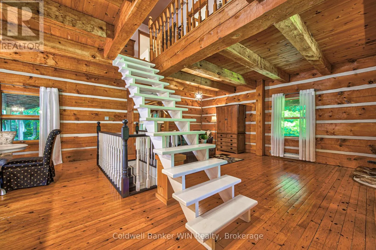
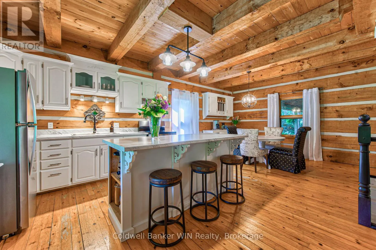
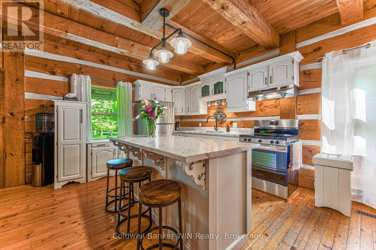
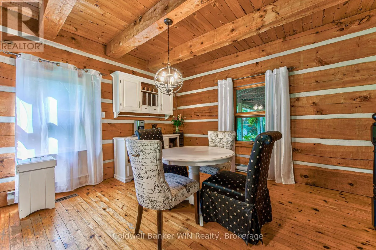
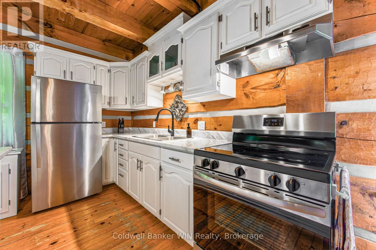
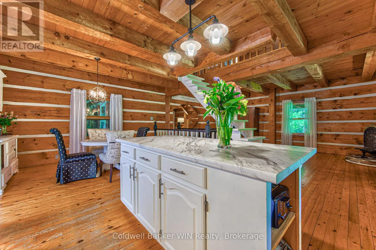
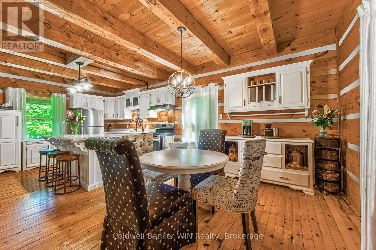
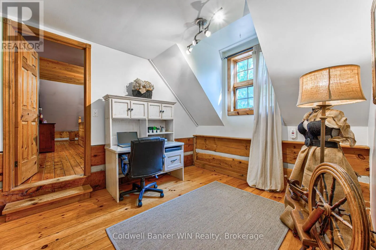
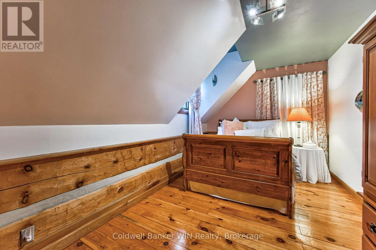
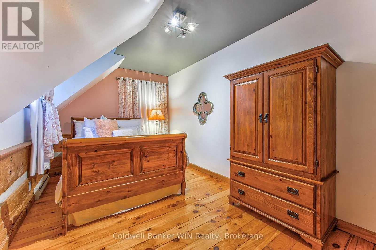
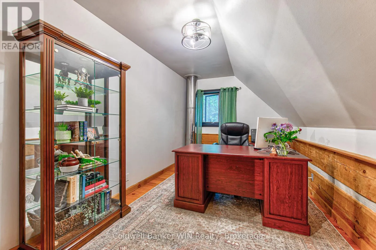
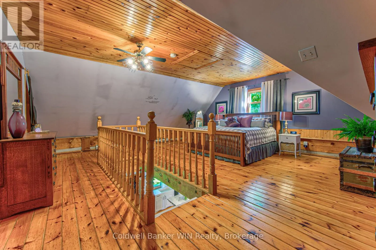
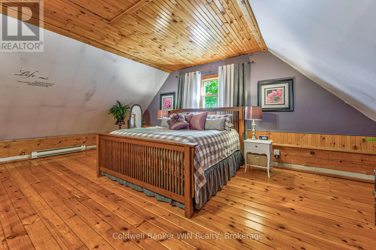
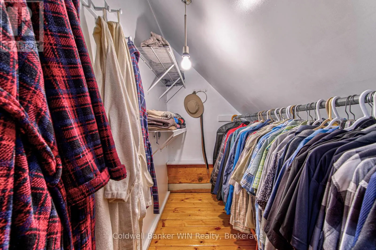
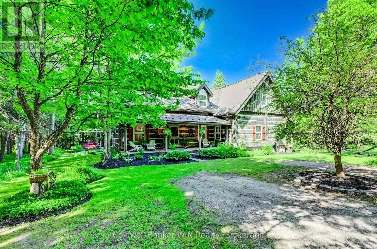
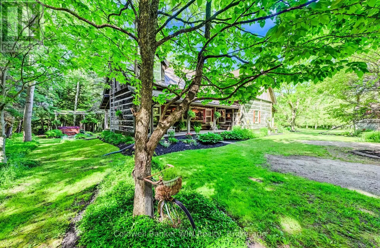
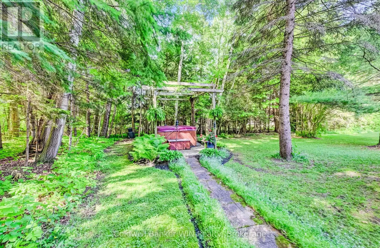
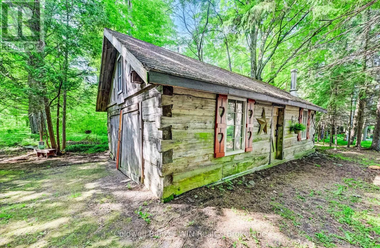
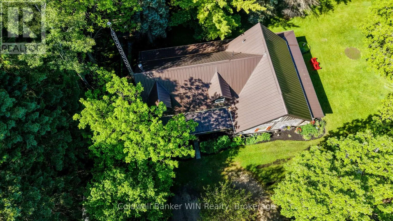
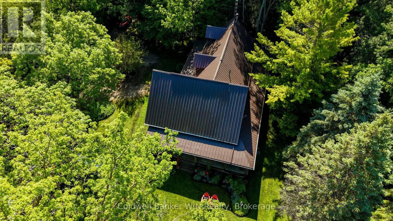
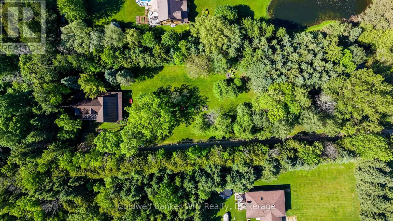
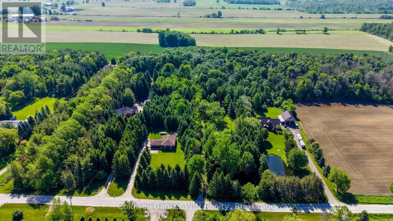
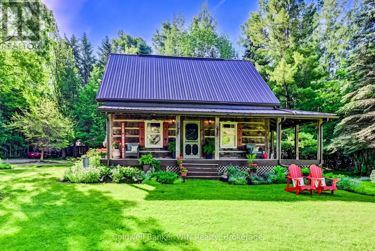
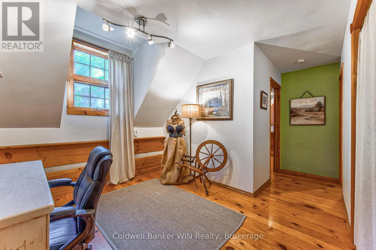
Cross Streets: Concession Rd 12. ** Directions: Wellington Road 6, first road east of Rothsay (Sideroad 12), then south to sign on LHS. If you are looking for privacy, tranquility and character, this may be the property for you. Hidden from the road and nestled in the middle of a 3.25-acre treed lot you will find a 36-year-old 3-bedroom 2 bath log home which captures the appearance of a century old home but provides all the modern amenities. Immerse yourself in the fresh wood smell of the exposed log interior while enjoying a relaxed country lifestyle in the expansive principal rooms of this home. Or relax on either of the covered porches, each of which provide a different vista. If relaxation means a quiet walk in the woods, well there are 3+ acres to do this. If relaxation means a glass of wine while relaxing in the outdoor Beachcomber hot tub, well you can do this here as well. And, what is more relaxing than laying back on a cold winter's day in the main floor family room enjoying the warmth and smell of the woodburning stove against the backdrop of a cobble stone hearth. There is more !! A detached 120+ year old original log home has been repurposed into a workshop. Use as is or convert to a guest house or to an Airbnb; the choice is yours. You can stay connected or work remotely in this country paradise since the home is connected to fibre optic internet services. Seeing is believing so why not take a look for yourself?? (id:27476)

Property Highlights

MLS® Number
X13422550
Type
Single Family
Community Name
Rural Mapleton
Ownership Type
Freehold
Land Size
150 x 940 FT|2 - 4.99 acres
Parking Space Total
6

Building

Building Type
House
Storeys
1.50
Square Footage
2500 - 3000 sqft
Bathrooms Total
2
Bedrooms Above Ground
3
Bedrooms Total
4
Amenities
Hospital, Place of Worship, Schools
Exterior Finish
Log
Fireplace Present
Yes
Basement Type
Full (Partially finished)
Basement Features
Building Heating Type
Baseboard heaters, Forced air
Heating Fuel
Electric, Propane
Building Cooling Type
None

Utilities

Water
Drilled Well
Utility Sewer
Septic System

Room Layout

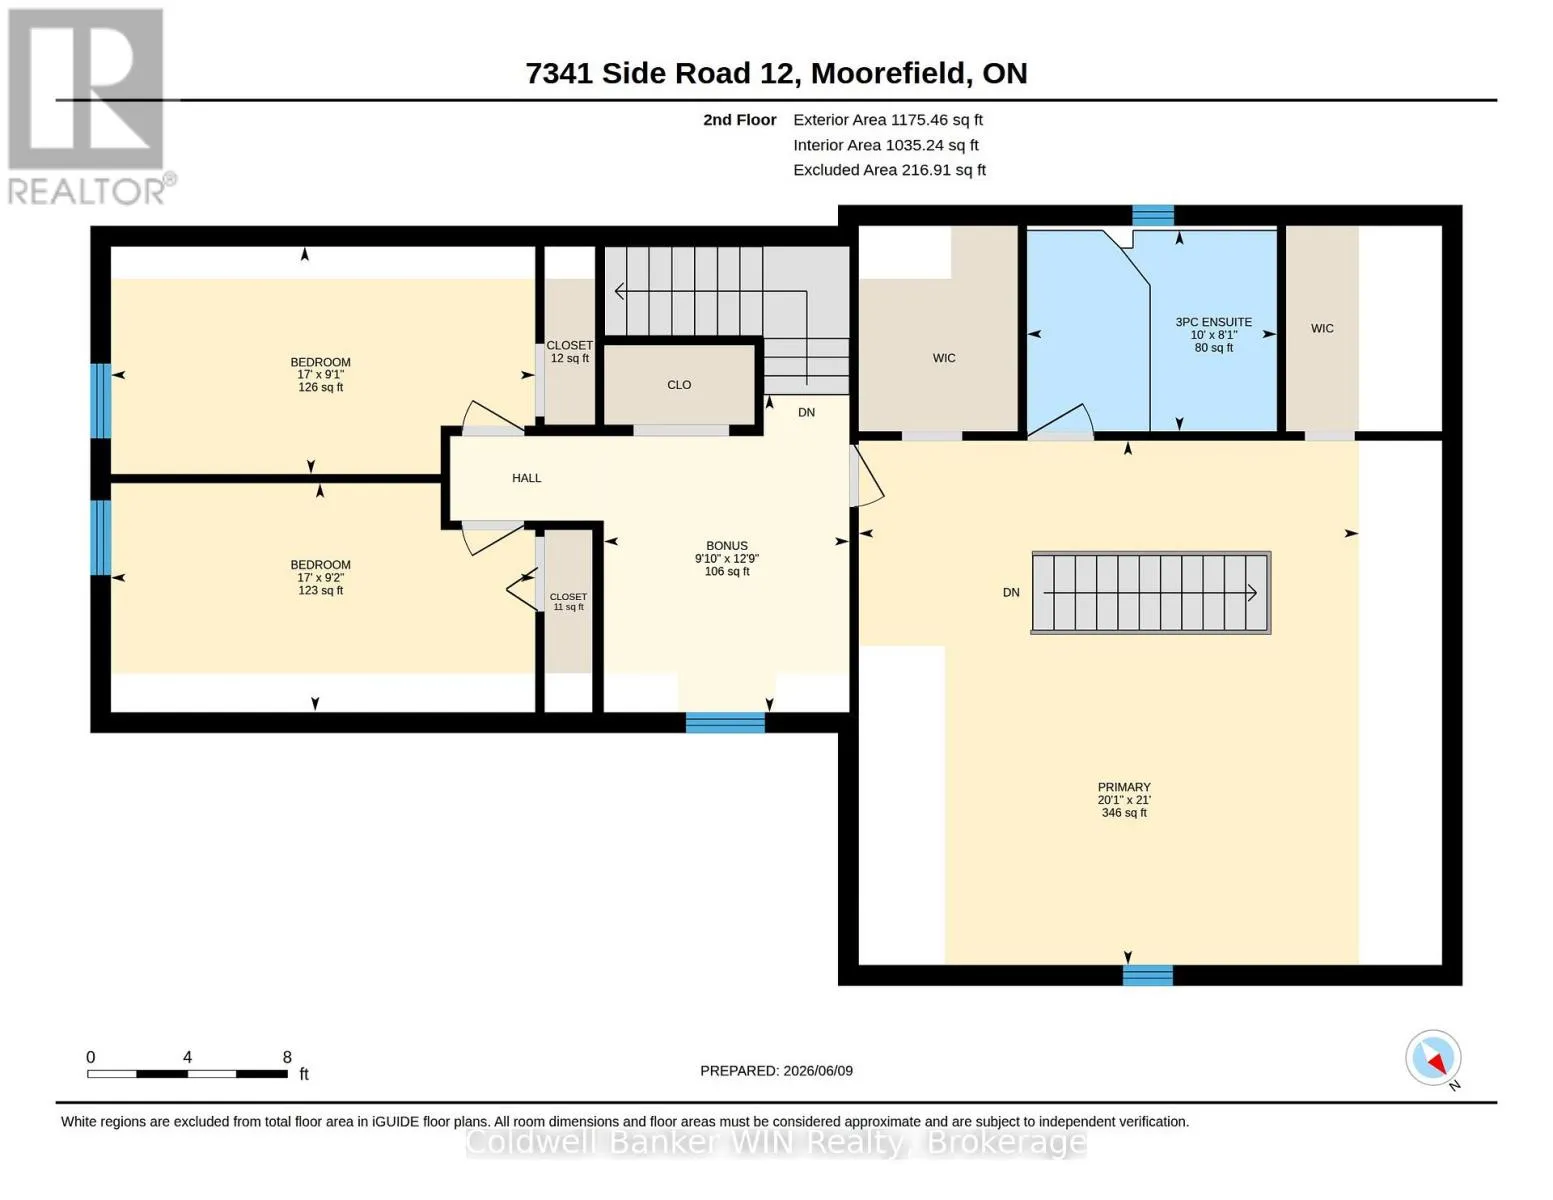
Primary Bedroom
Second level
6.12 m x 6.41 m
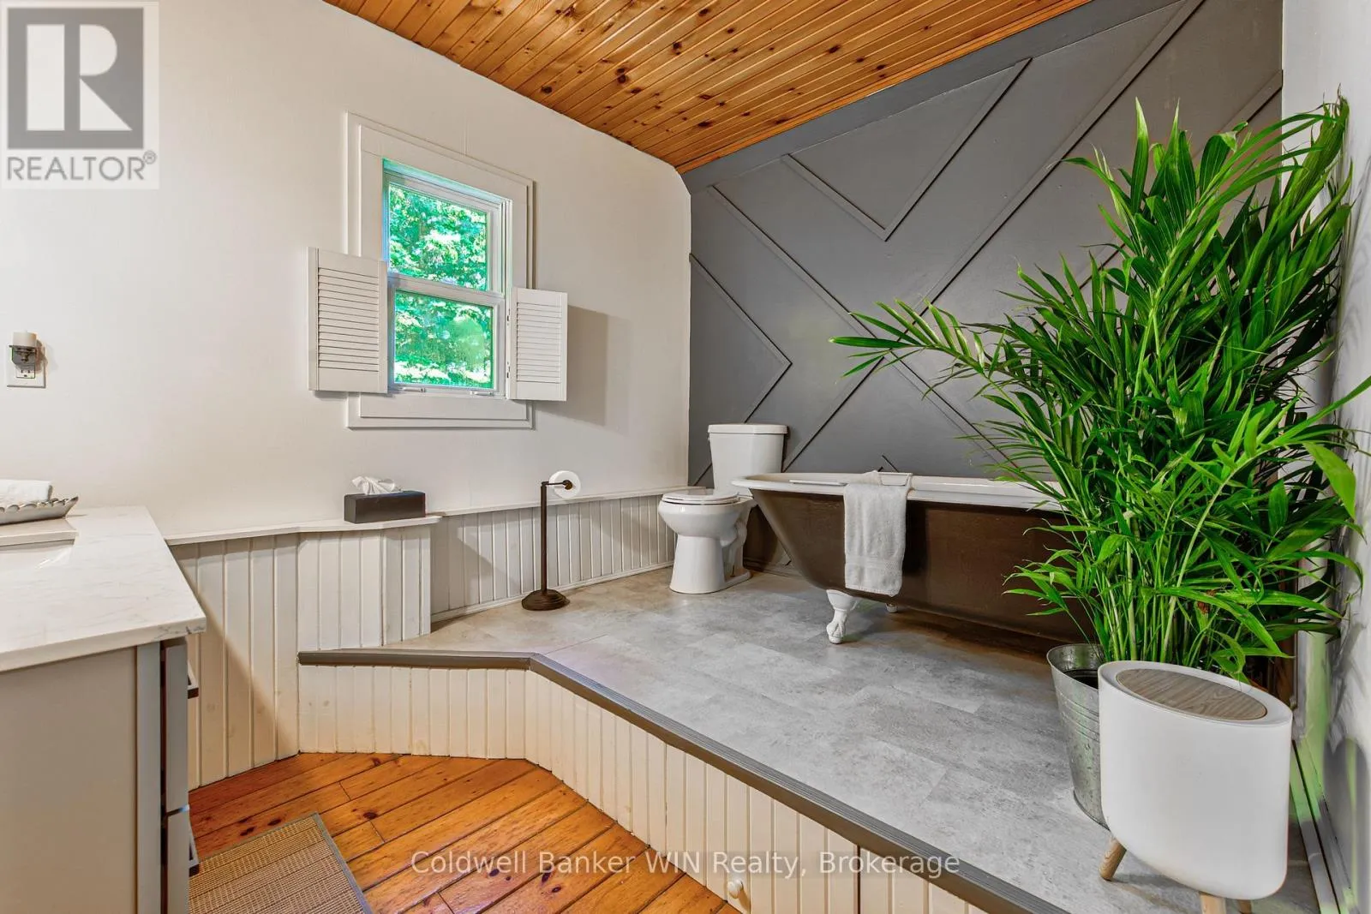
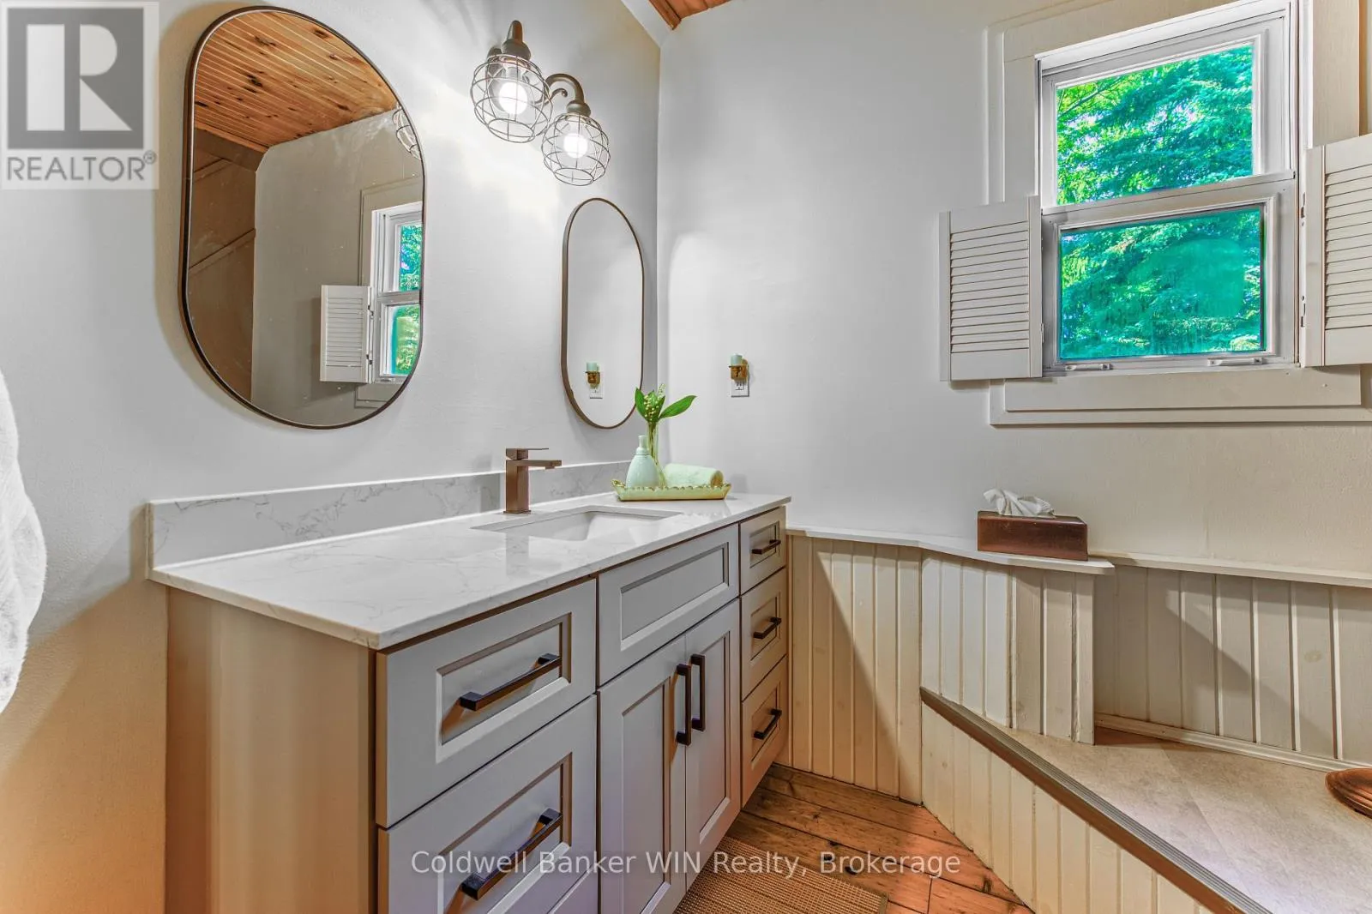
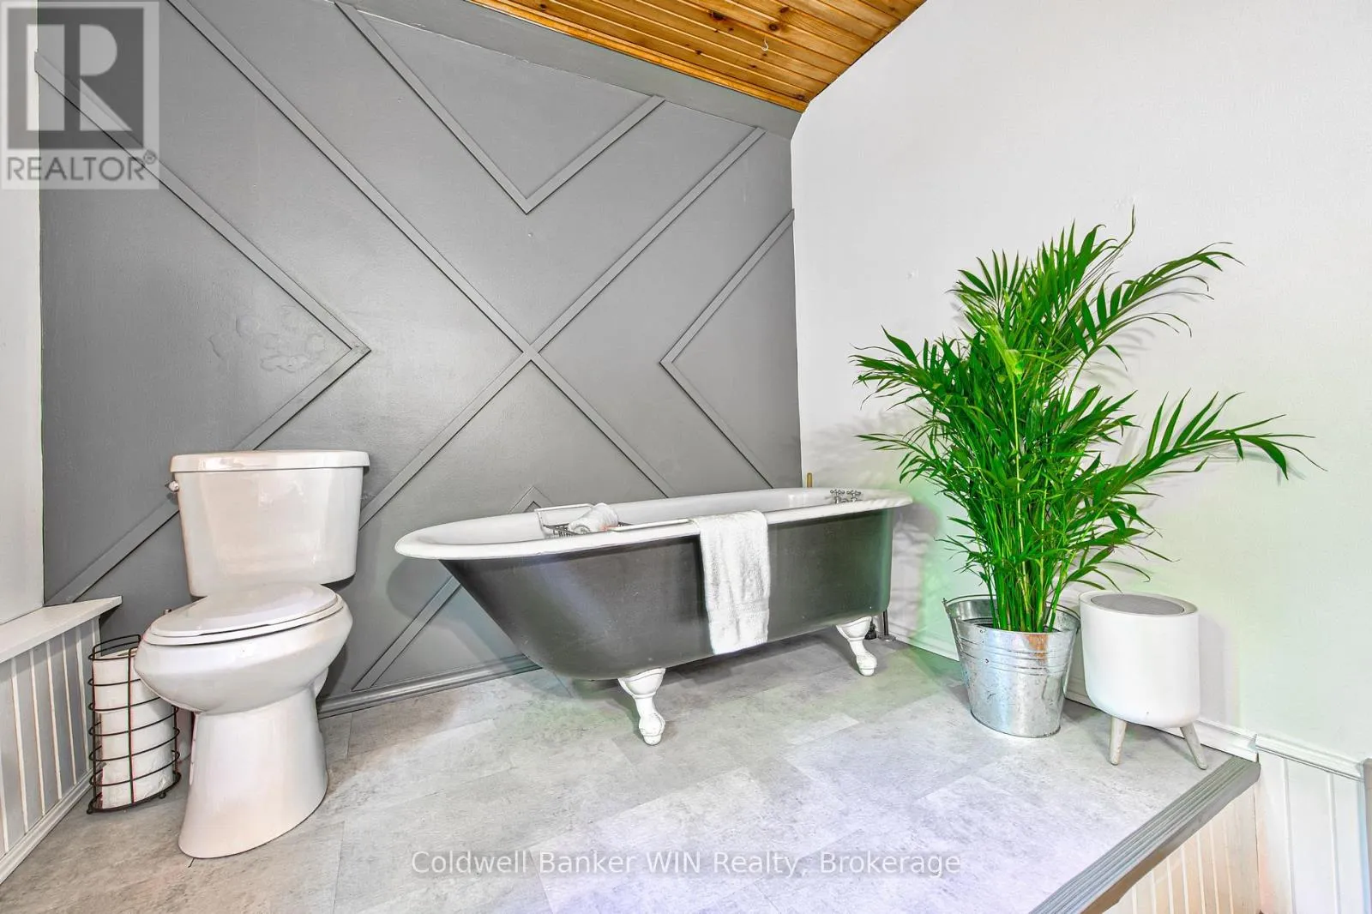
Bathroom
Second level
3.05 m x 2.46 m
Bedroom
Second level
5.19 m x 2.78 m
Bedroom
Second level
5.19 m x 2.79 m
Other
Second level
3 m x 3.89 m
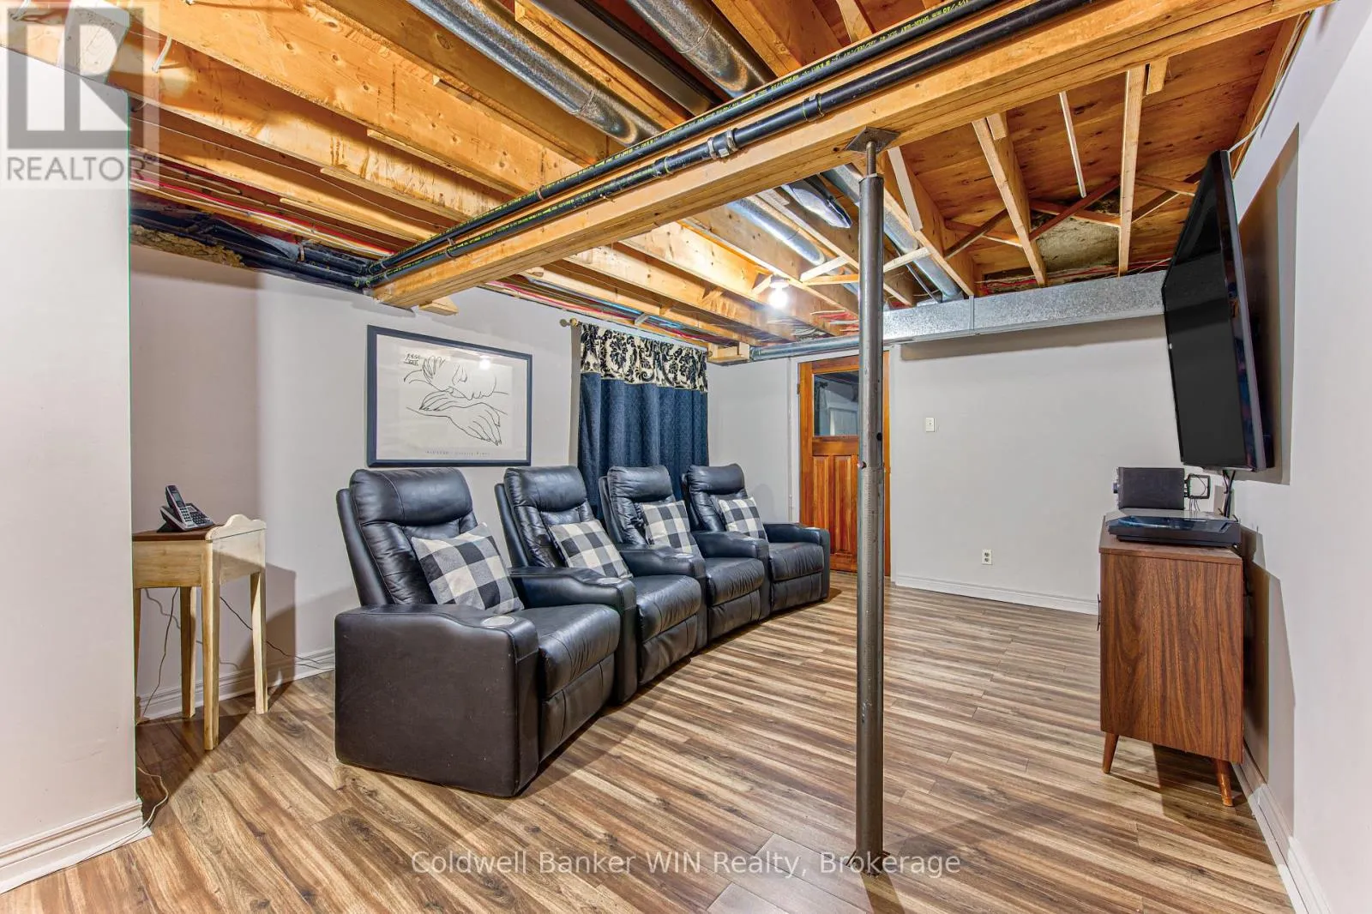
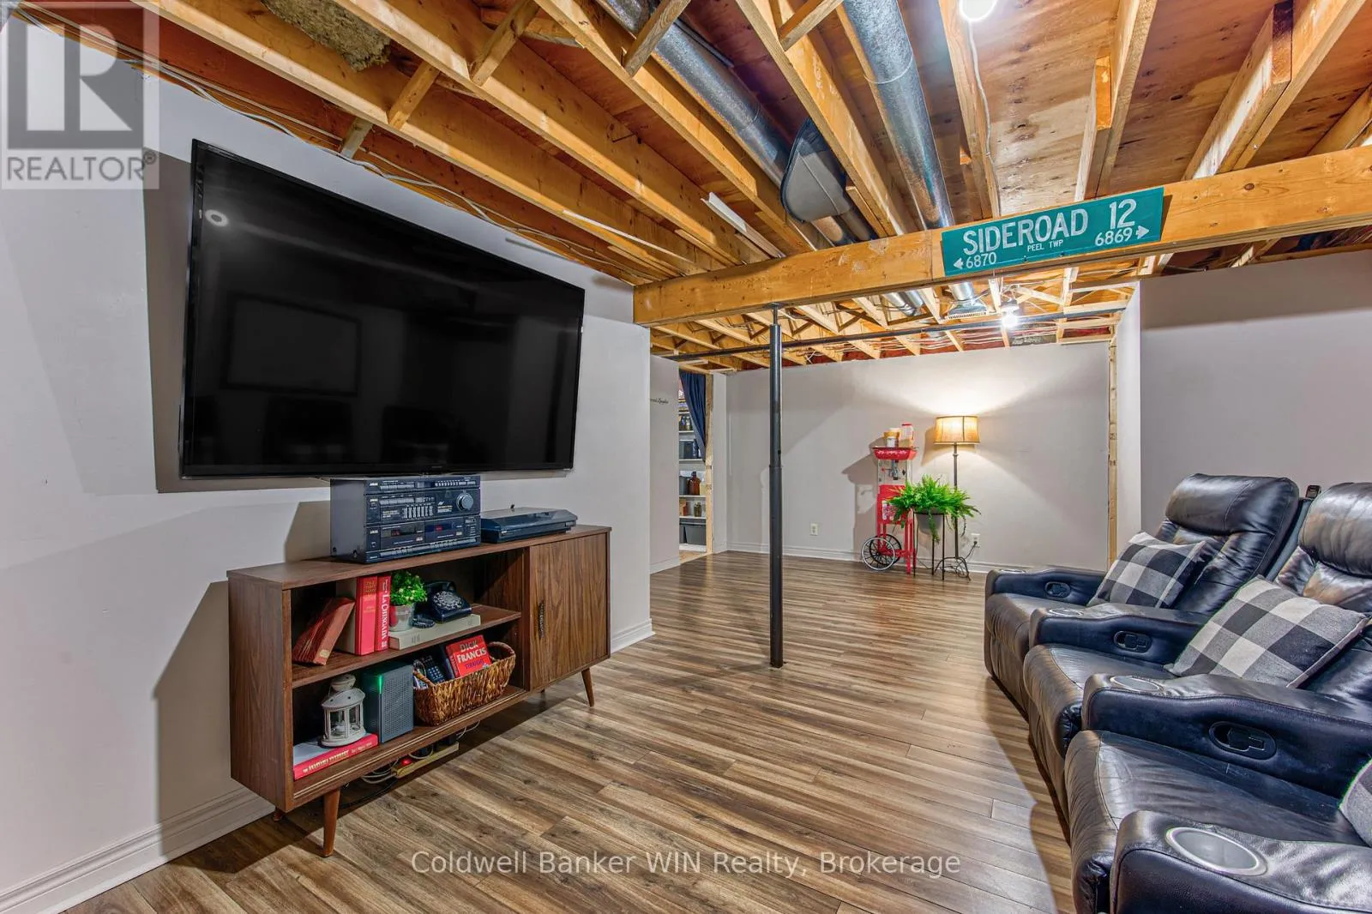
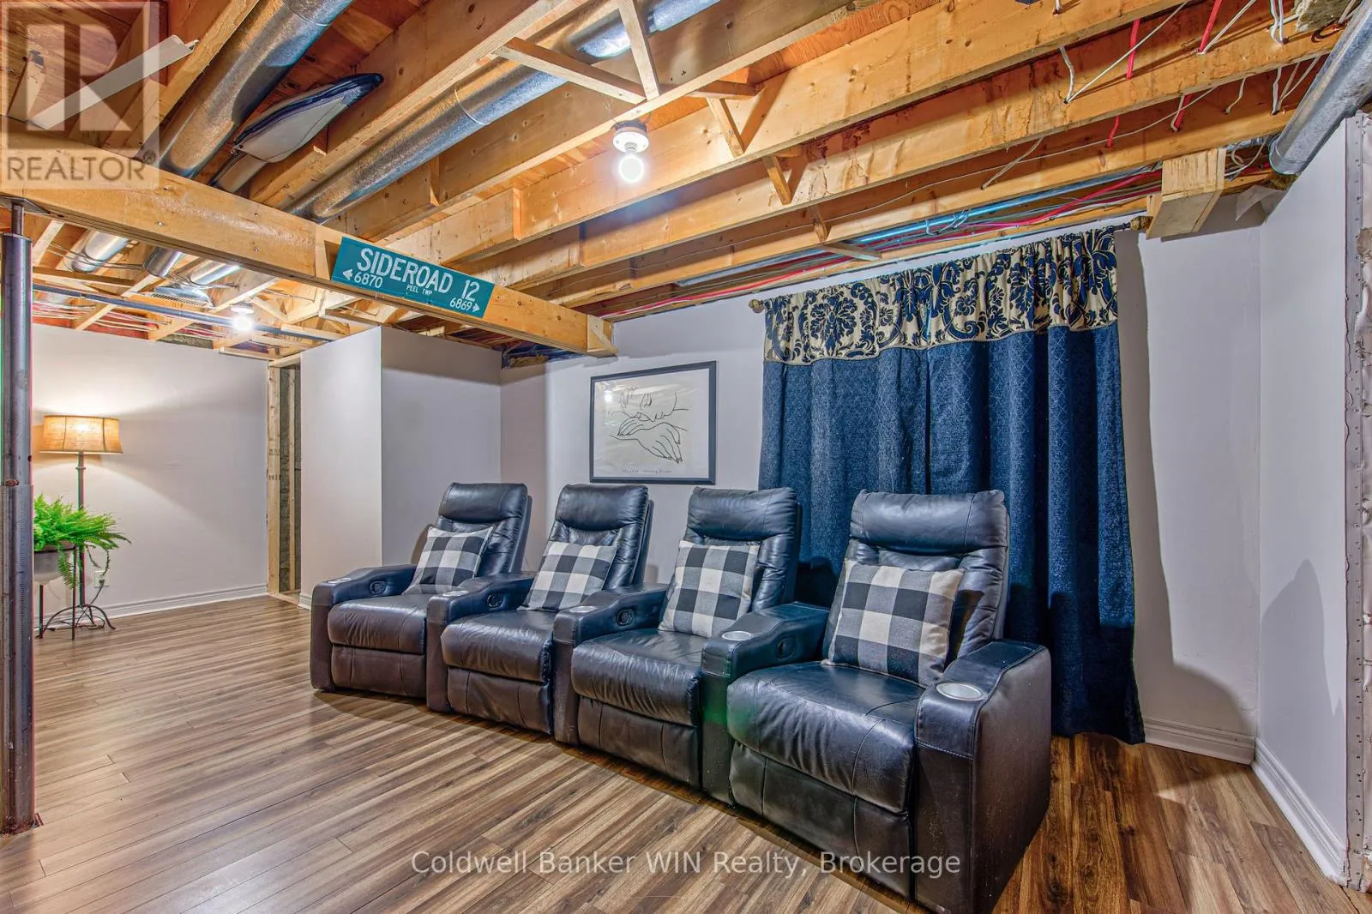
Recreational, Games room
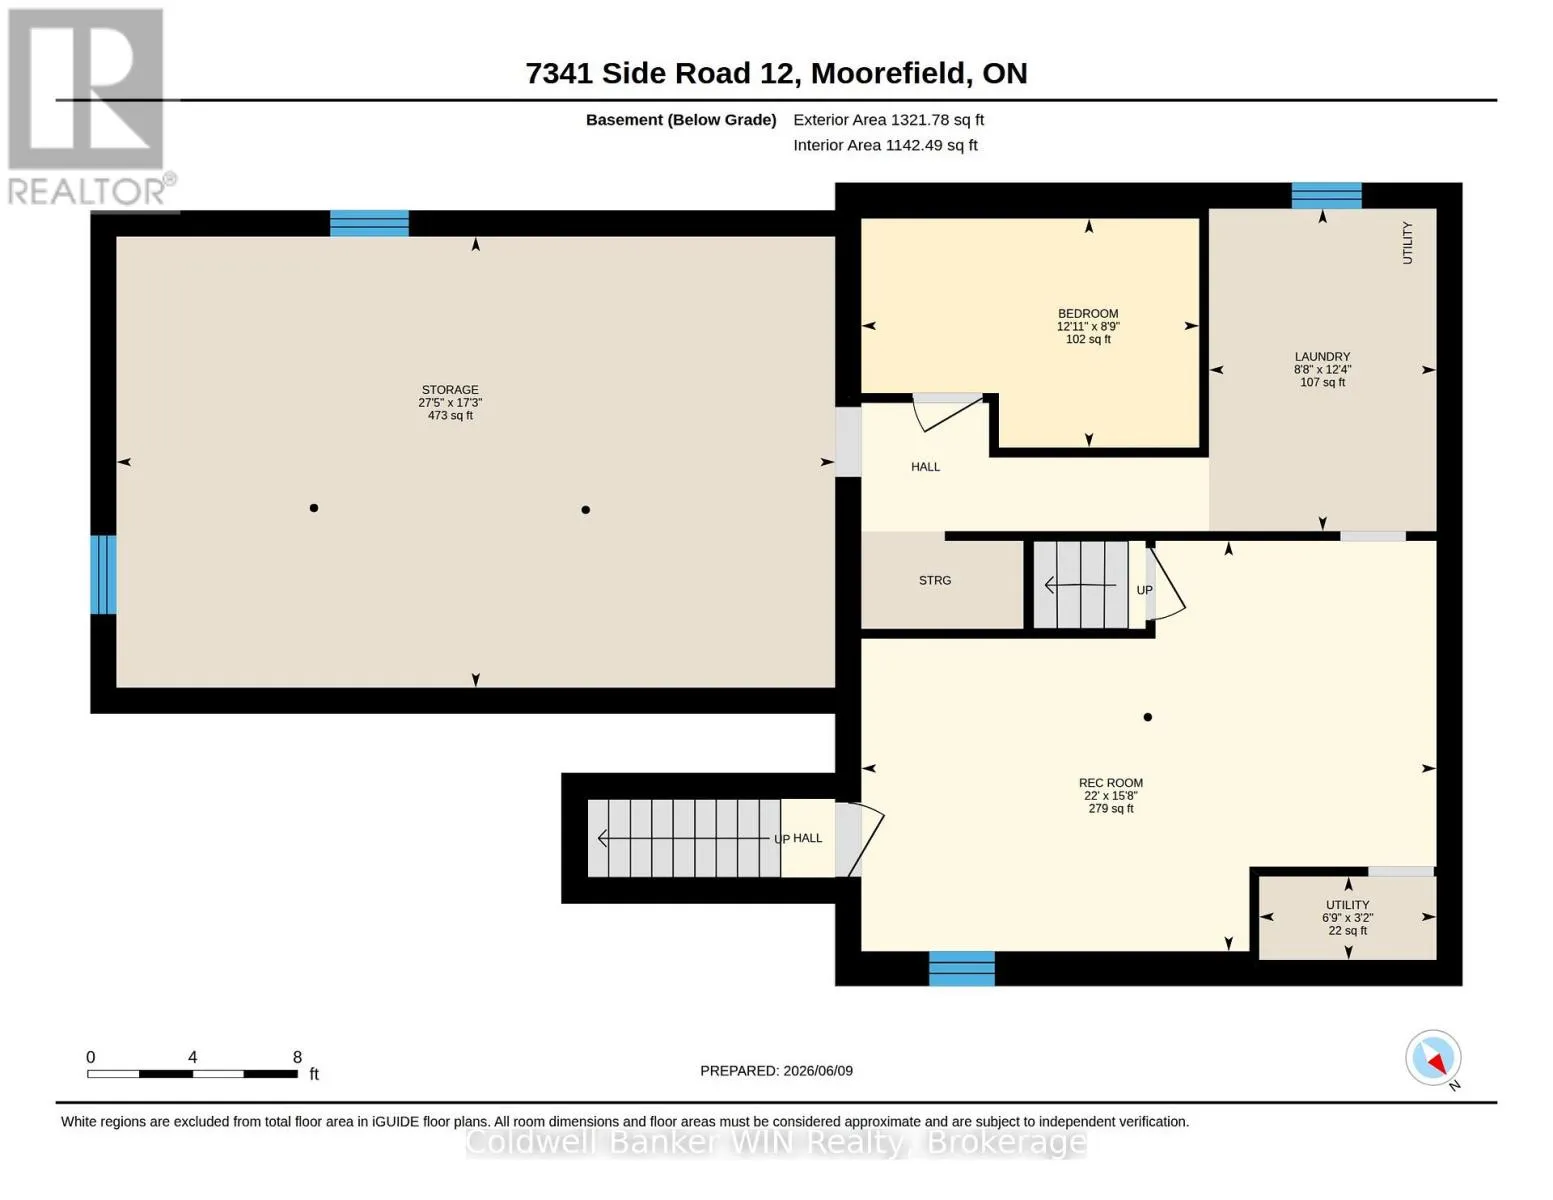
Basement
6.69 m x 4.78 m
Laundry room
Basement
2.65 m x 3.75 m
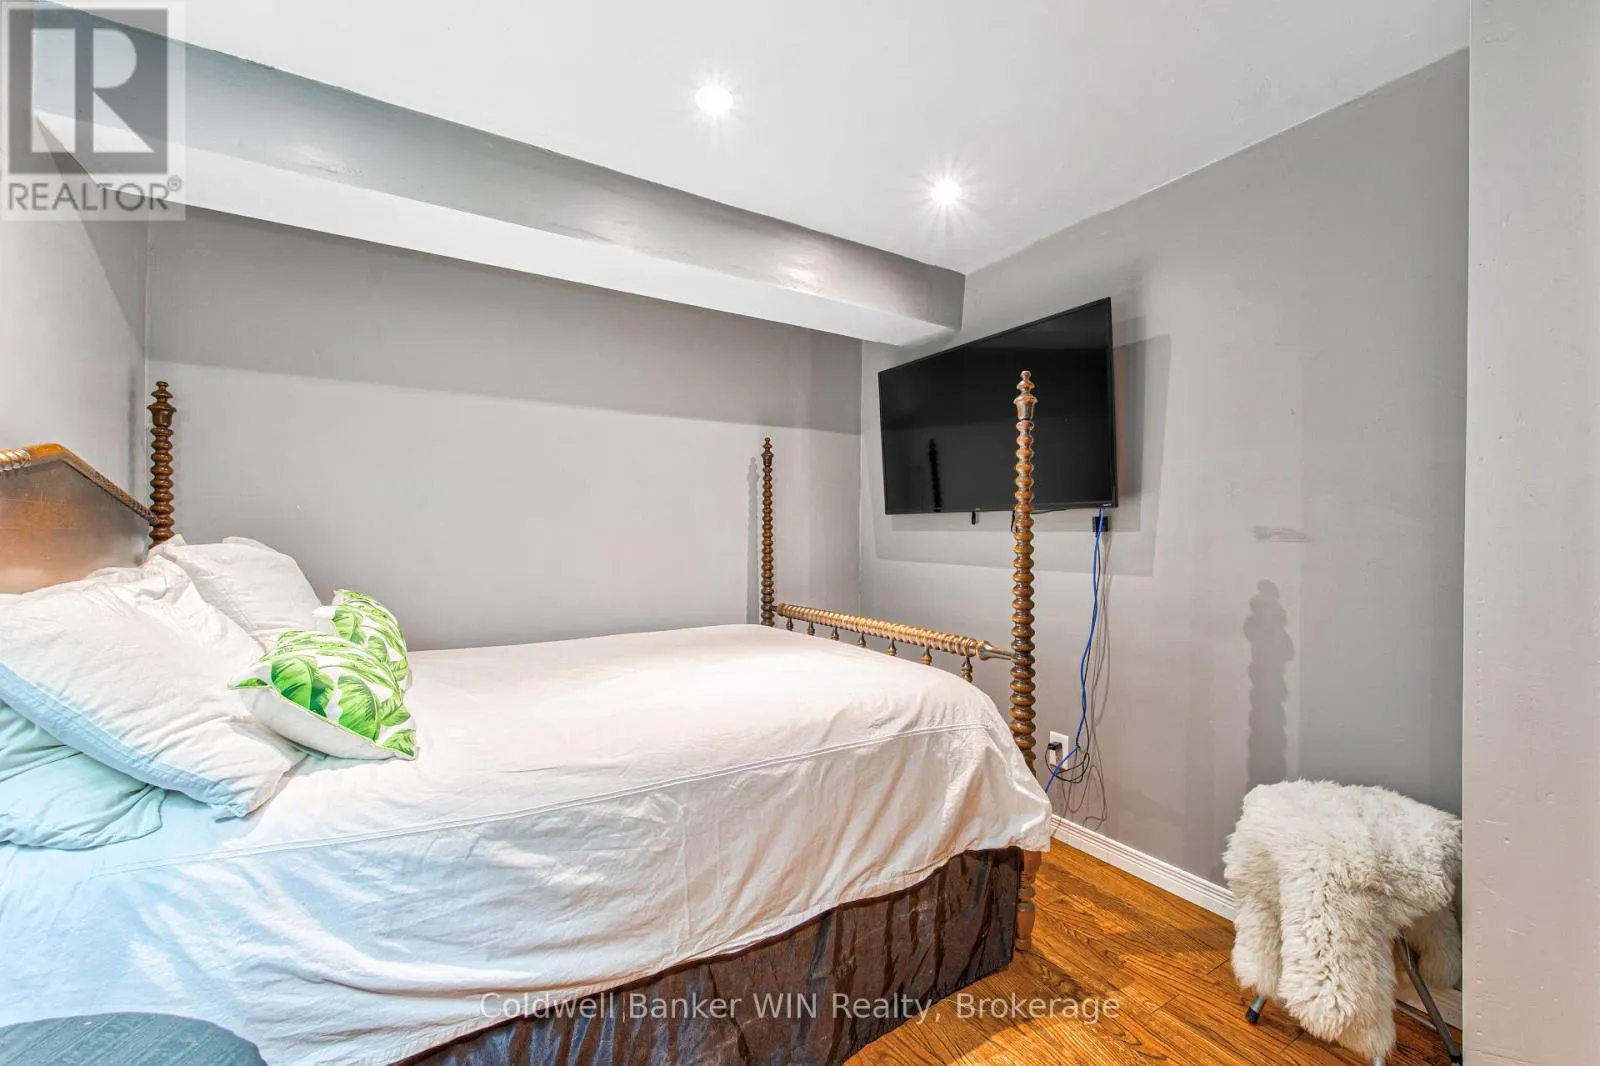
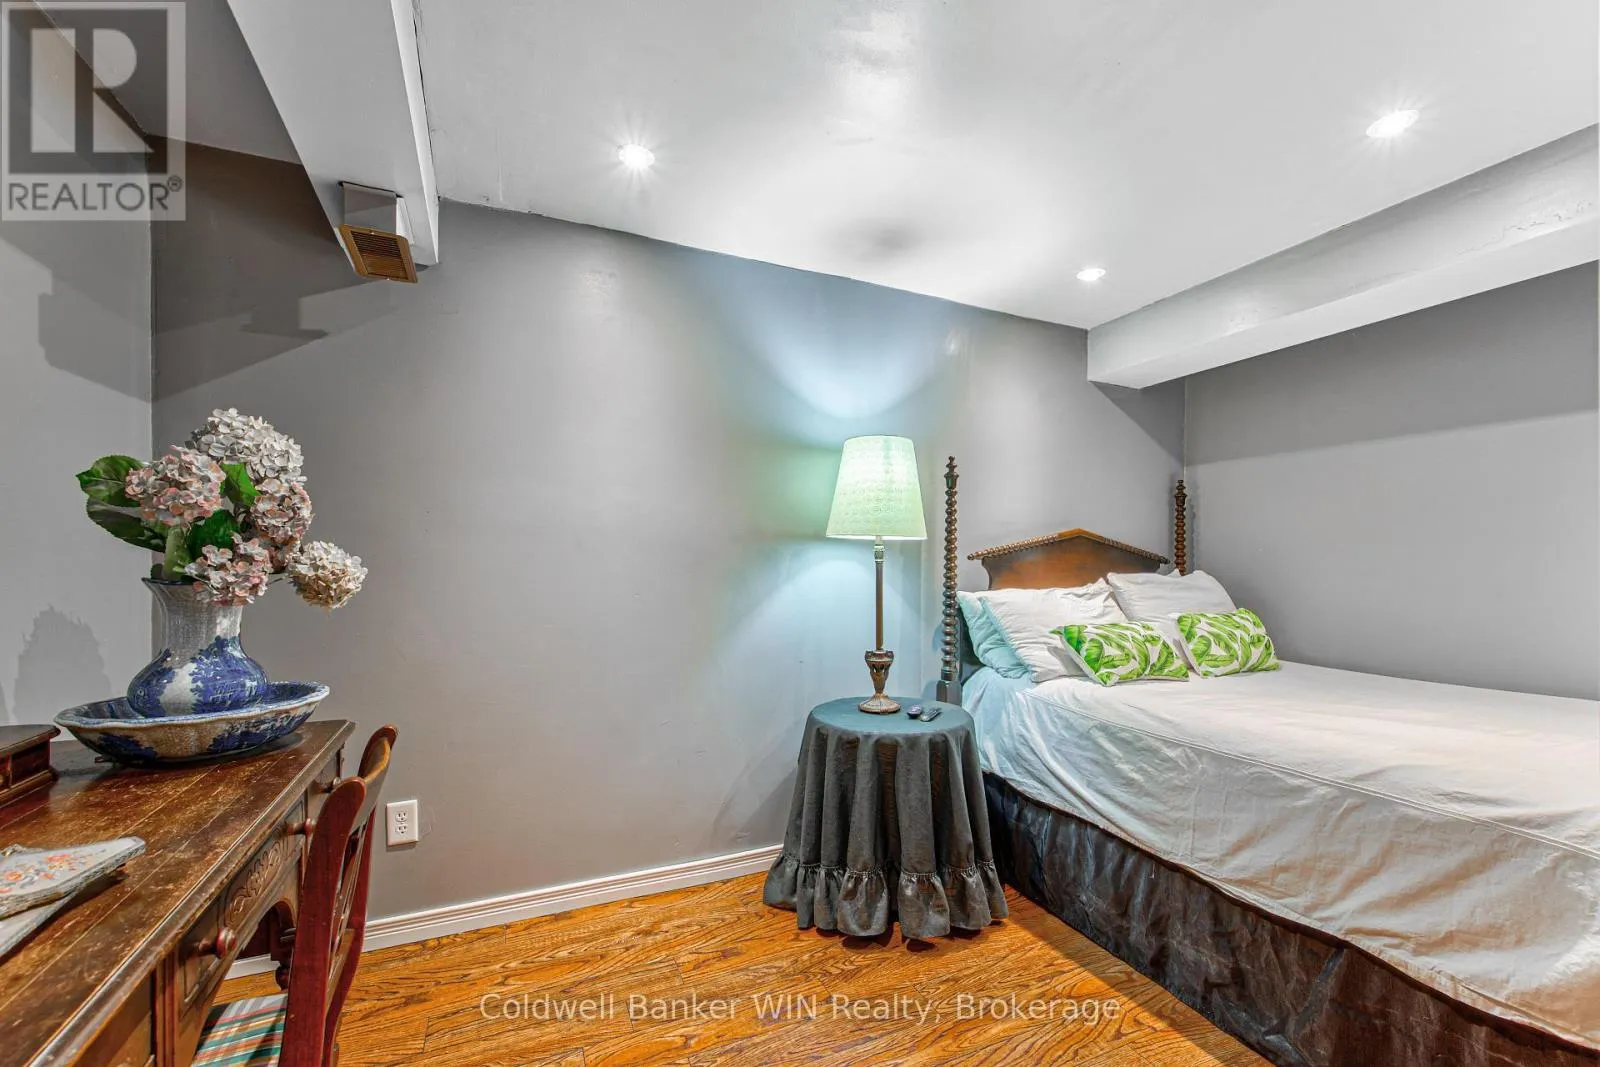
Bedroom
Basement
3.93 m x 2.67 m
Utility room
Basement
2.06 m x 0.97 m
Other
Basement
8.36 m x 5.25 m
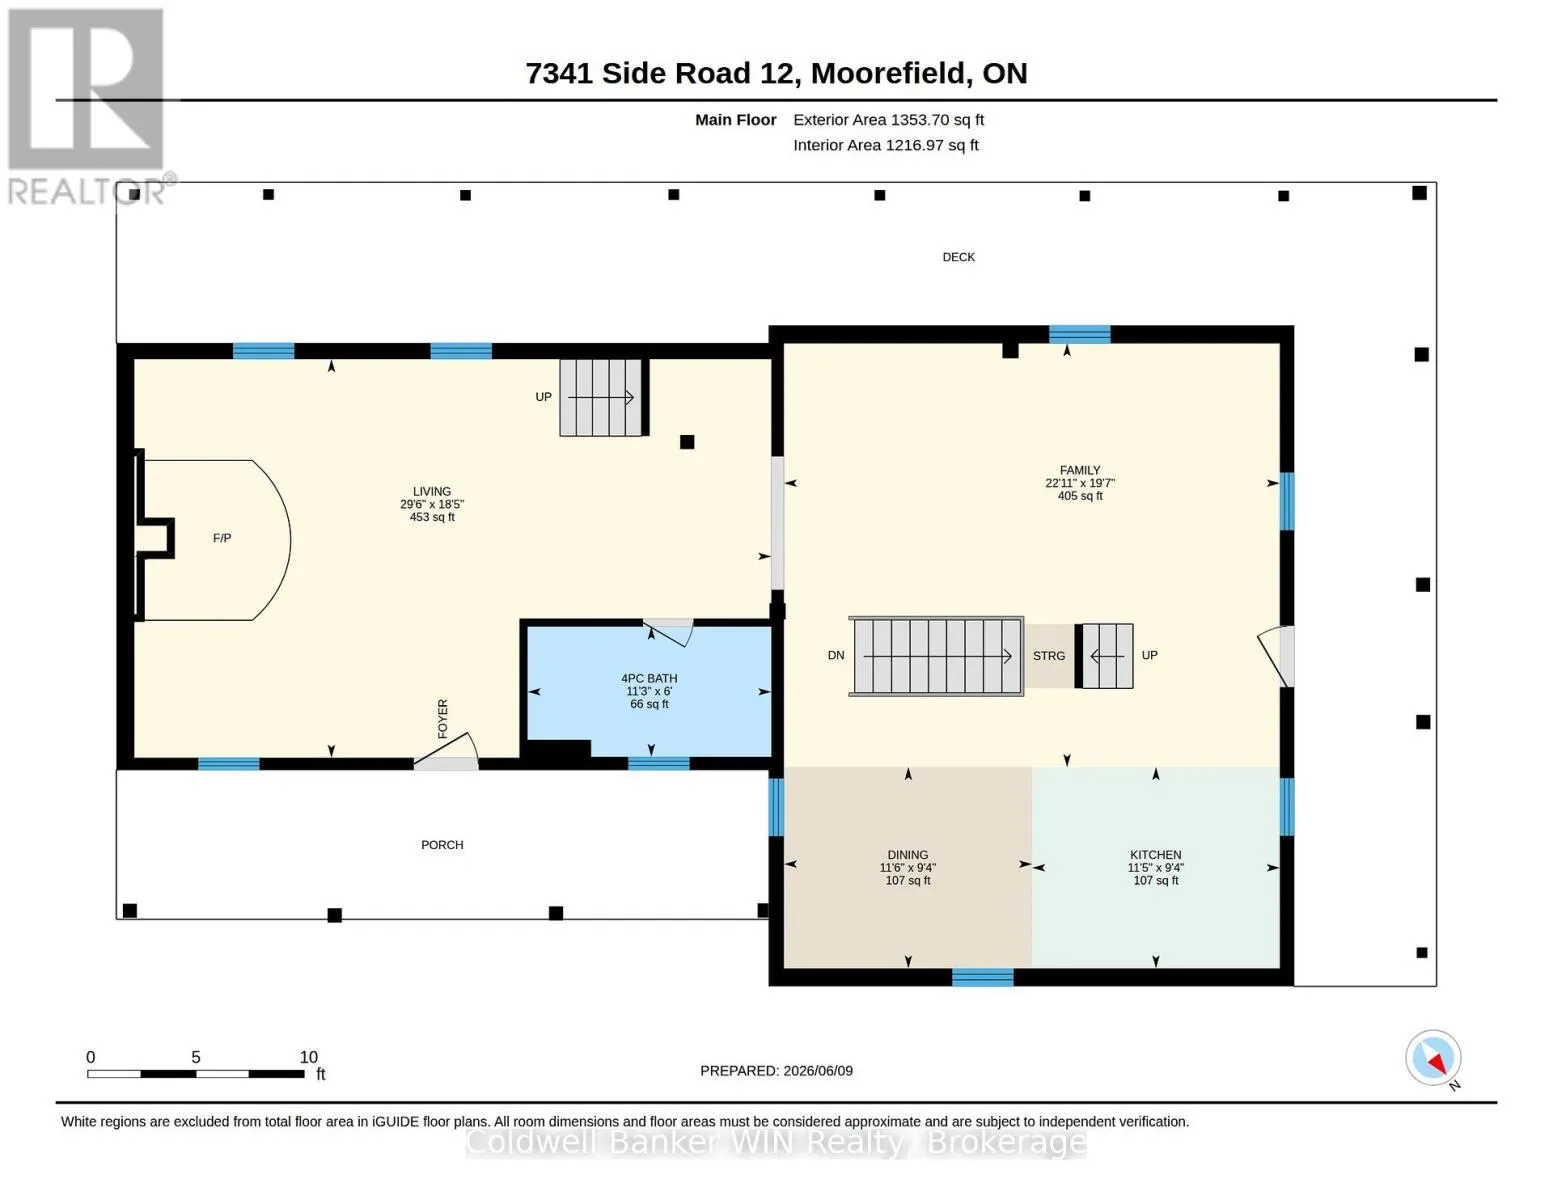
Living room
Main level
8.98 m x 5.62 m
Family room
Main level
6.99 m x 5.98 m
Kitchen
Main level
3.49 m x 2.84 m
Dining room
Main level
3.5 m x 2.84 m
Bathroom
Main level
3.44 m x 1.84 m

Location

Learn more about this property
Listing provided by:
Coldwell Banker WIN Realty
MLS® number:
X13422550
Agent:
Bill Nelson
*Indicates required field
Name is required
Email is required
Please enter a valid phone number (e.g., 416-111-1111).

Community Spotlight: Homes For sale in Your Neighborhood