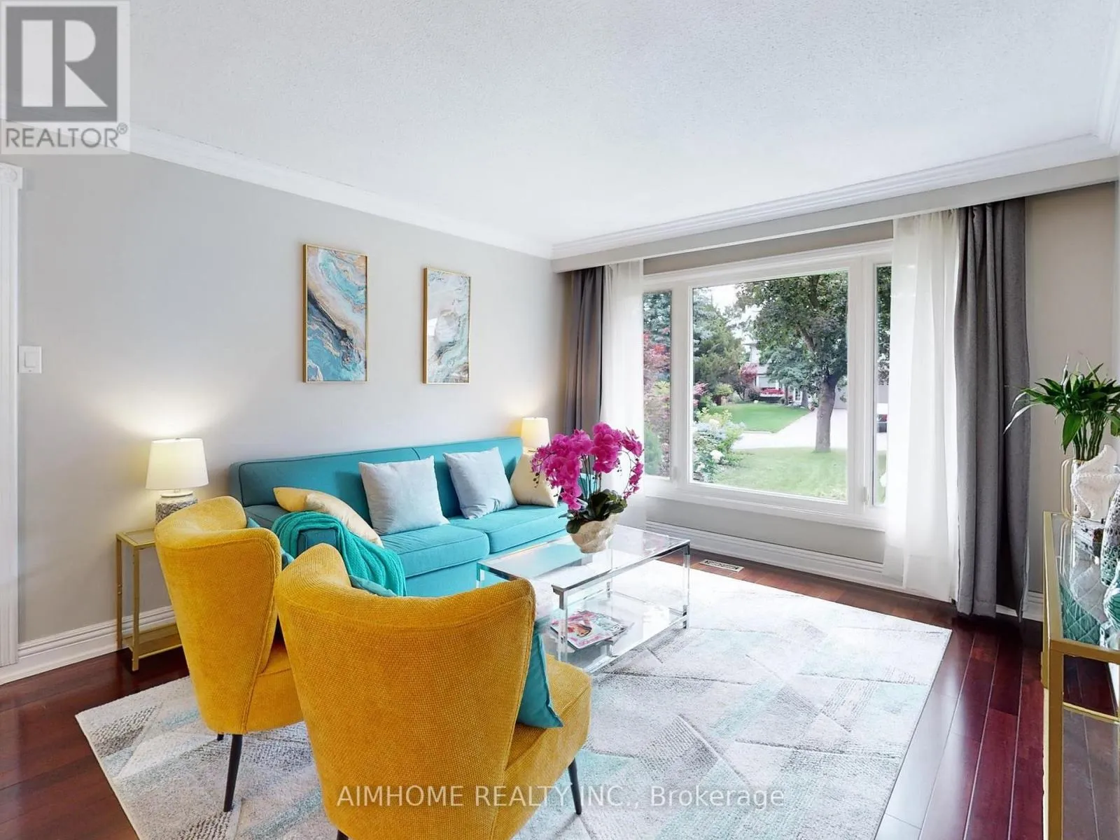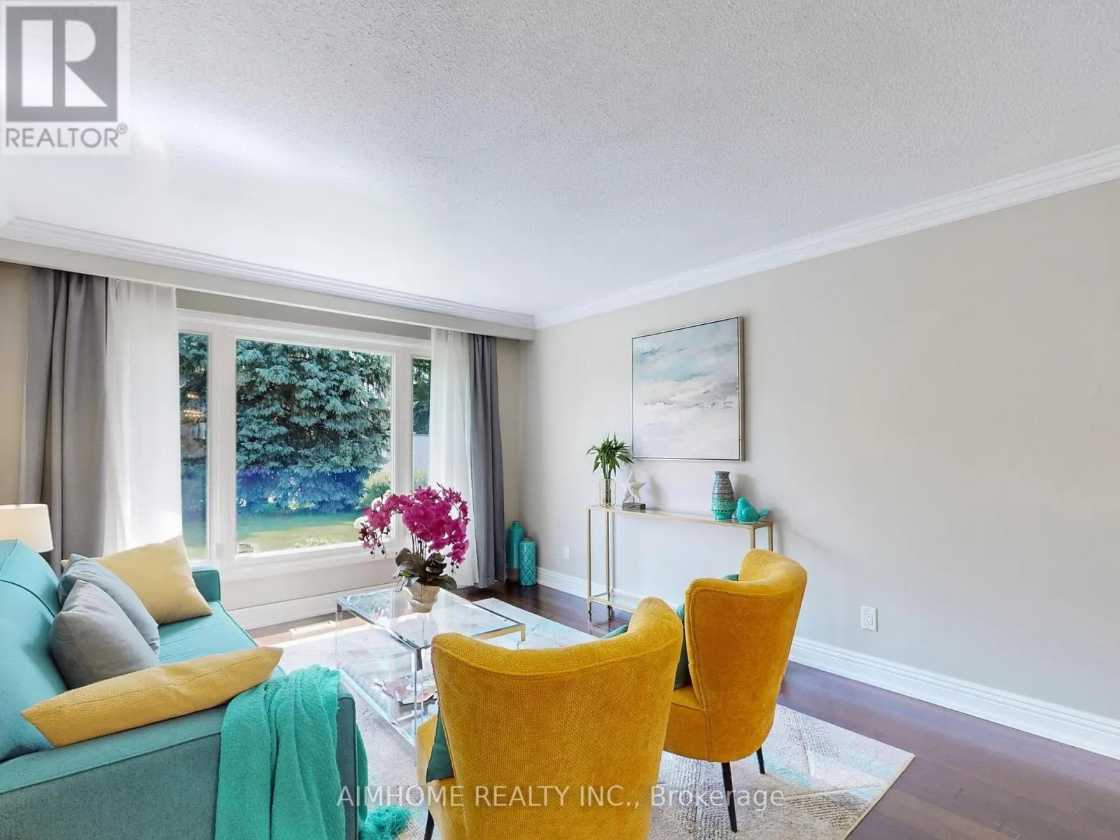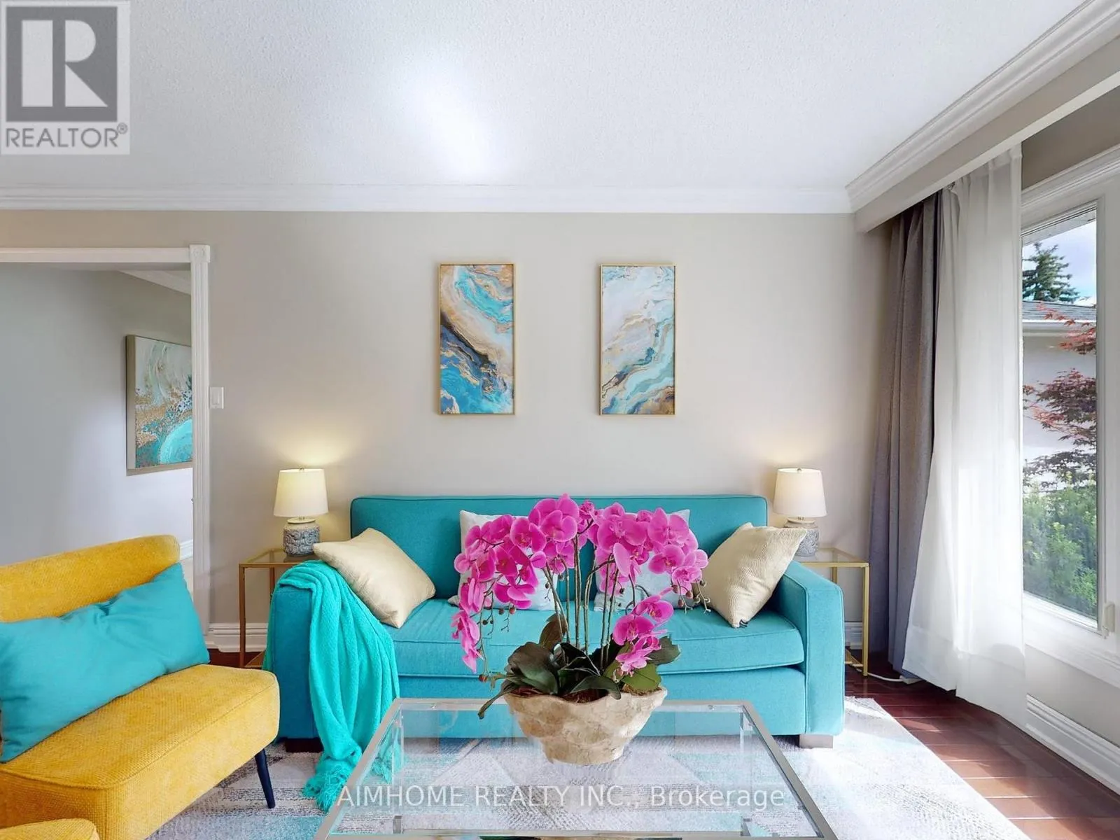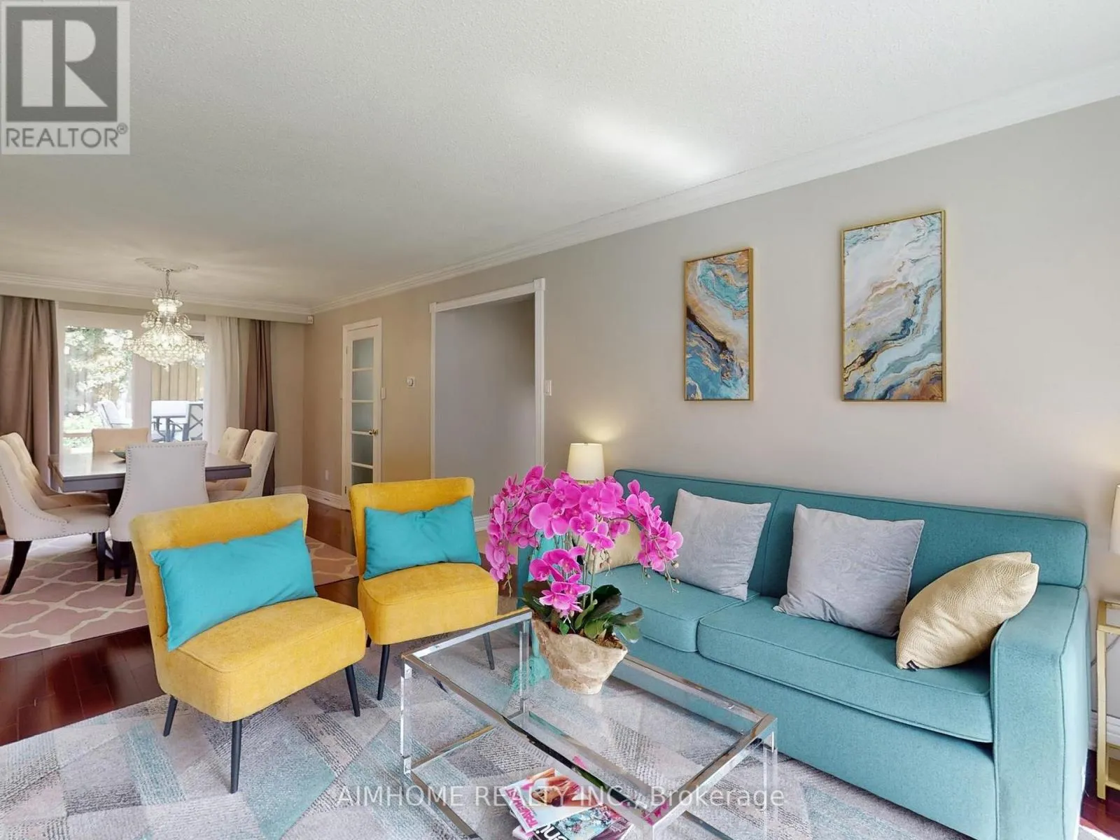
36 Liebeck Crescent, Markham, Ontario L3R 1Y5

Listed for:
$1,899,000
6 beds
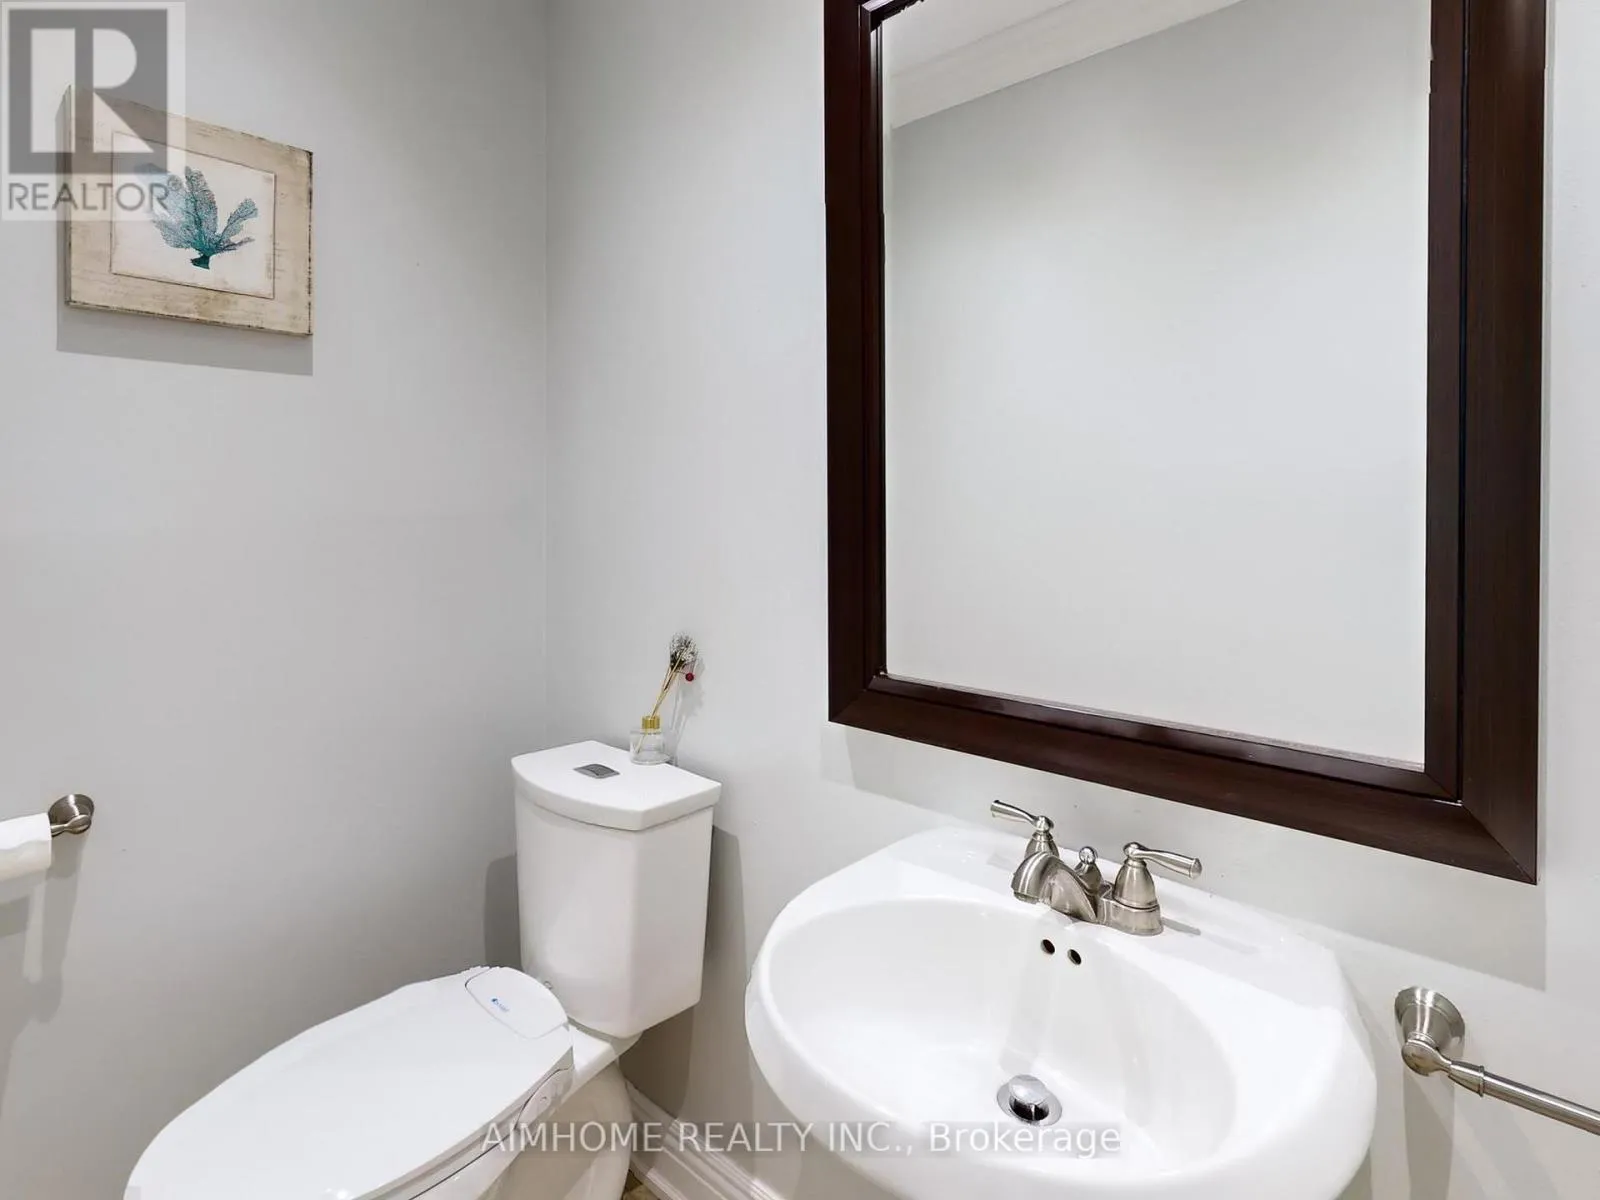
4 baths
Listed 45 days ago
House for rent: 36 Liebeck Crescent, Markham, Ontario L3R 1Y5

View all 45 photos

About

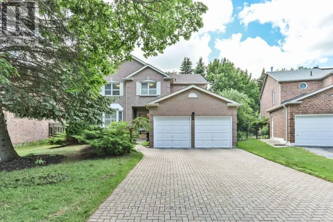
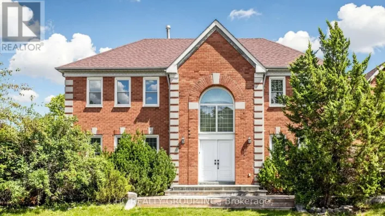
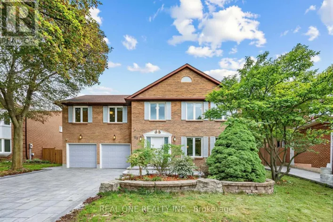
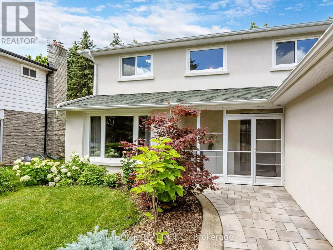
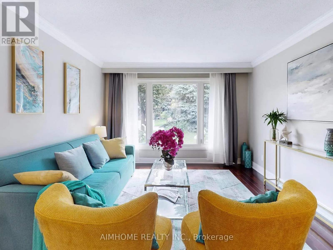
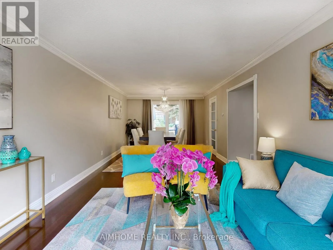
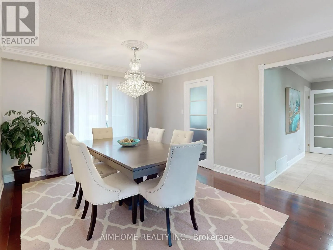
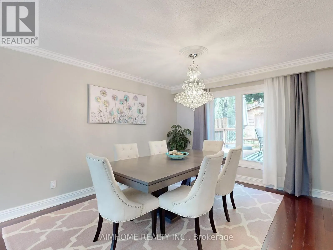
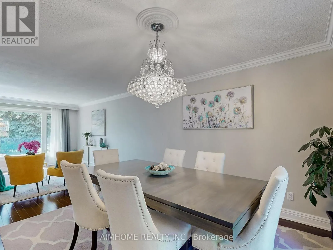
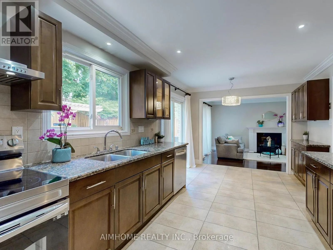
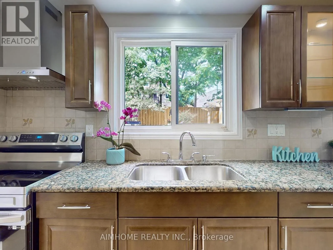
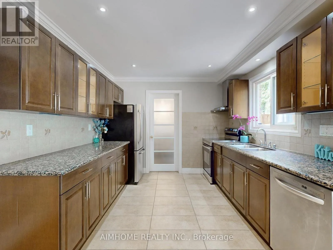
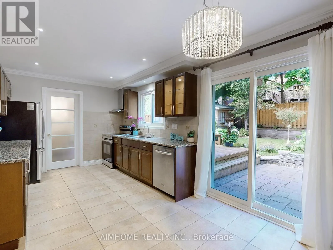
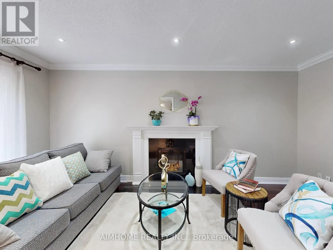
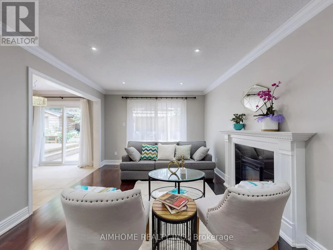
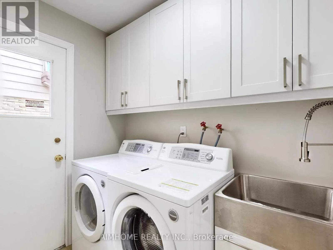
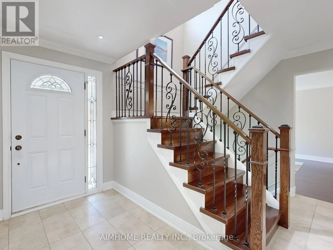
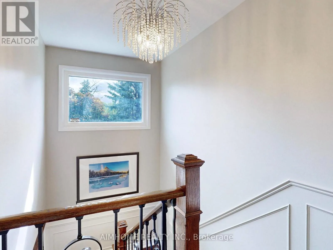
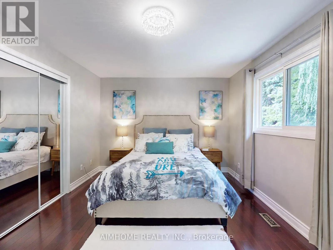
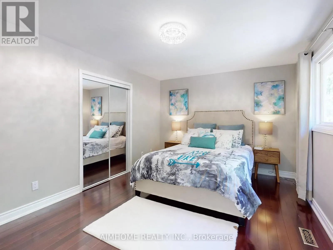
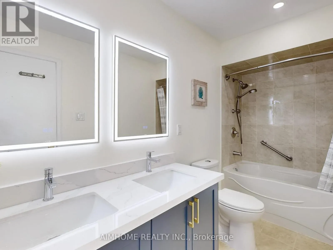
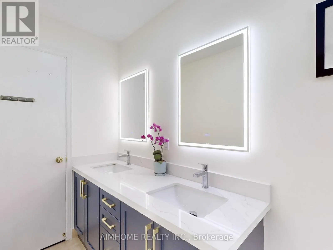
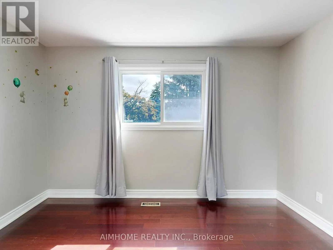
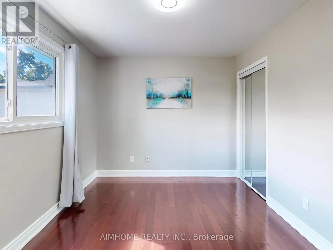
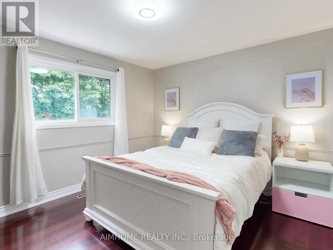
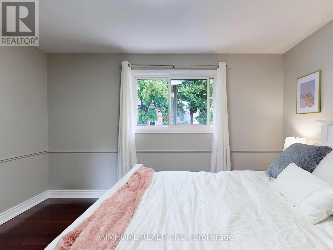
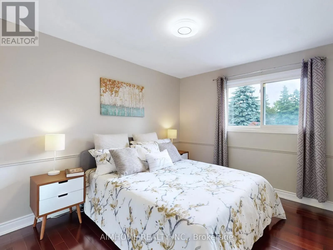
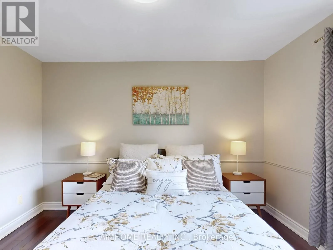
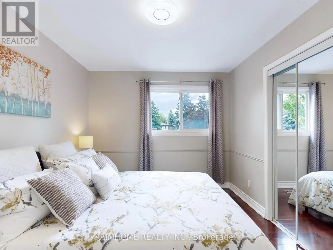
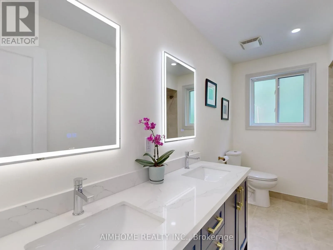
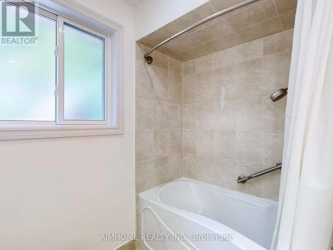
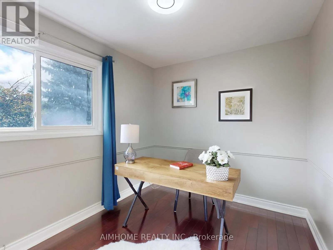
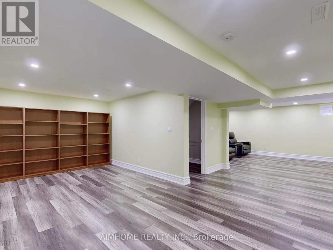
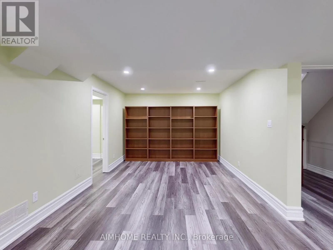
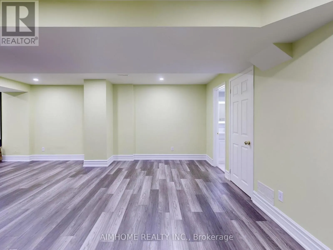
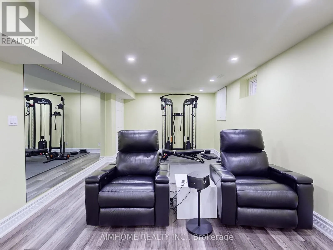
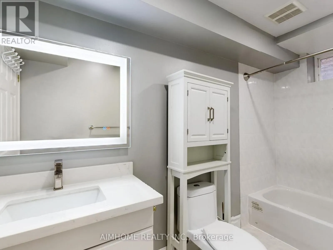
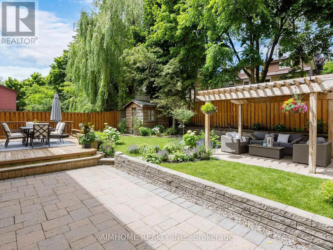
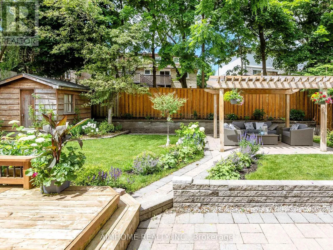
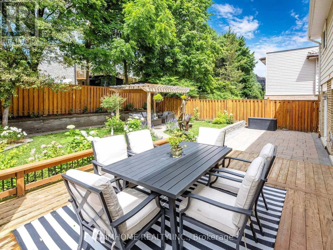
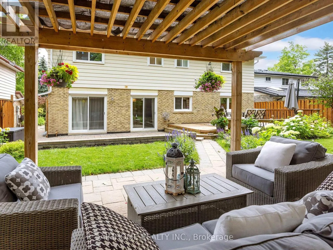
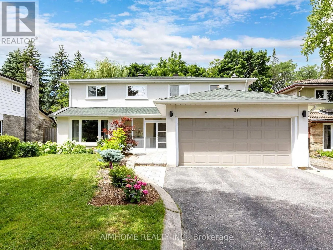
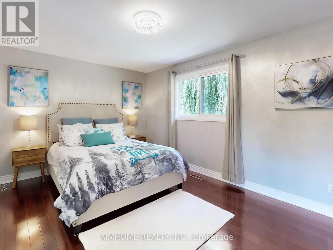
Cross Streets: Warden / 16th. ** Directions: Warden/ Carlton. Welcome to 36 Liebeck Cres, a stunning 2-storey home nestled in a quiet, leafy enclave of prestigious Unionville Street.Set on a generous 55 ft lot W/No Sidewalk. This exceptional residence offers an entertainer's main floor plan ,Upstairs Five(5) generous bedrooms each include walk-in closets, Principle Room W/ luxurious ensuites , All bedrooms W/ large windows for natural light Larger kitchen with stainless steel appliances, extended custom cabinet, granite counters, and seamless walk-out to a large deck and beautifully landscaped yard. This house is Well maintained and lots of upgrades, Built And Designed With Both Function And Style, Exquisite cabinetry and Rich hardwood flooring throughout. Elegant Exterior Stucco , Beautiful interlock driveway, and an extensively landscaped, Backyard Oasis Garden with BBQ and Party Shelter. Spacious Basement W/ Larger Recreation Rm and one bedroom & Exercise Rm. Top Ranking School Zone* The Best Quiet &Safe Street in community, Walk Distance To Toogood Pond, Parks, Trails, Library & Main Street Unionville. **Unionville High & William Berczy School Zone**Don't Miss Your Chance To Live In This Desirable Neighborhood! (id:27476)

Property Highlights

MLS® Number
N13511584
Type
Single Family
Community Name
Unionville
Ownership Type
Freehold
Land Size
55 x 114 FT|under 1/2 acre
Parking Space Total
6

Building

Building Type
House
Storeys
2.00
Square Footage
2500 - 3000 sqft
Bathrooms Total
4
Bedrooms Above Ground
5
Bedrooms Total
6
Exterior Finish
Brick, Stucco
Fireplace Present
Yes
Basement Type
N/A (Finished)
Basement Features
Building Heating Type
Forced air
Heating Fuel
Natural gas
Building Cooling Type
Central air conditioning

Utilities

Water
Municipal water
Utility Sewer
Sanitary sewer

Room Layout

Primary Bedroom
Second level
4.79 m x 3.3 m
Bedroom 2
Second level
3.93 m x 3.3 m
Bedroom 3
Second level
3.69 m x 2.81 m
Bedroom 4
Second level
3.58 m x 2.85 m
Bedroom 5
Second level
3.02 m x 2.47 m
Bedroom
Basement
4.5 m x 4.2 m
Recreational, Games room
Basement
6.8 m x 5.9 m
Living room
Ground level
5.3 m x 3.54 m
Dining room
Ground level
3.54 m x 3.36 m
Kitchen
Ground level
5.23 m x 3 m
Family room
Ground level
5.1 m x 3.4 m

Location

Learn more about this property
Listing provided by:
AIMHOME REALTY INC.
MLS® number:
N13511584
Agent:
David Xie
*Indicates required field
Name is required
Email is required
Please enter a valid phone number (e.g., 416-111-1111).

Community Spotlight: Homes For sale in Your Neighborhood