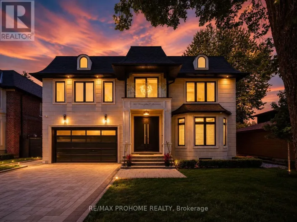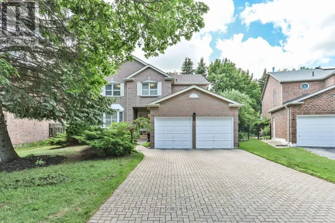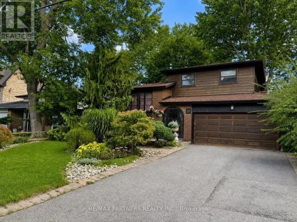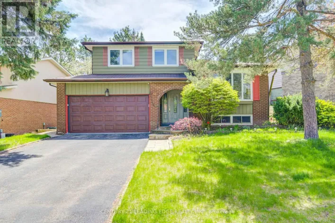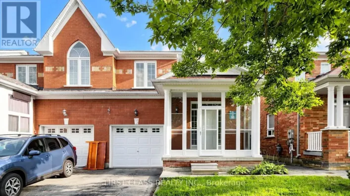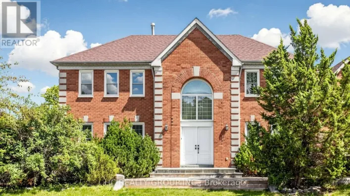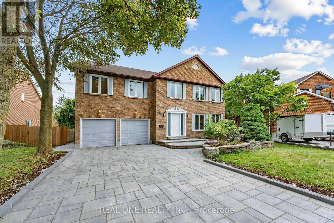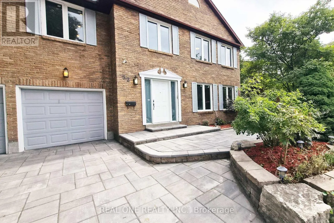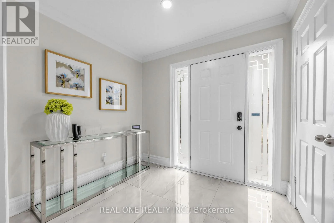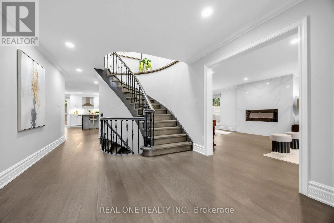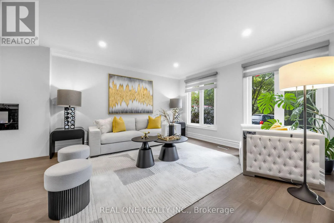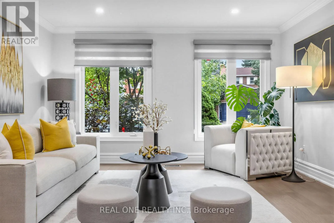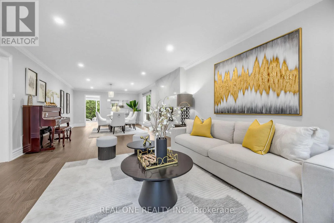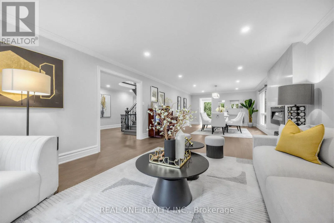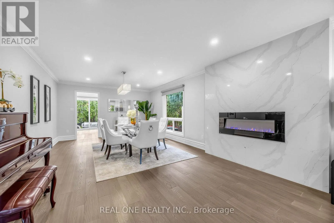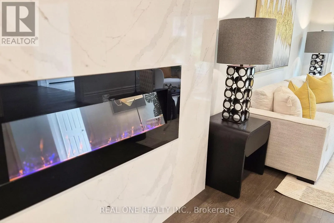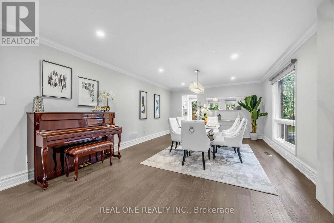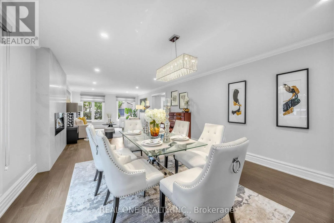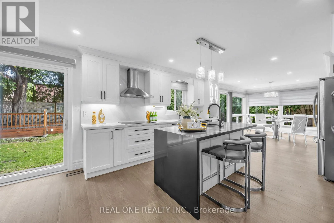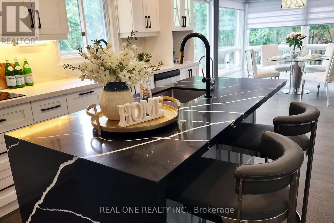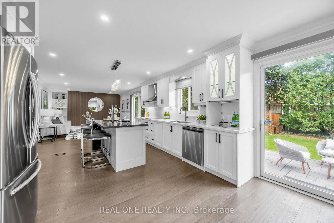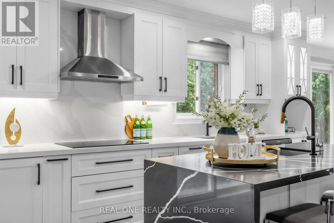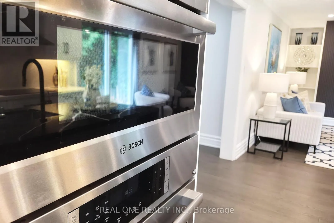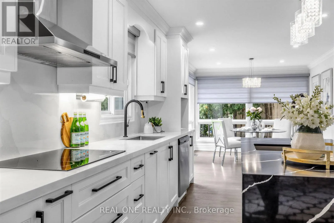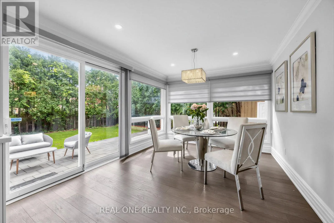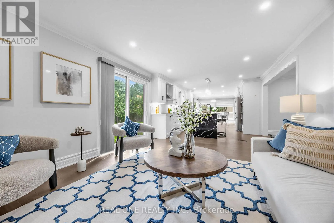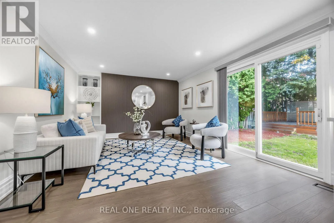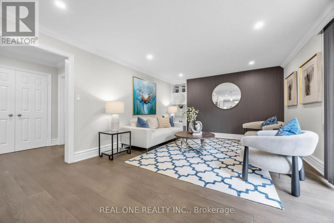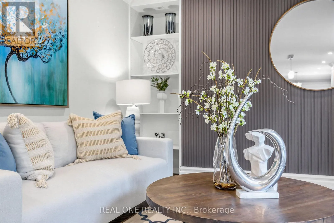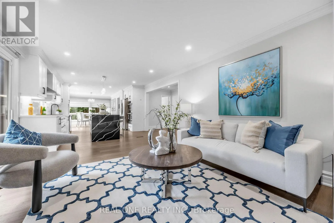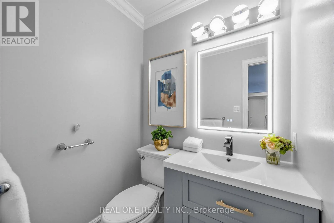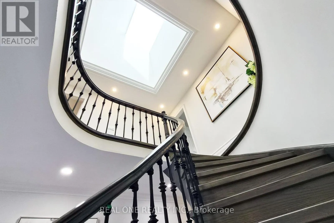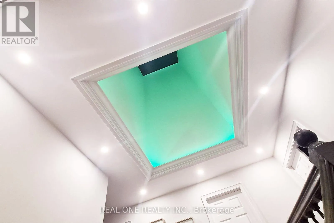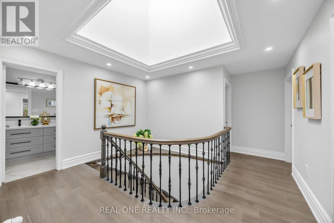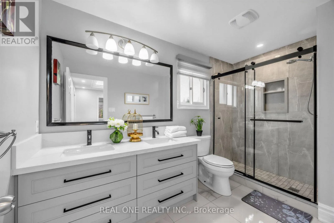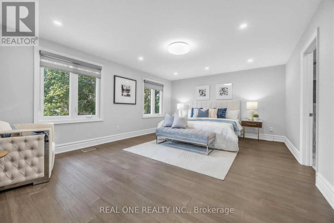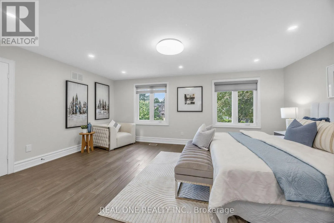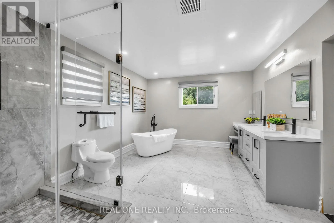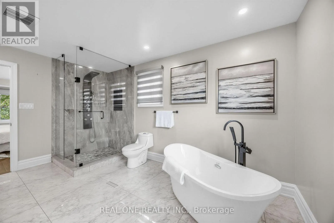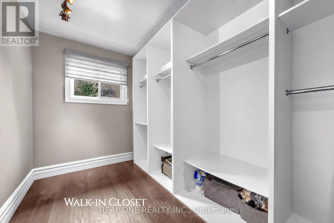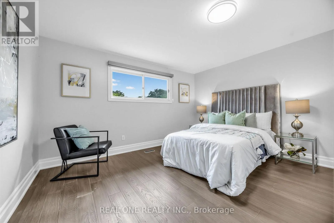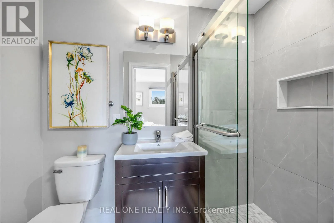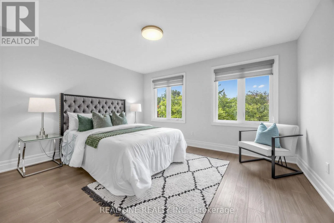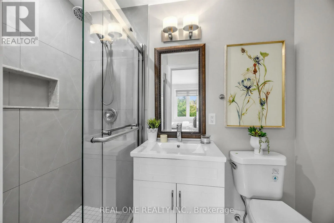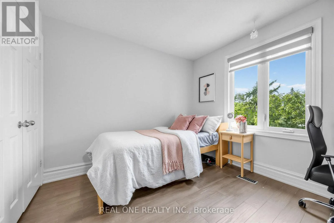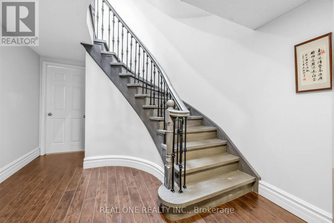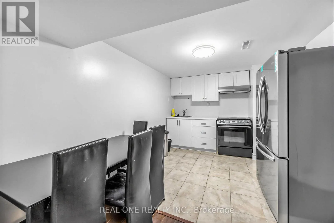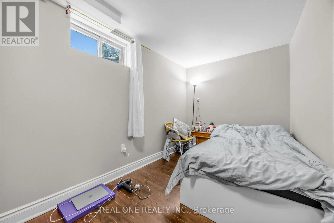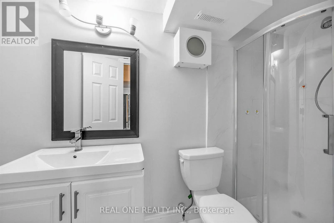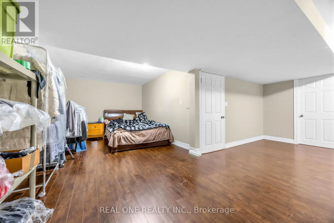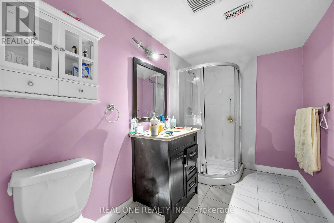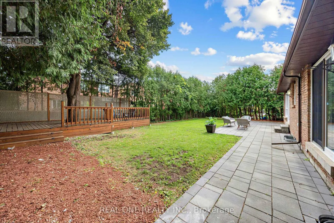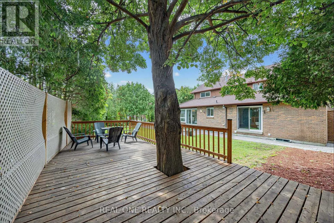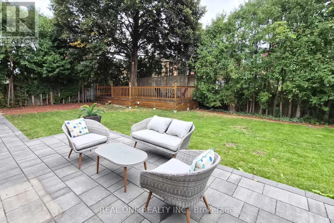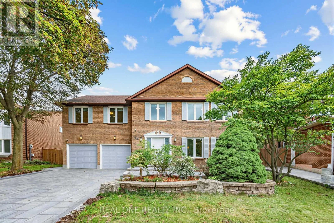
Cross Streets: Warden & Highway 7. ** Directions: North of Hwy 7 on Warden Ave, right on Glencove Dr, then follow to Fenwick Cres. Exceptional family residence in the heart of prestigious Central Unionville, one of Markham's most coveted communities. Set on an impressive premium lot with apprx. 51-ft frontage, widening to 83 ft at the rear, this beautifully renovated home offers apprx. 3,178 sq. ft. above grade per MPAC, plus a remarkably spacious finished lower level. Extensively renovated apprx. 3-4 years ago, including the interior, roof and windows, with newly completed front interlocking, this residence showcases sophisticated contemporary finishes throughout. A grand entrance introduces an elegant, light-filled interior highlighted by a dramatic curved staircase and magnificent skylight. Generous principal rooms feature hardwood flooring, pot lights and refined details, complemented by expansive living and dining areas and a striking contemporary fireplace feature wall. The beautifully renovated chef-inspired kitchen showcases custom cabinetry, quartz surfaces, a dramatic waterfall centre island, built-in ovens, sleek cooktop and an inviting sun-filled breakfast area overlooking the backyard. The upper level offers 4 spacious bedrooms, 3 with ensuite baths, including an impressive primary retreat with a luxurious spa-inspired ensuite featuring a freestanding tub, oversized glass shower and double vanity. The finished basement further extends the home's exceptional versatility with 3 additional bedrooms, including 2 with ensuite baths, ideal for extended family, guests, home offices or multigenerational living. Located in the highly sought-after Unionville High School and Parkview Public School -- and minutes to historic Main Street Unionville, parks, shopping, restaurants, transit and major amenities. A rare combination of prime Unionville location, premium lot, exceptional space and extensive renovation-an outstanding opportunity for sophisticated family living in the heart of Unionville. (id:27476)