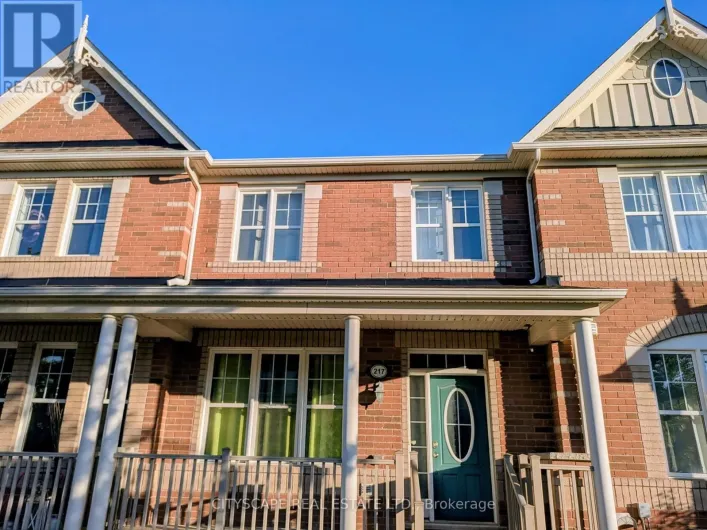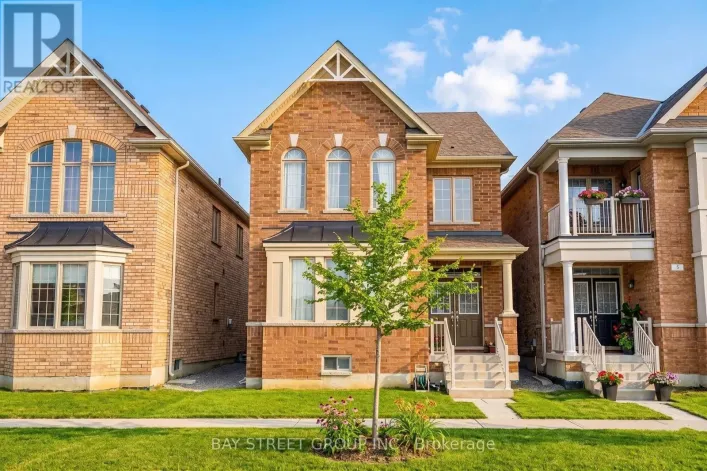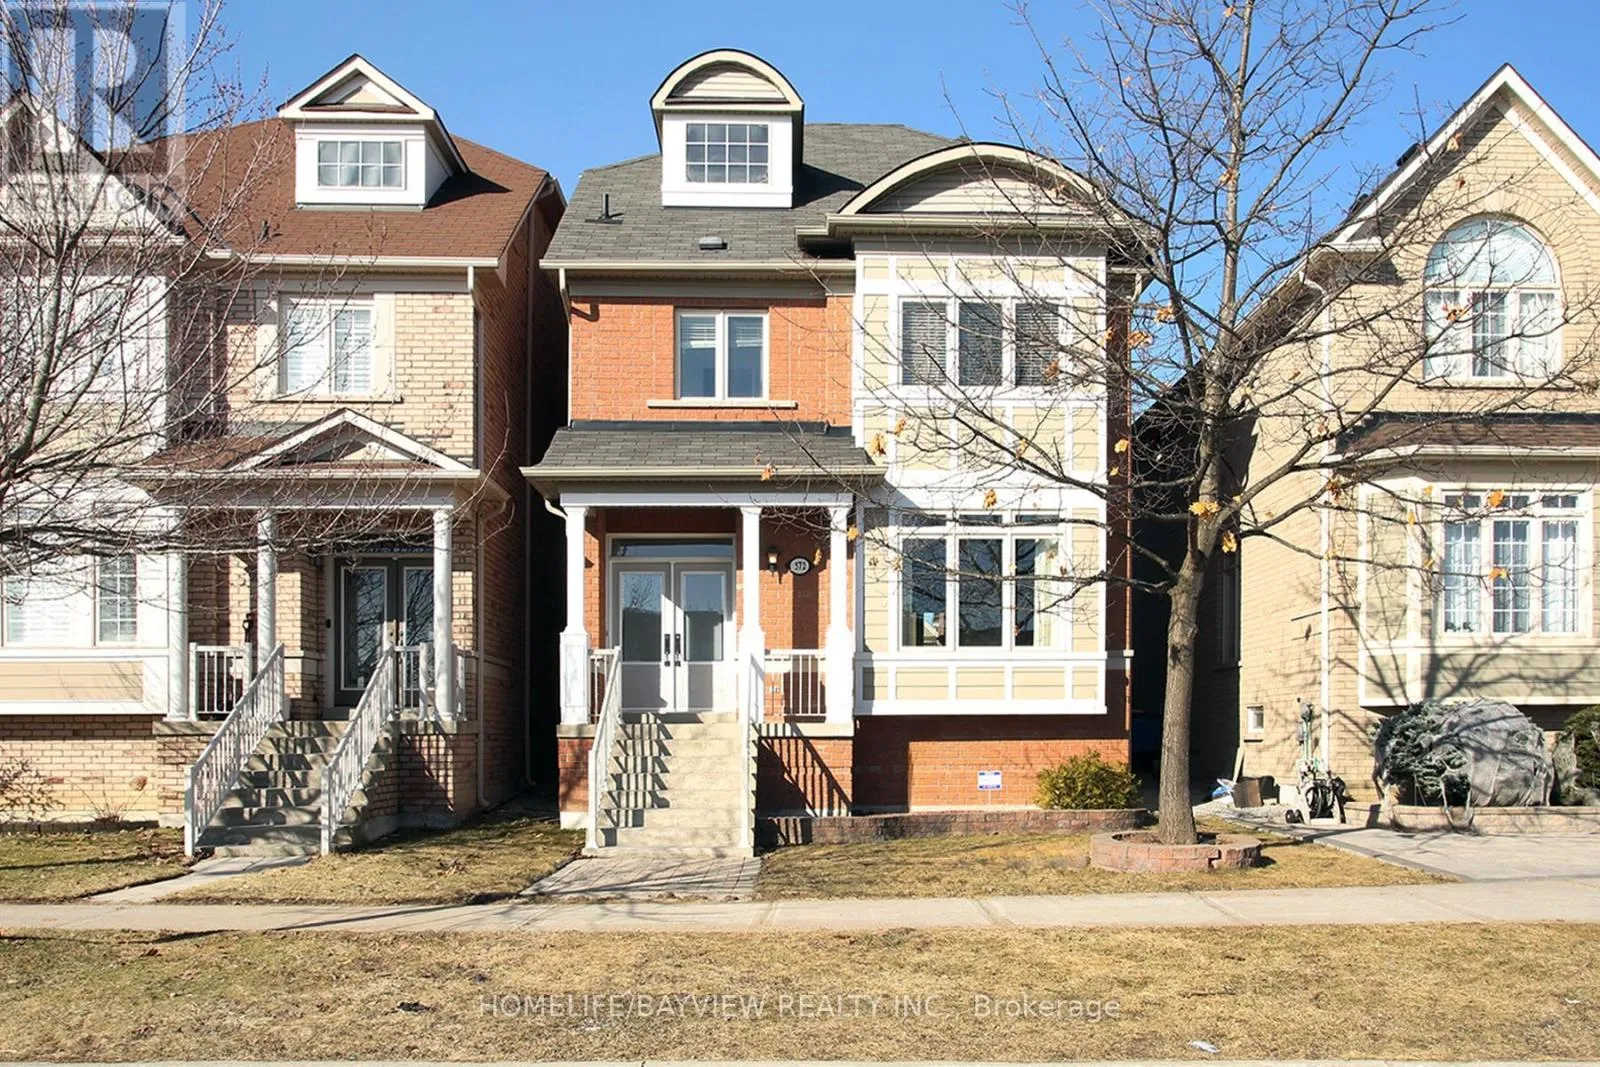
572 Country Glen Road, Markham, Ontario L6B 1E8

Listed for:
$3,595
4 beds
4 baths
Listed 31 days ago
House for rent: 572 Country Glen Road, Markham, Ontario L6B 1E8

View all 32 photos

About

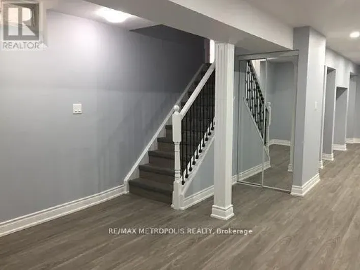
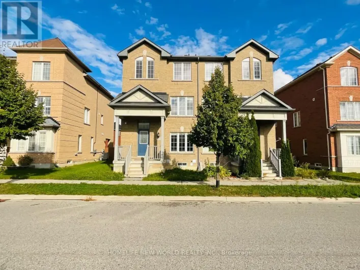
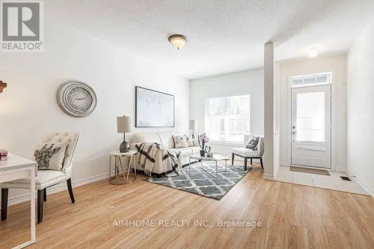
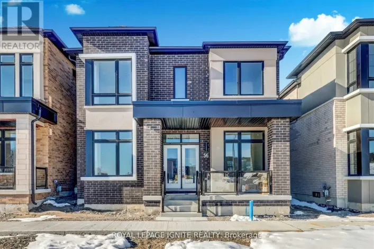
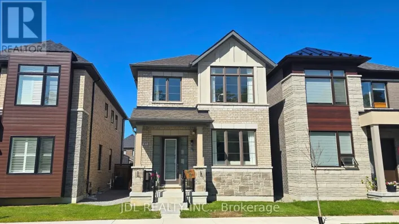
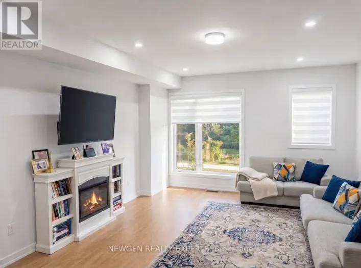
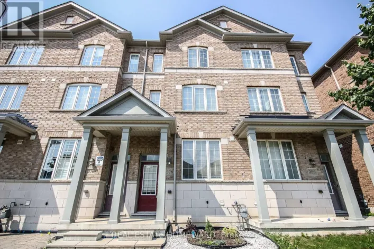
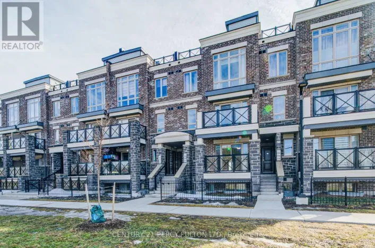
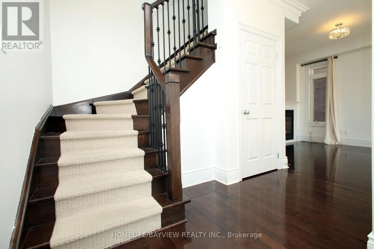
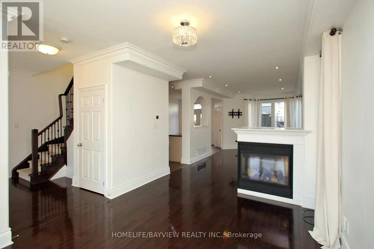
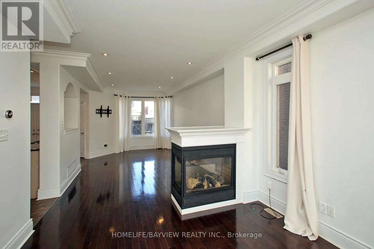
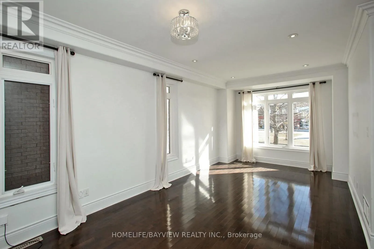
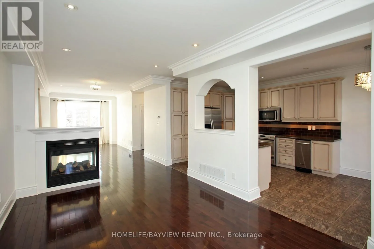
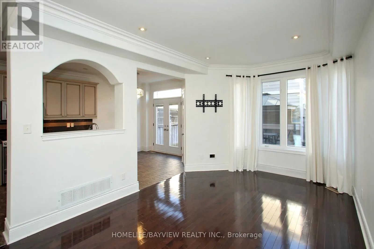
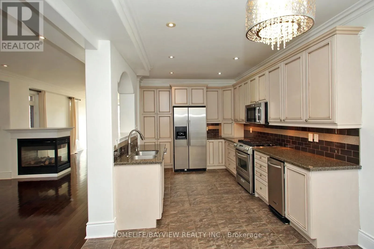
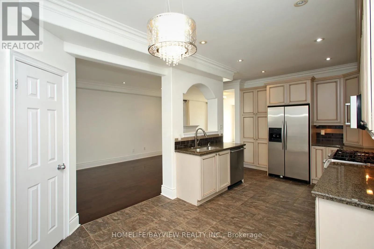
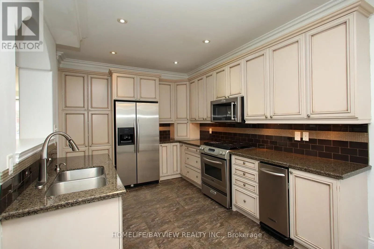
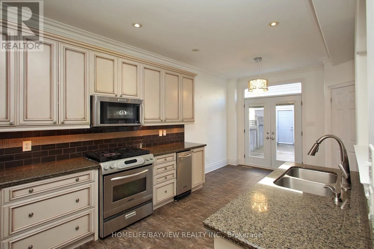
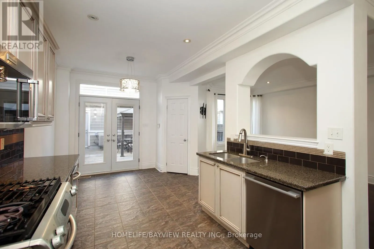
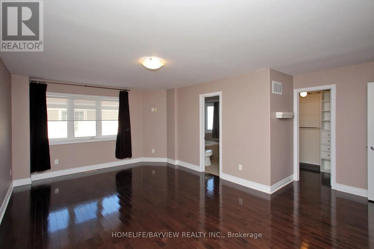
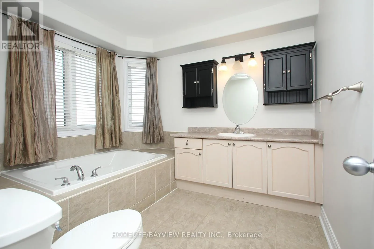
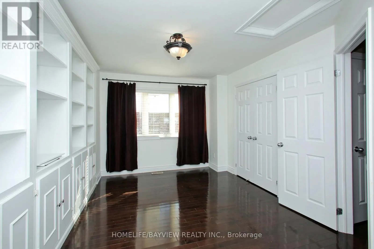
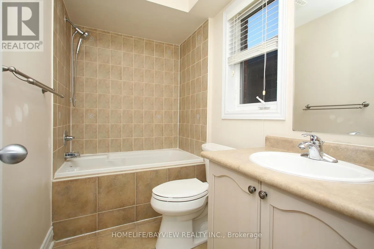
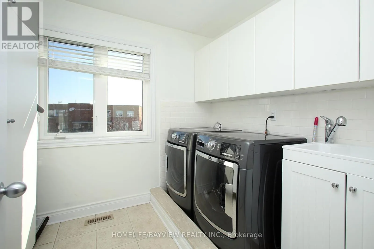
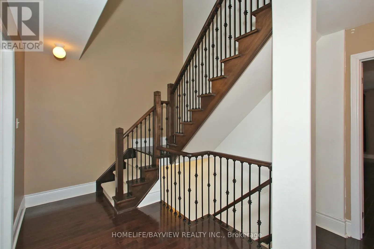
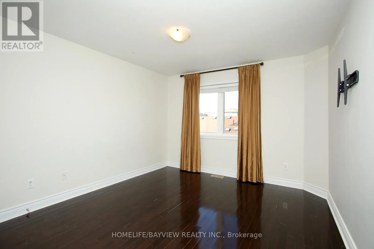
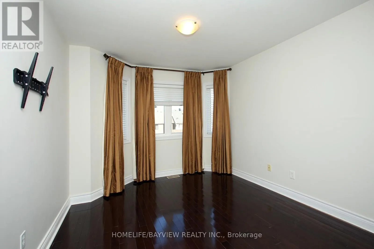
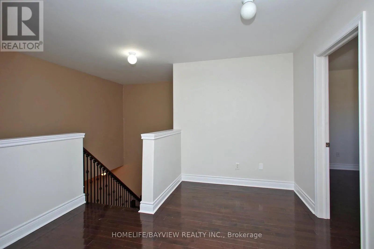
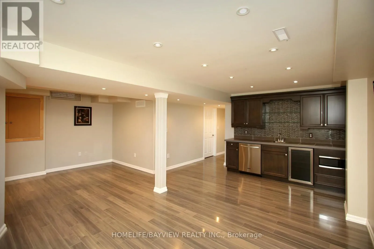
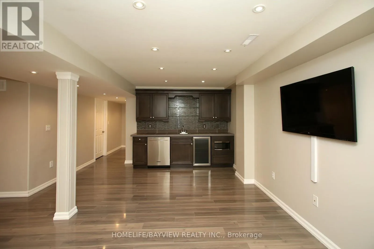
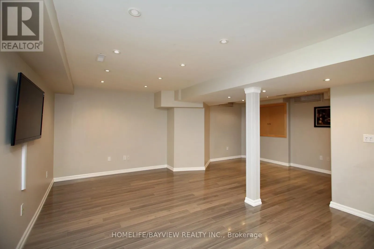
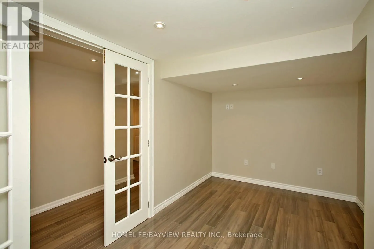
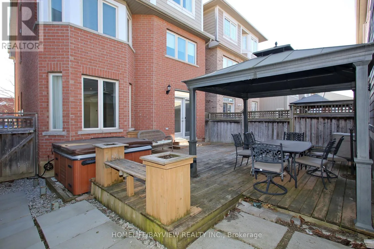
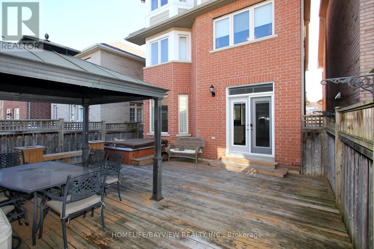
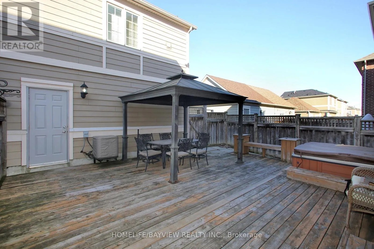
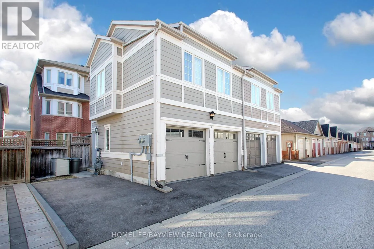
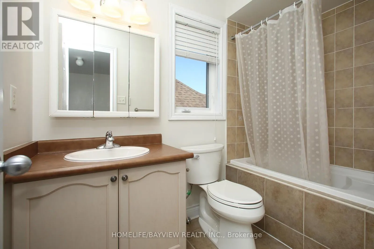
16th Ave/Ninth Line Welcome to this bright and spacious 4-bedroom, 4-bathroom family home in the highly sought-after Cornell community of Markham. Thoughtfully designed with hardwood flooring throughout, this exceptional home offers an ideal layout featuring two bedrooms with private ensuites and the convenience of second-floor laundry. The custom chef's kitchen is perfect for cooking and entertaining, complete with stainless steel appliances, granite countertops, pot lights, and a walkout to an oversized deck with a gas line for effortless BBQs. The inviting family room is anchored by a stunning three-sided gas fireplace, creating a warm and welcoming space to gather. Retreat to the generous primary suite, featuring a walk-in closet and a luxurious spa-inspired ensuite. The finished basement adds even more functional living space with a large recreation room, wet bar, and a private office-ideal for working from home or relaxing with family and friends. Enjoy the privacy of a fully fenced backyard and the comfort of leasing the entire home. Located in one of Markham's most desirable neighbourhoods, this home offers the perfect blend of space, style, and convenience, close to parks, schools, shopping, and everyday amenities. (id:27476)

Property Highlights

MLS® Number
N13566398
Type
Single Family
Community Name
Cornell
Ownership Type
Freehold
Land Size
29.5 x 101.7 FT
Parking Space Total
3

Building

Building Type
House
Storeys
3.00
Square Footage
2000 - 2500 sqft
Bathrooms Total
4
Bedrooms Above Ground
4
Bedrooms Total
4
Amenities
Fireplace(s)
Exterior Finish
Brick, Vinyl siding
Fireplace Present
Yes
Basement Type
N/A (Finished)
Basement Features
Building Heating Type
Forced air
Heating Fuel
Natural gas
Building Cooling Type
Central air conditioning

Utilities

Water
Municipal water
Utility Sewer
Sanitary sewer

Room Layout

Primary Bedroom
Second level
6.1 m x 3.83 m
Bedroom 2
Second level
3.58 m x 3.35 m
Bedroom 3
Third level
3.66 m x 3.35 m
Bedroom 4
Third level
3.81 m x 3.35 m
Office
Basement
3 m x 3 m
Recreational, Games room
Basement
7 m x 5 m
Living room
Main level
6.15 m x 3.35 m
Dining room
Main level
6.15 m x 3.35 m
Family room
Main level
5.49 m x 3.35 m
Kitchen
Main level
3.35 m x 3.18 m
Eating area
Main level
3.18 m x 2.74 m

Location

Learn more about this property
Listing provided by:
HOMELIFE/BAYVIEW REALTY INC.
MLS® number:
N13566398
Agent:
Latif Merali
*Indicates required field
Name is required
Email is required
Please enter a valid phone number (e.g., 416-111-1111).

Community Spotlight: Homes For rent in Your Neighborhood