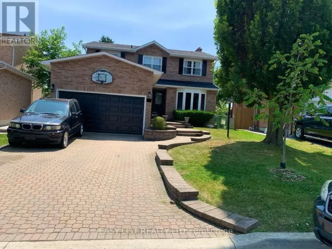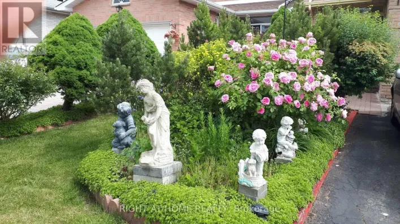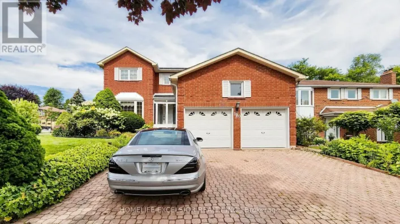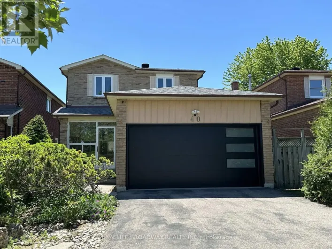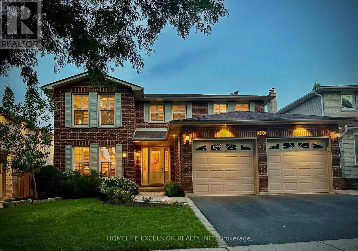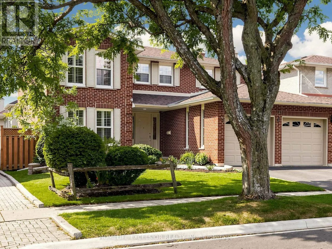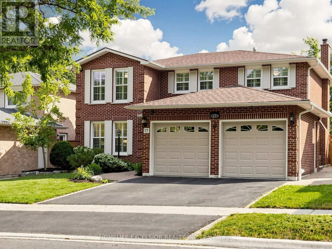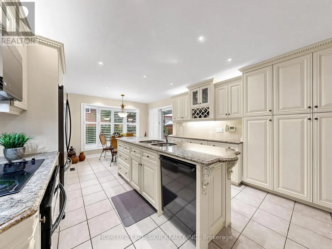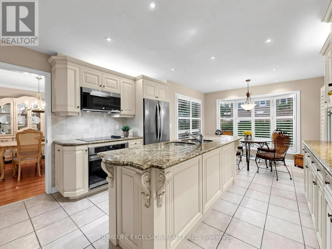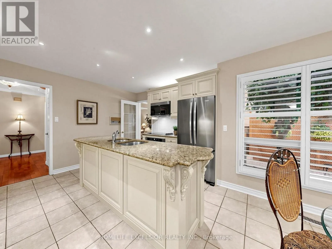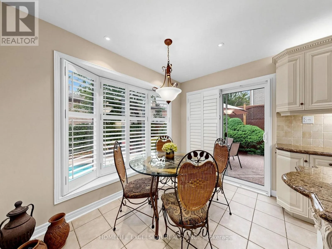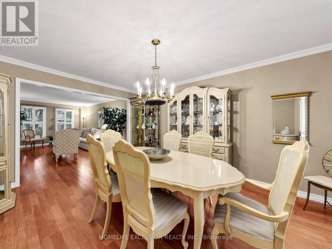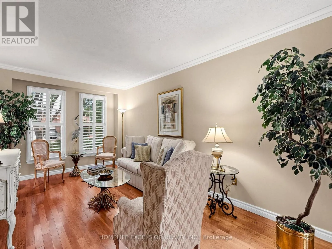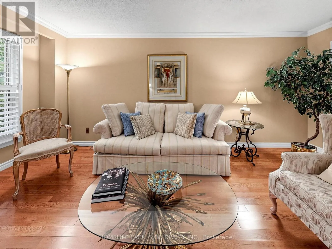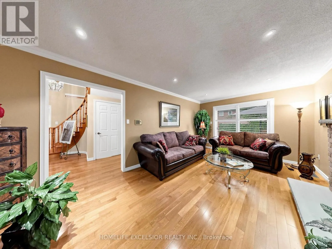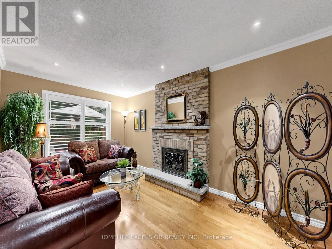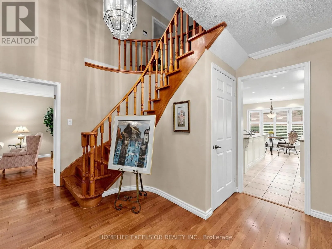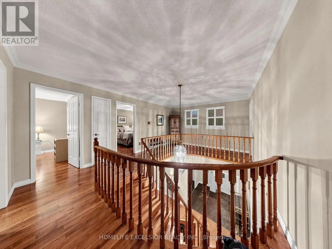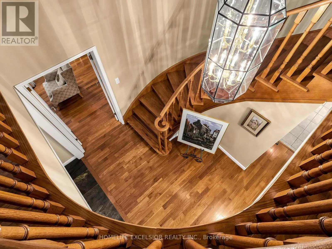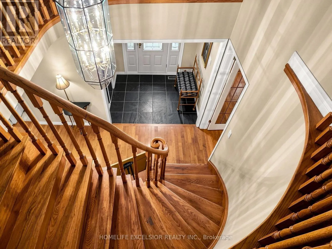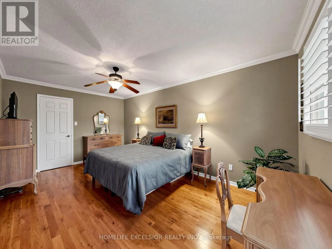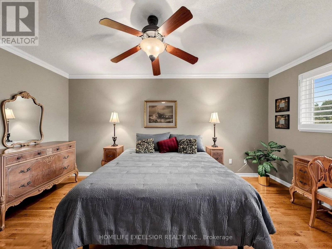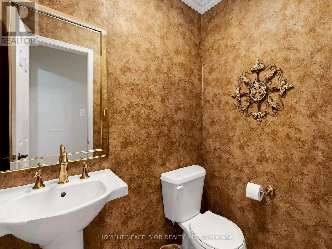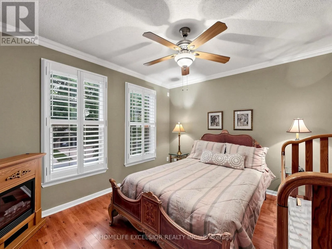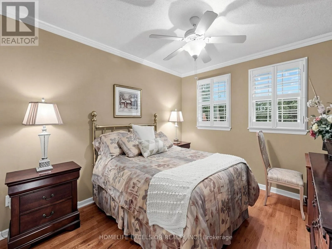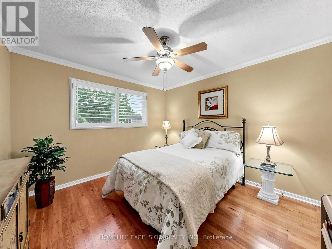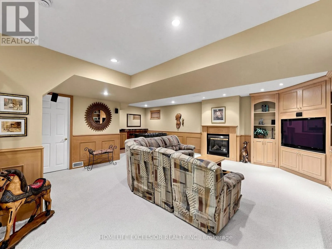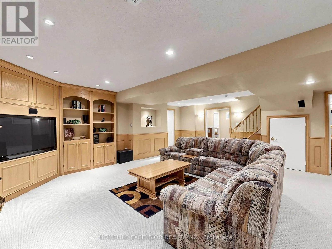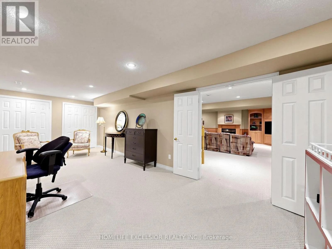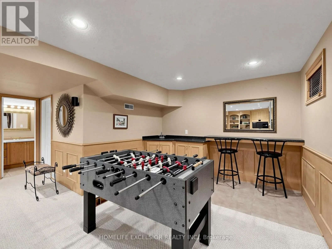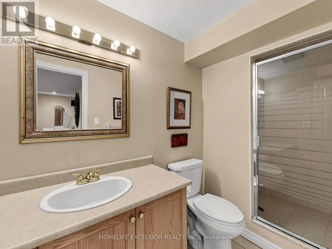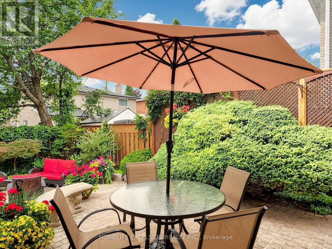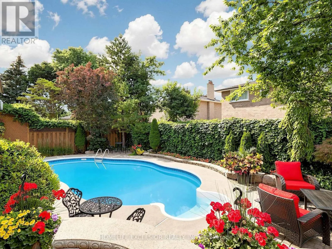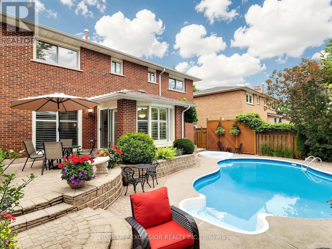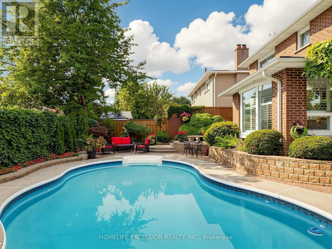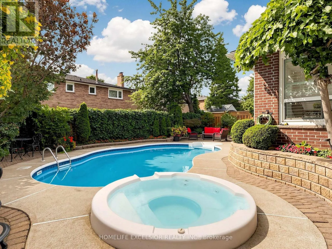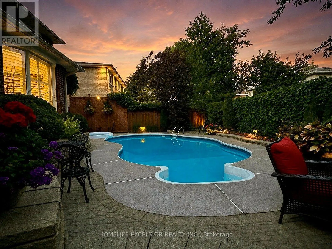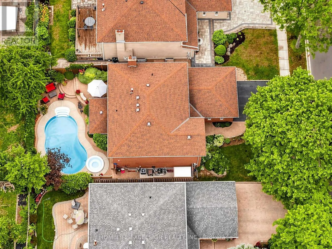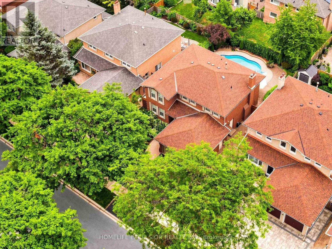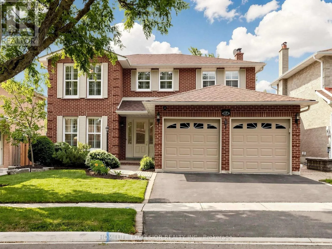
Cross Streets: Raymerville Dr and McCowan Rd. ** Directions: East off McCowan rd. Welcome to this exceptional upgraded 4 bedroom original owner family home in the highly sought-after Raymerville community. At the heart of the home is a custom-designed eat-in green house kitchen featuring a centre island, quality finishes, and a picturesque view overlooking the private backyard pool oasis-creating the perfect setting for family meals and effortless entertaining. Step outside to your own south facing resort-style retreat, complete with an inviting in-ground pool and attached spa, surrounded by beautifully landscaped gardens for the ultimate in privacy and relaxation. Inside, the home showcases hardwood flooring throughout the main and second levels, elegant crown moulding, and California shutters that add warmth and sophistication to every room. The spacious layout offers generous principal rooms and a seamless flow, ideal for modern family living. The professionally finished basement is an entertainer's dream, complete with custom built-in cabinets with TV, wainscoting, gas fireplace, wet bar, and a premium surround sound system, providing the perfect space for movie nights, games, or family gatherings. Additional premium features include a security system, and quality finishes throughout, reflecting the pride of ownership evident in every detail. This meticulously maintained home offers the perfect combination of luxury, comfort, and convenience and the ideal location close to sought after schools, malls, shopping, restaurants and hospital. A rare opportunity not to be missed! (id:27476)