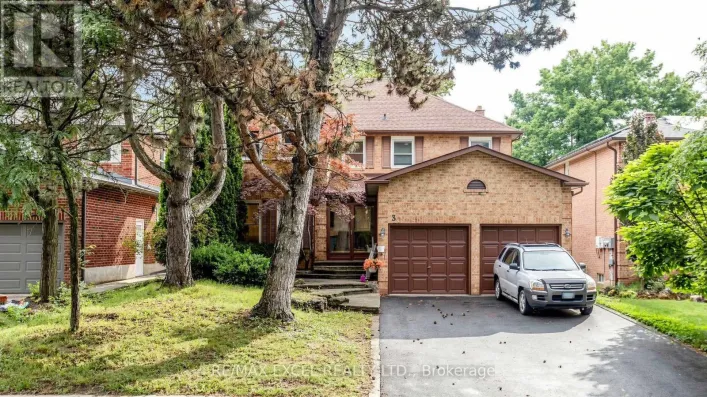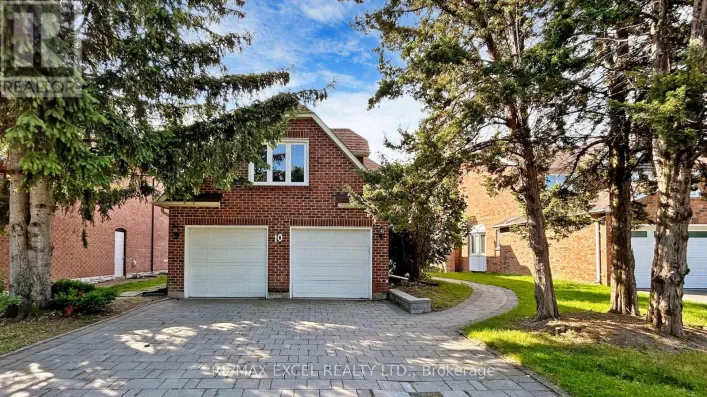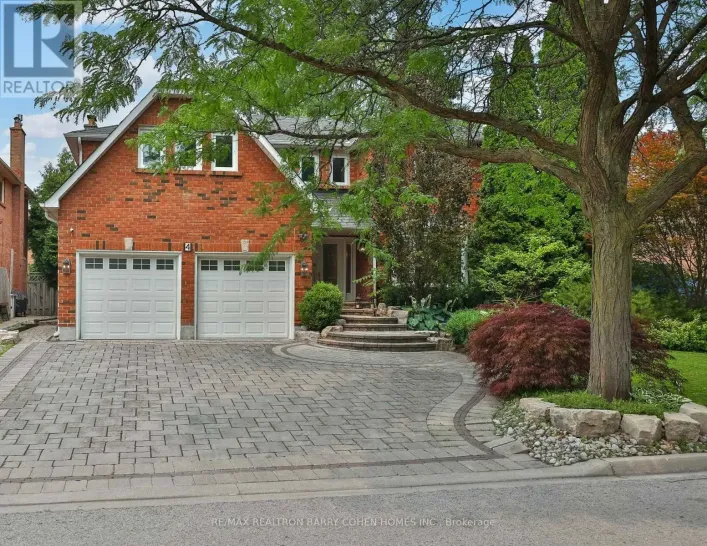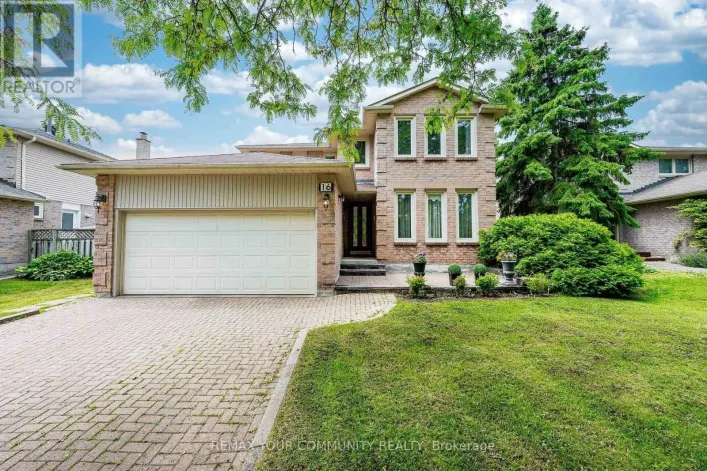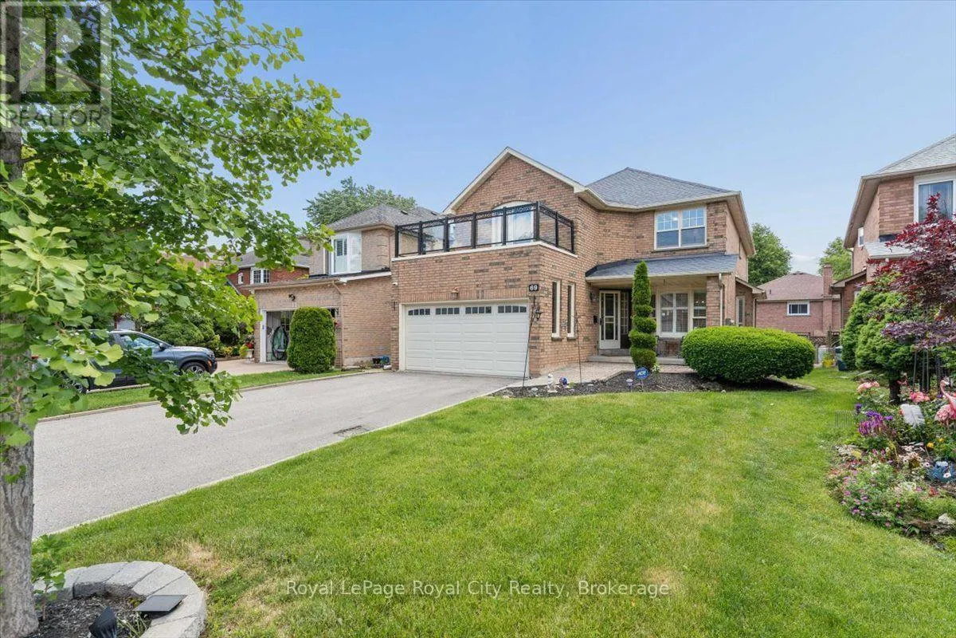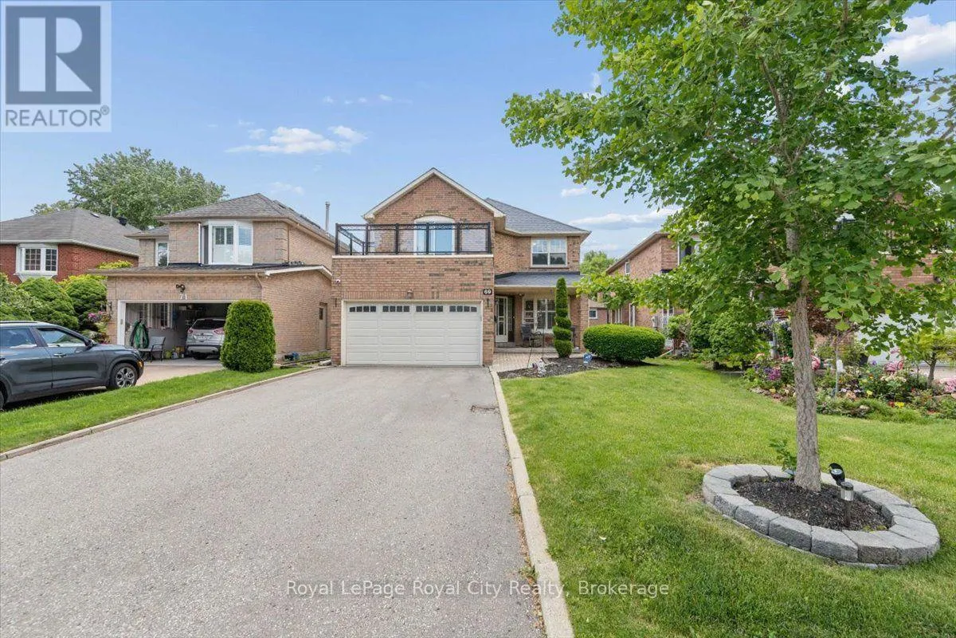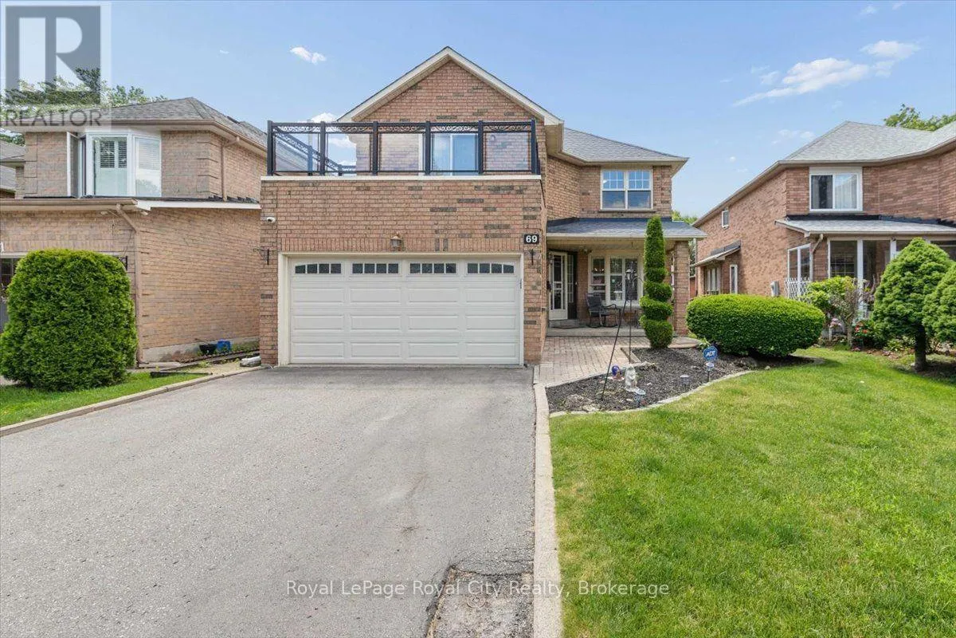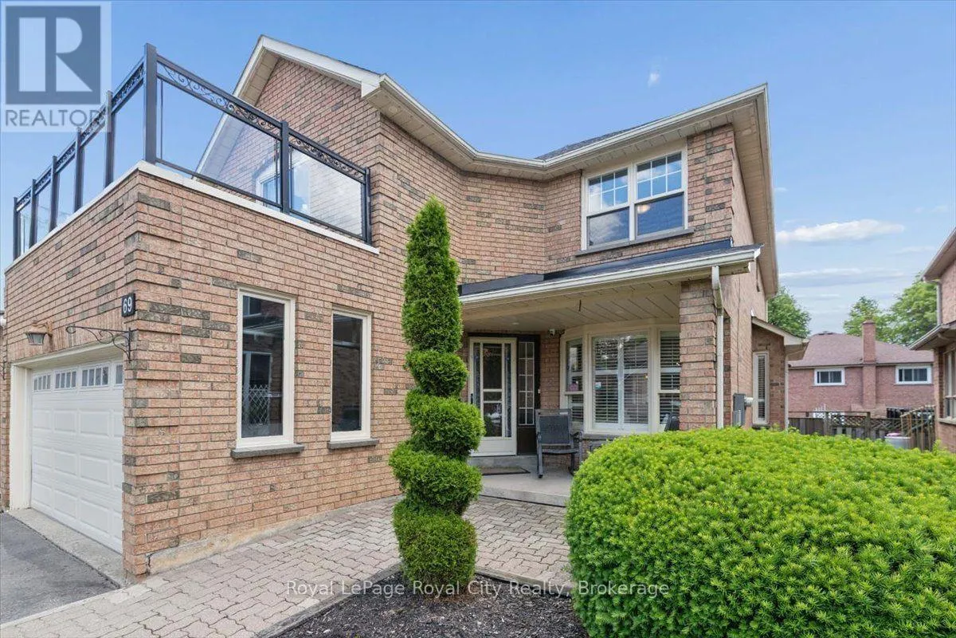
69 Summerdale Drive, Markham, Ontario L3T 6W6

Listed for:
$1,549,900
5 beds
4 baths
Listed 5 days ago
House for rent: 69 Summerdale Drive, Markham, Ontario L3T 6W6

View all 48 photos

About

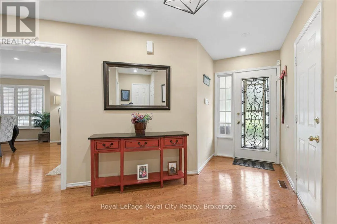
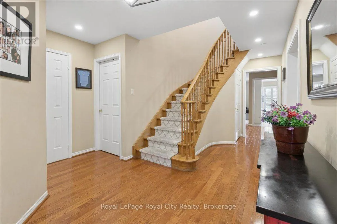
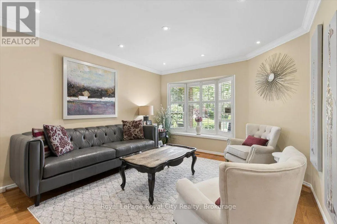
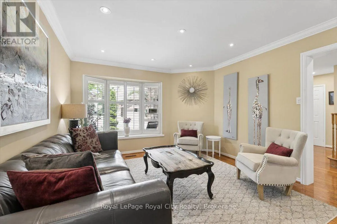
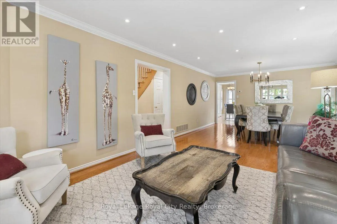
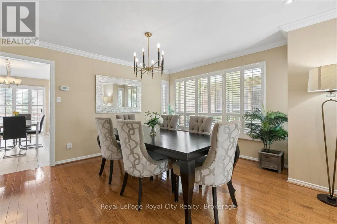
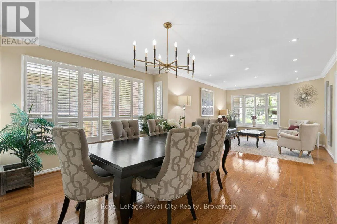
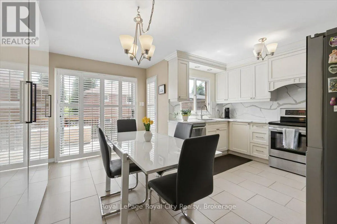
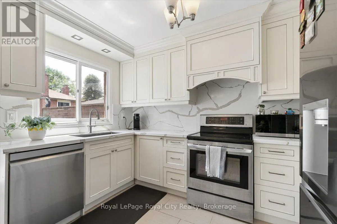
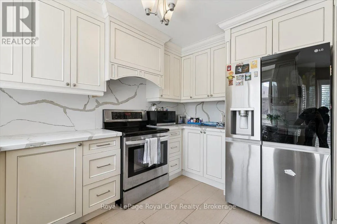
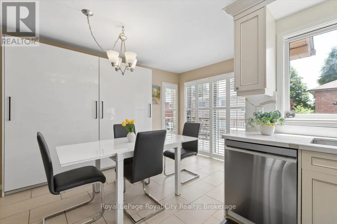
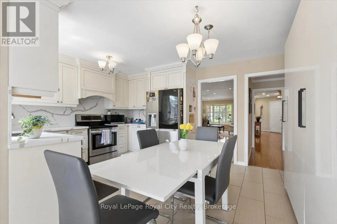
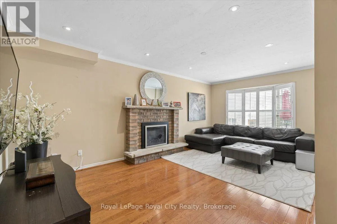
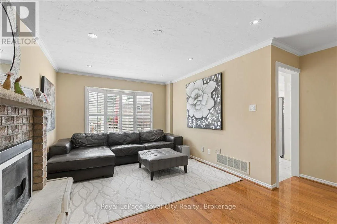
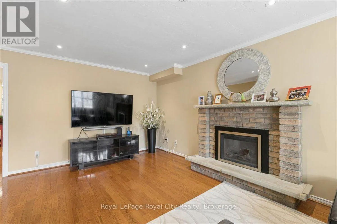
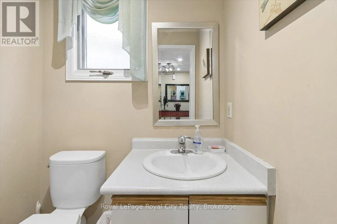
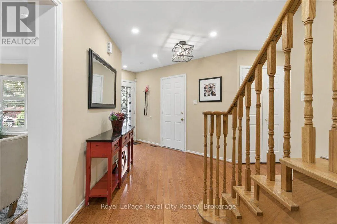
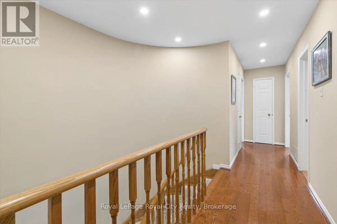
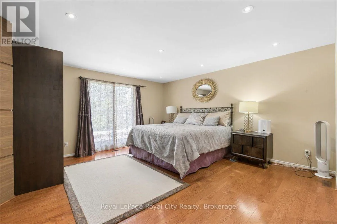
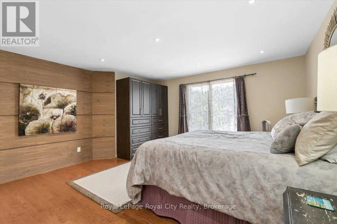
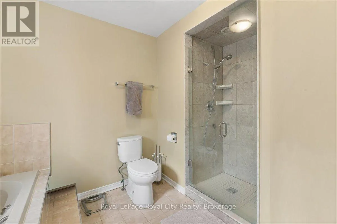
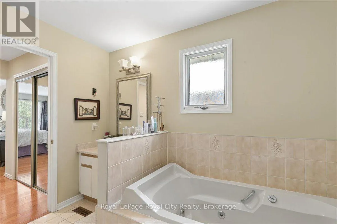
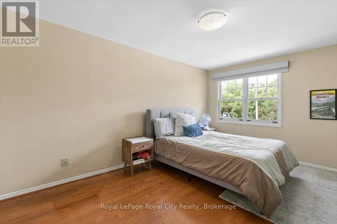
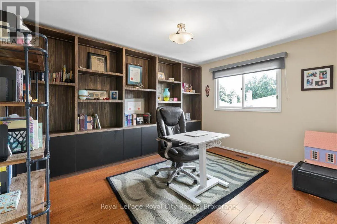
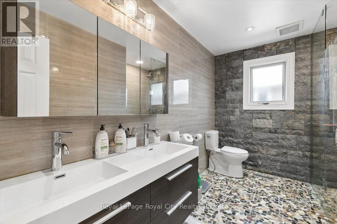
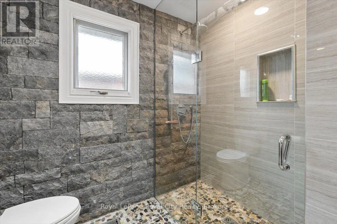
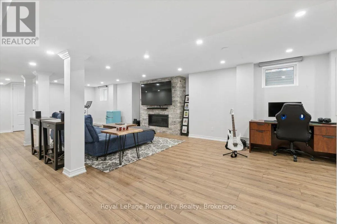
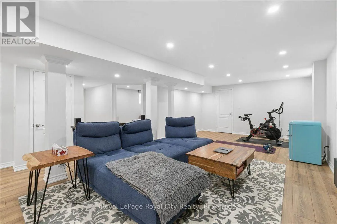
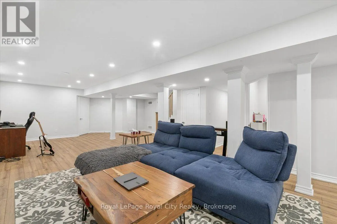
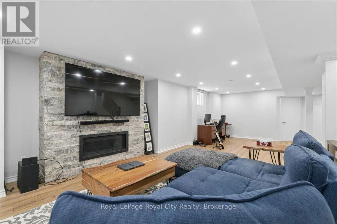
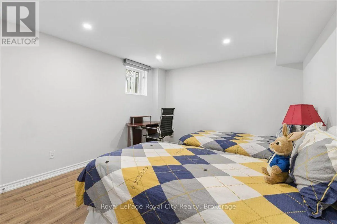
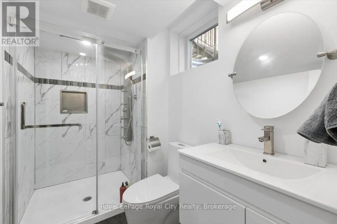
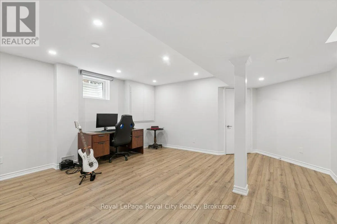
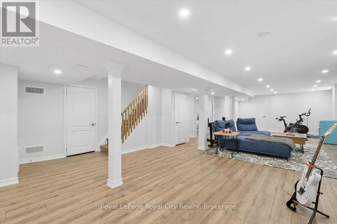
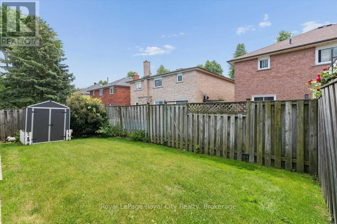
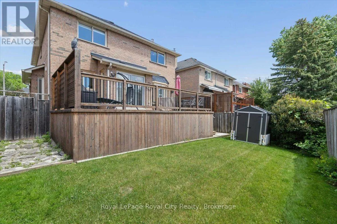
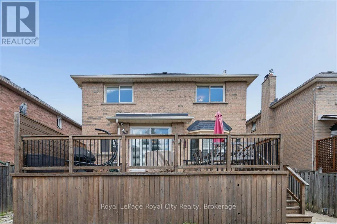
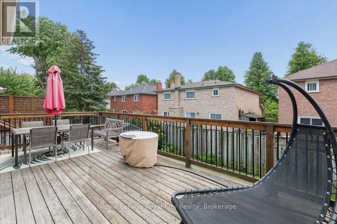
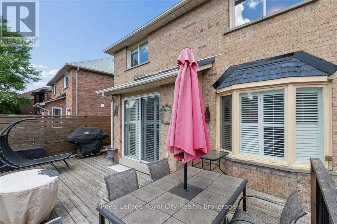
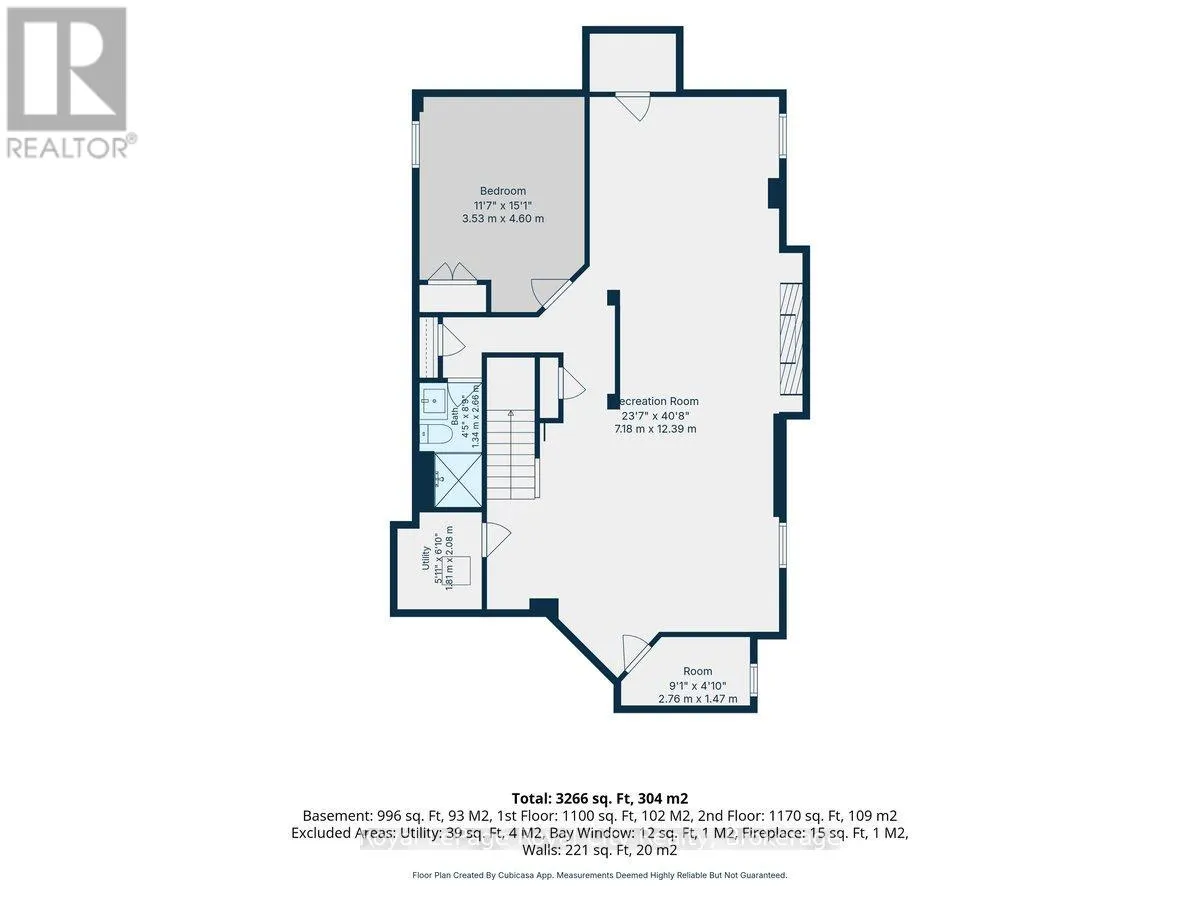
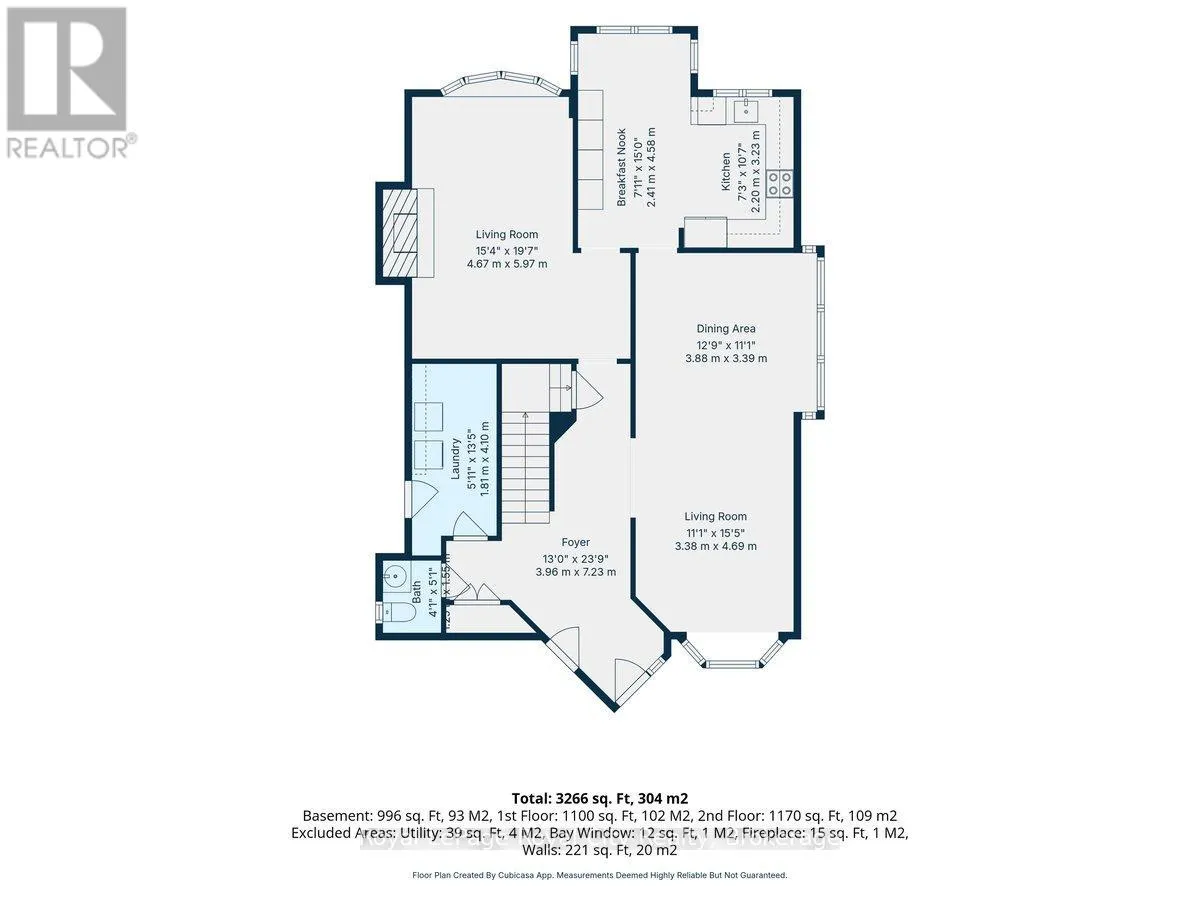
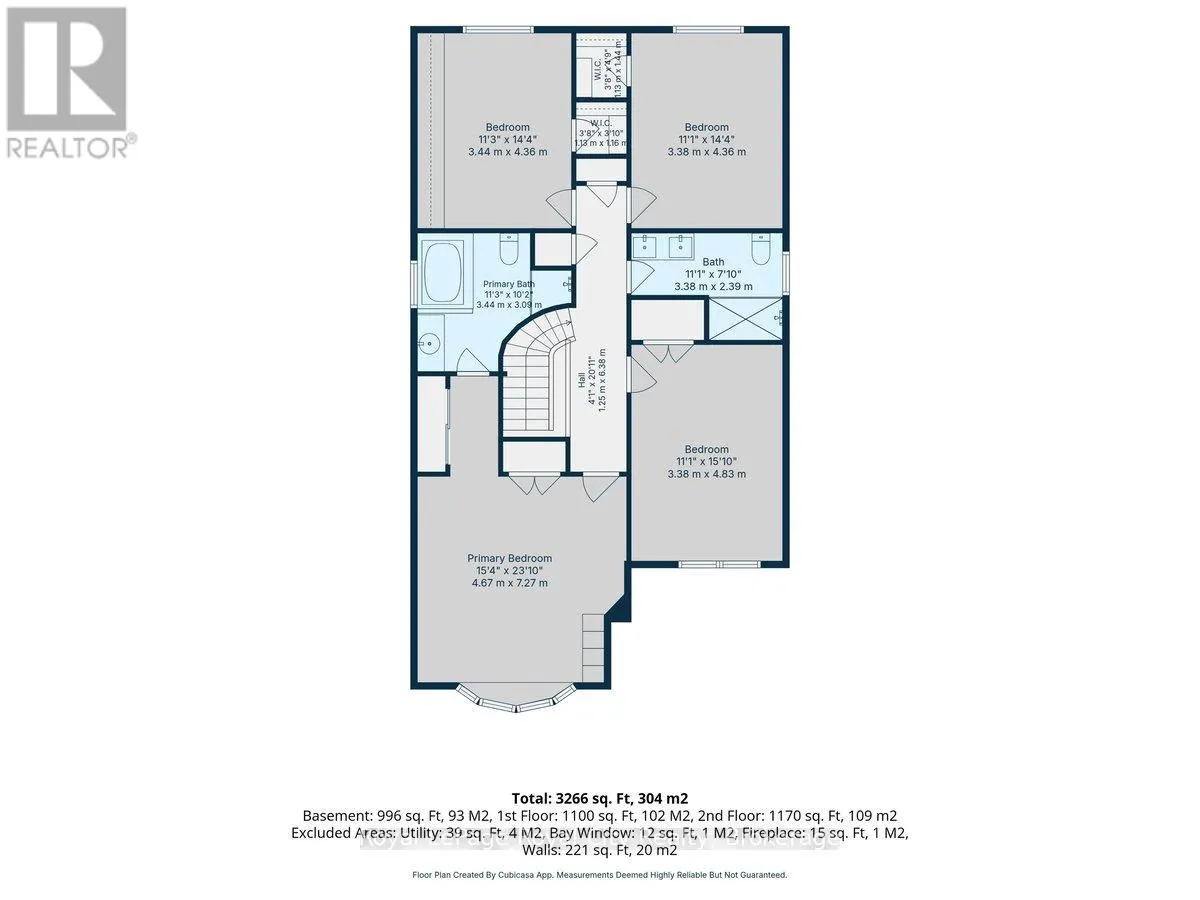
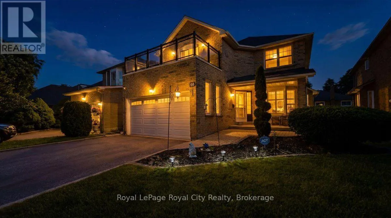
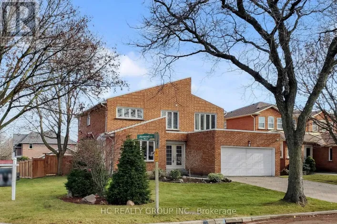
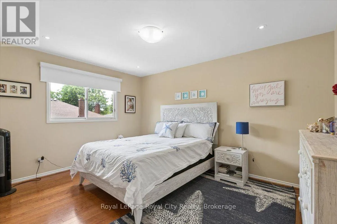
Leslie / Green Lane Wonderful Renovated South Facing Leslie & Greenlane Home Located In Prime Thornhill. The bus stop for Bayview Fairways Public School is just three houses away, and Saint Robert Catholic High School is an 800-metre walk from the property. Property Details: 40-ft lot, 109-ft depth, 3,266 sq. ft. of living space with 4+1 bedrooms, 3+1 bathrooms. Interior Features: Gourmet Kitchen, Spacious Family and Living Room, Formal Dining Area, Main Floor Laundry, Hardwood Floors, Gas Fireplaces, Pot lights throughout, all Popcorn Ceilings removed (including the garage), crown moulding and Shed. Renovations & Updates: Kitchen (2017), Second-floor bathroom (2017), Furnace & A/C (2017), Roof (2017), Tankless hot water system (2017), Primary bedroom paneling (2020), Second-floor bedroom/office (2021), Basement including Stone Backsplash & Gas Fireplace (2024, Completed with City permit and ESA certification), Egress Windows(2024), Garage (2024), Gemstone garage lighting (2025), Popcorn ceiling removal (2025), LG side-by-side refrigerator (2024), and Dishwasher (2026). A beautifully cared-for family home showcasing quality renovations and thoughtful updates throughout. Book your showing today! (id:27476)

Property Highlights

MLS® Number
N13583068
Type
Single Family
Community Name
Thornlea
Ownership Type
Freehold
Land Size
40 x 109.4 FT|under 1/2 acre
Parking Space Total
3

Building

Building Type
House
Storeys
2.00
Square Footage
2000 - 2500 sqft
Bathrooms Total
4
Bedrooms Above Ground
4
Bedrooms Total
5
Amenities
Fireplace(s)
Exterior Finish
Brick
Fireplace Present
Yes
Basement Type
N/A (Finished)
Basement Features
Building Heating Type
Forced air
Heating Fuel
Natural gas
Building Cooling Type
Central air conditioning

Utilities

Water
Municipal water
Utility Sewer
Sanitary sewer

Room Layout

Bedroom 4
Second level
3.38 m x 4.83 m
Bathroom
Second level
3.44 m x 3.09 m
Bathroom
Second level
3.38 m x 2.39 m
Primary Bedroom
Second level
4.67 m x 7.27 m
Bedroom 2
Second level
3.44 m x 4.36 m
Bedroom 3
Second level
3.38 m x 4.36 m
Living room
Main level
4.67 m x 5.97 m
Family room
Main level
3.38 m x 4.69 m
Dining room
Main level
3.88 m x 3.39 m
Kitchen
Main level
4.61 m x 7.81 m
Laundry room
Main level
1.81 m x 4.1 m
Bathroom
Main level
4.1 m x 5.1 m

Location

Learn more about this property
Listing provided by:
Royal LePage Royal City Realty
MLS® number:
N13583068
Agent:
Irvin Johal
*Indicates required field
Name is required
Email is required
Please enter a valid phone number (e.g., 416-111-1111).

Community Spotlight: Homes For sale in Your Neighborhood