16 Valleyview Road, Markham, Ontario L3T 6X5

Listed for:
$1,658,000
5 beds
6 baths
Listed 1 day ago
House for rent: 16 Valleyview Road, Markham, Ontario L3T 6X5

View all 49 photos

About

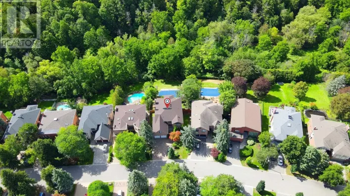
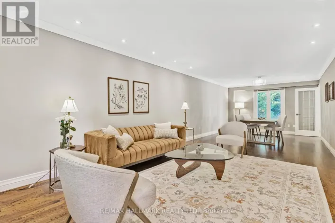
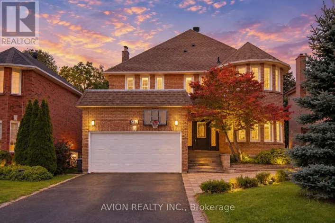
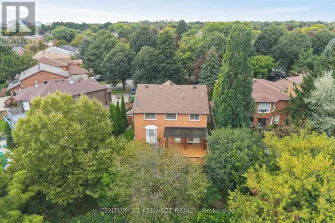
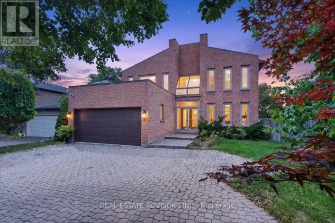
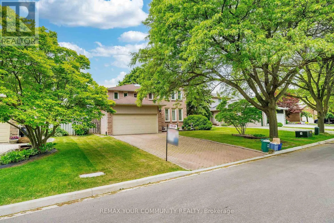
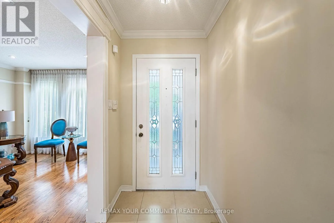
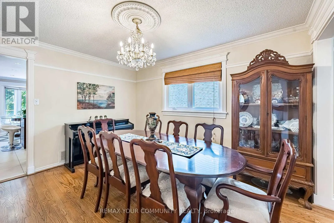
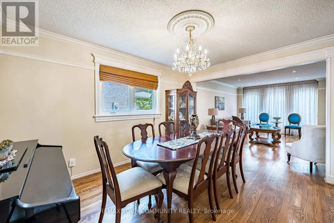
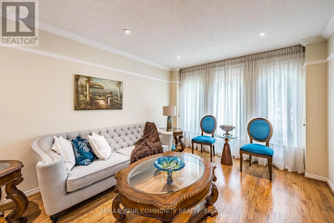
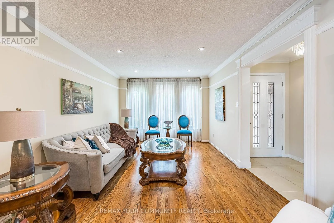
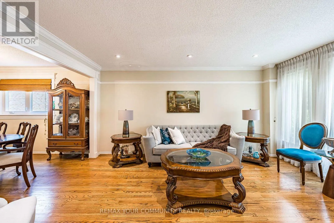
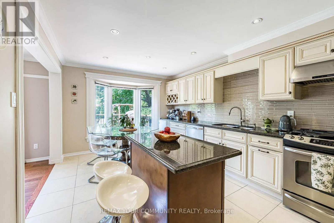
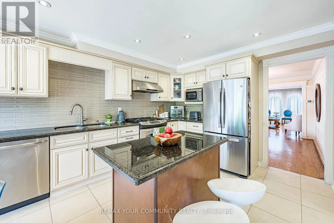
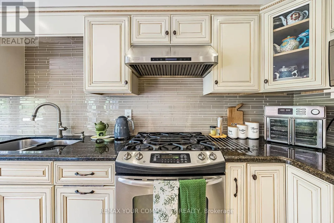
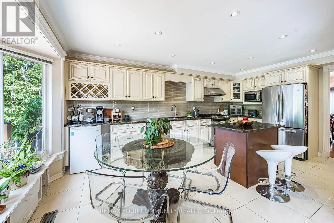
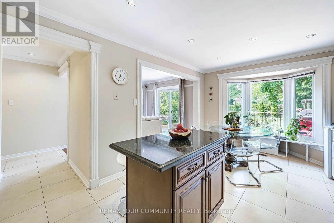
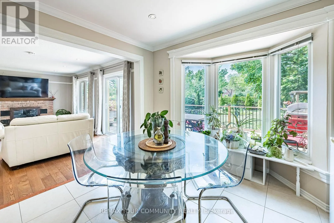
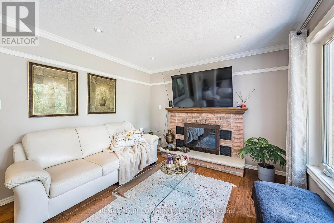
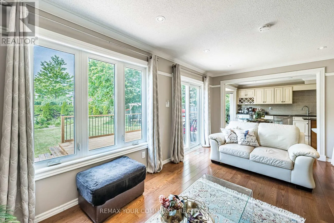
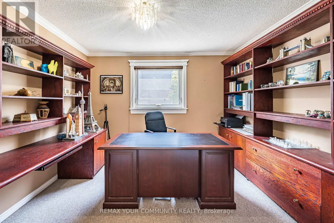
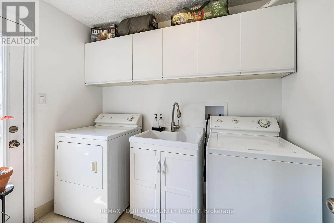
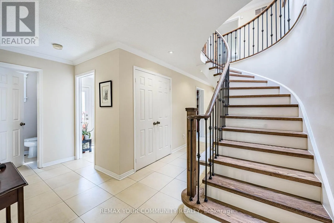
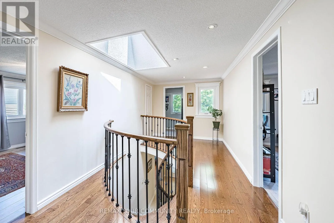
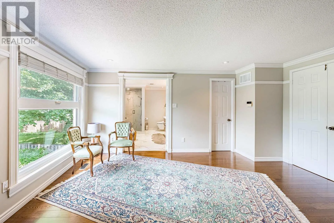
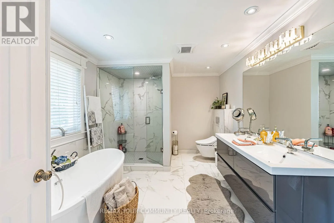
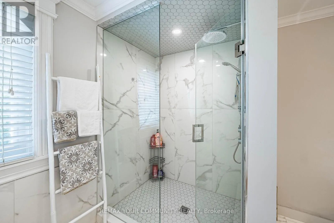
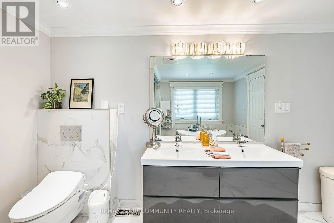
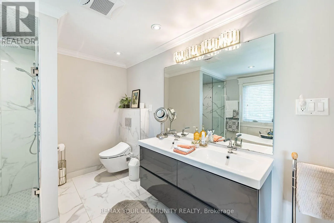
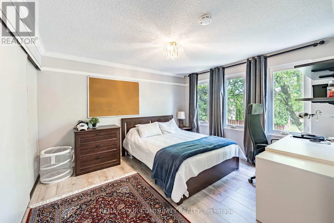
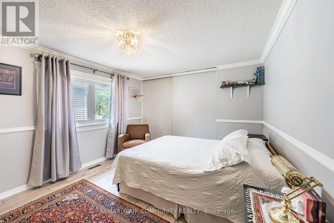
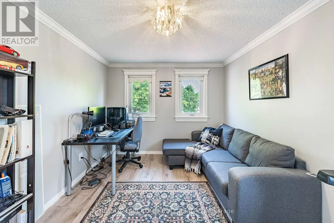
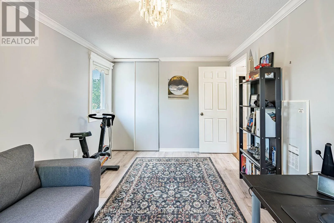
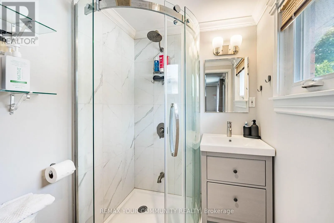
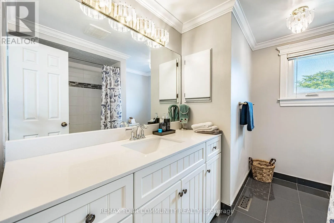
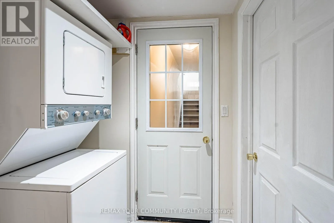
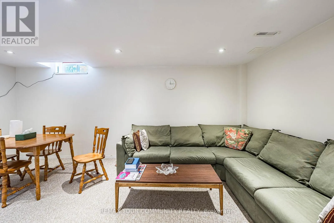
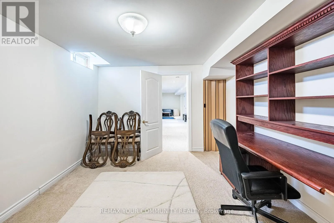
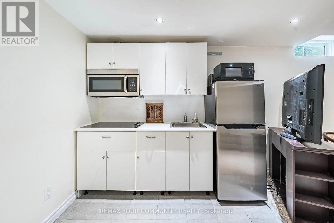
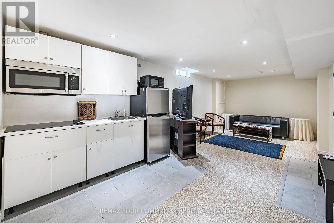
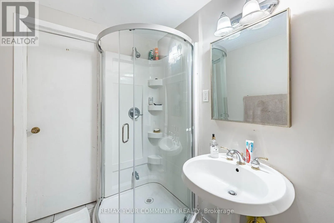
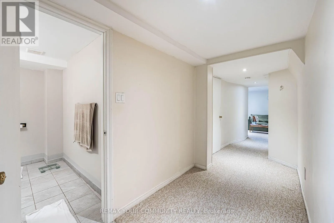
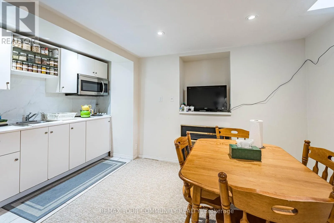
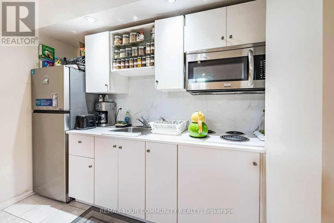
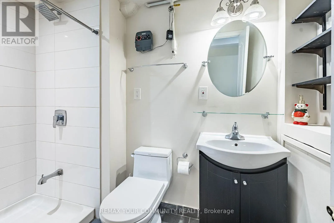
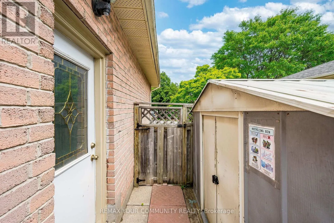
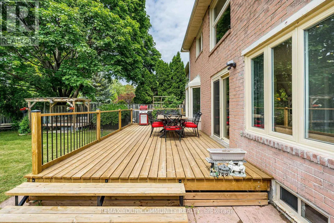
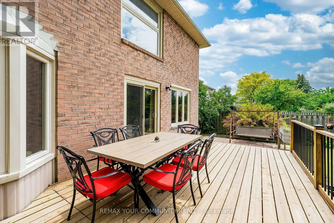
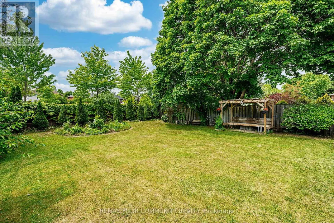
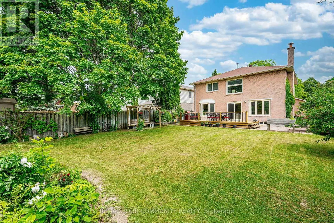
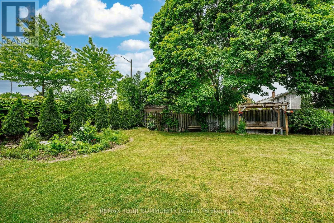
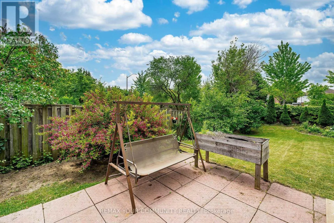
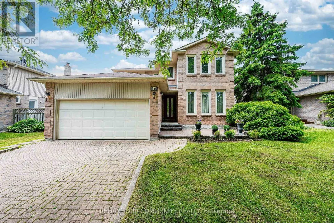
Cross Streets: Leslie/Greenlane. ** Directions: East of Leslie, Between John & HWY#407. Beautifully renovated 4-bedroom brick detached home on a premium 52 x 145 ft lot in the highly sought-after Thornlea community. Features two finished basement suites, each with its own kitchen and separate entrance, a double-car garage, widened interlock driveway, and a pool-sized backyard with a newly built oversized deck. The kitchen offers granite countertops, a centre island, and a bright bay window. A stunning skylight fills the home with natural light. Recent upgrades include a new oak staircase, hardwood flooring in the primary bedroom and second-floor hallway, and a main-floor office. Gleaming hardwood floors enhance the living, dining, and family rooms, plus a central vacuum system for added convenience. Ideally located minutes to Highways 404 & 407 and within walking distance to top-rated schools including St. Robert Catholic High School, St. René Goupil, and St. Luke. Close to Seneca College, York University Markham Campus, shopping, parks, and transit. Please view the virtual tour. (id:27476)

Property Highlights

MLS® Number
N13600980
Type
Single Family
Community Name
Thornlea
Ownership Type
Freehold
Land Size
52.8 x 145.5 FT
Parking Space Total
6

Building

Building Type
House
Storeys
2.00
Square Footage
2500 - 3000 sqft
Bathrooms Total
6
Bedrooms Above Ground
4
Bedrooms Total
5
Exterior Finish
Brick
Fireplace Present
Yes
Basement Type
N/A (Finished), N/A
Basement Features
Separate entrance
Building Heating Type
Forced air
Heating Fuel
Natural gas
Building Cooling Type
Central air conditioning

Utilities

Water
Municipal water
Utility Sewer
Sanitary sewer

Room Layout

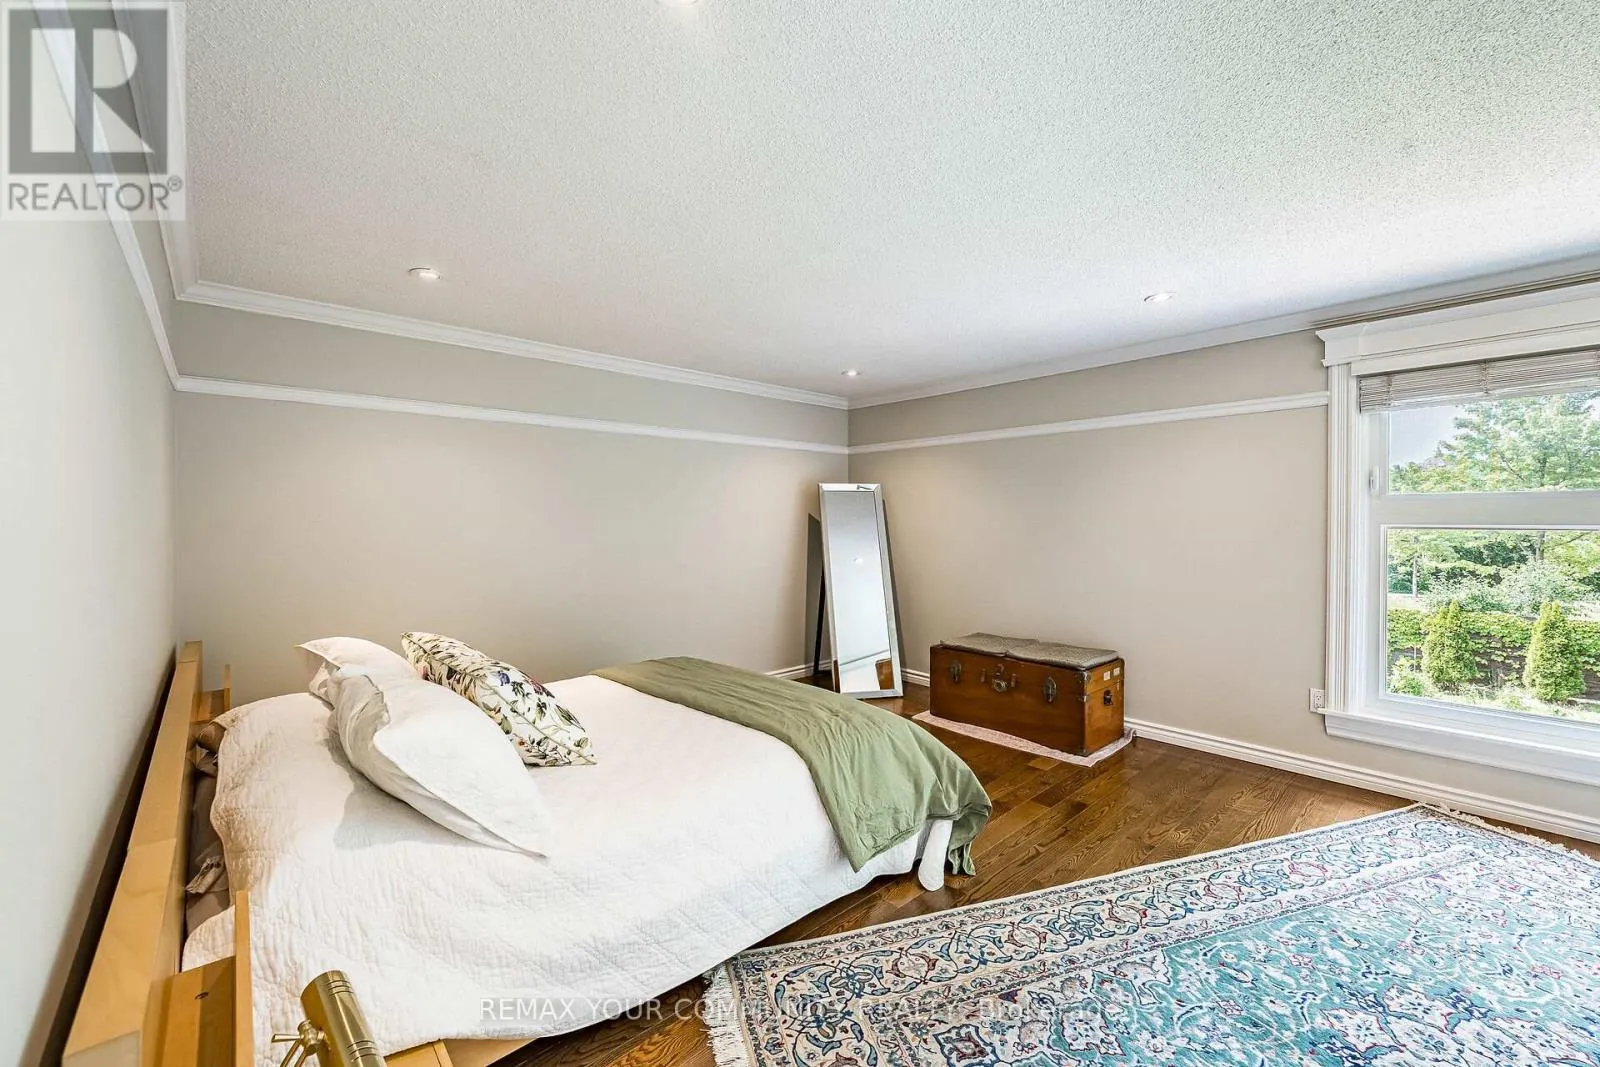
Primary Bedroom
Second level
5.3 m x 4.08 m
Bedroom
Second level
3.9 m x 2.9 m
Bedroom
Second level
3.7 m x 3.3 m
Bedroom
Second level
4.3 m x 3.3 m
Living room
Ground level
4.87 m x 3.3 m
Dining room
Ground level
4 m x 3.3 m
Kitchen
Ground level
5.42 m x 3.3 m
Family room
Ground level
5.63 m x 3.35 m
Library
Ground level
3.42 m x 3 m

Location

Learn more about this property
Listing provided by:
REMAX YOUR COMMUNITY REALTY
MLS® number:
N13600980
Agent:
Iraj Zarrabi
*Indicates required field
Name is required
Email is required
Please enter a valid phone number (e.g., 416-111-1111).

Community Spotlight: Homes For sale in Your Neighborhood