37 Drawbridge Drive, Markham, Ontario L6C 2B4

Listed for:
$2,268,000
5 beds
5 baths
Listed 23 days ago
House for rent: 37 Drawbridge Drive, Markham, Ontario L6C 2B4

View all 50 photos

About

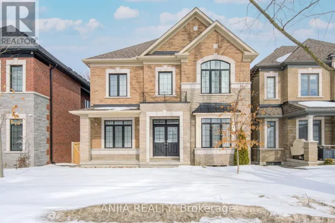
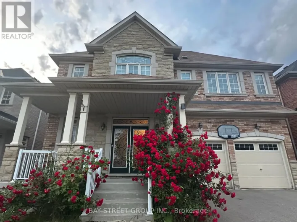
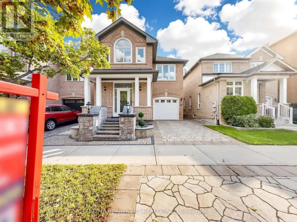
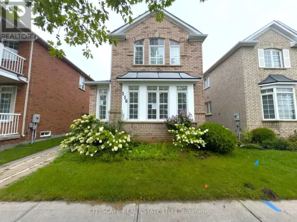
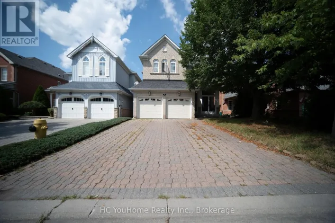
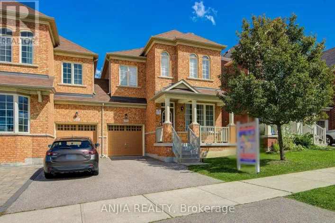
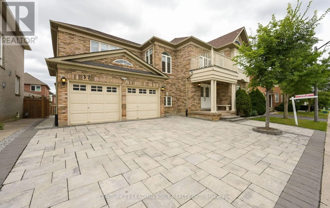
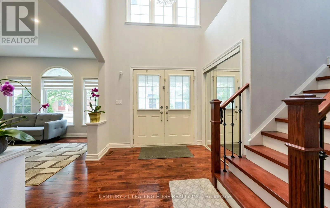
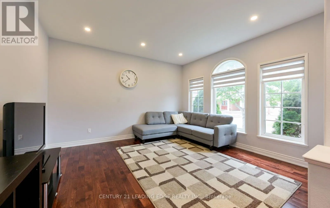
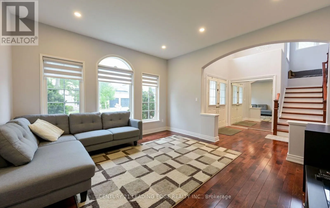
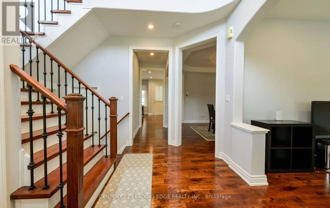
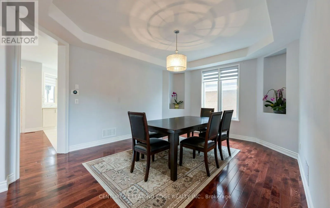
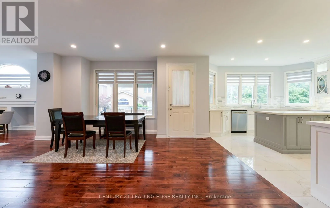
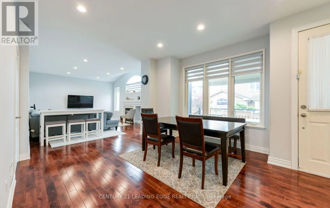
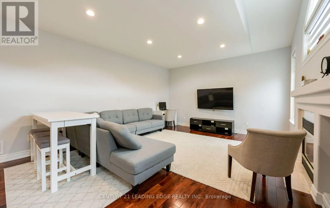
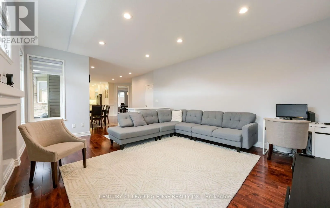
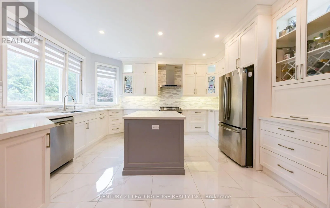
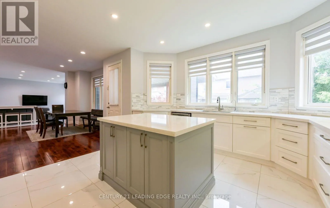
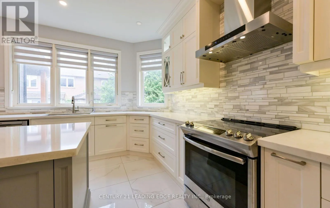
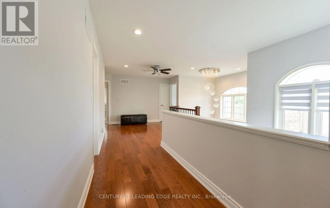
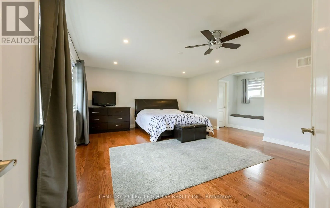
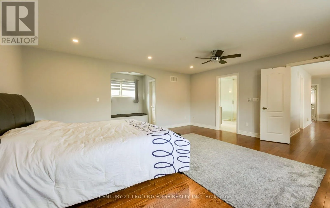
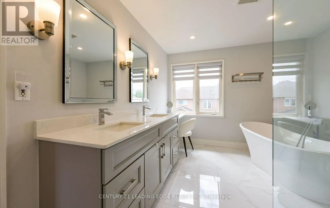
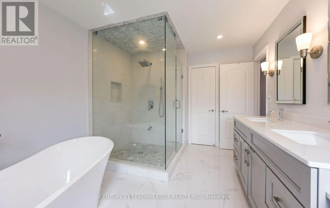
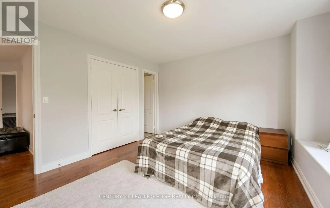
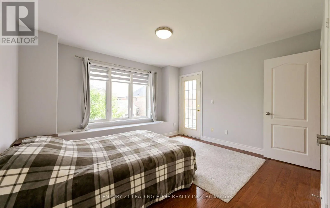
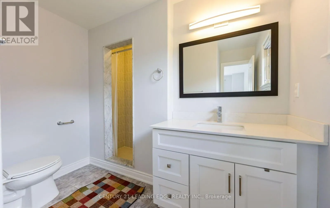
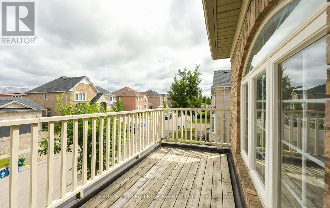
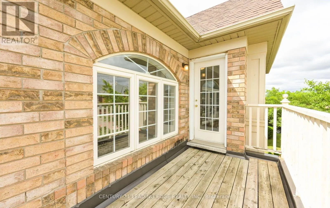
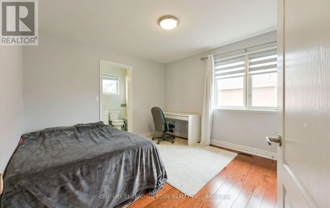
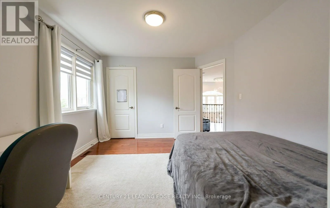
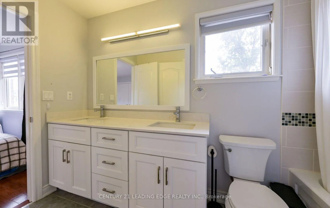
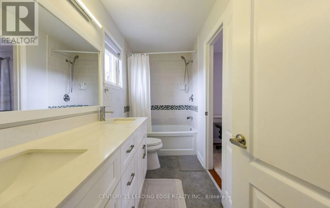
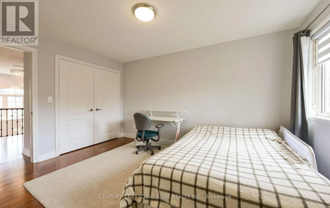

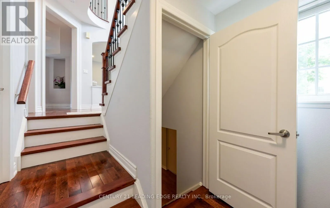
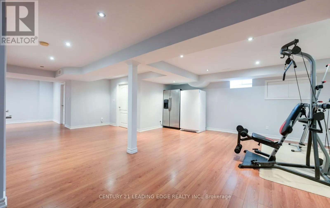
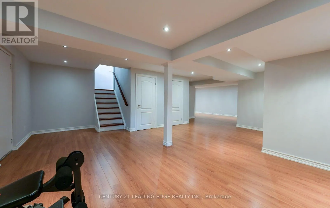
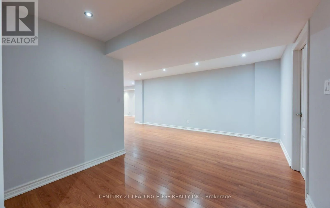
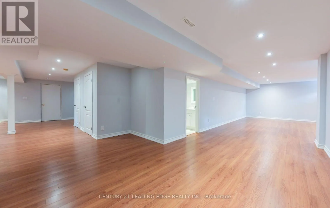
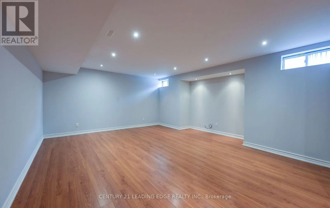
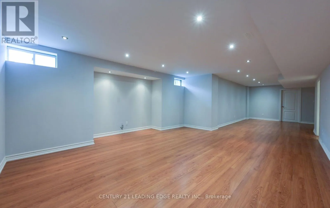
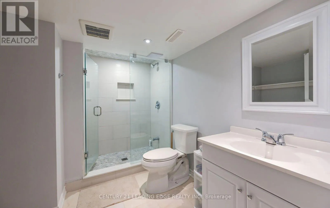
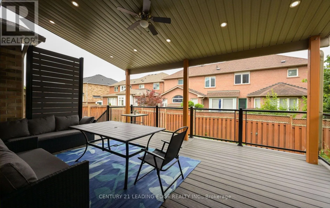
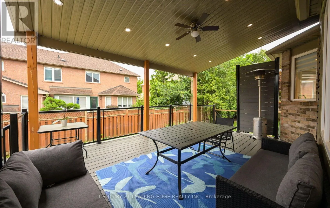
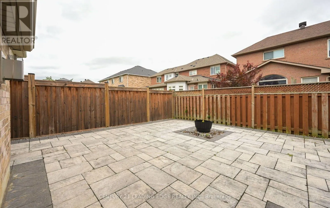
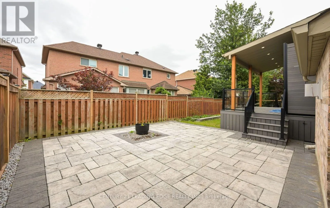
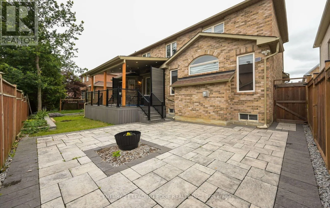
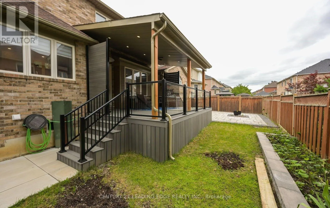
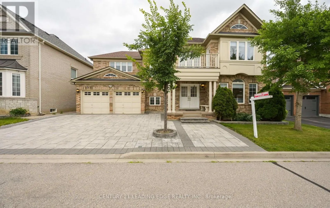
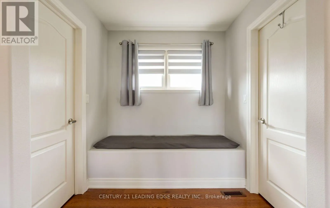
Kennedy/Major Mackenzie Get ready to fall in love with coming home! Welcome to a tastefully updated and move-in ready Mattamy-built home on a premium 60' x 80' lot in the highly sought-after Berczy community. Located within the attendance area of highly rated schools, this exceptional family home offers the perfect combination of space, quality, convenience, and prestigious location.* Featuring 4 spacious bedrooms and 3 full bathrooms on the upper level, this well-designed home is perfect for growing families. The massive finished basement adds valuable living space and includes a 3-piece bathroom, storage area, cold room and a versatile guest room or private home office.*Enjoy exceptional curb appeal with interlocking stonework in both the driveway and backyard, while the custom covered deck provides the perfect outdoor retreat for relaxing and entertaining. Thoughtful upgrades throughout make this home truly move-in ready.* Steps to park, schools, transit, shopping, GO Station, and historic Unionville Main Street. A rare opportunity to won in one of Markham's most desirable and high-demand neighbourhoods, renowned for its top-rated schools, family friendly atmosphere, and strong community appeal. (id:27476)

Property Highlights

MLS® Number
N13603344
Type
Single Family
Community Name
Berczy
Ownership Type
Freehold
Land Size
60.1 x 80.5 FT
Parking Space Total
6

Building

Building Type
House
Storeys
2.00
Square Footage
3000 - 3500 sqft
Bathrooms Total
5
Bedrooms Above Ground
4
Bedrooms Total
5
Amenities
Fireplace(s) Golf Nearby
Exterior Finish
Brick
Fireplace Present
Yes
Basement Type
N/A (Finished)
Basement Features
Building Heating Type
Forced air
Heating Fuel
Natural gas
Building Cooling Type
Central air conditioning

Utilities

Water
Municipal water
Utility Sewer
Sanitary sewer

Room Layout

Primary Bedroom
Second level
5.59 m x 4.88 m
Bedroom 2
Second level
3.97 m x 3.77 m
Bedroom 3
Second level
3.65 m x 3.41 m
Bedroom 4
Second level
4.25 m x 3.06 m
Bedroom 5
Basement
3.84 m x 3.68 m
Recreational, Games room
Basement
8.83 m x 5.79 m
Recreational, Games room
Basement
11.12 m x 4.54 m
Living room
Ground level
4.18 m x 3.94 m
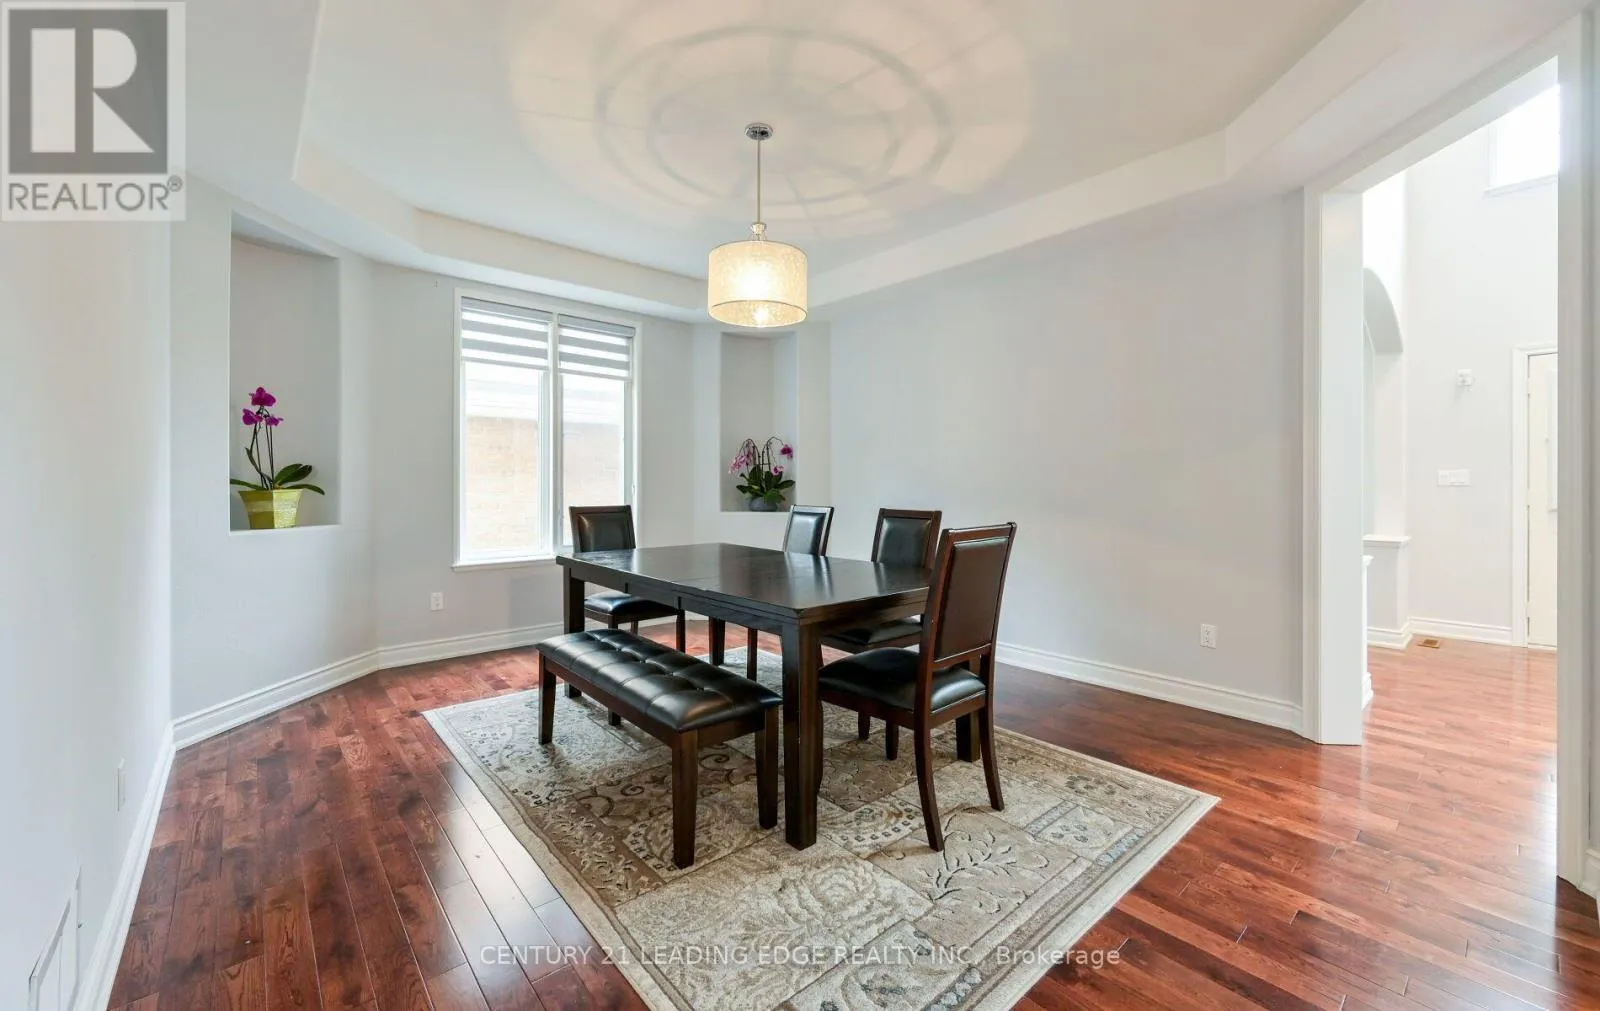
Dining room
Ground level
4.81 m x 3.91 m
Family room
Ground level
5.58 m x 4.39 m
Kitchen
Ground level
4.28 m x 3.91 m
Eating area
Ground level
4.97 m x 3.85 m
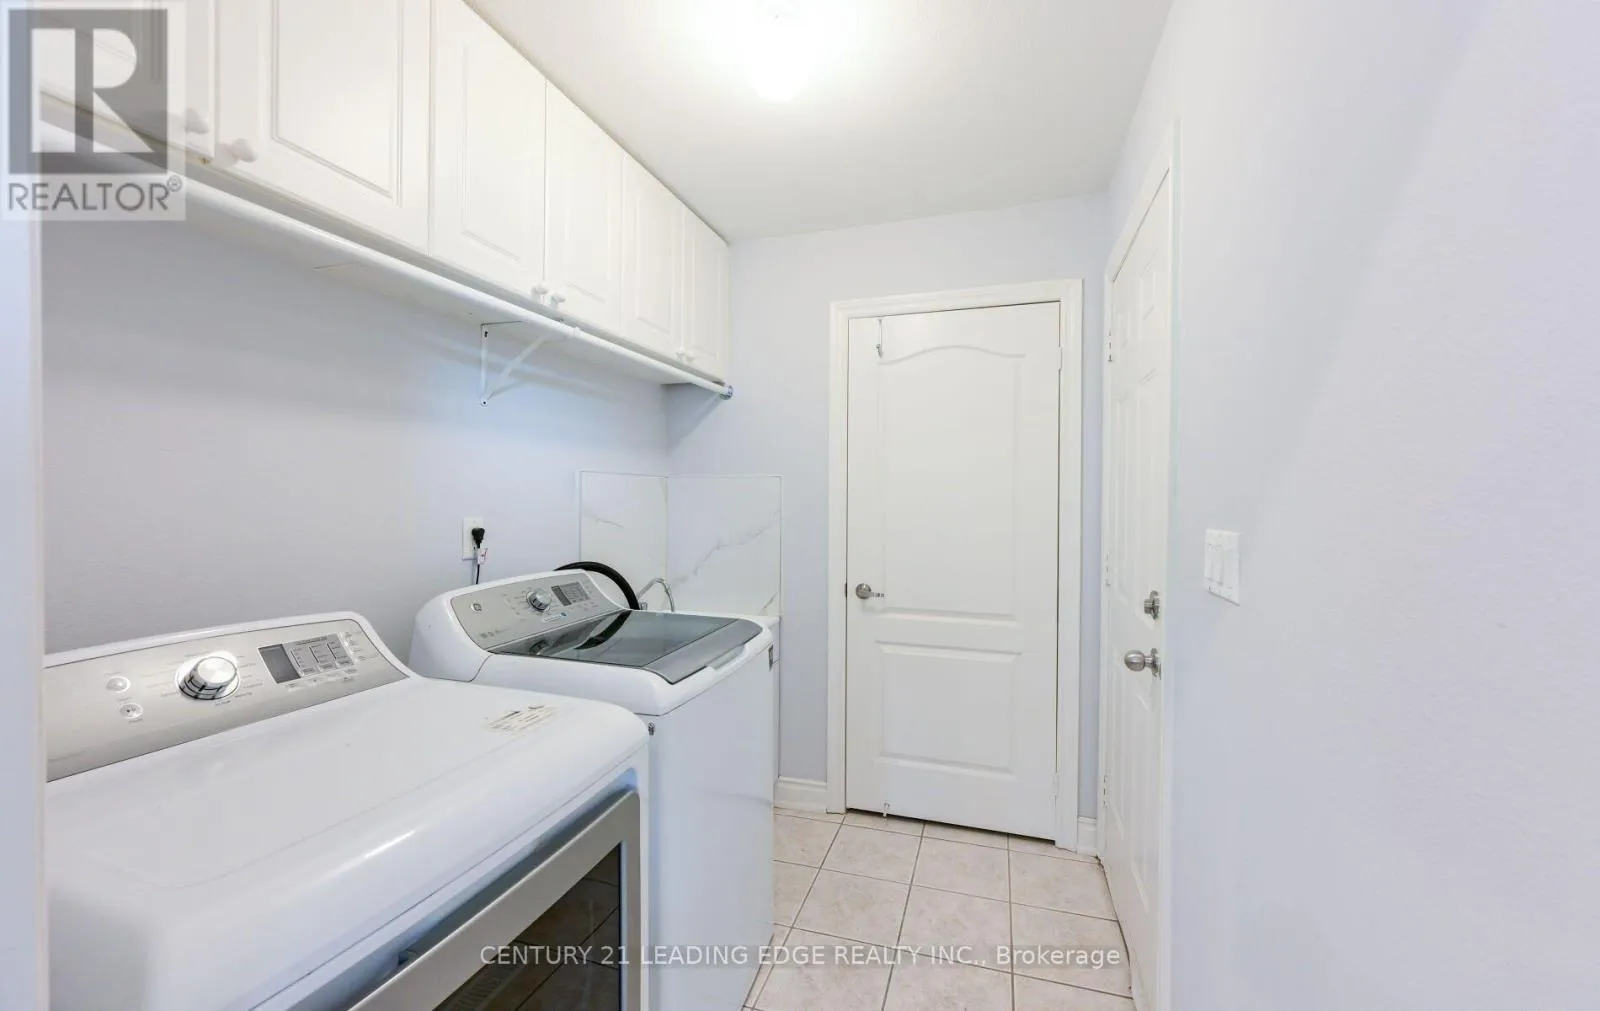
Laundry room
Ground level
2.4 m x 1.98 m

Location

Learn more about this property
Listing provided by:
CENTURY 21 LEADING EDGE REALTY INC.
MLS® number:
N13603344
Agent:
Adil Vellani
*Indicates required field
Name is required
Email is required
Please enter a valid phone number (e.g., 416-111-1111).

Community Spotlight: Homes For sale in Your Neighborhood